See Home Value
$684,900
● House - Off Market

708 WALTHAM Court

El Paso, TX 79922
bedrooms
4 Beds
bathrooms
2 Baths
$814,648
RealtyHop Estimate
18.94%
Since Jun 1, 2021
National-US
Primary Model

About This Property

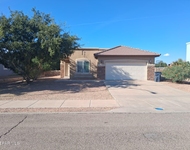
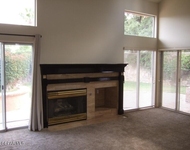
A move-in ready home to love & enjoy. 4 bedrooms, office, maid's room., 4 baths. Designed & remodeled with class & high-end amenities. Beautiful hardwood floors in most living areas. Spacious living room w/see-thru fireplace Separate. formal dining room. Open concept Architectural Digest kitchen features custom cabinets, 72'' SS refrigerator, wine fridge, quartz counters, 6-burner cooktop, SS sink, microwave & warming oven. Breakfast space flanked by oversized serving areas w/DR access. 2 dens, large one has fireplace, all opening to the backyard. Laundry, maid's room.  3/4 bath behind kitchen. Outstanding master suite w/sitting room & fireplace, & separate office. Spa-like bath has marble surround, freestanding tub, oversized shower, & sparkling chandelier. 3 closets include 2 walk-ins. 3 more generous BRs, one w/Murphy bed at other side of house. 1 more full & 1 3/4 baths. Exceptional large backyard has heated pool, spa, firepit, pergola, & sprinkler system on a well. Separate 4-car garage. Refrigerated air.
Unit Size
-
Days on Market
74 days
Land Size
0.55 acres
Price per sqft
-
Property Type
House
Property Taxes
$1,310
HOA Dues
$19
Year Built
1977

Payment Calculator

Cap Rate Calculator

Last updated: 5 months ago (GEPAR MLS #842450)

Price History

Date / Event Date Event Price
May 24, 2021 Sold
Sold
Mar 10, 2021 Listed by Coldwell Banker Legacy $684,900
Listed by Coldwell Banker Legacy
Jun 19, 2018 Sold
Sold
Feb 4, 2018 Listed by Home Pros Real Estate Group $639,000
Listed by Home Pros Real Estate Group
Come view this magnificent one story home. This home sits on more than a half acre of land. Ample master suite with sitting area with fire place and office space. Approx, 300 sq.ft. spa like master bath recently renovated with marble throughout. His and her vanities and his and her walk in closets. Spacious living room with oak wood floors, open to dining room. Kitchen is such a dream! Open and spacious, breakfast bar and nook. Quartz counter tops and back splash. Beverage refrigerator and best of all, a butlers pantry. Great size family room with fireplace and oak wood floors. Hard wood floors and plantation shutters throughout. HUGE 4+ car garage, over sized. RV parking. Back yard is such a treat! Enjoy entertaining on those warm summer days in the tremendous pool and spa. Automatic cover for pool, Pergola,fire pit, open patio, beautiful matured landscape. Well for sprinkler system. All wall to wall floors have been removed and replaced with oak wood floors.
Jun 4, 2015 Sold
Sold
Show More

Property Highlights

Fireplace

Building Info

Overview

    General

  • Year Built: 1977
  • Effective Year Built: 1977
  • Building Count: 1
  • Bedroom Count: 4
  • Bathroom Count: 2
  • Full Bathrooms: 2
  • Partial Bathrooms: 2
  • Bathroom Plumbing Fixtures: 10
  • Building Condition: 0
  • Building Quality: 0
  • Construction Type: 0
  • Building Style: 0
  • Exterior Walls Type: 2
  • Interior Walls Type: 3
  • Roof Shape Type: 1
  • Roof Cover Type: 3
  • Floor Count: 100
  • Living Units: 1
  • Floor Cover: 13
  • Basement Type: 0
  • Basement Area: 0
  • Garage Type: 4
  • Garage Square Area: 1,801
  • Parking Space Count: 6
  • Patio Type: 38
  • Porch Type: 102
  • Pool Type: 8

    Dimensions

  • Lot Size Square Feet: 24,150
  • Total Building Area: 4,306
  • Gross Building Area: 4,652
  • Building Area: 4,306
  • Building Area Measurement: L

    Heating and Cooling

  • Fireplace Count: 1
  • Air Conditioning: 10
  • Heating: 4
  • Heated Square Feet: 4,306
  • Heating Fuel Type: 3

    Utilities

  • Sewer System: 5
  • Water Service: 6

Building

  • Building Type: 0
  • Property Class: R
  • Subdivision: STONEHEDGE ESTATES
  • Land Acres: 0000000554
  • Standard Land Use Code: 1001
  • County Land Use Code: A1
  • State Land Use Code: A1
  • Legal Description 1: 3 STONEHEDGE ESTATES LOT 52

Neighborhood

  • School District Name: El Paso Independent School District
  • Census Tract: 001302

Zoning

  • Zoning: R1

Geography

  • Assessors Map Reference: Z-03
  • Parcel: S688-999-0030-8100
  • Block: 3
  • Lot: 52
  • Municipality: CITY OF EL PASO
  • Latitude: 31.8295
  • Longitude: -106.6

    Address

  • Full Address: 708 Waltham Ct
  • Address - House Number: 708
  • Address - Street Name: Waltham
  • Address - Suffix Type: Ct
  • State: TX
  • City Name: El Paso
  • Carrier Code: C034
  • 4-Digit Zip Code: 2128
  • Zip Code: 79922

Valuation

    Tax

  • Tax Year: 2022
  • Tax Amount: $1,553,619
  • Initial Tax Delinquent Year: 2022
  • Tax Rate Code Area: 08

    Appraisal Valuation

  • Standard Deviation: 0.1974
  • Valuation Date: Nov 08, 2023
  • Confidence Score: 73
  • Final Value: 679,198
  • High Value: 813,277
  • Low Value: 545,119

    Market Valuation

  • Market Total Value: $667,717
  • Market Land Value: $60,064
  • Market Improvement Value: $607,653

    Assessments Valuation

  • Assessed Year: 2023
  • Assessed Total Value: $639,912

    Exemptions

  • Senior Citizen Exemption : Yes
  • Homeowner Exemption: Yes

    Sales

  • Current Sale Contract Date: May 20, 2021
  • Current Sale Recording Date: May 21, 2021
  • Current Sale Document Type: 71
  • Current Sale Input Document Number: 20210049031
  • Previous Sale Recording Date: Jun 20, 2018
  • Previous Sale Contract Date: Jun 15, 2018
  • Previous Sale Amount: $797,000
  • Previous Sale Document Type: 70
Data used for valuation calculations is provided by RealtyHop, and other third party sources

Comparables

Unit
Status
Type
Beds
Baths
ft²
Price/ft²
Asking Price
Listed On
Closing Price
Sold On
HOA + Taxes

About Portsmouth


Similar Homes for Sale

Currently no similar homes around

Nearby Rentals

Unit for rent at 613 Valley Plum Avenue, El Paso, TX, 79932

$2,200 /mo

  • 4 Beds
  • 2 Baths
  • 1,685 ft²
613 Valley Plum Avenue, El Paso, TX, 79932 Listing by Norma Uribe
Unit for rent at 4579 Weeping Willow Drive, El Paso, TX, 79922

$2,300 /mo

  • 2 Beds
  • 2 Baths
  • 1,607 ft²
4579 Weeping Willow Drive, El Paso, TX, 79922 Listing by Ryan Sylvester Tarin


Frequently Asked Questions

When was property at 708 Waltham built and last sold?
The property at 708 Waltham was built in 1977 and last sold on May 20, 2021 for $0.
How much is this home worth?
The estimated value of the home located at 708 Waltham is $691,749.
What are some comparable homes to 708 Waltham?
There are currently no comparable homes to 708 Waltham.