


1
Map
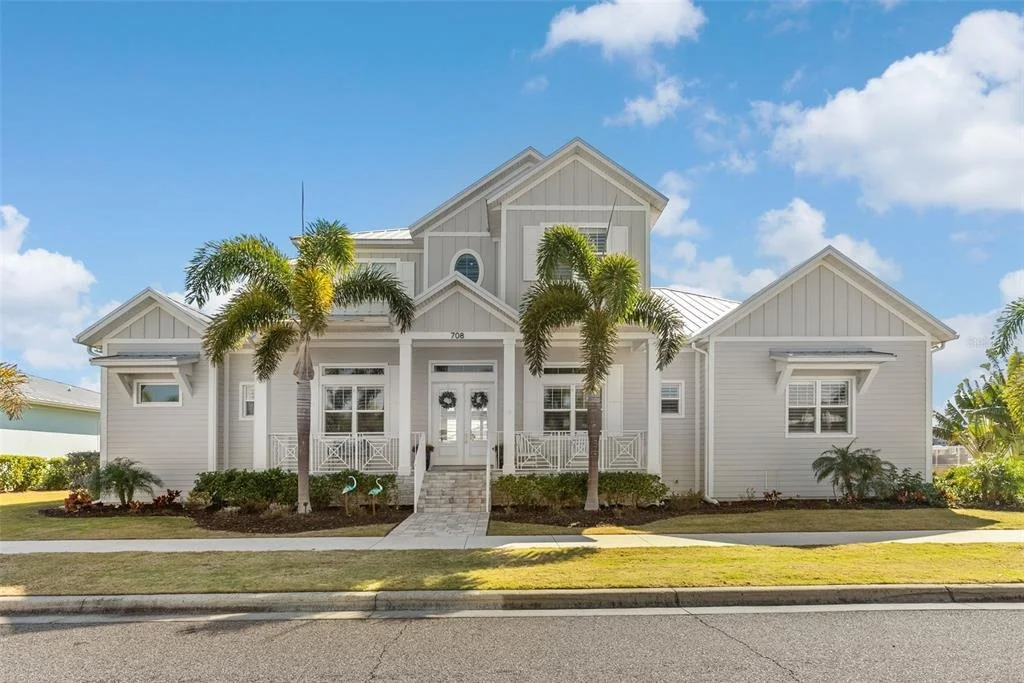
708 PINCKNEY DRIVE


About This Property
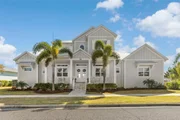
Inside, stunning wall-to-wall European oak flooring and soaring 12-foot ceilings throughout the first floor establish an elegant coastal aesthetic. Just off the foyer, a private study and versatile flex space offer endless possibilities, ideal for a second office, playroom, craft room, den, or even a sixth bedroom. The open-concept design flows effortlessly into a spacious great room with picturesque views of the oversized heated saltwater pool, spa, and canal beyond.
Designed to impress, the chef's kitchen features natural quartzite countertops, premium Wolf and Sub-Zero appliances, two Bosch dishwashers, and a concealed walk-in pantry complete with a wine refrigerator. The luxurious primary suite is conveniently located on the main level and serves as a spa-inspired retreat with marble flooring, an oversized soaking tub, and an expansive marble walk-in shower. An additional guest bedroom and full bath are also located downstairs.
Upstairs, 10-foot ceilings enhance the sense of space, and a bonus/media room with surround sound and projector screen creates the perfect setting for entertainment or relaxation. Three additional bedrooms each include en-suite bathrooms and walk-in closets, ensuring comfort and privacy for family and guests.
This home is thoughtfully constructed for both durability and convenience, featuring PGT hurricane-impact windows and doors, a standing seam metal roof, durable siding, a whole-house water filtration system, pre-plumbing for a whole-house generator, a hardwired security camera system, Control4 home automation with integrated surround sound, an elevation certificate to help reduce flood insurance costs, a transferable flood insurance policy under $800/year, and an invisible fence system. An oversized three-car garage completes the property.
The outdoor living space is equally impressive, highlighted by an oversized heated saltwater pool and spa, all set against tranquil canal views. Residents enjoy access to a resort-style community offering a clubhouse, heated swimming pool with water slide, three playgrounds, a fully equipped fitness center, basketball and tennis courts, pickleball courts, and a cafe with a full liquor license.
This is waterfront living at its finest, where luxury, comfort, and coastal elegance seamlessly come together.
Payment Calculator
Your Estimated Monthly Payment
Cap Rate Calculator
What does this mean?
Based on our analysis, the cap rate of this property is 1.25%. A negative cap rate indicates that the property might not be feasible as an income-producing asset. The median cap rate for a near zip code 11238 is 4.23%.
How much can I actually make?
Actual monthly rental income may vary between $4,760 and $7,140 depending on unit-specific characteristics. You can change the amount using the slider to further explore.
How is cap rate calculated?
Cap Rate = Net Operating Income (NOI) / Property Asset Value.
When calculating the cap rate, we assume 100% occupancy. Leverage (mortgage) is not considered.
Cap Rate provided by RealtyHop and RentHop, learn more about cap rate here.
Price History
| Date / Event | Date | Event | Price |
|---|---|---|---|
| Jun 4, 2026 | Sold | ||
| Sold | |||
| Apr 4, 2026 | In contract | - | |
| In contract | |||
| Mar 14, 2026 | Price Decreased |
$2,150,000
↓ $50K
(2.3%) | |
| Price Decreased | |||
| Mar 14, 2026 | Relisted | $2,200,000 | |
| Relisted | |||
| Mar 8, 2026 | In contract | - | |
| In contract | |||

Property Highlights
Building Info
Comparables
Status
Price/ft²
Listed On
Sold On
About Apollo Beach
Similar Homes for Sale
Currently no similar homes aroundNearby Rentals

COMPASS FLORIDA, LLC
Last Updated: 6 months ago
Data Source: Stellar MLS, MLS# TB8474854
 Your Privacy Choices
Phone: 425-283-2930
Address: 335 Madison Avenue, New York, NY 10017