


708 Park Lane


About This Property
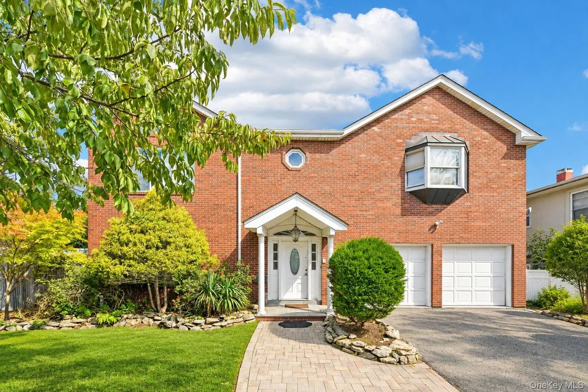
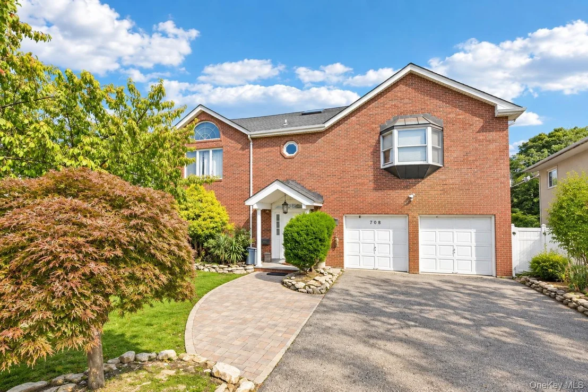
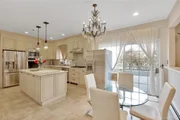
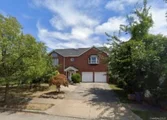
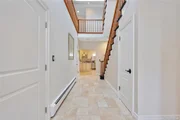
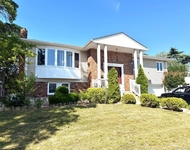
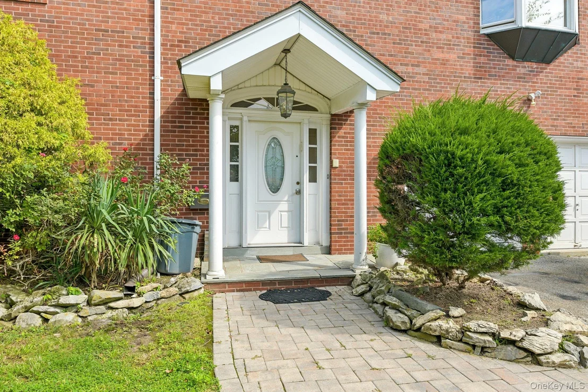
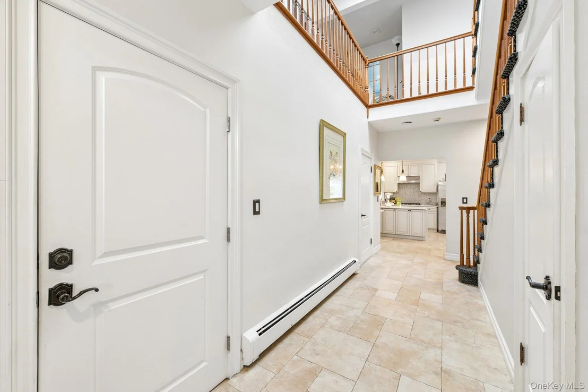
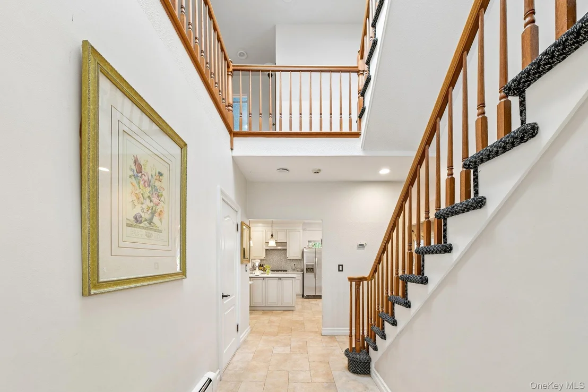
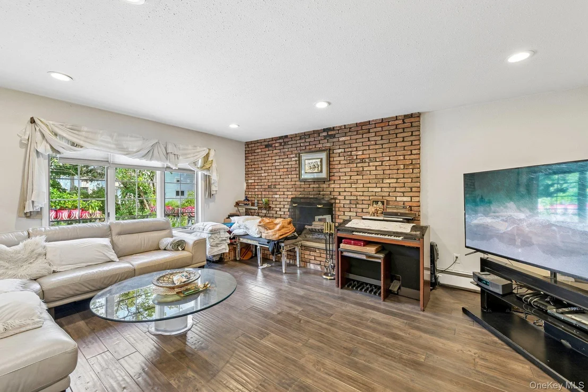
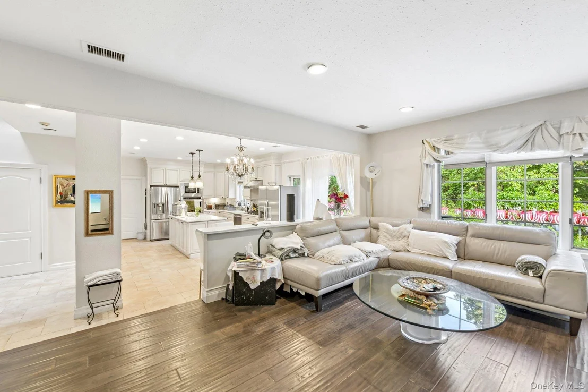
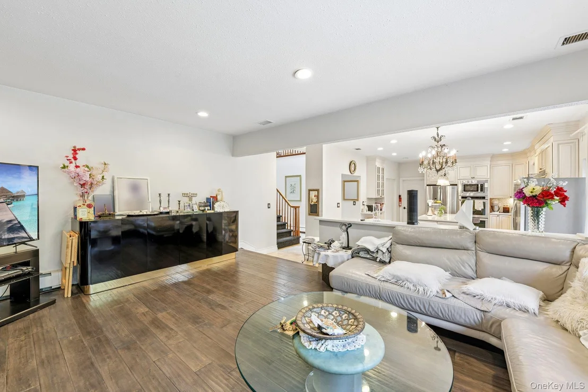
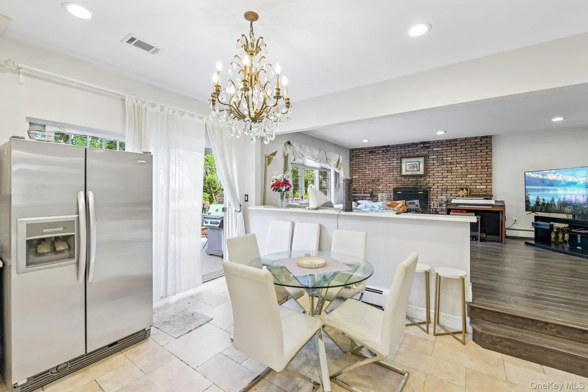
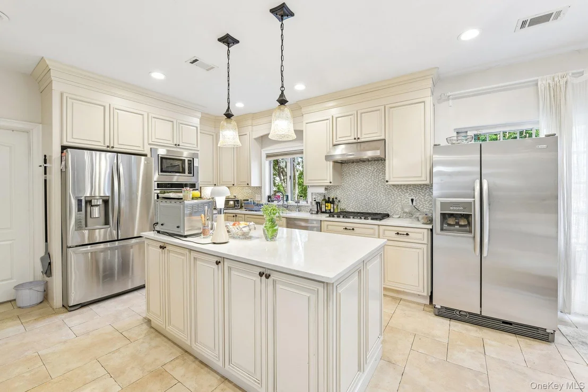
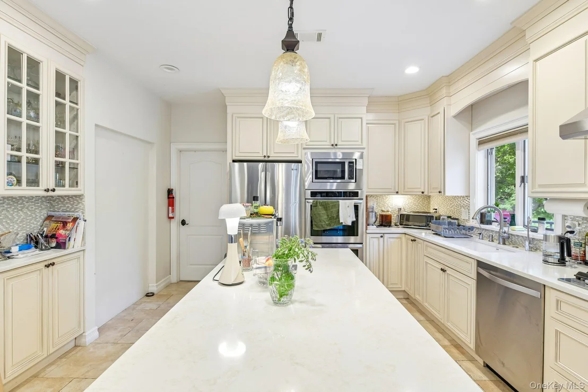
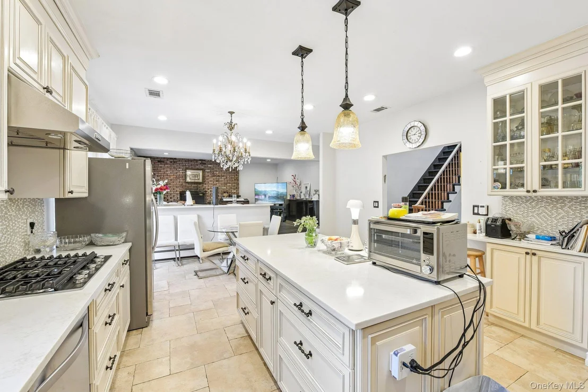
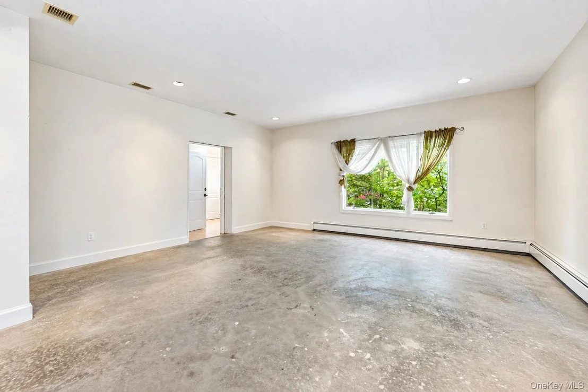
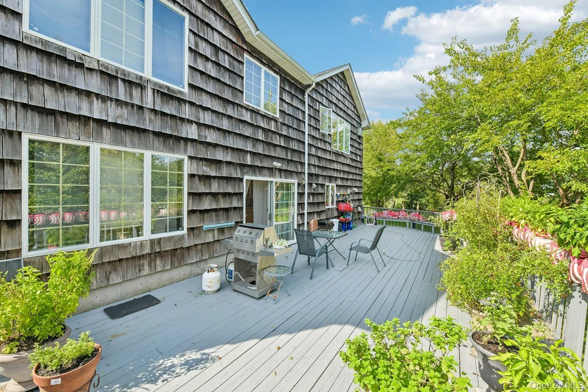
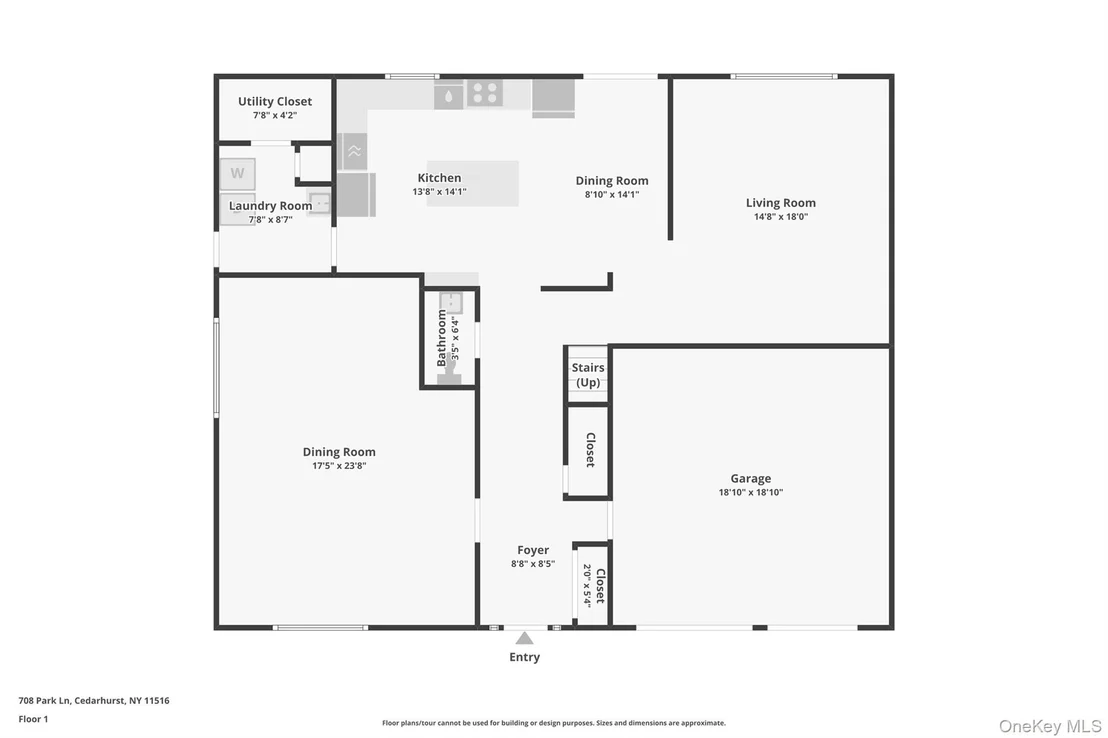
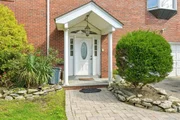
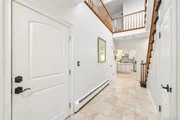
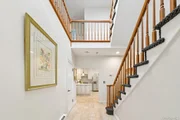
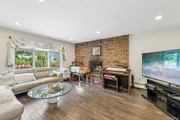
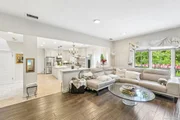
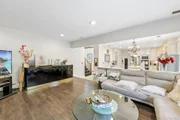
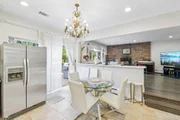
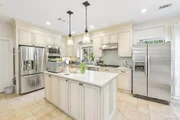
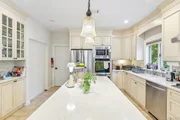
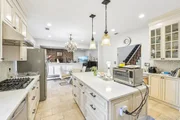
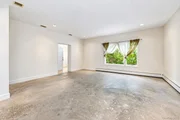
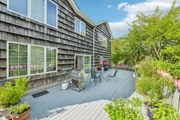
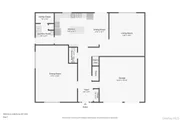
A gracious center-hall entry with high ceilings leads to generously sized living and entertaining spaces. The main level features a large formal living room & dining room, and family room with a wood-burning fireplace. The oversized eat-in kitchen includes a large center island, abundant cabinetry, stainless steel appliances, and a bright breakfast area with sliding doors leading to the deck and expansive backyard.
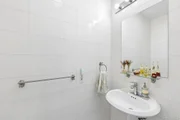
The main level also includes a laundry room, utility room, powder room, and access to a two-car garage with additional storage.
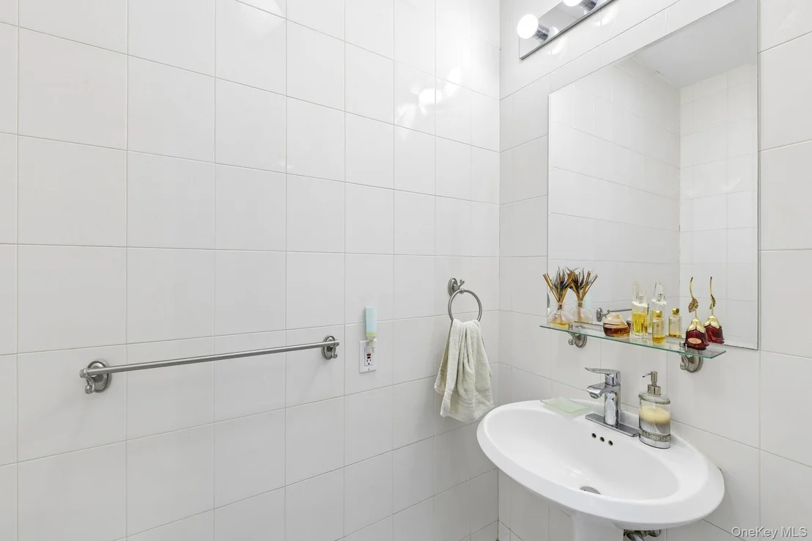
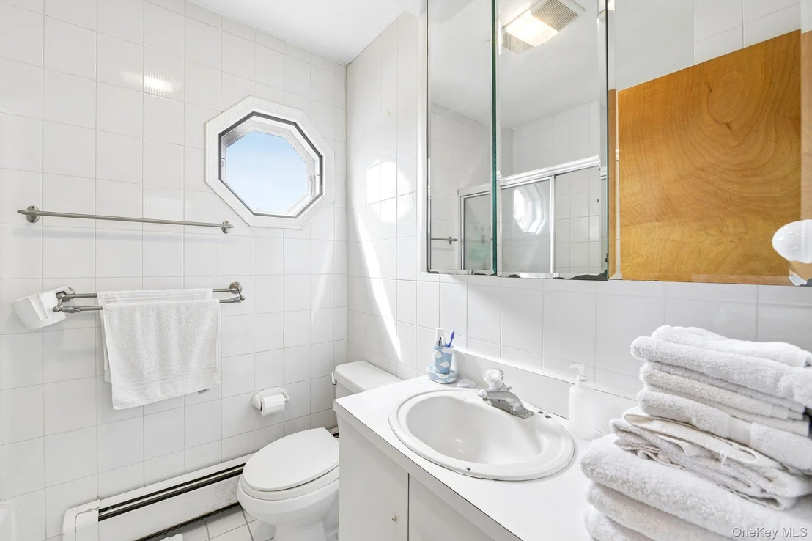
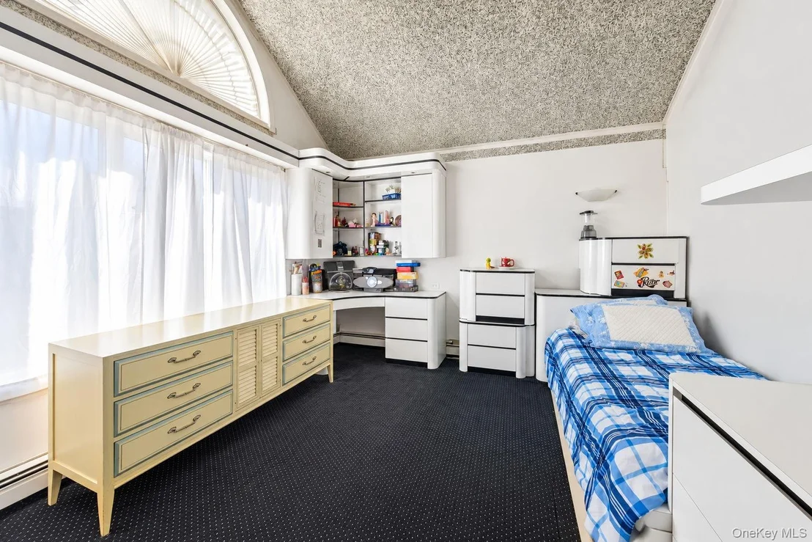
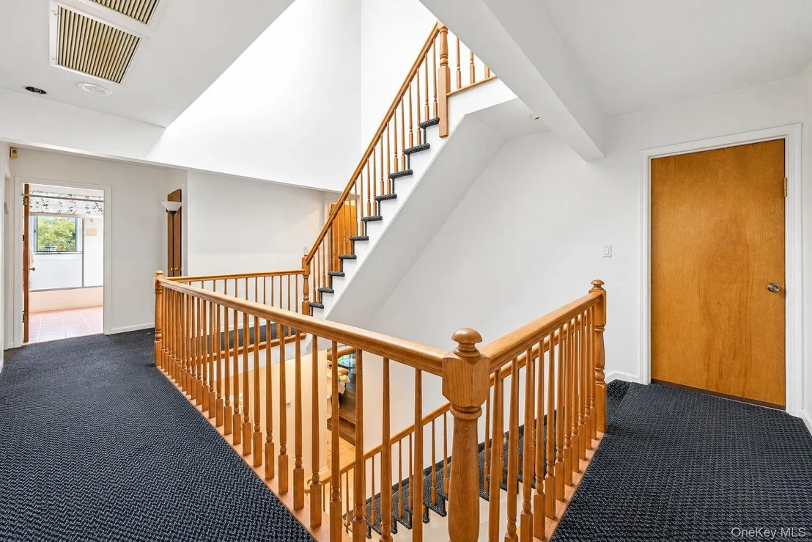
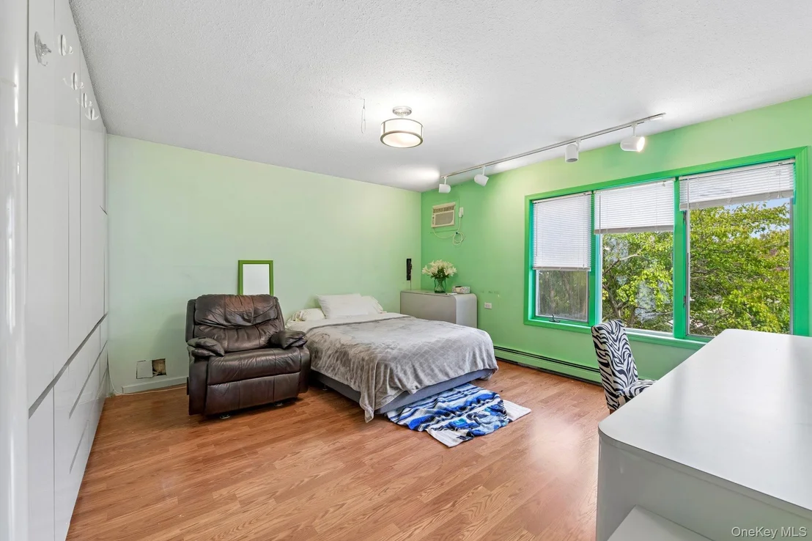
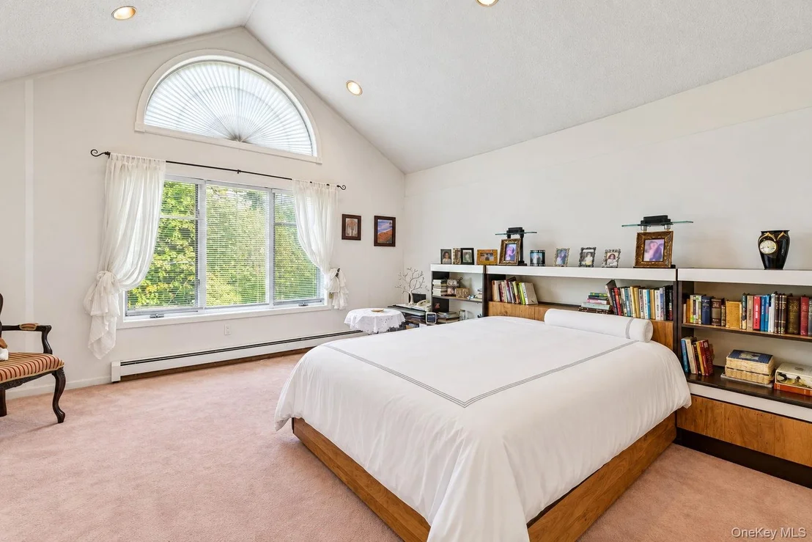
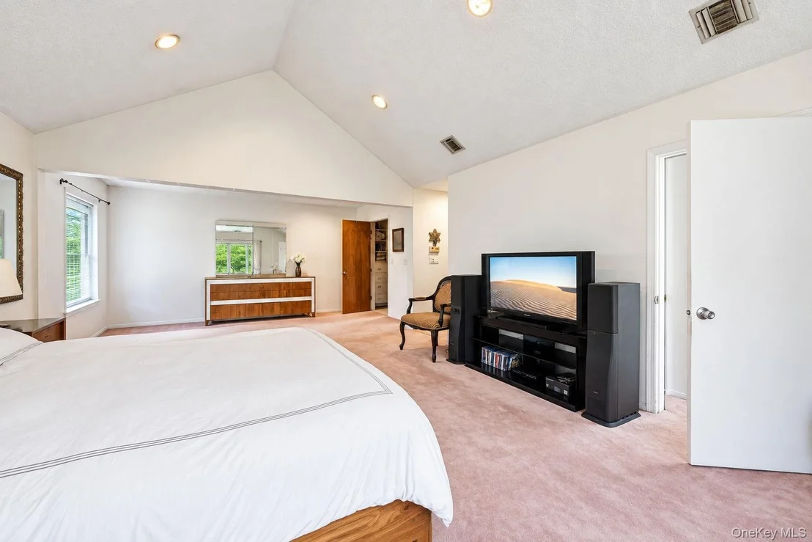
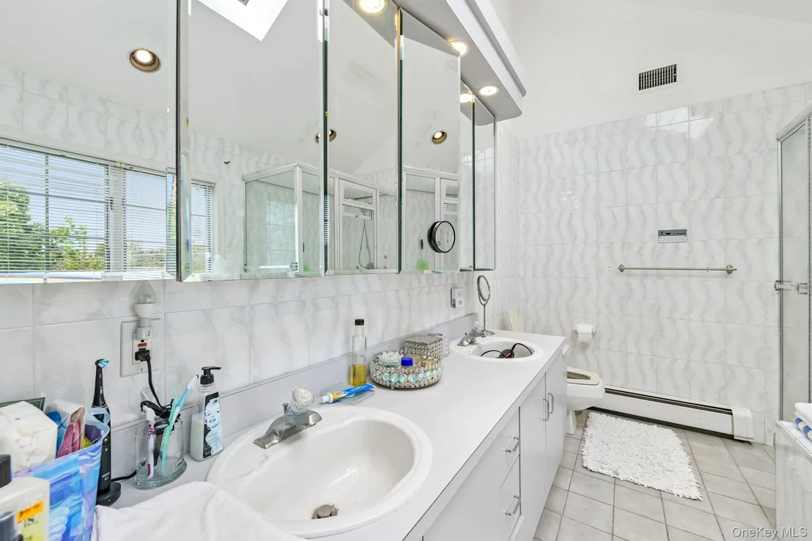
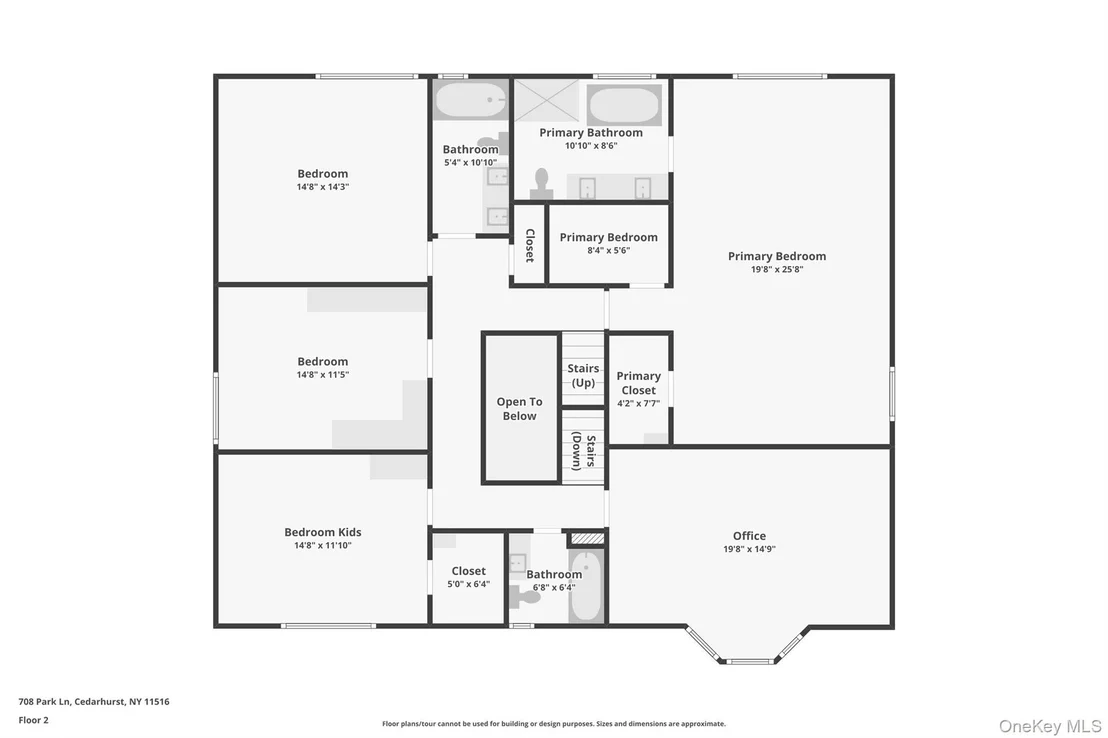
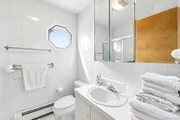
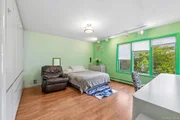
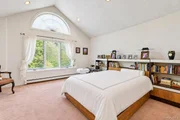
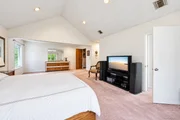
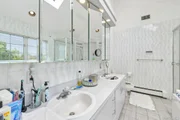
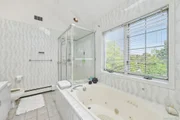
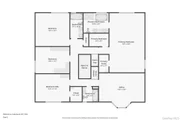
Upstairs, the spacious primary suite features two walk-in closets and a private en-suite bath. Four additional well-proportioned bedrooms offer generous closet space and are complemented by two additional full bathrooms.
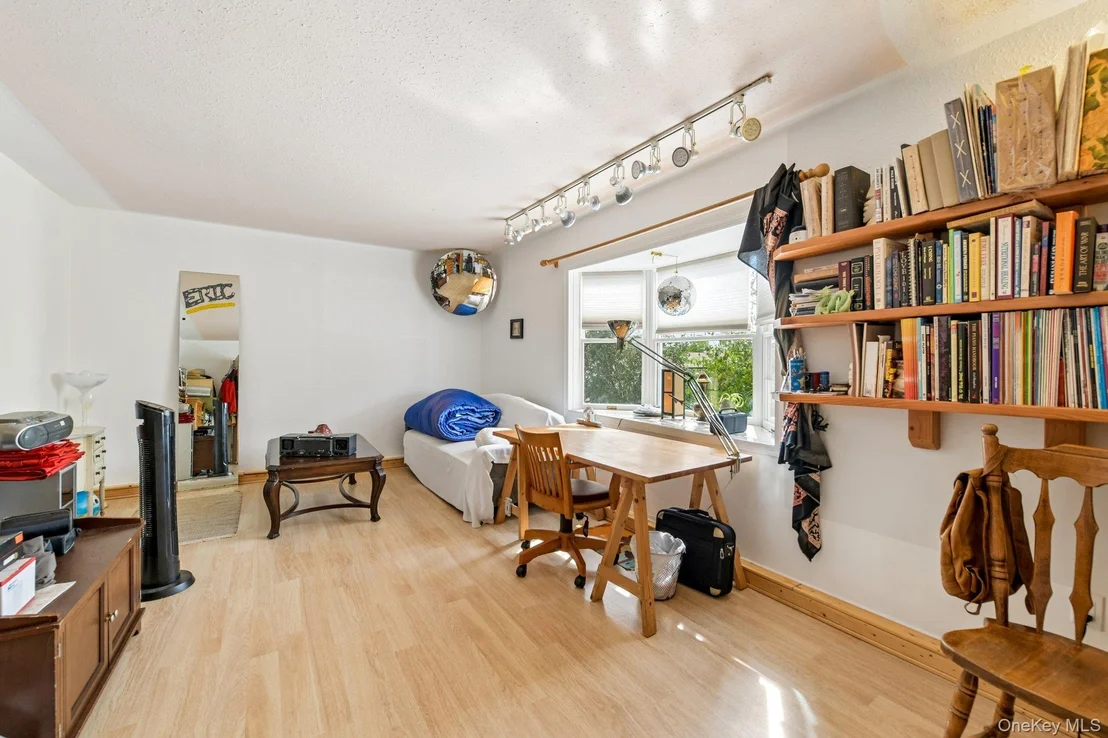
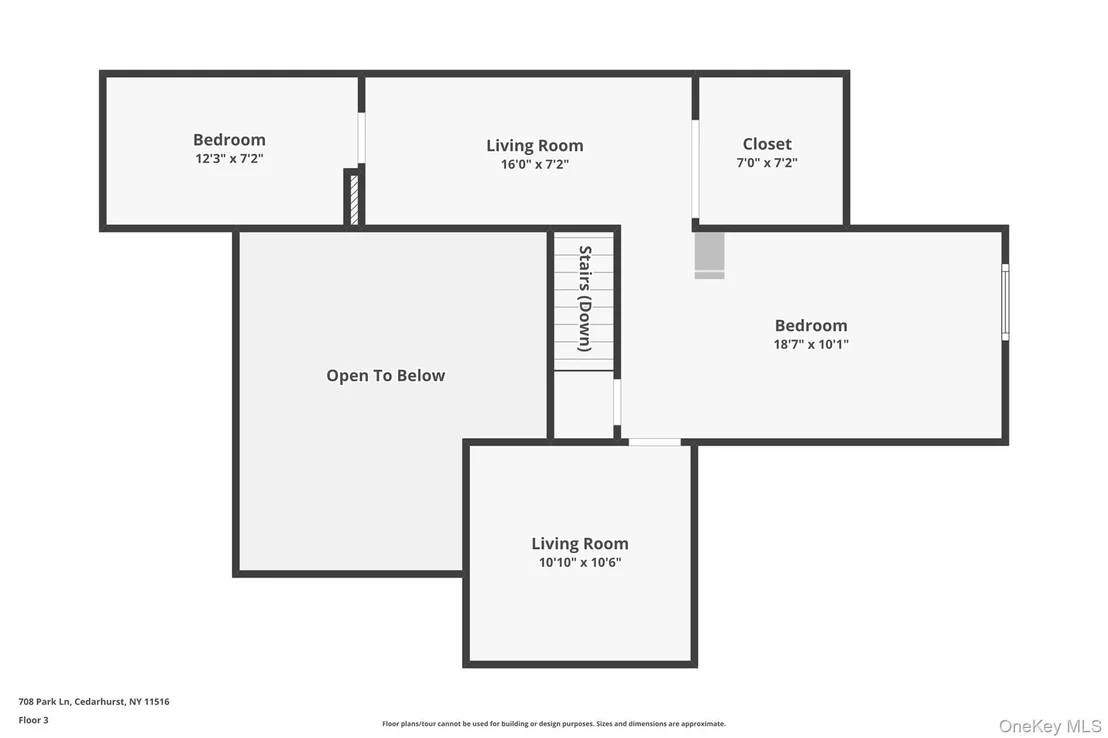
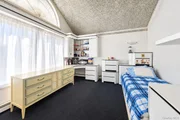
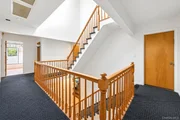
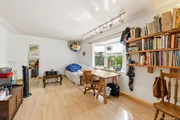
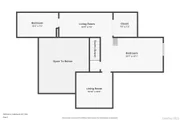
The third floor provides valuable bonus space along with the 6th bedroom and can accommodate a home office, den, playroom, guest space, nanny quarters along with additional storage.
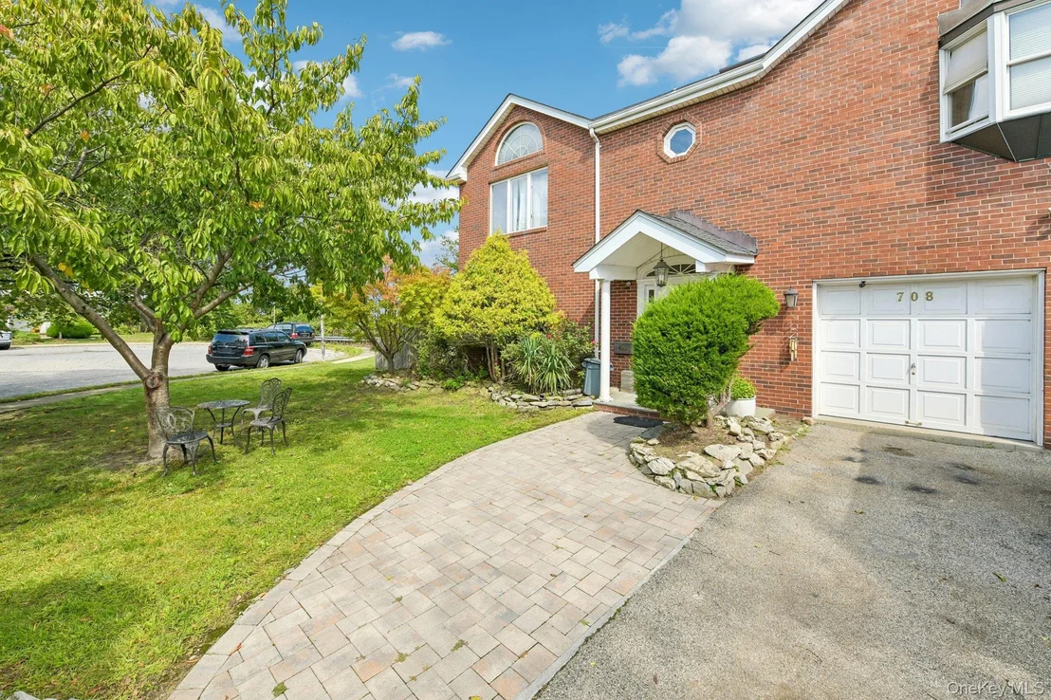
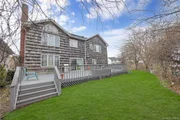
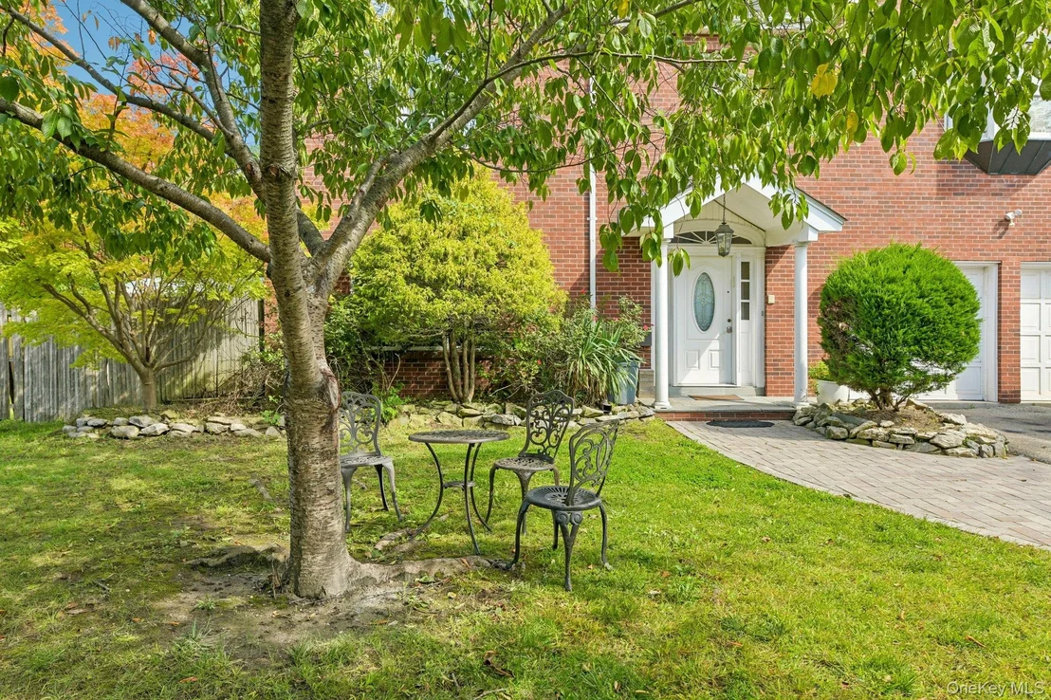
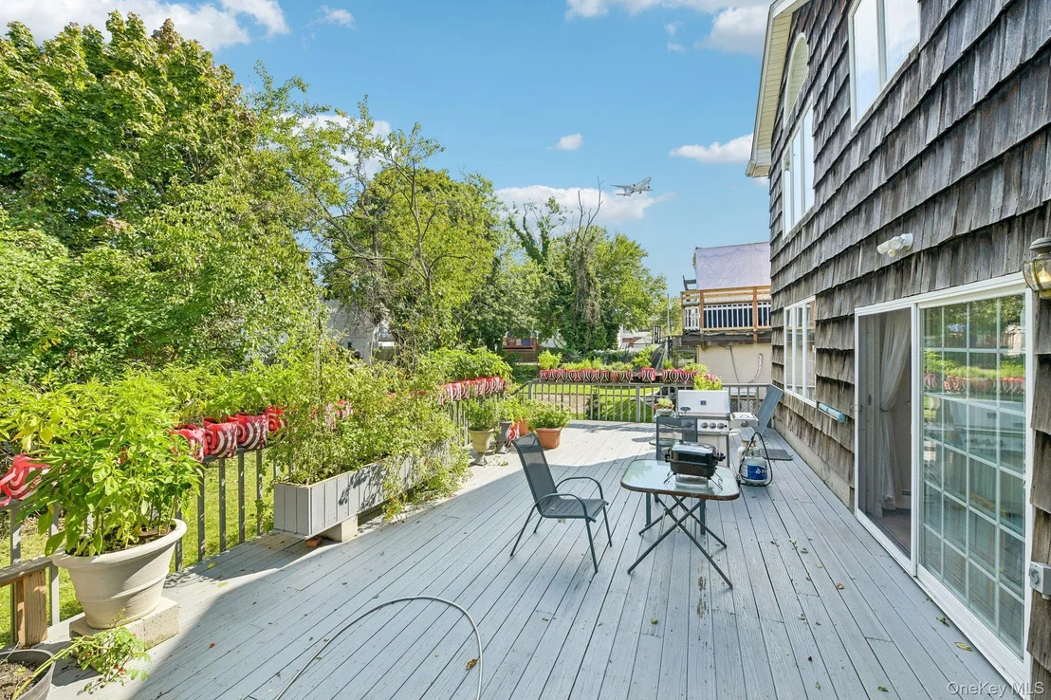
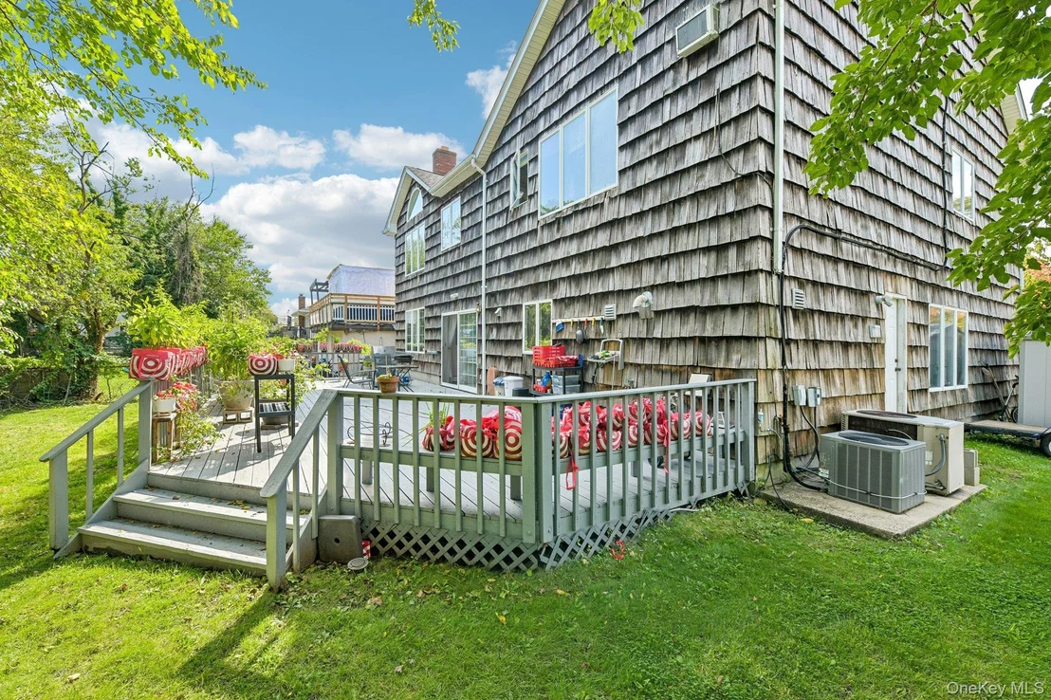
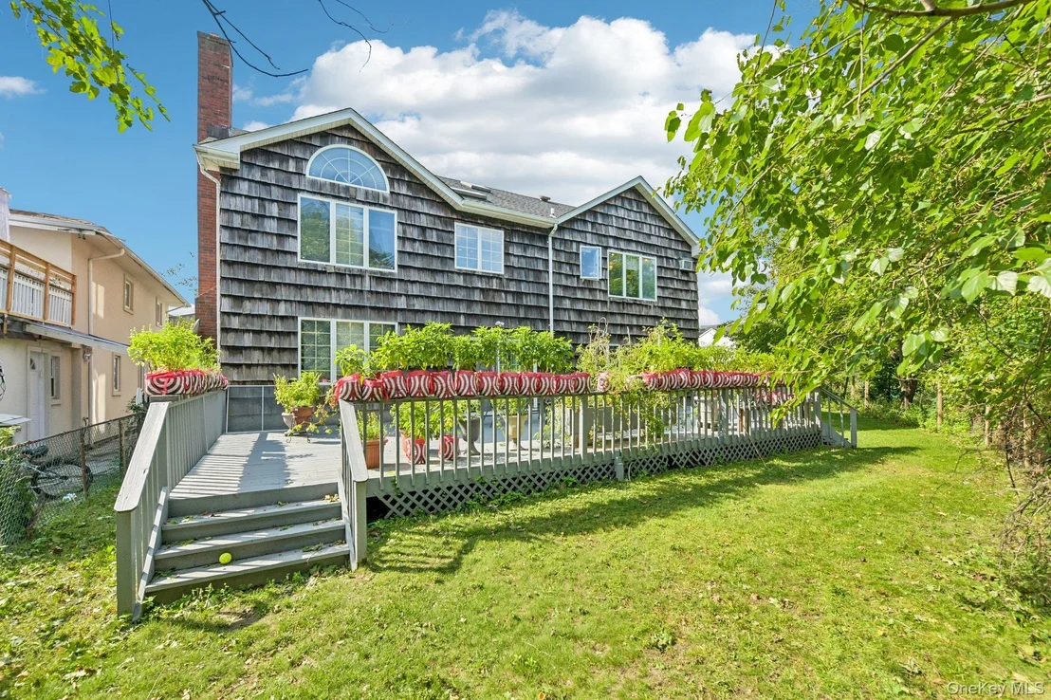
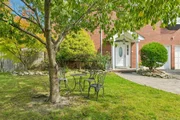
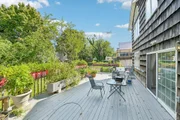
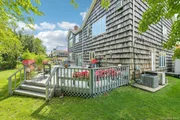
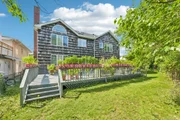
Outside is where the property's potential really stands out. The oversized 13,386-square-foot lot provides a substantial backyard, large patio, and plenty of room to reimagine the outdoor space. The property also enjoys a view of Hewlett Bay Inlet, adding to its unique setting.
Conveniently located near houses of worship, shopping, schools, parks, and transportation, and within the low tax Lawrence School District. 708 Park Lane presents an outstanding opportunity for an end user looking for a substantial Cedarhurst home on an unusually large property.
Over 13,000 square feet of property, more than 3,200 square feet of living space, a two-car garage, cul-de-sac location, and tremendous potential - a rare combination in Cedarhurst.
Listed By
Payment Calculator
Your Estimated Monthly Payment
Cap Rate Calculator
What does this mean?
Based on our analysis, the cap rate of this property is 1.25%. A negative cap rate indicates that the property might not be feasible as an income-producing asset. The median cap rate for a near zip code 11238 is 4.23%.
How much can I actually make?
Actual monthly rental income may vary between $4,760 and $7,140 depending on unit-specific characteristics. You can change the amount using the slider to further explore.
How is cap rate calculated?
Cap Rate = Net Operating Income (NOI) / Property Asset Value.
When calculating the cap rate, we assume 100% occupancy. Leverage (mortgage) is not considered.
Cap Rate provided by RealtyHop and RentHop, learn more about cap rate here.
Price History
| Date / Event | Date | Event | Price |
|---|---|---|---|
| Nov 2, 2026 | In contract | - | |
| In contract | |||
| Oct 7, 2026 | Listed by Pin It Realty LLC | $1,695,000 | |
| Listed by Pin It Realty LLC | |||
| Jul 4, 2026 | Temporarily off market | - | |
| Temporarily off market | |||
| Mar 1, 2026 | No longer available | - | |
| No longer available | |||
| Mar 1, 2026 | Listed by Real Estate Homes LLC | $1,799,000 | |
| Listed by Real Estate Homes LLC | |||
   | |||
|
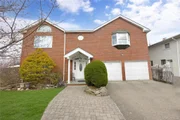
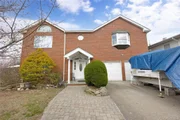
Year-round water view of Hewlett Bay Inlet from the backyard this 13,386 Lot located in Five Towns With Endless Potential - Welcome to 708 Park Lane to this spacious five-bedroom, three-and-a-half-bath home. 3,267 sq. ft. of living space, ideally situated on a quiet cul-de-sac in the Five Towns community of Cedarhurst. This well-maintained residence offers generous living areas, abundant natural light, and a flexible layout that can easily adapt to a variety of needs. Upon entering, you are greeted by an impressive center hall with high ceilings that create a bright and open atmosphere. The main level features an expansive formal living room and an elegant dining room, perfect for gatherings and special occasions. A comfortable family room / formal dining room with a wood-burning fireplace provides a warm and inviting space. The oversized kitchen is designed for both functionality and entertaining, featuring a large center island with cabinetry, stainless steel appliances, and a bright breakfast nook. Sliding glass doors lead to a sun-filled deck that overlooks the backyard, offering an ideal setting for outdoor dining and leisure. This level also includes a dedicated laundry room, utility room, a well-sized powder room, and access to a two-car garage with ample storage. The second floor offers a spacious primary suite with two walk-in closets and an en-suite bathroom. Four additional well-proportioned bedrooms provide generous closet space and are complemented by two full bathrooms. The third floor adds valuable flexibility and can serve as a home office, study, den, playroom, guest or nanny quarters, or even a sixth bedroom. This level also offers additional storage. Outside, the home features a large patio and a private backyard. Conveniently located within walking distance to places of worship, shops, schools, parks, and transportation, and situated in the highly regarded Lawrence Union Free School District, this property combines space, comfort, and convenience. Offered vacant and as-is, it presents an excellent opportunity for buyers to update and personalize the home to their own style while enjoying all the benefits of this desirable neighborhood of Cedarhurst, NY.
| |||


Property Highlights
Building Info
Comparables
Status
Price/ft²
Listed On
Sold On
About Five Towns
Similar Homes for Sale
Currently no similar homes aroundNearby Rentals

Data Source: OneKey MLS















 Your Privacy Choices
Phone: 425-283-2930
Address: 335 Madison Avenue, New York, NY 10017