See Home Value
$915,000
● House - Off Market

708 HOBBS DRIVE

SILVER SPRING, MD 20904
bedrooms
5 Beds
bathrooms
4 Baths, 1 Half Bath
square feet
4,302 Ft²
$4,835
Est. Monthly

About This Property

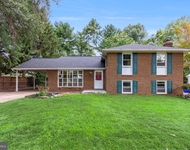
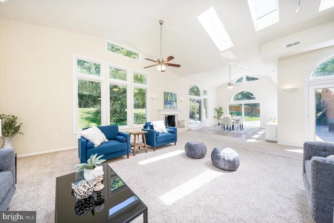
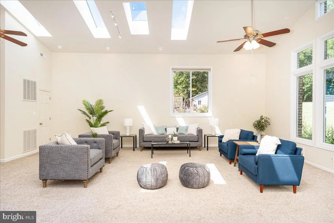
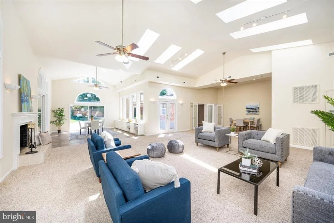
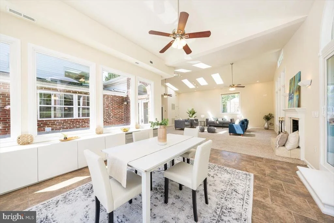
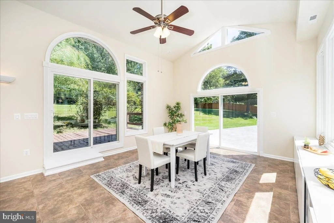
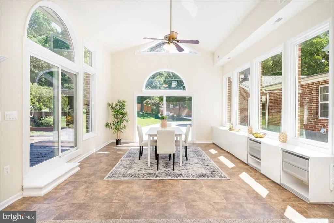
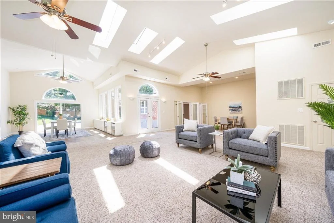
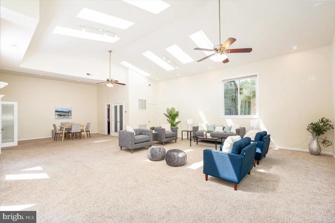
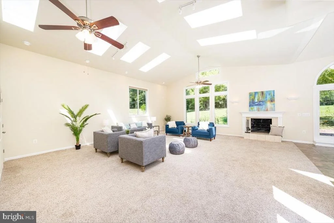
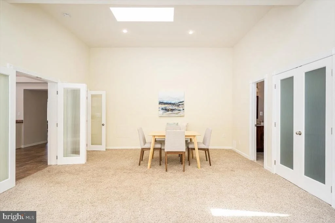
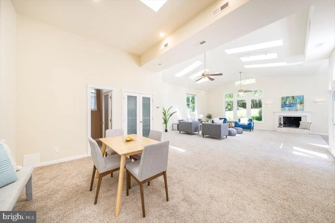
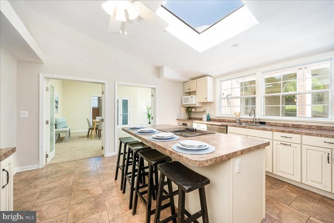
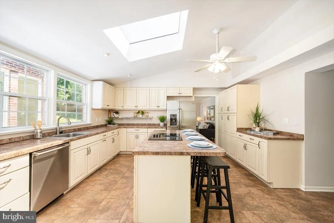
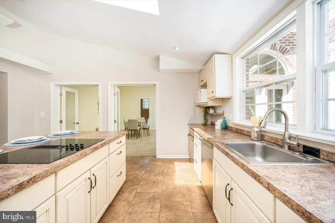
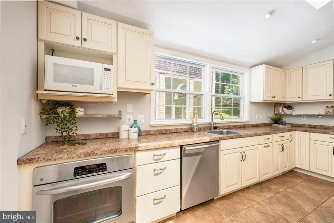
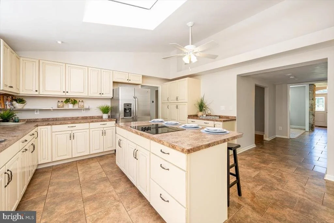
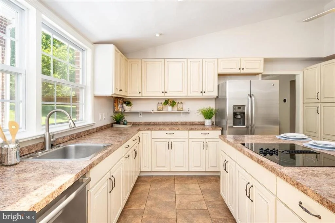
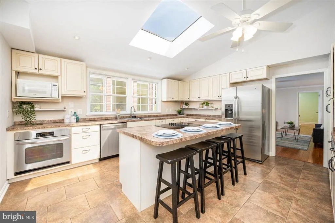
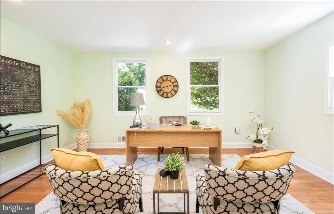
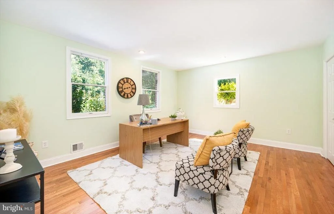
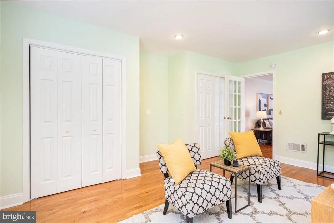
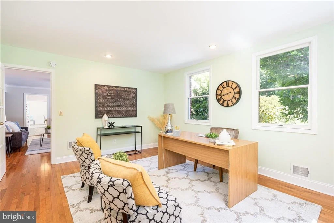
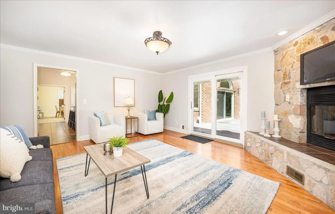
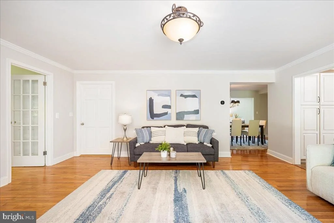
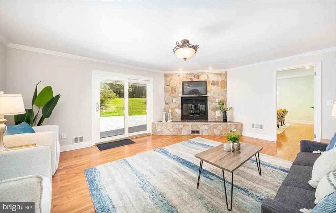
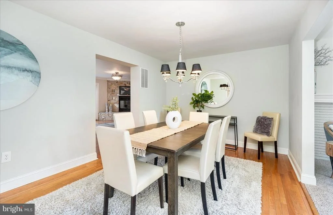
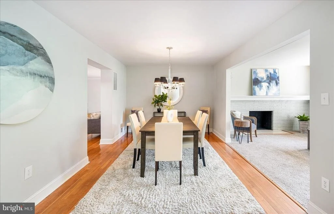
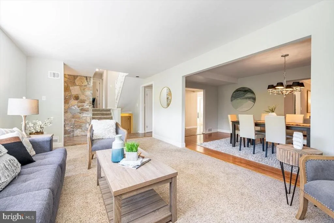
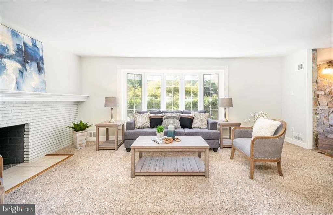
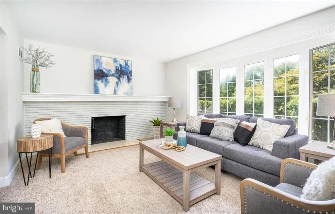
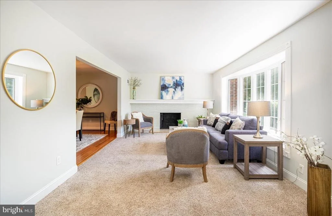
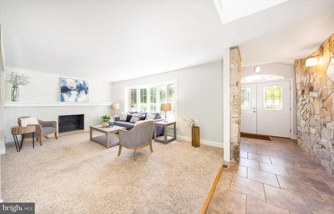
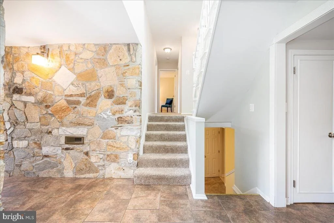
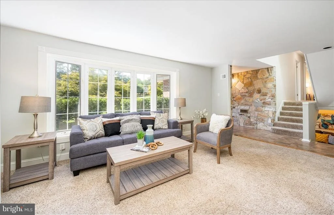
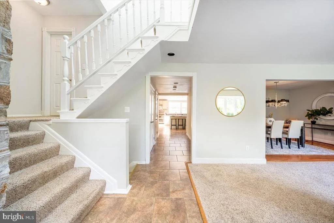
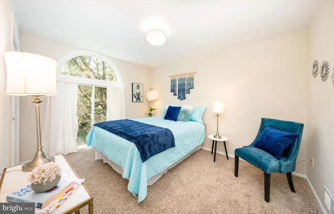
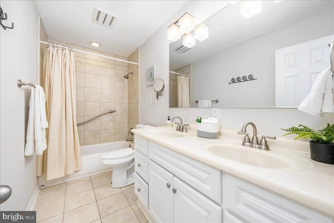
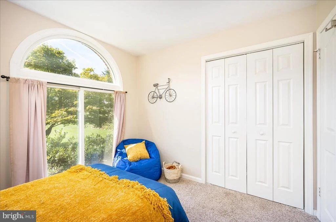
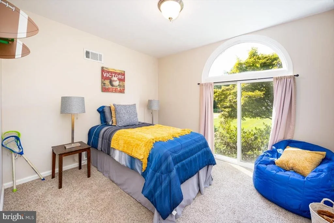
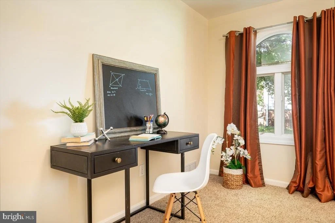
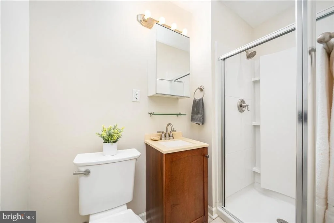
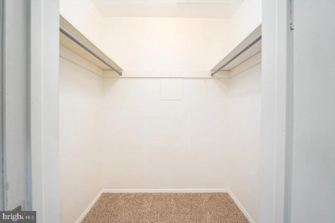
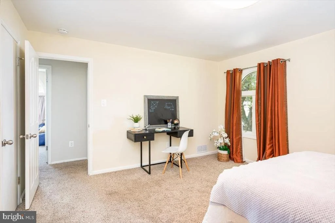
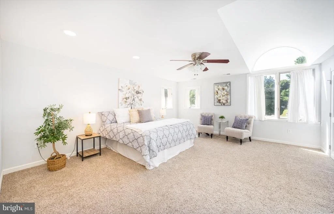
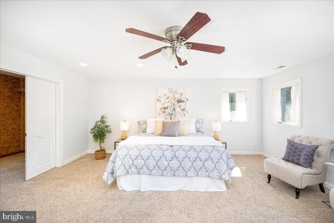
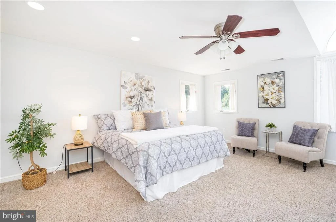
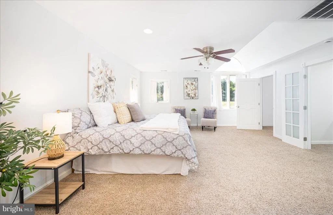
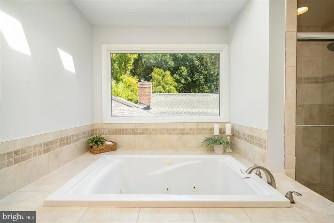
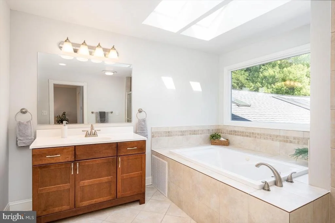
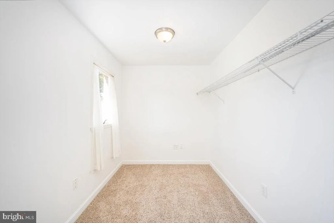
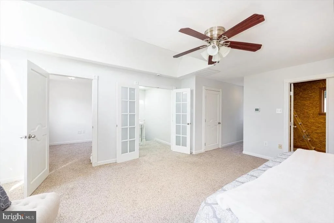
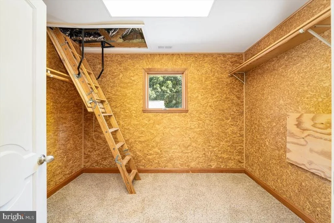
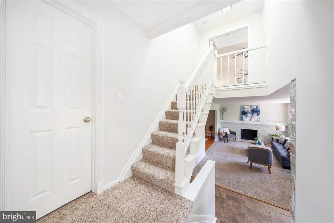
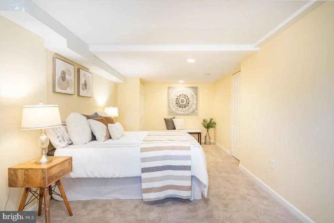
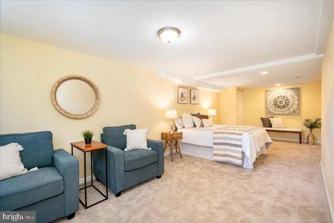
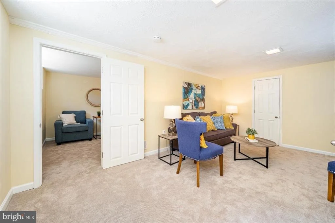
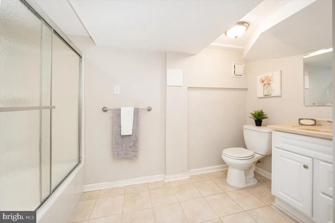
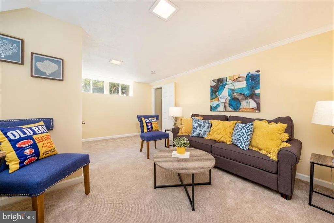
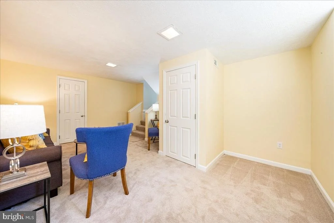
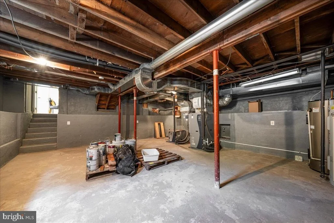
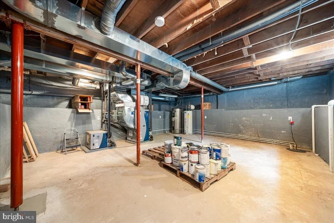
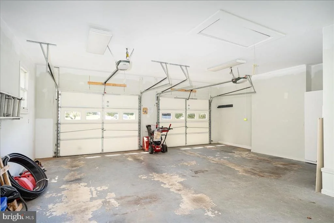
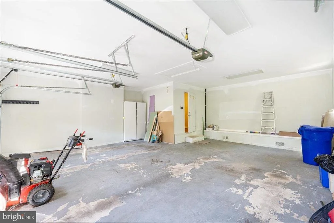
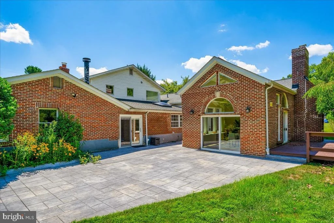
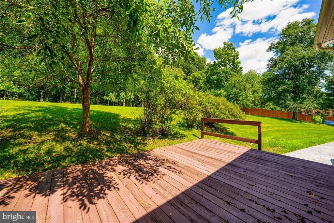
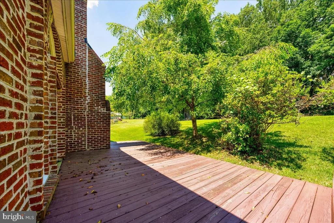
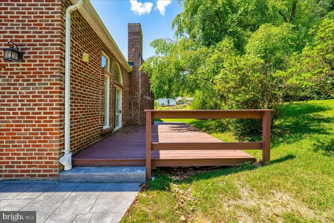
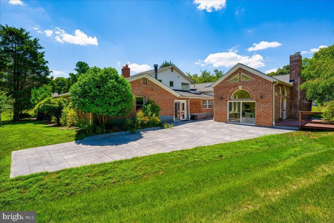
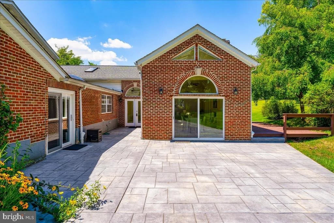
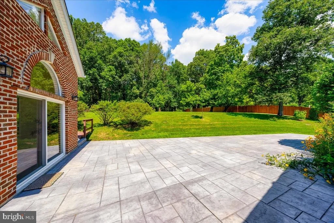
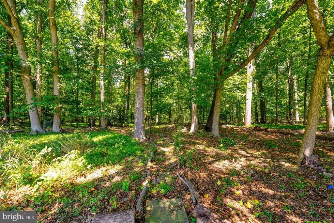
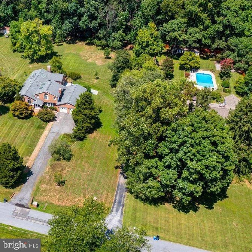
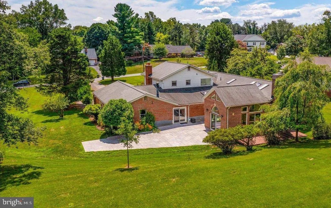
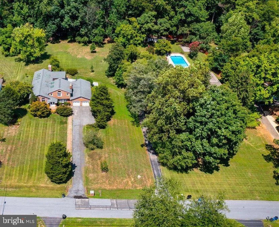
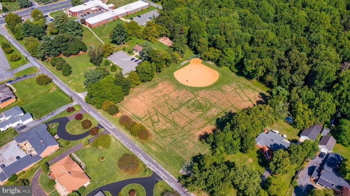
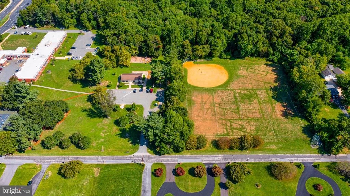
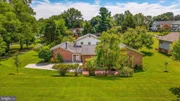
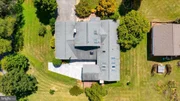
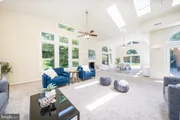
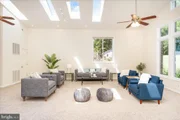
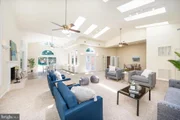
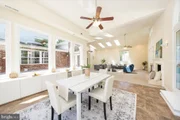
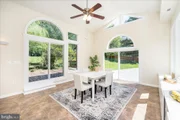
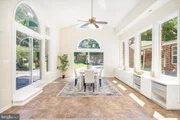
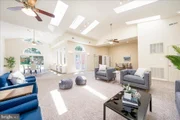
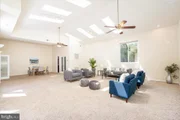
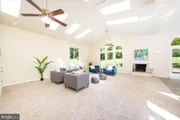
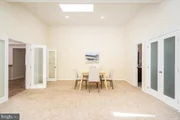
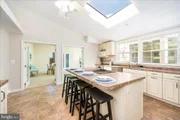
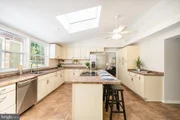
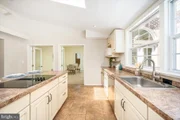
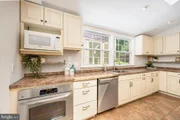
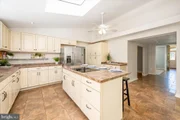
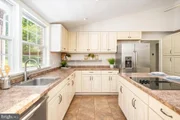
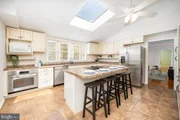
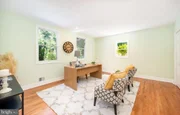
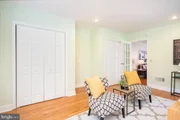
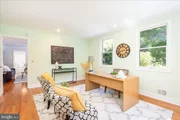
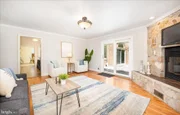
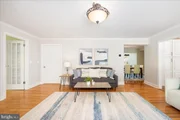
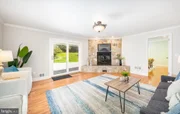
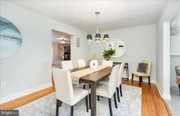
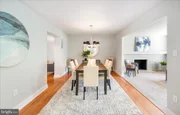
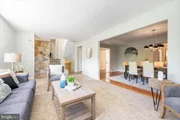
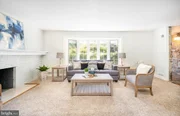
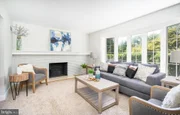
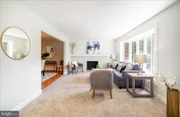
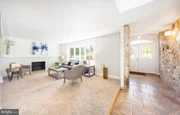
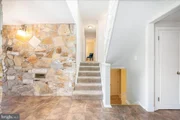
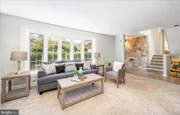
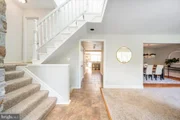
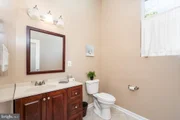
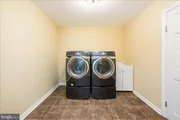
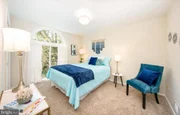
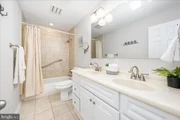
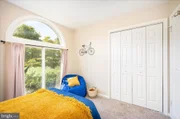
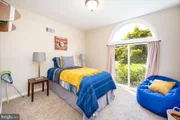
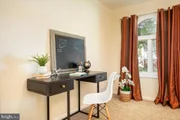
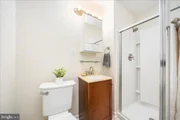
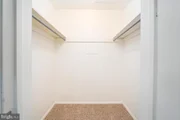
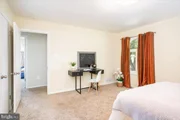
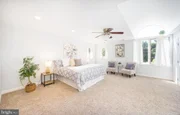
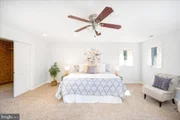
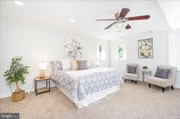
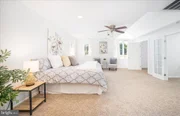
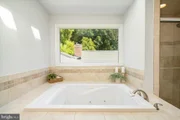
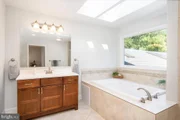
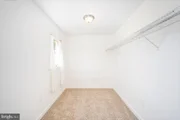
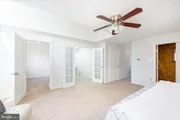
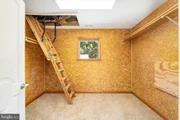
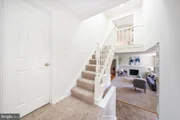
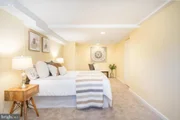
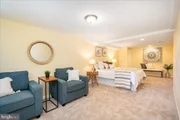
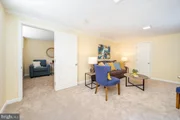
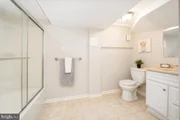
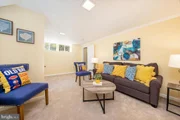
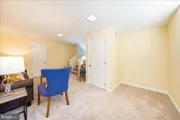
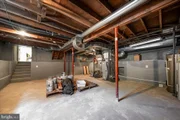
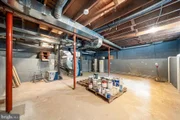
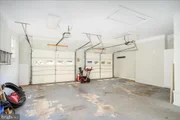
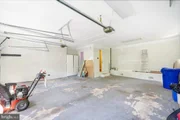
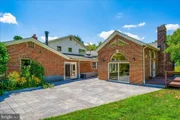
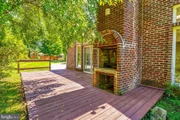
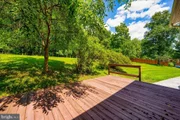
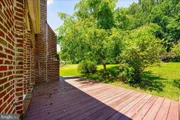
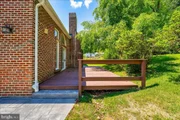
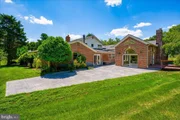
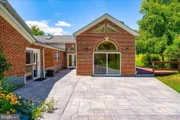
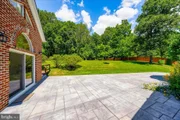
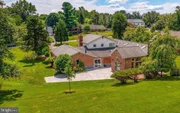
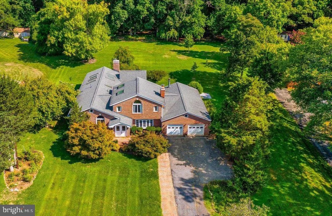
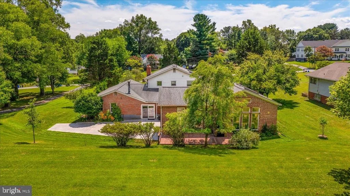
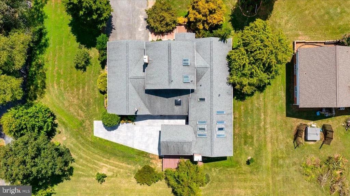
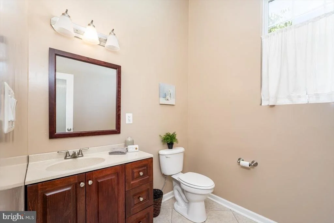
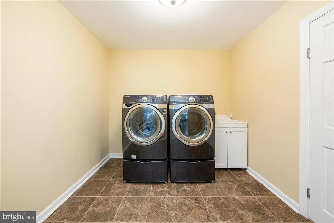
This extraordinary five-level nearly all brick home features 5 bedrooms, 4.5 baths, and is set on nearly an acre of beautifully landscaped, partially wooded grounds with no HOA. Step through double doors into a custom stone entryway that leads to a spacious living room, complete with a cozy wood-burning fireplace and a large bay picture window that bathes the room in natural light. Adjacent is the formal dining room, perfect for entertaining. The bright and airy kitchen is a chef's dream, featuring soft-close custom cabinetry, under-counter lighting, an island with seating, and ample counter space for meal preparation. The sun-drenched great room is the heart of the home, with its soaring 20+ foot ceilings and expansive walls of windows and skylights. This show-stopping space is ideal for entertaining. Whether you're a musician looking for the perfect acoustics. An artist looking to display all of their masterpieces or maybe you just want to enjoy quiet evenings at home in front of the wood burning fireplace. The expansive stone patio and rear deck, accessible from both sides of the great room, are perfect for outdoor living and al fresco dining. All the while overlooking your expansive backyard and private wooded oasis. Convenience is key with a main-level laundry room off the garage, featuring an updated utility sink and front-load appliances. The main level also includes a versatile bedroom or office, bathroom and a cozy family room with a stone fireplace. Upstairs, the second floor offers a secondary primary bedroom with an en-suite bath, two additional bedrooms, and another full bath. The upper-level primary suite is a private retreat with two walk-in closets, a spacious bath with a luxurious soaking tub with serene views of nature and a separate tiled shower. The lower level is designed for recreation, offering a spacious rec room, a full bath, and an optional 6th bedroom or home office. Plenty of additional storage is available in the utility room. This energy-efficient home features a 3-zone geothermal system installed in 2013 with two wells, new roof in 2013, along with numerous additional updates including many windows, skylights, doors, hot water heater and more. The oversized two-car garage offers the option of adding heat/air, additional workspace, and more storage. An expansive driveway and parking pad provide ample parking for guests or room for a boat, RV, or trailer. Located just a few doors away from the beautiful Colesville park and minutes from endless options for shopping and dining. A commuter's dream with easy access to 29, 650, I95, I495 and 200 (ICC) and close to the Glenmont Metro (Red Line).

Come view this beauty in person to truly appreciate all of the special and unique features this home offers.
Unit Size
4,302 Ft²
Days on Market
-
Land Size
0.95 acres
Price per sqft
$203
Property Type
House
Property Taxes
$538
HOA Dues
-
Year Built
1954

Payment Calculator

Cap Rate Calculator

Last updated: 8 days ago (Bright MLS #MDMC2144544)

Price History

Date / Event Date Event Price
Sep 13, 2024 Sold
Sold
Aug 27, 2024 In contract -
In contract
Aug 19, 2024 Listed by Keller Williams Realty Centre $875,000
Listed by Keller Williams Realty Centre
This extraordinary five-level nearly all brick home features 5 bedrooms, 4.5 baths, and is set on nearly an acre of beautifully landscaped, partially wooded grounds with no HOA. Step through double doors into a custom stone entryway that leads to a spacious living room, complete with a cozy wood-burning fireplace and a large bay picture window that bathes the room in natural light. Adjacent is the formal dining room, perfect for entertaining. The bright and airy kitchen is a chef’s dream, featuring soft-close custom cabinetry, under-counter lighting, an island with seating, and ample counter space for meal preparation. The sun-drenched great room is the heart of the home, with its soaring 20+ foot ceilings and expansive walls of windows and skylights. This show-stopping space is ideal for entertaining. Whether you’re a musician looking for the perfect acoustics. An artist looking to display all of their masterpieces or maybe you just want to enjoy quiet evenings at home in front of the wood burning fireplace. The expansive stone patio and rear deck, accessible from both sides of the great room, are perfect for outdoor living and al fresco dining. All the while overlooking your expansive backyard and private wooded oasis. Convenience is key with a main-level laundry room off the garage, featuring an updated utility sink and front-load appliances. The main level also includes a versatile bedroom or office, bathroom and a cozy family room with a stone fireplace. Upstairs, the second floor offers a secondary primary bedroom with an en-suite bath, two additional bedrooms, and another full bath. The upper-level primary suite is a private retreat with two walk-in closets, a spacious bath with a luxurious soaking tub with serene views of nature and a separate tiled shower. The lower level is designed for recreation, offering a spacious rec room, a full bath, and an optional 6th bedroom or home office. Plenty of additional storage is available in the utility room. This energy-efficient home features a 3-zone geothermal system installed in 2013 with two wells, new roof in 2013, along with numerous additional updates including many windows, skylights, doors, hot water heater and more. The oversized two-car garage offers the option of adding heat/air, additional workspace, and more storage. An expansive driveway and parking pad provide ample parking for guests or room for a boat, RV, or trailer. Located just a few doors away from the beautiful Colesville park and minutes from endless options for shopping and dining. A commuter’s dream with easy access to 29, 650, I95, I495 and 200 (ICC) and close to the Glenmont Metro (Red Line). Come view this beauty in person to truly appreciate all of the special and unique features this home offers.
May 17, 2013 Sold
Sold
Dec 3, 2012 Sold
Sold

Property Highlights

Garage
Air Conditioning
Fireplace

Building Info

Overview

    General

  • Year Built: 1954
  • Effective Year Built: 1954
  • Bedroom Count: 0
  • Bathroom Count: 3
  • Full Bathrooms: 2
  • Partial Bathrooms: 3
  • Building Condition: 6
  • Building Quality: 9
  • Construction Type: 6
  • Building Style: 41
  • Exterior Walls Type: 2
  • Interior Walls Type: 0
  • Roof Shape Type: 0
  • Roof Cover Type: 3
  • Floor Count: 200
  • Living Units: 1
  • Floor Cover: 0
  • Basement Type: 9
  • Basement Area: 0
  • Garage Type: 1
  • Garage Square Area: 728
  • Parking Space Count: 3
  • Patio Type: 0
  • Porch Type: 7
  • Pool Type: 0

    Dimensions

  • Lot Size Square Feet: 41,568
  • Total Building Area: 2,752
  • Gross Building Area: 2,752
  • Building Area: 2,752
  • Building Area Measurement: T

    Heating and Cooling

  • Fireplace Count: 1
  • Air Conditioning: 0
  • Heating: 4
  • Heated Square Feet: 2,752
  • Heating Fuel Type: 0

    Utilities

  • Sewer System: 5
  • Water Service: 0

Building

  • Building Type: 0
  • Property Class: R
  • Subdivision: COLESVILLE FARM
  • Land Acres: 0000000954
  • Standard Land Use Code: 1001
  • County Land Use Code: R-C005
  • Legal Description 1: COLESVILLE FARMS EST ATES 5571/259

Neighborhood

  • School District Name: Montgomery County Public Schools
  • Census Tract: 701415

Zoning

  • Zoning: RE1

Geography

  • Assessors Map Reference: JR61
  • Account Number: 00311132
  • District: 05
  • Parcel: 05-00311132
  • Block: G
  • Lot: 4
  • Latitude: 39.0854
  • Longitude: -76.9944
    Address

  • Full Address: 708 Hobbs Dr
  • Address - House Number: 708
  • Address - Street Name: Hobbs
  • Address - Suffix Type: Dr
  • State: MD
  • City Name: Silver Spring
  • Carrier Code: C025
  • 4-Digit Zip Code: 6208
  • Zip Code: 20904
Valuation

    Tax

  • Tax Year: 2023
  • Tax Amount: $576,200

    Appraisal Valuation

  • Standard Deviation: 0.1829
  • Valuation Date: Jan 17, 2024
  • Confidence Score: 76
  • Final Value: 757,270
  • High Value: 895,843
  • Low Value: 618,697

    Market Valuation

  • Market Total Value: $488,000
  • Market Land Value: $298,200
  • Market Improvement Value: $189,800

    Assessments Valuation

  • Assessed Year: 2023
  • Assessed Total Value: $488,000
  • Assessed Land Value: $298,200
  • Assessed Improvements Value: $189,800

    Exemptions

  • Homeowner Exemption: Yes

    Sales

  • Current Sale Contract Date: May 03, 2013
  • Current Sale Recording Date: May 17, 2013
  • Current Sale Price:
  • Current Sale Document Type: 27
  • Previous Sale Recording Date: Dec 03, 2012
  • Previous Sale Contract Date: Oct 09, 2012
  • Previous Sale Amount: $350,000
  • Previous Sale Document Type: 69
Data used for valuation calculations is provided by RealtyHop, and other third party sources

Comparables

Unit
Status
Type
Beds
Baths
ft²
Price/ft²
Asking Price
Listed On
Closing Price
Sold On
HOA + Taxes

About Colesville


Similar Homes for Sale

Currently no similar homes around

Nearby Rentals

Unit for rent at 1402 Mullins Street, SILVER SPRING, MD, 20904

$4,100 /mo

  • 5 Beds
  • 3 Baths
  • 3,278 ft²
1402 Mullins Street, SILVER SPRING, MD, 20904 Listing by Elkin D Ardila
Unit for rent at 14931 Windmill Terrace, SILVER SPRING, MD, 20905

$3,500 /mo

  • 4 Beds
  • 3 Baths
  • 1,872 ft²
14931 Windmill Terrace, SILVER SPRING, MD, 20905 Listing by Ineke M Mustamarhadi
Unit for rent at 12741 Turquoise Terrace, SILVER SPRING, MD, 20904

$2,900 /mo

  • 3 Beds
  • 2 Baths
  • 2,288 ft²
12741 Turquoise Terrace, SILVER SPRING, MD, 20904 Listing by Charmaine M Prusak


Frequently Asked Questions

When was property at 708 Hobbs Drive built and last sold?
The property at 708 Hobbs Drive was built in 1954 and last sold on May 3, 2013 for $494,000.
How much is this home worth?
The estimated value of the home located at 708 Hobbs Drive is $883,750.
What are some comparable homes to 708 Hobbs Drive?
There are currently no comparable homes to 708 Hobbs Drive.

Neighborhoods