See Home Value
Cook 60025
708 Glenwood Lane
$1,180,000
● House - Off Market

708 Glenwood Lane

Glenview, IL 60025
bedrooms
5 Beds
bathrooms
4 Baths
square feet
4,212 Ft²
$1,258,724
RealtyHop Estimate
0.78%
Since Jun 1, 2022
National-US
Primary Model

About This Property

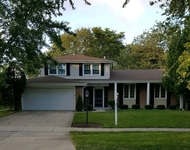
Remarks:   Quality Construction. Builder's own home was built for his family. So many upgrades! Custom millwork, quality appointments, superb construction, wide moldings, raised solid panel doors, palladium windows, hardwood and travertine floors. Entertaining will be effortless with this open-flowing floor plan. Gorgeous high-end 21x20 kitchen w/Wolfe 6-burner double oven w/griddle, Subzero refrigerator, Miele dishwasher, granite countertops, custom cabinets with glass accent fronts, large seated island w/2nd sink, walk-in pantry & eat-in area with bay window overlooking the spectacular private yard. The kitchen is completely open to the sundrenched 28x24 Family Room w/vaulted ceiling, palladium windows & floor to ceiling stone fireplace as the focal point. Wall of windows encase the back of the house and offer breathtaking views of the sprawling fence yard, garden house & brick paver patio perfect for backyard barbeques. The stunning separate DR with gorgeous chandelier & floor to ceiling window is sure to accommodate any large formal gatherings or holiday parties with the family. Great-sized living room with large bay window. 1st flr bedroom/office with large custom closet. 1st-floor full bath w/granite countertop and walk-in shower. The 1st-floor laundry/mudroom is ideally located off the garage and has a convenient side entrance. The gorgeous sweeping staircase w/iron spindles take you to the wide 2nd-floor landing with 2 skylights for plenty of natural sunlight. You will fall in love with the Master Bedroom Suite w/10ft tray ceiling, private balcony, custom 15x8 walk-in closet, and incredible spa bath w/marble vanity double sink, jetted spa bath & walk-in steam shower. No excuses not to exercise in your private exercise rm with entrance from your master suite. 2nd BR ensuite w/tray ceiling, custom walk-in closet & private full bath w/granite countertop & tub. 3rd & 4th BRs with tray ceiling & large custom closets. 3rd full bath on 2nd level w/granite, double vanity sink, limestone floor, and tub. Hardwood floor throughout the 1st & 2nd level. Enormous full basement w/9ft ceiling, full bath and fireplace roughed-in. Easy walk to school, park, tennis courts, tot lot, & baseball fields. Great neighborhood in award-winning school districts 34 & 225. Only 20 minutes to O'Hare International Airport. Don't miss this incredible home.
Unit Size
4,212 Ft²
Days on Market
-
Land Size
0.27 acres
Price per sqft
$297
Property Type
House
Property Taxes
$1,481
HOA Dues
-
Year Built
2004

Payment Calculator

Cap Rate Calculator

Last updated: 3 years ago (MRED MLS #11315516)

Price History

Date / Event Date Event Price
May 9, 2022 Sold
Sold
Oct 20, 2021 Listed by Coldwell Banker Realty $1,249,000
Listed by Coldwell Banker Realty

Property Highlights

Air Conditioning
Fireplace

Building Info

Overview

    General

  • Year Built: 2004
  • Effective Year Built: 2004
  • Building Count: 1
  • Total Rooms: 10
  • Bedroom Count: 4
  • Bathroom Count: 4
  • Full Bathrooms: 3
  • Partial Bathrooms: 4
  • Building Condition: 6
  • Building Quality: 7
  • Construction Type: 12
  • Building Style: 60
  • Exterior Walls Type: 24
  • Interior Walls Type: 0
  • Roof Shape Type: 0
  • Roof Cover Type: 15
  • Floor Count: 200
  • Living Units: 1
  • Floor Cover: 0
  • Basement Type: 7
  • Basement Area: 0
  • Garage Type: 1
  • Parking Space Count: 3
  • Patio Type: 0
  • Porch Type: 0
  • Pool Type: 0

    Dimensions

  • Lot Size Square Feet: 11,901
  • Total Building Area: 4,214
  • Gross Building Area: 4,214
  • Building Area: 4,214
  • Building Area Measurement: L

    Heating and Cooling

  • Fireplace Count: 1
  • Air Conditioning: 1
  • Heating: 24
  • Heated Square Feet: 4,214
  • Heating Fuel Type: 0

    Utilities

  • Sewer System: 0
  • Water Service: 0

Building

  • Building Type: 0
  • Property Class: R
  • Subdivision: MCINTOSH & COS GLENVIEW COUNTRYSIDE
  • Land Acres: 0000000273
  • Standard Land Use Code: 1001
  • County Land Use Code: 2-08
  • Legal Description 1: A T (MCINTOSH) & COS (GLENVIEW) (COUNTRYSIDE) A SUB O F WH SE SEC 33-42-12

Neighborhood

  • School District Name: Northfield Township High School District 225
  • Census Tract: 802002

Geography

  • District: 25
  • Parcel: 04-33-408-021-0000
  • Lot: 172
  • Meridian: SEC 33 TWN 42N RNG 12E
  • Municipality: NORTHFIELD
  • Latitude: 42.0683
  • Longitude: -87.8357

    Address

  • Full Address: 708 Glenwood Ln
  • Address - House Number: 708
  • Address - Street Name: Glenwood
  • Address - Suffix Type: Ln
  • State: IL
  • City Name: Glenview
  • Carrier Code: C027
  • 4-Digit Zip Code: 4020
  • Zip Code: 60025

Valuation

    Tax

  • Tax Year: 2022
  • Tax Amount: $2,062,126
  • Tax Rate Code Area: 25021

    Appraisal Valuation

  • Standard Deviation: 0.2283
  • Valuation Date: Mar 20, 2024
  • Confidence Score: 68
  • Final Value: 1,085,056
  • High Value: 1,332,818
  • Low Value: 837,294

    Market Valuation

  • Market Total Value: $1,000,000
  • Market Land Value: $130,910
  • Market Improvement Value: $869,090

    Assessments Valuation

  • Assessed Year: 2023
  • Assessed Total Value: $100,000
  • Assessed Land Value: $13,091
  • Assessed Improvements Value: $86,909

    Sales

  • Current Sale Contract Date: Apr 11, 2022
  • Current Sale Recording Date: Jun 03, 2022
  • Current Sale Price:
  • Current Sale Document Type: 71
  • Current Sale Input Document Number: 12037
  • Previous Sale Recording Date: Jun 21, 2001
  • Previous Sale Contract Date: May 04, 2001
  • Previous Sale Amount: $272,000
  • Previous Sale Document Type: 71
Data used for valuation calculations is provided by RealtyHop, and other third party sources

Comparables

Unit
Status
Type
Beds
Baths
ft²
Price/ft²
Asking Price
Listed On
Closing Price
Sold On
HOA + Taxes

About Cook


Similar Homes for Sale

Currently no similar homes around

Nearby Rentals

Unit for rent at 3402 Winnetka Road, Glenview, IL, 60026

$4,000 /mo

  • 3 Beds
  • 2 Baths
  • 1,353 ft²
3402 Winnetka Road, Glenview, IL, 60026 Listing by Halina Okowinski


Frequently Asked Questions

When was property at 708 Glenwood Lane built and last sold?
The property at 708 Glenwood Lane was built in 2004 and last sold on Apr 11, 2022 for $1,180,000.
How much is this home worth?
The estimated value of the home located at 708 Glenwood Lane is $1,261,490.
What are some comparable homes to 708 Glenwood Lane?
There are currently no comparable homes to 708 Glenwood Lane.