


708 Florence Drive


About This Property
Payment Calculator
Your Estimated Monthly Payment
Cap Rate Calculator
What does this mean?
Based on our analysis, the cap rate of this property is 1.25%. A negative cap rate indicates that the property might not be feasible as an income-producing asset. The median cap rate for a near zip code 11238 is 4.23%.
How much can I actually make?
Actual monthly rental income may vary between $4,760 and $7,140 depending on unit-specific characteristics. You can change the amount using the slider to further explore.
How is cap rate calculated?
Cap Rate = Net Operating Income (NOI) / Property Asset Value.
When calculating the cap rate, we assume 100% occupancy. Leverage (mortgage) is not considered.
Cap Rate provided by RealtyHop and RentHop, learn more about cap rate here.
Price History
| Date / Event | Date | Event | Price |
|---|---|---|---|
| May 31, 2024 | Sold | ||
| Sold | |||
| May 11, 2024 | Listed by Coldwell Banker Realty | $650,000 | |
| Listed by Coldwell Banker Realty | |||
| | |||
|
The home you've been waiting for...Its meticulous comprehensive renovation and reconstruction was just completed. Living areas are impeccably designed and finely crafted with custom features including white millwork, hardwood floors, freshly painted walls and modern light fixtures. Flooded with natural light, the contemporary open floor plan provides flexibility and comfortable spaces for everyday living and entertaining. There is a room for multiple cooks in the fully appointed kitchen featuring Kitchen-Aid stainless steel appliances and hood, sleek soft close cabinetry with under cabinet lighting, porcelain tile backsplash, quartz countertops, and a large Island for extra seating. Adjoining Dining Room transitions nicely into the Living Room with timeless and elegant quartz surround fireplace and sliding glass door leading onto brand new deck to provide an exceptional spot for entertaining, dining or relaxing while enjoying the view of the backyard or the sunset. The Primary Bedroom enjoys plenty of privacy along with wall to wall closet, En-suite Bathroom finished in porcelain and marble tiles, large shower with custom glass door and fixtures. The two additional Bedrooms share hallway Bathroom featuring ceramic wall tiles and porcelain floor tiles including modern vanity and fixtures. The open staircase takes you to just recently finished basement offering additional space with a dry bar for recreation, office/multi-purpose room, plenty of storage as well as a separate Laundry Room with Samsung front load washer and dryer. This home also boast new roof, windows, sliding glass door, new plumbing and 200 Amp electrical service, hard wired smoke and carbon monoxide detectors, new ductwork and hot water tank, new attic and basement insulation, new cedar fence along back property line, new landscaping and concrete walkway. Home has flood control system with new ejector pump. There is 1 car attached garage and extra wide brand new concrete driveway for extra parking. Located in highly desired school district, close to Nature Center, Park District and local amenities. Minutes to Dee Road Metra train station and easy access to major expressways and Downtown Chicago. This is a must see for any homebuyer. Move-in ready.
| |||
| Apr 21, 2023 | Sold | ||
| Sold | |||
| Apr 1, 2023 | Listed by KOMAR | $309,000 | |
| Listed by KOMAR | |||
Property Highlights
Building Info
Comparables
Status
Price/ft²
Listed On
Sold On
About Park Ridge
Similar Homes for Sale
Currently no similar homes aroundNearby Rentals
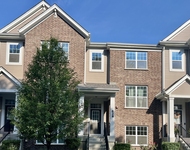
$3,200 /mo
- 2 Beds
- 2 Baths
- 1,753 ft²
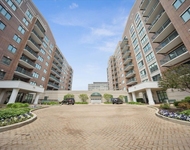
$3,000 /mo
- 2 Beds
- 2 Baths
- 1,850 ft²

Last Updated: 3 years ago
Data Source: MRED, MLS# 11749785
 Your Privacy Choices
Phone: 425-283-2930
Address: 335 Madison Avenue, New York, NY 10017