


708 Danielle Court


About This Property
Payment Calculator
Your Estimated Monthly Payment
Cap Rate Calculator
What does this mean?
Based on our analysis, the cap rate of this property is 1.25%. A negative cap rate indicates that the property might not be feasible as an income-producing asset. The median cap rate for a near zip code 11238 is 4.23%.
How much can I actually make?
Actual monthly rental income may vary between $4,760 and $7,140 depending on unit-specific characteristics. You can change the amount using the slider to further explore.
How is cap rate calculated?
Cap Rate = Net Operating Income (NOI) / Property Asset Value.
When calculating the cap rate, we assume 100% occupancy. Leverage (mortgage) is not considered.
Cap Rate provided by RealtyHop and RentHop, learn more about cap rate here.
Price History
| Date / Event | Date | Event | Price |
|---|---|---|---|
| Sep 15, 2021 | Sold | ||
| Sold | |||
| Jul 19, 2021 | No longer available | - | |
| No longer available | |||
| Jul 16, 2021 | Listed by RE/MAX Professionals Select | $699,900 | |
| Listed by RE/MAX Professionals Select | |||
| Jun 30, 2021 | No longer available | - | |
| No longer available | |||
| Jun 29, 2021 | Listed by RE/MAX Professionals Select | $714,900 | |
| Listed by RE/MAX Professionals Select | |||
| | |||
|
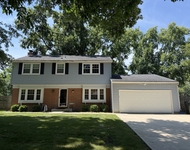
One Of A Kind 6,612 Sq Ft Executive Home With A Full Walk Out Finished Lower Level Located In A Quiet Cul-De-Sac. Neuqua Valley H.S. Tons Of Custom Features Throughout! Grand Entry With Custom Domed Foyer And Accent Lighting. Amazing Formal Living Room With Arched Entryway, Custom Columns, Crown Moldings, Recessed Lighting, And Brazilian Hardwood. The Hallway Is Aligned With Custom Wood Work And Wainscoting. 1st Floor Office/Den With Crown Moldings And New Floors. Exquisite Formal Dining Room With Custom Woodwork, Wainscoting, Crown Moldings, Tray Ceiling, Recessed Lighting, Brazilian Hardwood, And Bay Windows. Family Room Offers An Amazing Coffered Ceiling With Recessed Lighting, Brazilian Hardwood, Surround Sound, And Marble Wood Burning Gas Fireplace. Dream Eat In Kitchen Built To Entertain With Custom Tiled Floor, High End Granite, 42 Inch Cabinets, Premium Slate Stone Backsplash, Large Center Island With Pendants, Stainless Appliances Including Double Oven And Cooktop. Laundry With Sink, Cabinetry, And Tiled Floor. Huge Walk-In Pantry. Dual Staircase. All Bedrooms Larger Than Average With Walk-In Closets. Master Suite Getaway Boasts Custom Tray Ceilings, Crown Moldings, And Sitting Room. Elegant Master Suite Offers Columns And Arched Whirlpool Jacuzzi Tub Entry, Dual Vanities With Vessel Sinks & Sep Vanity. Dream Walk-In Closet! 2 Additional Jack & Jill Baths On 2nd Level. The Lower Level Will Amaze You! Full Finished Walkout With Full Custom Tiled Bath/ 6th Bedroom/ In-Law Kitchen With Lots Of Cabinets And Full Appliances. Wet Bar. 2nd Laundry Room. 2 Huge Separate Recreation Rooms. Dual Zone Hvac. 3 Car Garage With Tons Of Shelving For Storage. Huge Lot With Sprinkler System. 204 Schools. Freshly Painted Throughout. New Roof And Siding 2020. This Is The One! The manager has listed the unit size as 6612 square feet.
| |||

Property Highlights
Building Info
Comparables
Status
Price/ft²
Listed On
Sold On
About Timber Creek
Similar Homes for Sale
Currently no similar homes aroundNearby Rentals


Last Updated: 3 years ago
Data Source: MRED, MLS# 11158028
 Your Privacy Choices
Phone: 425-283-2930
Address: 335 Madison Avenue, New York, NY 10017