See Home Value
$799,000
● House - Off Market

70732 Fairway Drive

Rancho Mirage, CA 92270
bedrooms
3 Beds
bathrooms
3 Baths
square feet
3,804 Ft²
$1,080,086
RealtyHop Estimate
35.18%
Since Oct 1, 2020
National-US
Primary Model

About This Property

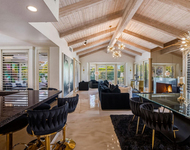
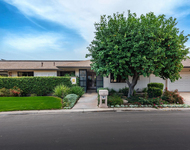
Welcome to the prestigious Thunderbird Country Club, located in the middle of Rancho Mirage, the Beverly Hills of the Desert. Amazing opportunity to bring this original home back to life! This 3,800 SqFt property sits on a premium SW facing lot, with majestic mountain views from the pool/ spa. Cozy and spacious California Style home includes a master suite, plus a bonus room that can be used as an office, fitness room or sitting room. There is 1 guest bedroom that could be a 2nd master suite. There is a 3rd guest bedroom & bathroom, which is the attached casita. Home also offers a huge living room with a mid-century modern stone fireplace, a family room (or formal dining), & original kitchen, leading to the back patio, which over looks the fairway. Walking distance to the exclusive Thunderbird Country Clubhouse! Other amenities: Freshly painted interior; new carpet in bedrooms; new flooring in 2 bathrooms; single story property; finished 3 car garage, cedar lined walk in closets, shutters, interior laundry & more! This is a Must See with endless possibilities.
Unit Size
3,804 Ft²
Days on Market
98 days
Land Size
0.32 acres
Price per sqft
$210
Property Type
House
Property Taxes
-
HOA Dues
$400
Year Built
1970

Payment Calculator

Cap Rate Calculator

Last updated: 5 months ago (CRMLS #219044287DA)

Price History

Date / Event Date Event Price
Sep 16, 2020 Sold
Sold
Jun 9, 2020 Listed by Compass $799,000
Listed by Compass
Welcome to the prestigious Thunderbird Country Club, located in the middle of Rancho Mirage, the Beverly Hills of the Desert. Amazing opportunity to bring this original home back to life! This 3,800 SqFt property sits on a premium SW facing lot, with majestic mountain views from the pool/ spa. Cozy and spacious California Style home includes a master suite, plus a bonus room that can be used as an office, fitness room or sitting room. There is 1 guest bedroom that could be a 2nd master suite. There is a 3rd guest bedroom & bathroom, which is the attached casita. Home also offers a huge living room with a mid-century modern stone fireplace, a family room (or formal dining), & original kitchen, leading to the back patio, which over looks the fairway. Walking distance to the exclusive Thunderbird Country Clubhouse! Other amenities: Freshly painted interior; new carpet in bedrooms; new flooring in 2 bathrooms; single story property; finished 3 car garage, cedar lined walk in closets, shutters, interior laundry & more! This is a Must See with endless possibilities.

Property Highlights

Garage
Fireplace

Building Info

Overview

    General

  • Year Built: 1970
  • Effective Year Built: 1970
  • Building Count: 1
  • Bedroom Count: 4
  • Bathroom Count: 3
  • Full Bathrooms: 1
  • Partial Bathrooms: 3
  • Building Condition: 0
  • Building Quality: 0
  • Construction Type: 17
  • Building Style: 0
  • Exterior Walls Type: 0
  • Interior Walls Type: 0
  • Roof Shape Type: 0
  • Roof Cover Type: 13
  • Floor Count: 100
  • Living Units: 1
  • Floor Cover: 0
  • Basement Type: 0
  • Basement Area: 0
  • Garage Type: 3
  • Garage Square Area: 650
  • Parking Space Count: 2
  • Patio Type: 0
  • Porch Type: 0
  • Pool Type: 8
  • Location Influence Type: 101

    Dimensions

  • Lot Size Square Feet: 13,939
  • Total Building Area: 4,007
  • Gross Building Area: 4,007
  • Building Area: 3,292
  • Building Area Measurement: L

    Heating and Cooling

  • Fireplace Count: 1
  • Air Conditioning: 1
  • Heating: 3
  • Heated Square Feet: 3,292
  • Heating Fuel Type: 3

    Utilities

  • Sewer System: 5
  • Water Service: 6

Building

  • Building Type: 0
  • Property Class: R
  • Subdivision: THUNDERBIRD COUNTRY CLUB ESTATES UNIT 1
  • Land Acres: 0000000320
  • Standard Land Use Code: 1001
  • County Land Use Code: 20
  • State Land Use Code: R01
  • Legal Description 1: LOT 1 MB 024/040 THUNDERBIRD COUNTRY CLUB ESTATES UNIT 1

Neighborhood

  • School District Name: Palm Springs Unified School District
  • Census Tract: 045103

Zoning

  • Zoning: ESF

Geography

  • Parcel: 690-140-001
  • Lot: 1
  • Municipality: RANCHO MIRAGE
  • Latitude: 33.7548
  • Longitude: -116.43

    Address

  • Full Address: 70732 Fairway Dr
  • Address - House Number: 70732
  • Address - Street Name: Fairway
  • Address - Suffix Type: Dr
  • State: CA
  • City Name: Rancho Mirage
  • Carrier Code: C026
  • 4-Digit Zip Code: 2624
  • Zip Code: 92270

Valuation

    Tax

  • Total Area: 3,292
  • Tax Year: 2023
  • Tax Amount: $1,091,732
  • Tax Rate Code Area: 017-064

    Appraisal Valuation

  • Standard Deviation: 0.1697
  • Valuation Date: Jan 31, 2024
  • Confidence Score: 78
  • Final Value: 1,081,573
  • High Value: 1,265,223
  • Low Value: 897,922

    Market Valuation

  • Market Total Value: $1,185,480

    Assessments Valuation

  • Assessed Year: 2023
  • Assessed Total Value: $831,279
  • Assessed Land Value: $332,928
  • Assessed Improvements Value: $498,351

    Sales

  • Current Sale Contract Date: Aug 21, 2020
  • Current Sale Recording Date: Sep 16, 2020
  • Current Sale Price:
  • Current Sale Document Type: 36
  • Current Sale Input Document Number: 2020-0438592
Data used for valuation calculations is provided by RealtyHop, and other third party sources

Comparables

Unit
Status
Type
Beds
Baths
ft²
Price/ft²
Asking Price
Listed On
Closing Price
Sold On
HOA + Taxes

About Thunderbird


Similar Homes for Sale

Currently no similar homes around

Nearby Rentals

Unit for rent at 48 Palma, RANCHO MIRAGE, CA, 92270

$6,200 /mo

  • 2 Beds
  • 2 Baths
  • 1,320 ft²
48 Palma, RANCHO MIRAGE, CA, 92270 Listing by Donna Summers
Unit for rent at 18 Mcgill Drive, RANCHO MIRAGE, CA, 92270

$10,000 /mo

  • 3 Beds
  • 3 Baths
  • 3,136 ft²
18 Mcgill Drive, RANCHO MIRAGE, CA, 92270 Listing by Equity Union Onsite-The Springs
Unit for rent at 3 Cornell Drive, RANCHO MIRAGE, CA, 92270

$9,000 /mo

  • 4 Beds
  • 4 Baths
  • 2,971 ft²
3 Cornell Drive, RANCHO MIRAGE, CA, 92270 Listing by Encore Premier Group


Frequently Asked Questions

When was property at 70732 Fairway Drive built and last sold?
The property at 70732 Fairway Drive was built in 1970 and last sold on Aug 21, 2020 for $799,000.
How much is this home worth?
The estimated value of the home located at 70732 Fairway Drive is $897,555.
What are some comparable homes to 70732 Fairway Drive?
There are currently no comparable homes to 70732 Fairway Drive.