


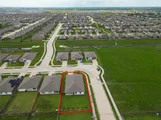
707 Silver Kettle Drive


About This Property
Listed By
Payment Calculator
Your Estimated Monthly Payment
Cap Rate Calculator
What does this mean?
Based on our analysis, the cap rate of this property is 1.25%. A negative cap rate indicates that the property might not be feasible as an income-producing asset. The median cap rate for a near zip code 11238 is 4.23%.
How much can I actually make?
Actual monthly rental income may vary between $4,760 and $7,140 depending on unit-specific characteristics. You can change the amount using the slider to further explore.
How is cap rate calculated?
Cap Rate = Net Operating Income (NOI) / Property Asset Value.
When calculating the cap rate, we assume 100% occupancy. Leverage (mortgage) is not considered.
Cap Rate provided by RealtyHop and RentHop, learn more about cap rate here.
Price History
| Date / Event | Date | Event | Price |
|---|---|---|---|
| Sep 1, 2026 | No longer available | - | |
| No longer available | |||
| Sep 1, 2026 | Listed by Texas Tier Realty | $299,900 | |
| Listed by Texas Tier Realty | |||
| Aug 13, 2026 | Price Decreased |
$299,900
↓ $2K
(0.7%) | |
| Price Decreased | |||
| Jul 14, 2026 | Price Decreased |
$302,000
↓ $3K
(1%) | |
| Price Decreased | |||
| Jun 4, 2026 | Listed by Texas Tier Realty | $305,000 | |
| Listed by Texas Tier Realty | |||
   | |||
|
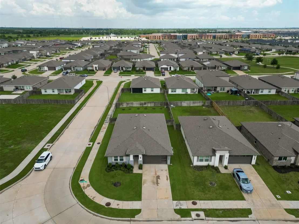
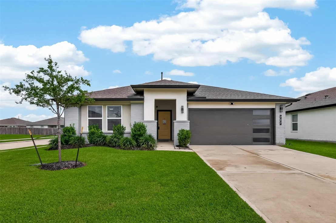
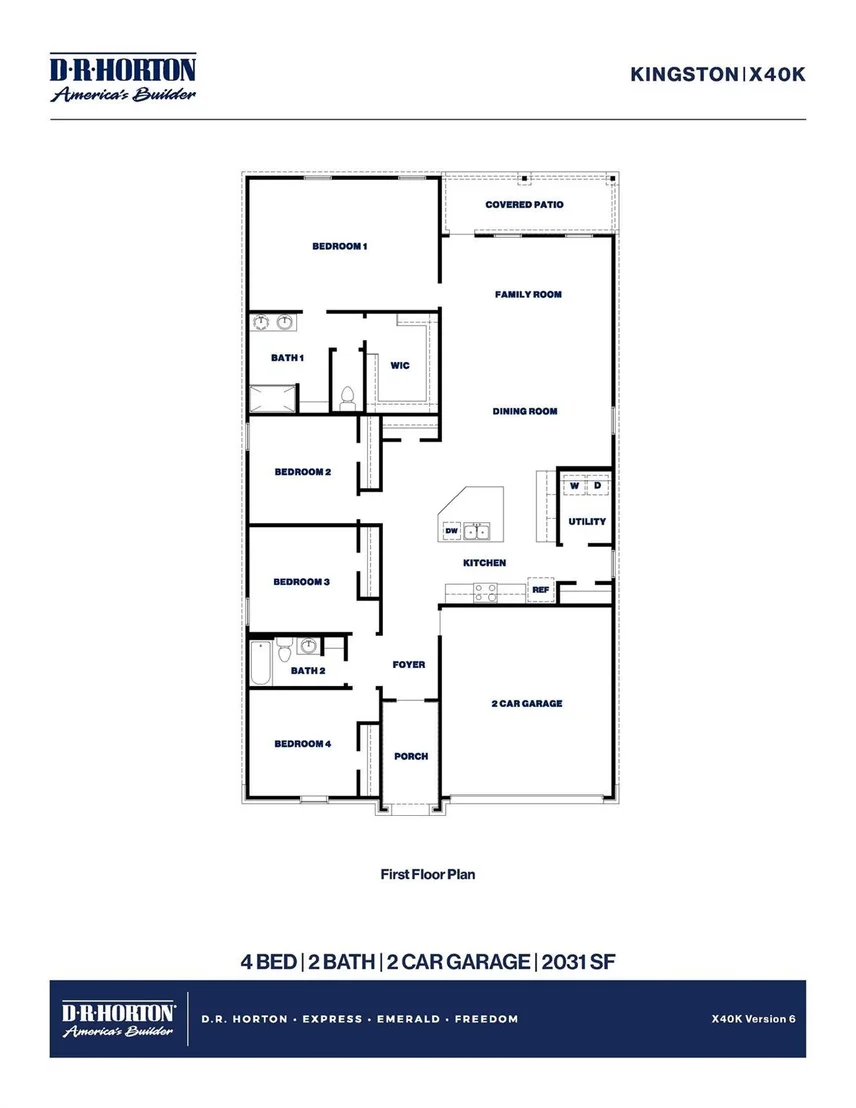
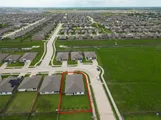
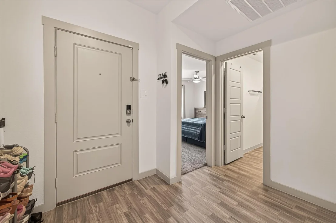
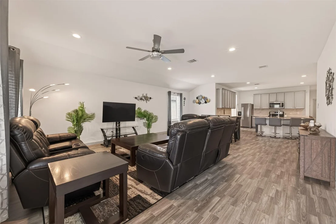
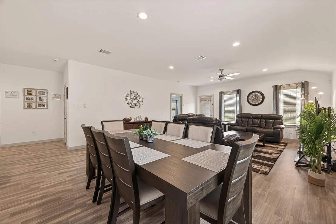
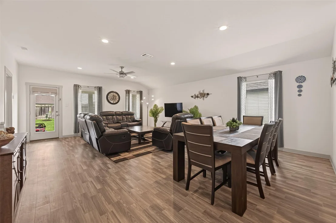
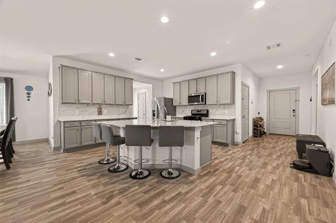
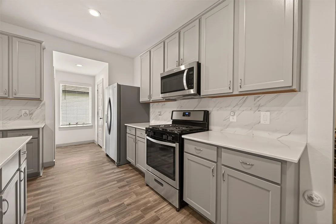
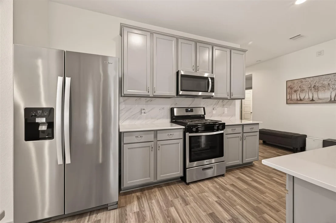
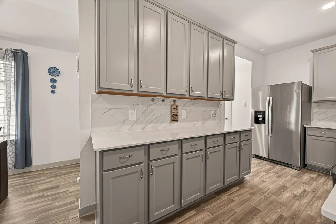
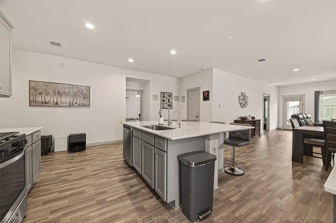
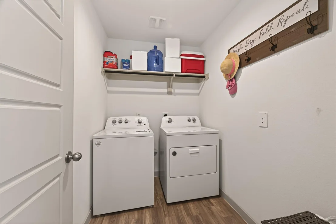
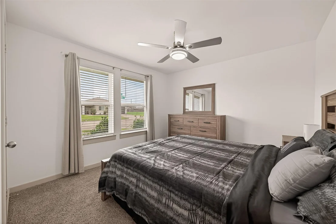
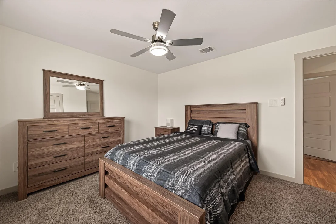
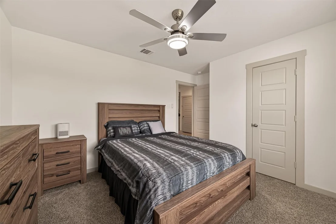
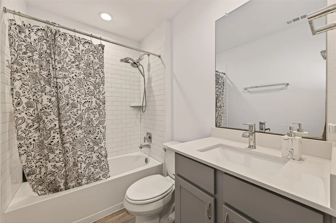
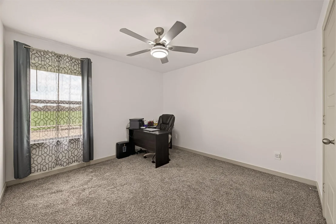
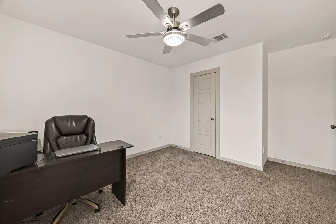
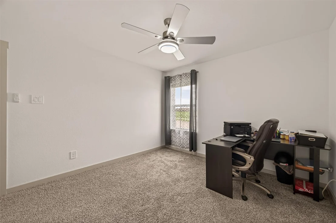
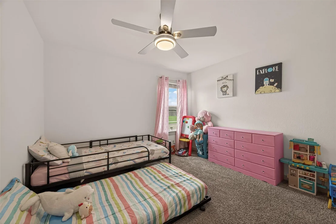
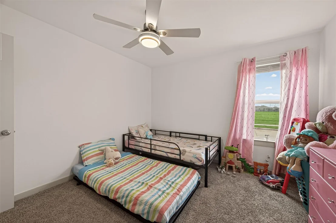
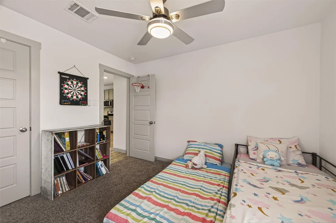
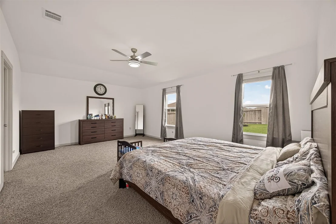
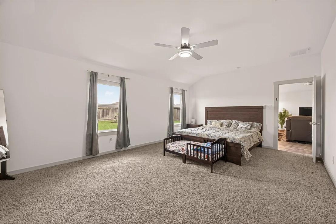
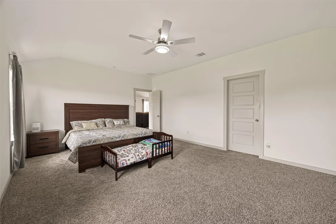
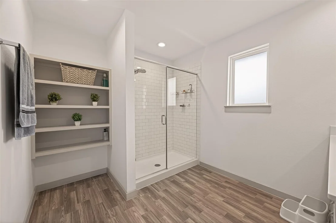
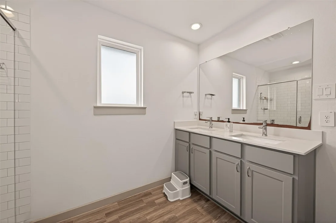
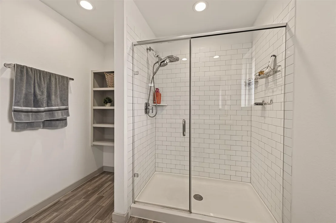
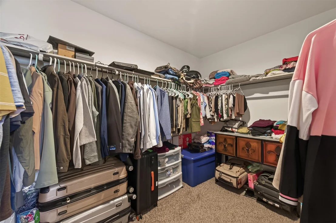
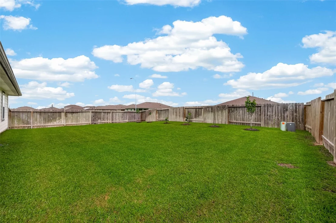
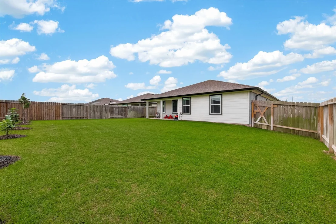
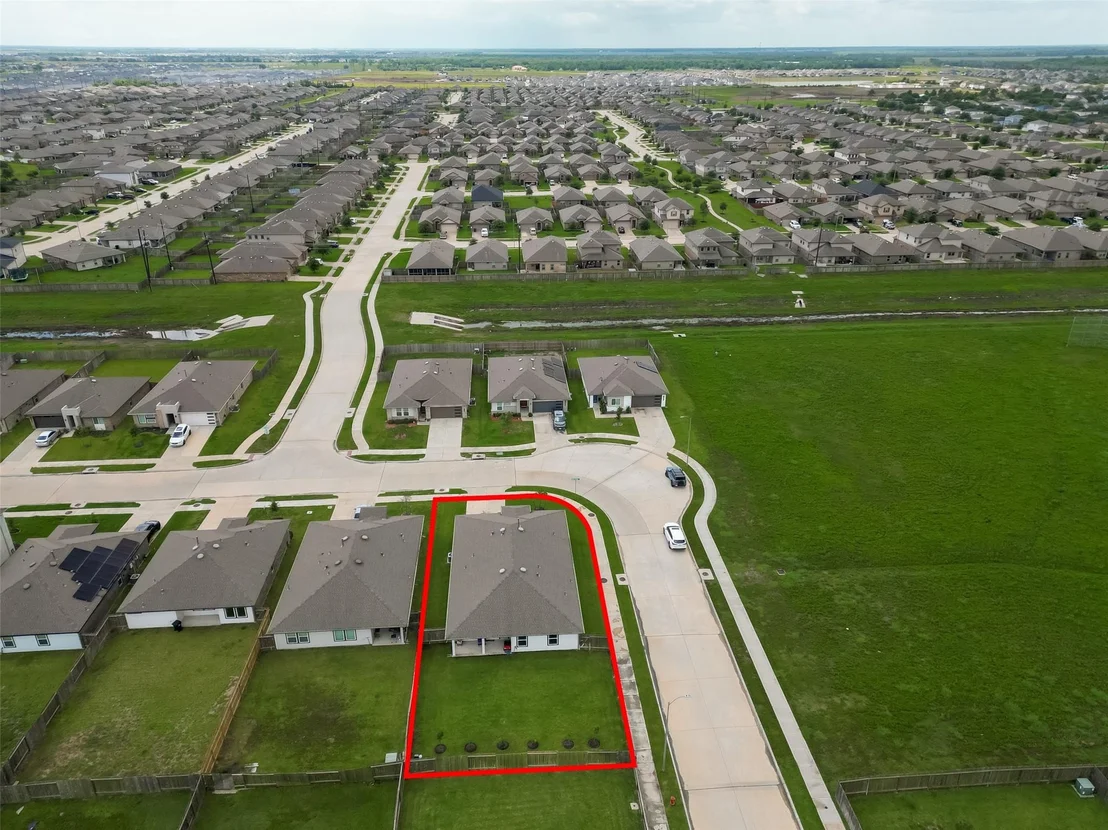
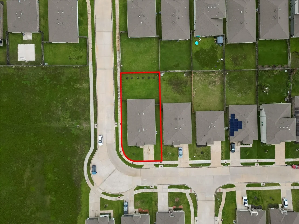
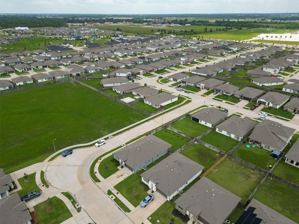
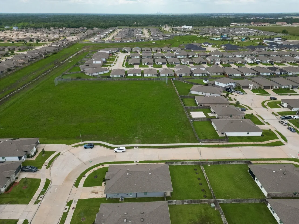
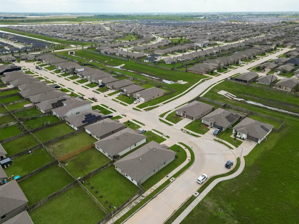
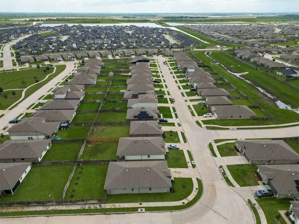
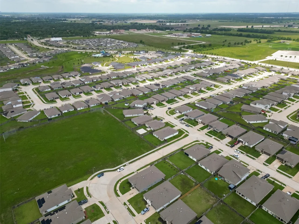
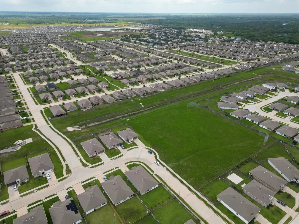
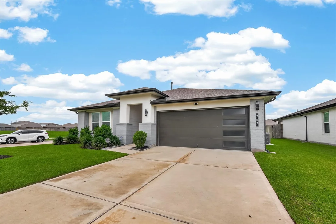
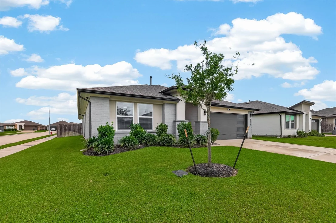
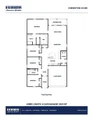
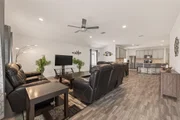
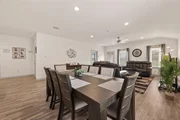
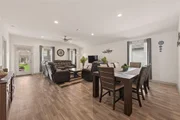
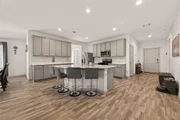
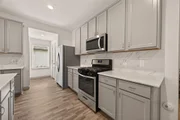
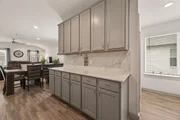
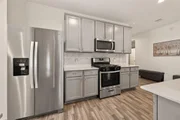
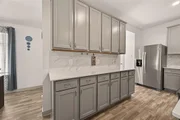
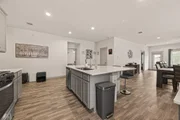
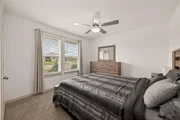
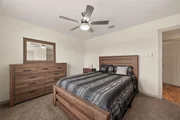
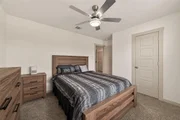
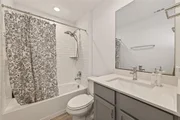
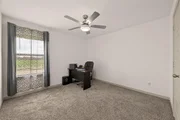
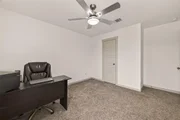
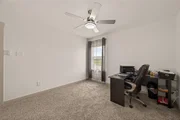
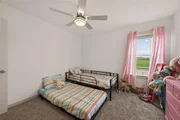
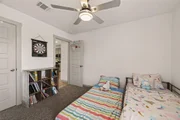
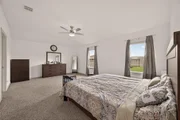
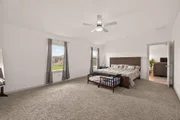
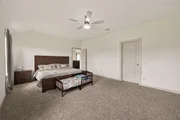
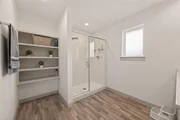
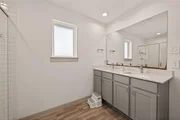
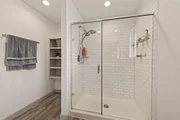
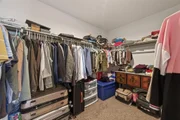
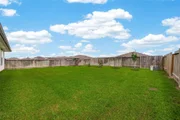
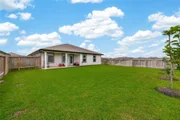
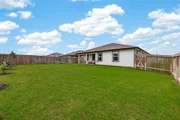
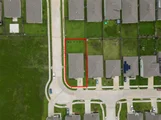
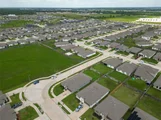
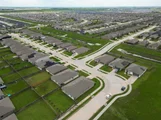
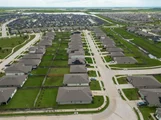
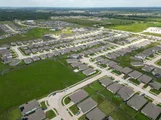
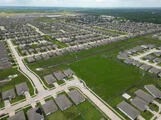
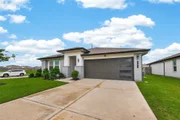
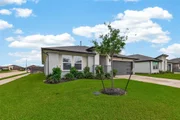
Welcome to this beautiful DR Horton Kingston Plan featuring Elevation K in the highly sought-after Caldwell Ranch community in Rosharon. This thoughtfully designed home offers, Large Lot, Big backyard, 4 spacious bedrooms, 2 full baths, a 2-car garage, and a covered patio perfect for outdoor enjoyment. The open-concept layout showcases a stunning kitchen with quartz countertops, 42-inch cabinetry, stainless steel appliances, and ample space for entertaining. The private primary suite features dual vanities, a separate shower, a relaxing garden tub, and a large walk-in closet. Residents of Caldwell Ranch enjoy exceptional amenities including a resort-style pool, covered pavilion with picnic areas, splash pad, water slides, soccer fields, and miles of scenic walking trails. A wonderful opportunity to enjoy comfort, style, and community living. All appliances (Kitchen Refrigerator, Washer and Dryer) Included! Assumable VA Loan Option Available (LOAN HAS AN OPTION (VA) TO BE ASSUMABLE.)
| |||
Property Highlights
Comparables
Status
Price/ft²
Listed On
Sold On
About Fort Bend
Similar Homes for Sale
Currently no similar homes aroundNearby Rentals

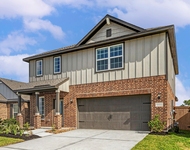
$2,950 /mo
- 4 Beds
- 3 Baths
- 2,451 ft²
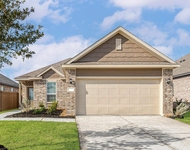
$2,475 /mo
- 3 Beds
- 2 Baths
- 1,375 ft²

Last Updated: 3 months ago
Data Source: HAR , MLS# 64354151
















 Your Privacy Choices
Phone: 425-283-2930
Address: 335 Madison Avenue, New York, NY 10017