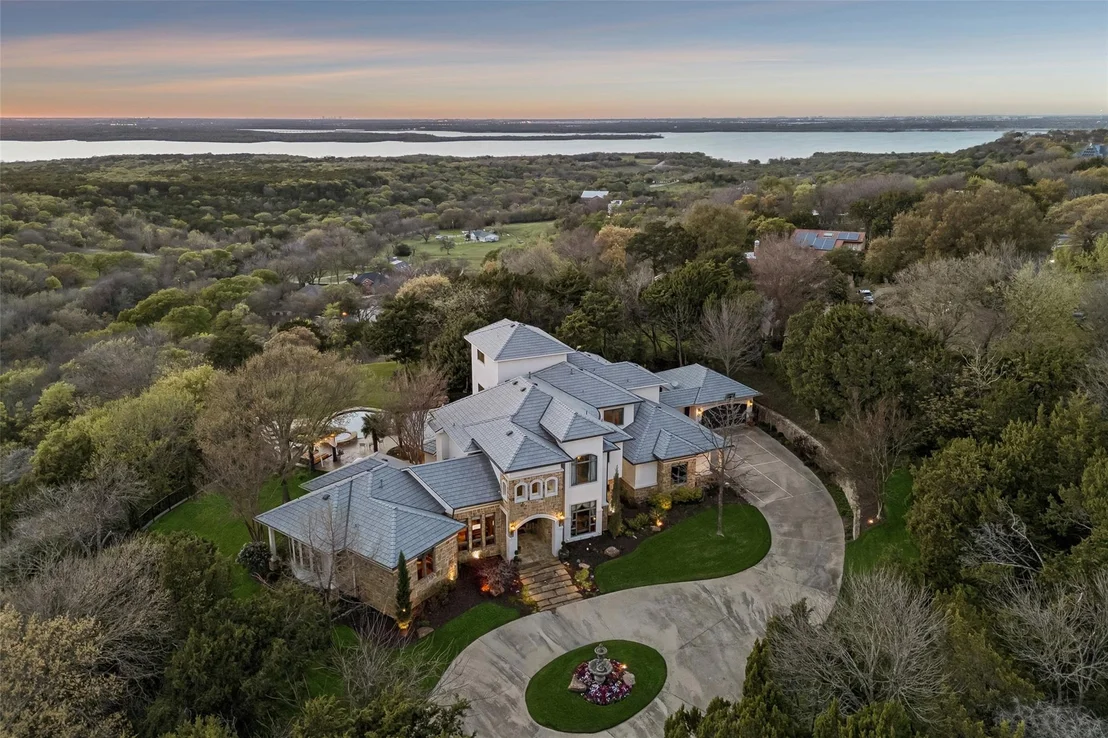
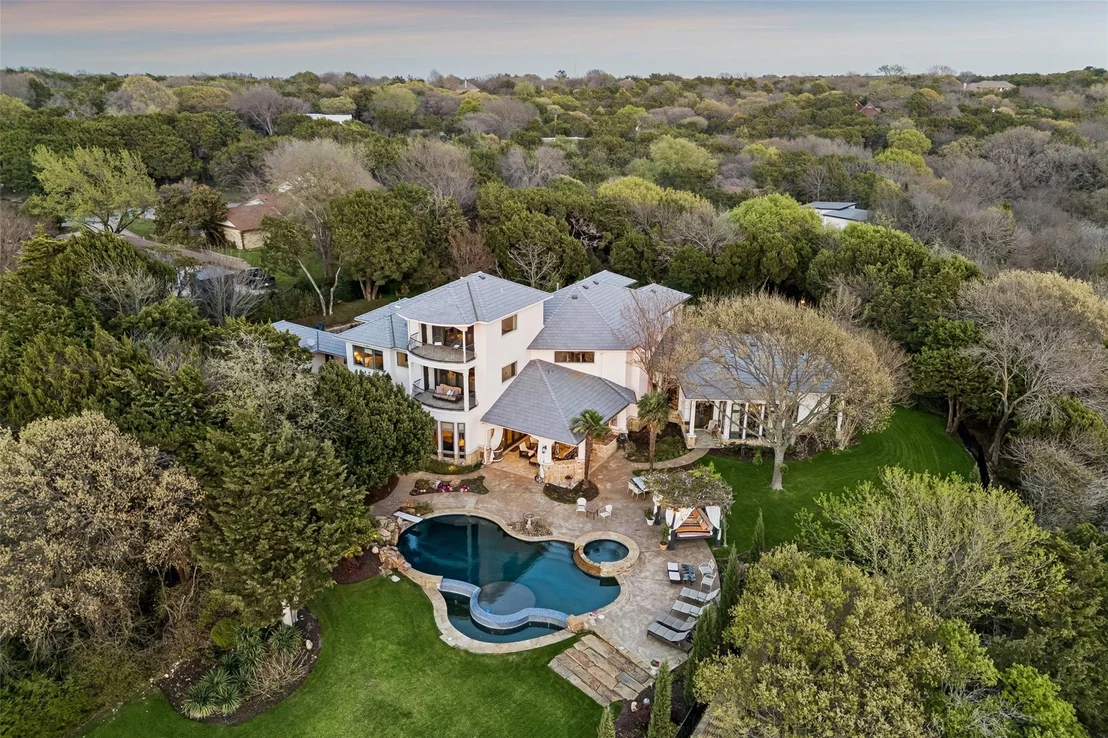
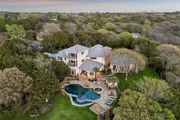
Commanding one of the most extraordinary vantage points in the DFW
area, this exceptional estate is a masterclass in privacy, elegance
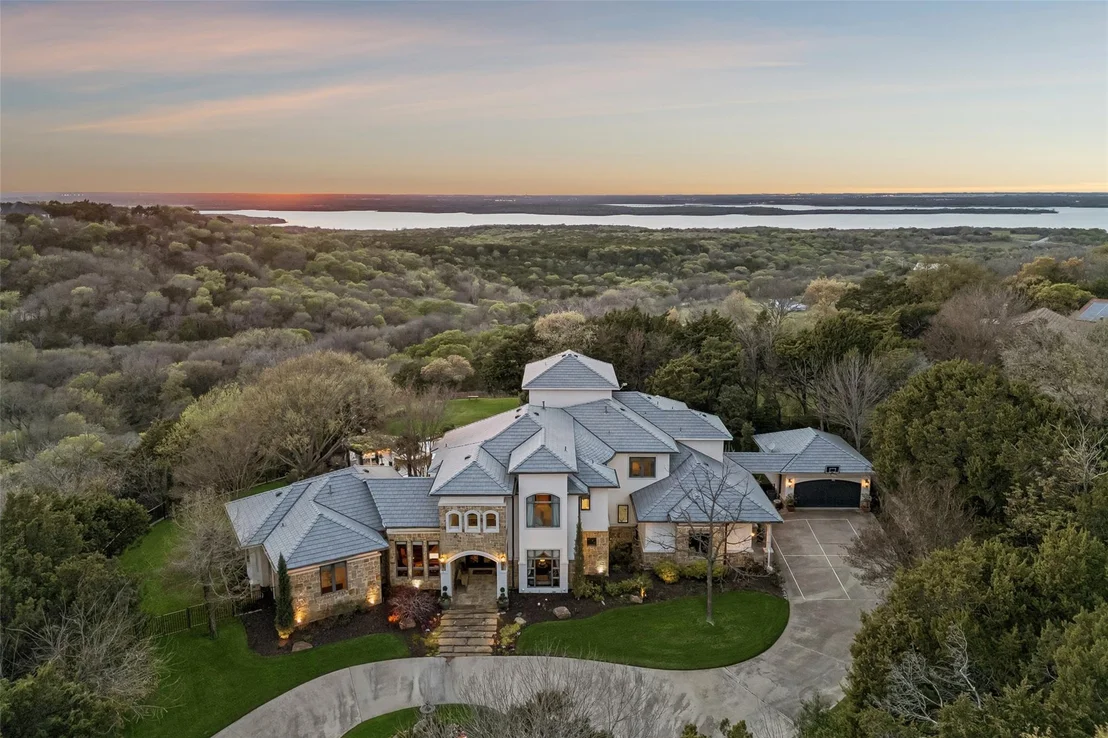
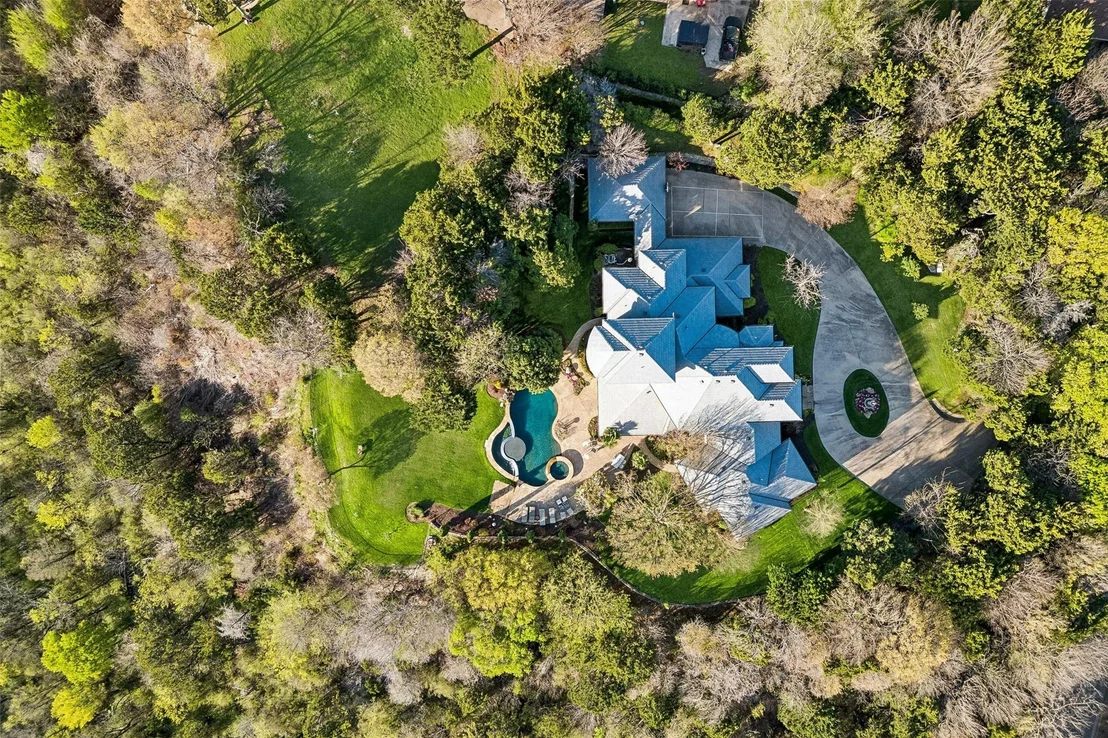
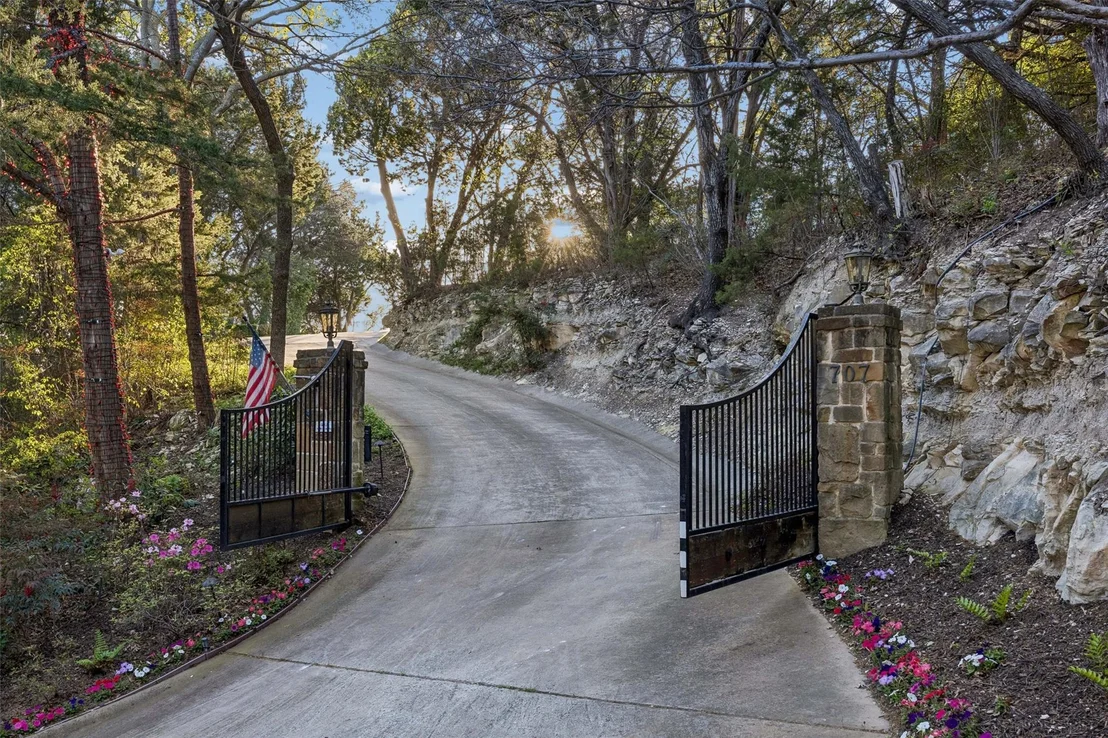
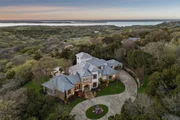
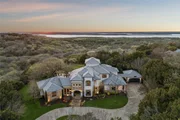
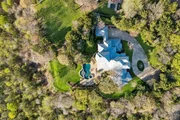
& elevated living. Nestled on 3.19 heavily wooded acres behind a
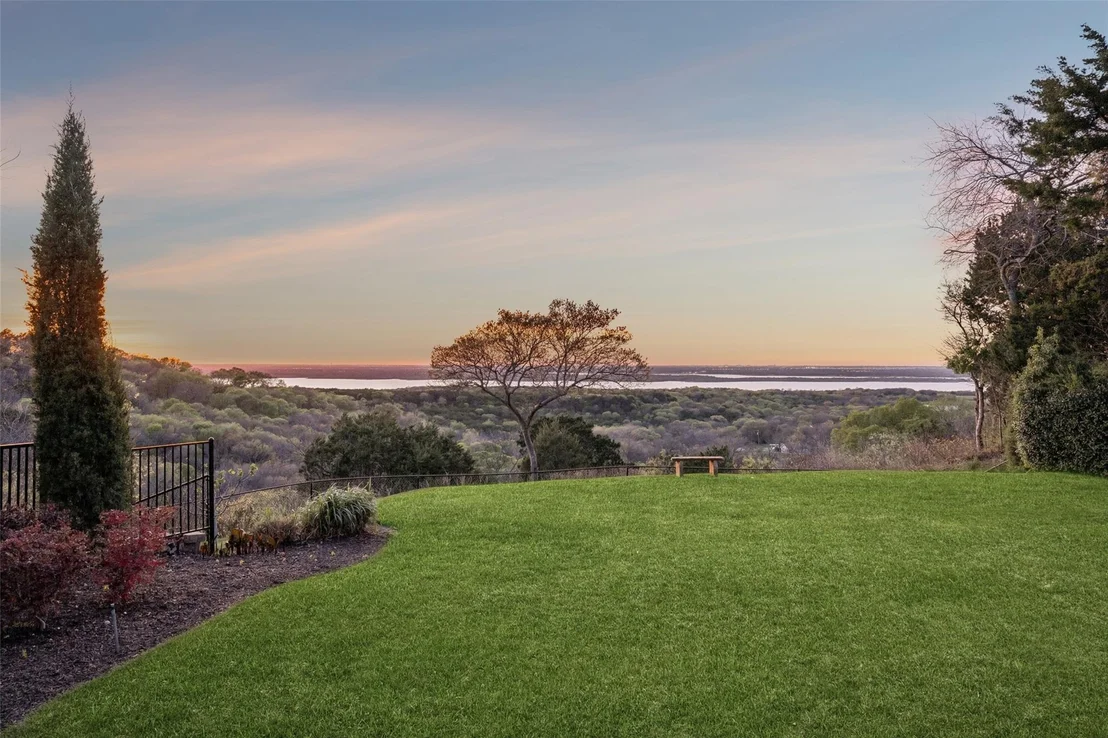
private gated entrance, the property unveils sweeping panoramic
views of Joe Pool Lake, creating a setting of rare beauty that
feels both secluded & spectacular. Every element of the home was
thoughtfully designed to honor the breathtaking surroundings
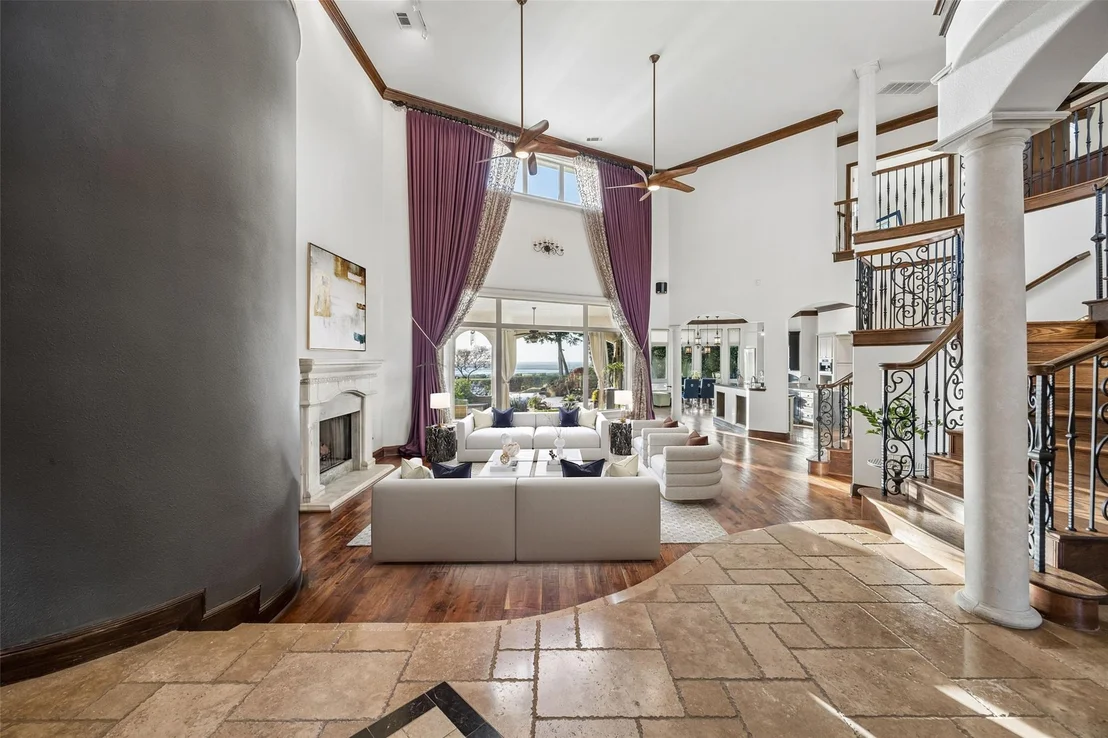
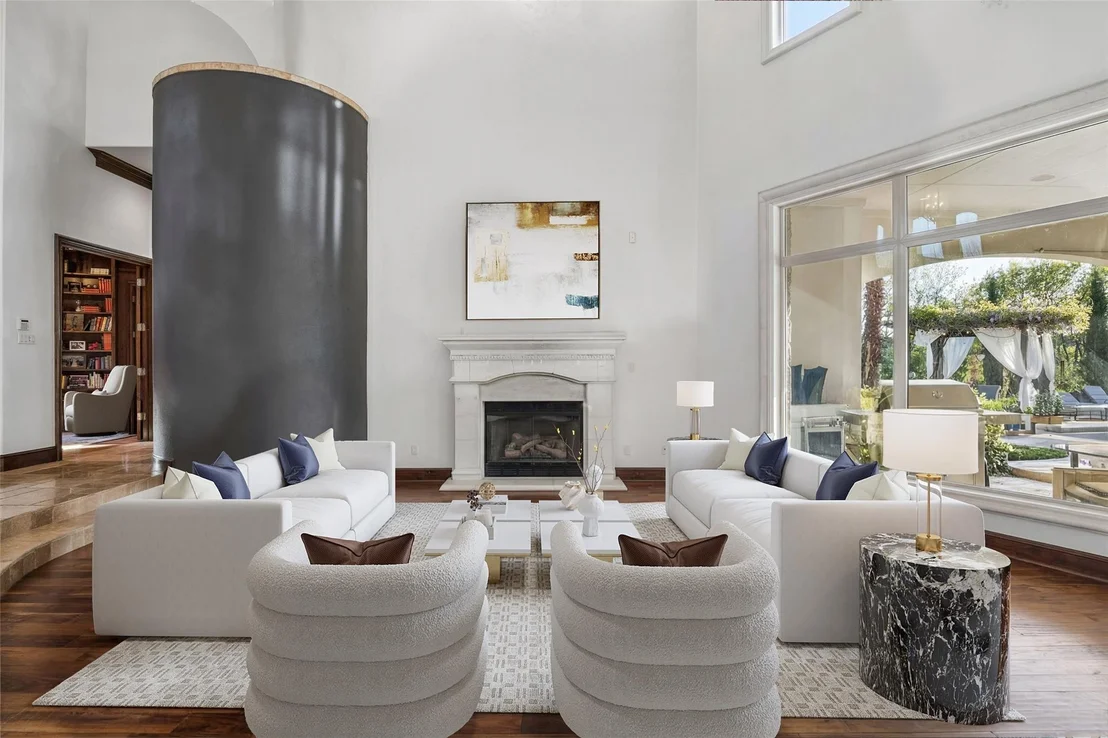
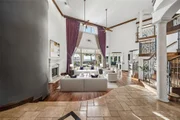
w-dramatic walls of windows inviting the landscape inside. Soaring
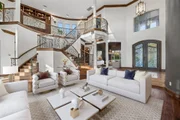
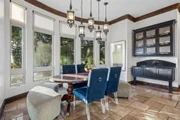
ceilings, hand scraped walnut & travertine floors, stately columns
+ graceful arches lend a sense of timeless sophistication. At the
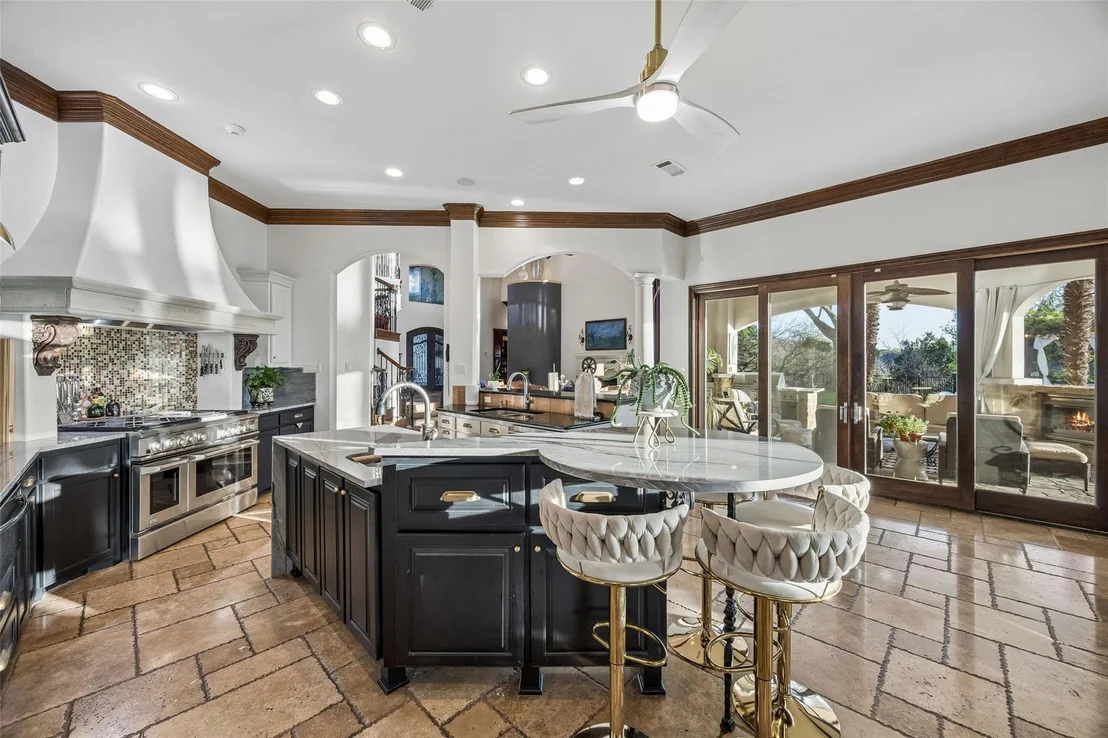
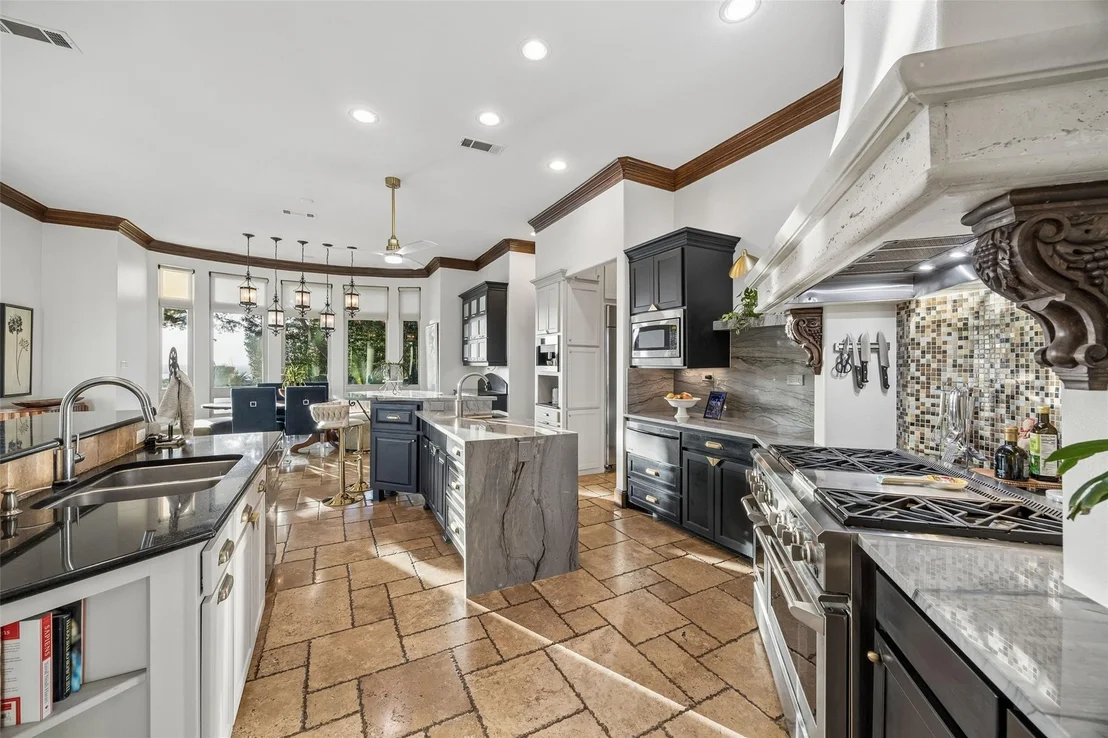
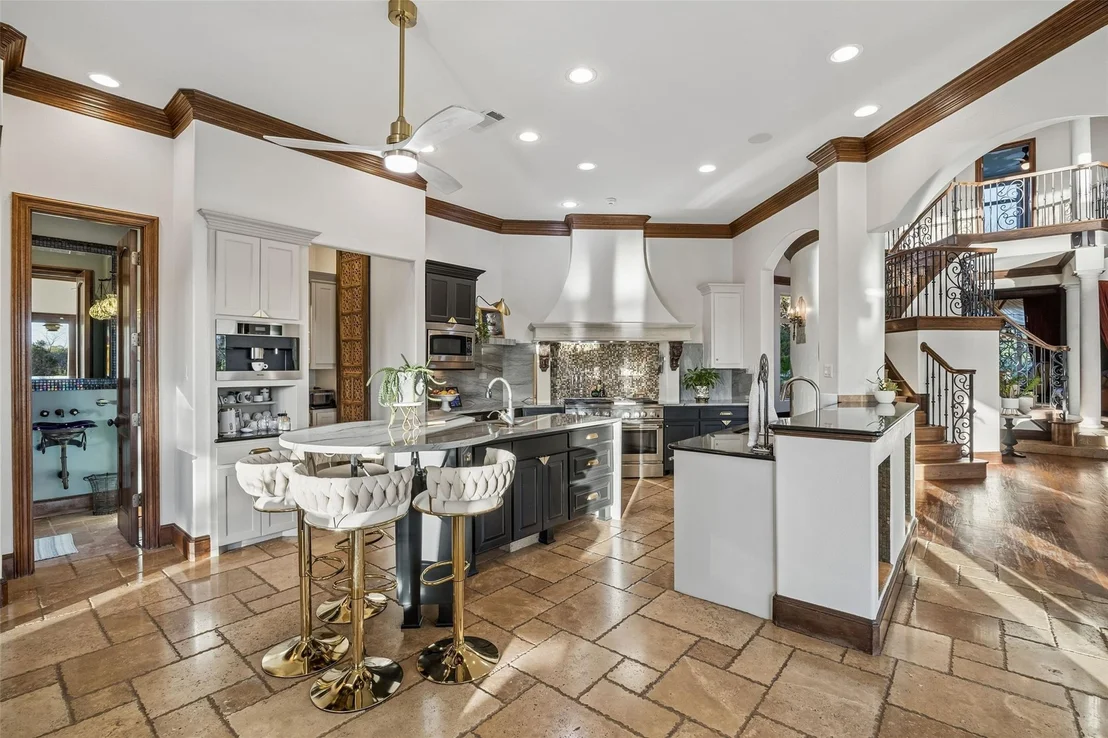
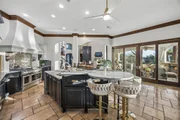
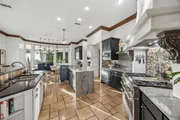
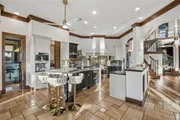
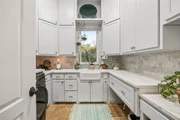
heart of the home, the chef's kitchen is as exquisite as it is
functional, appointed w-a large island + prep sink, quartzite, a
professional grade gas range, double ovens, custom vent hood &
Miele coffee system for an effortless luxury experience. Just
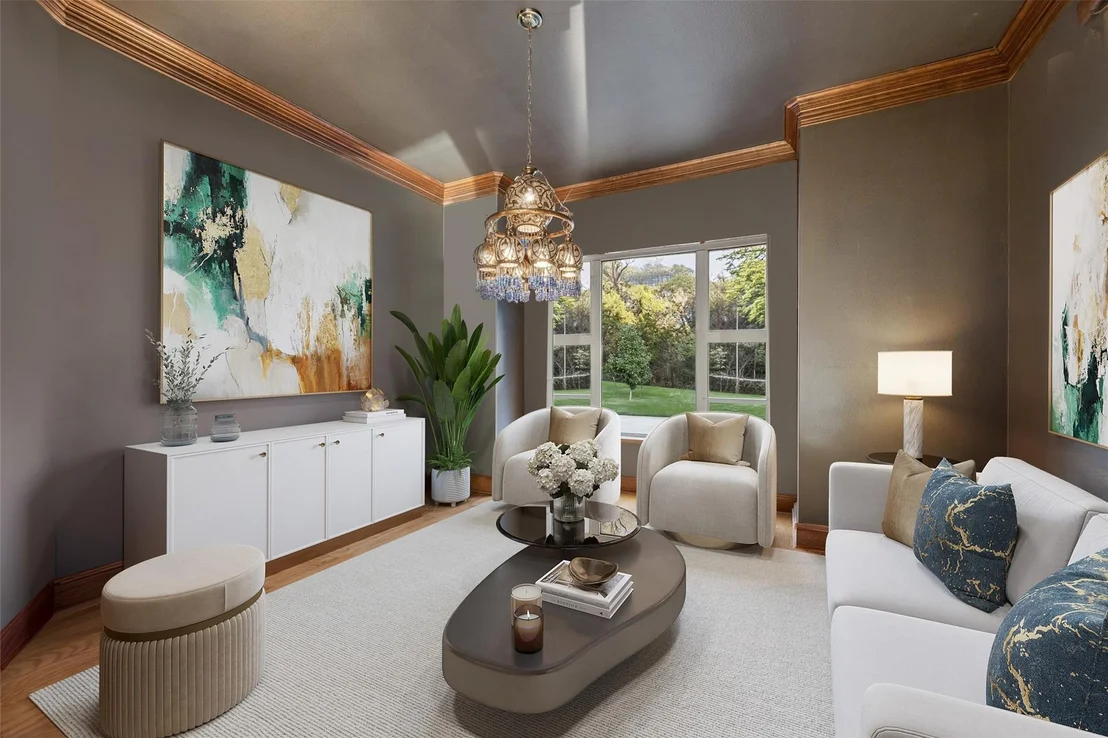
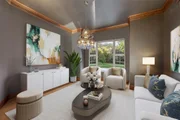
beyond, an intimate lounge & beautifully appointed wine room offer
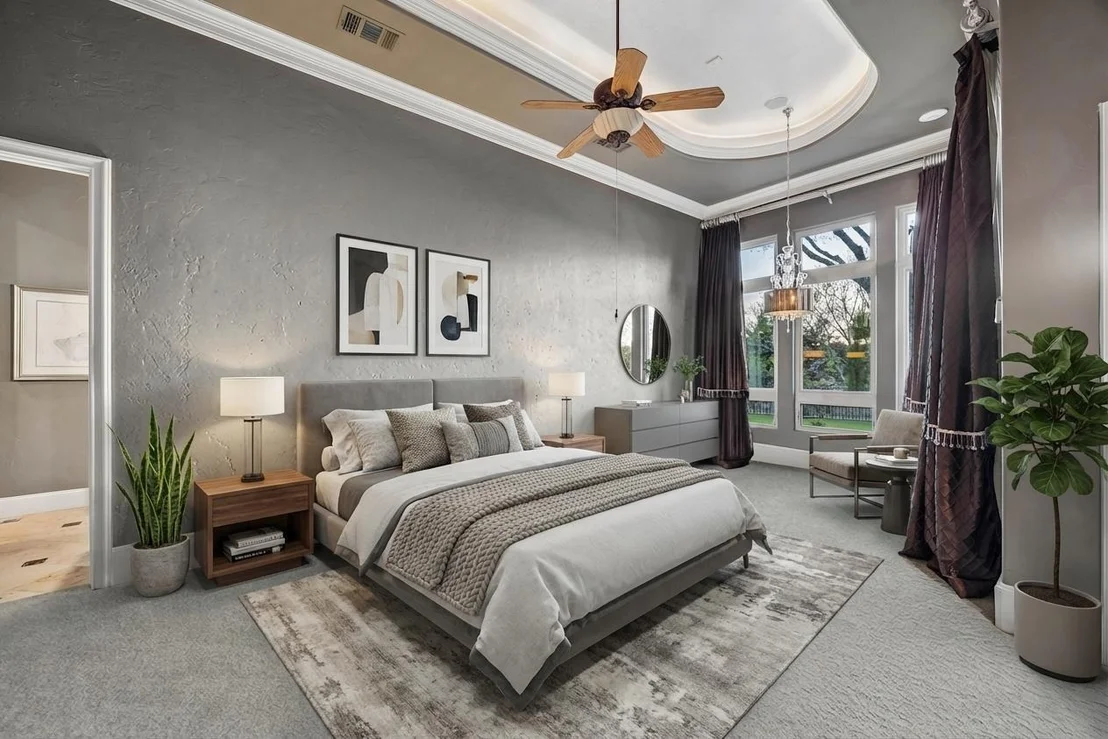
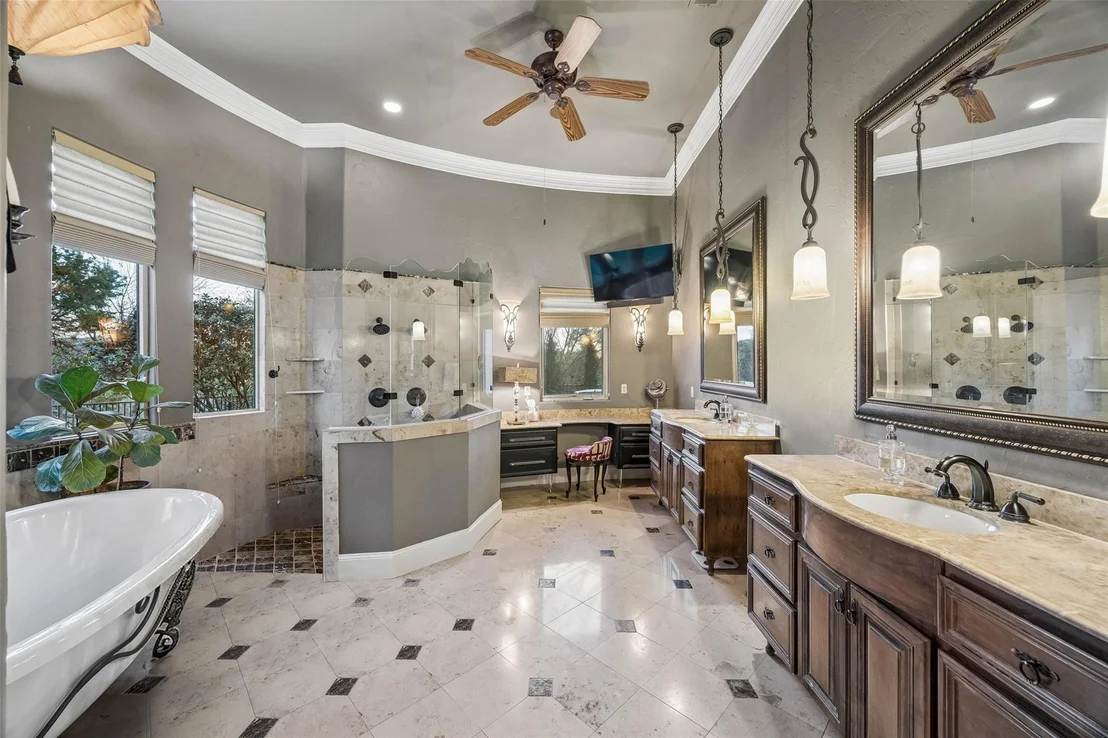
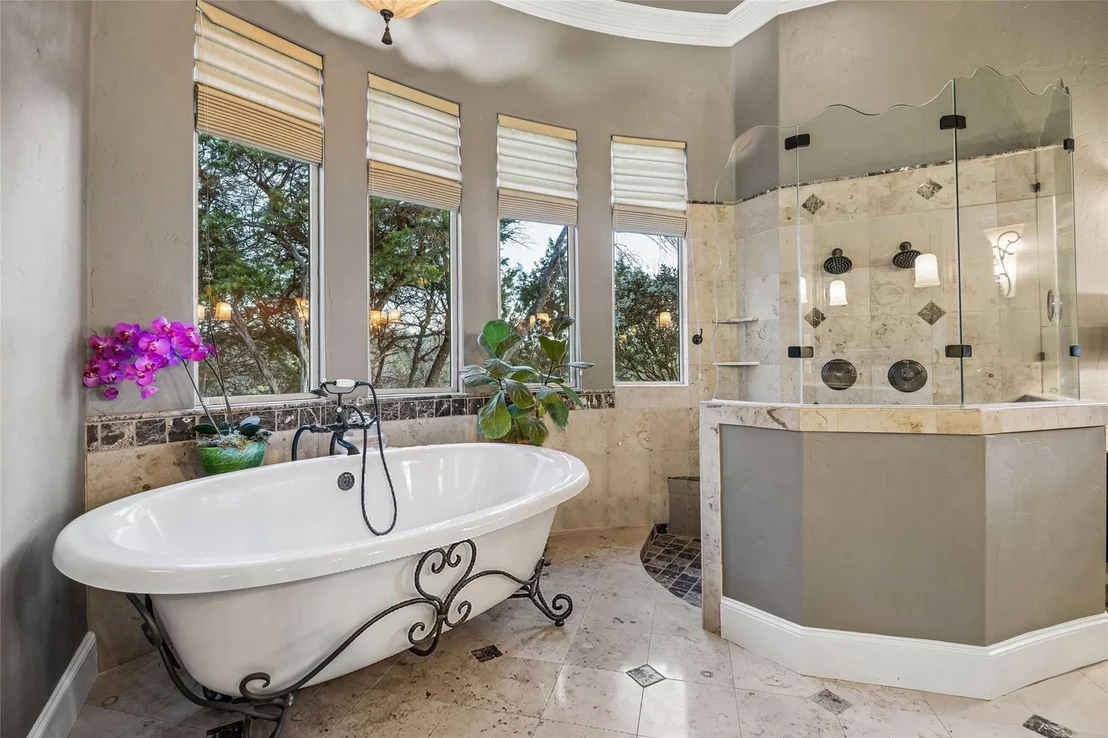
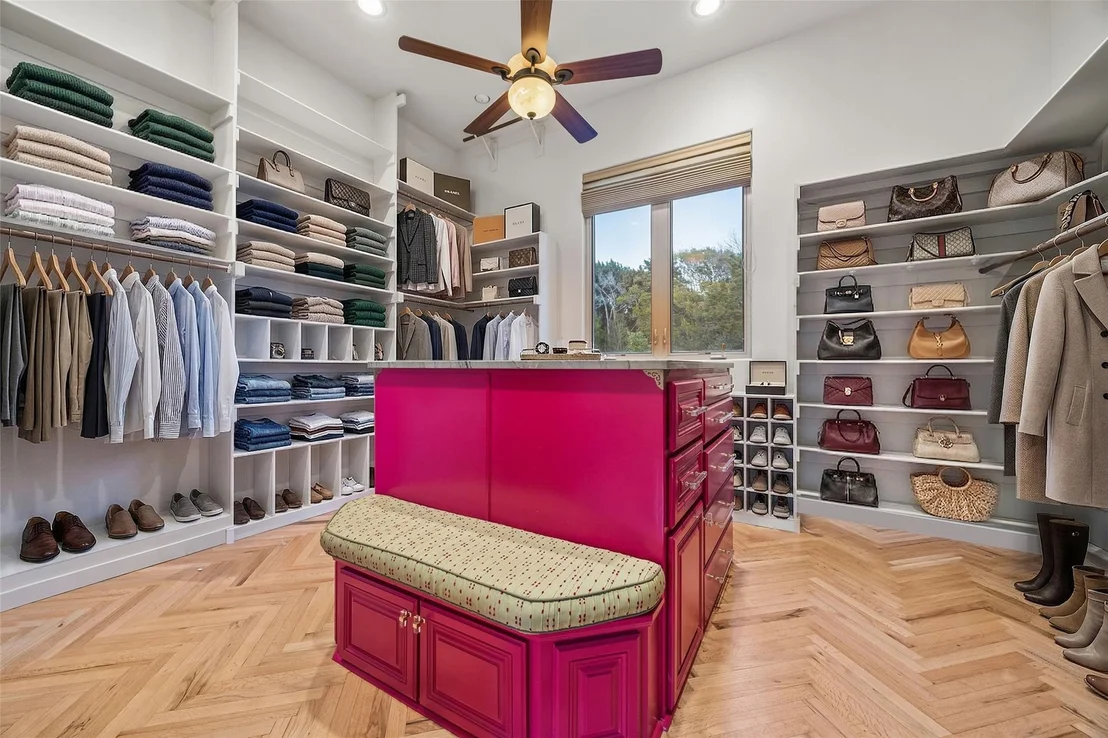
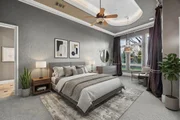
refined spaces for relaxed evenings & elegant entertaining. Primary
suite is a private sanctuary of grand proportions, complete
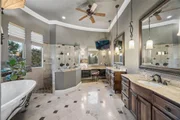
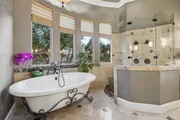
w-exterior access & a lavish spa bath featuring limestone
countertops, marble & limestone floors, a dedicated makeup vanity,
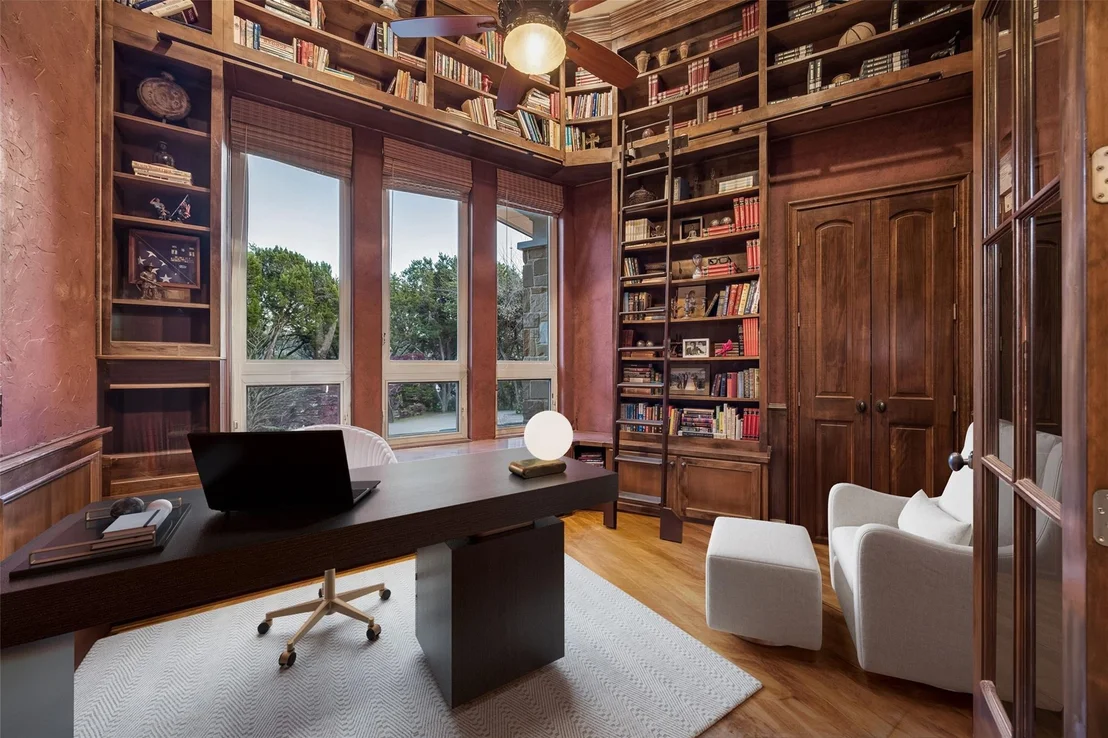
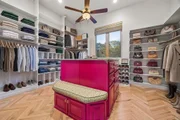
soaking tub, double shower + custom closet. A distinguished study
wrapped in rich wood shelving creates a striking work from home
setting, while a 1st floor guest suite w-full bath offers comfort &
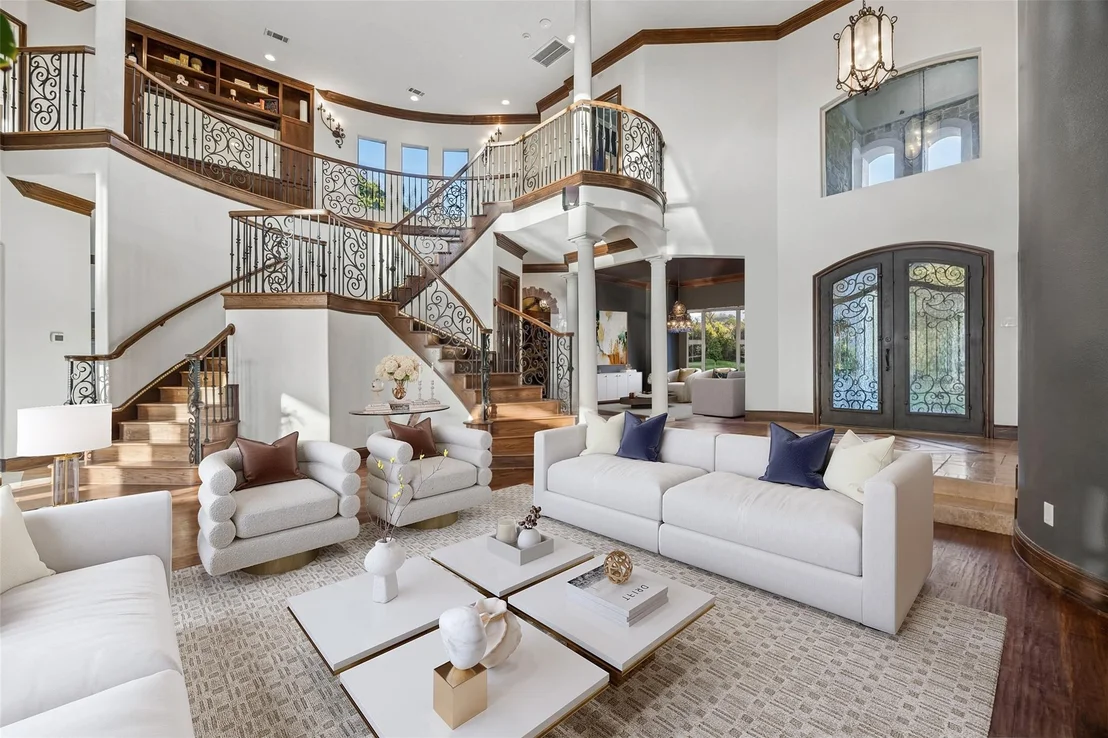
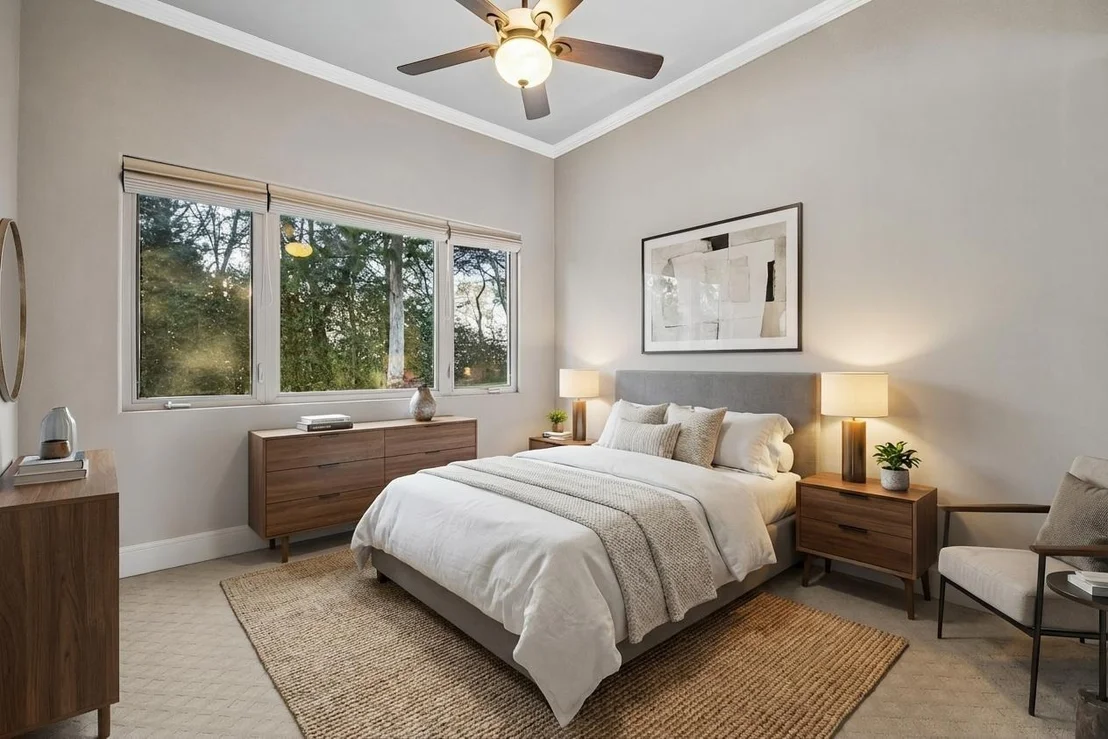
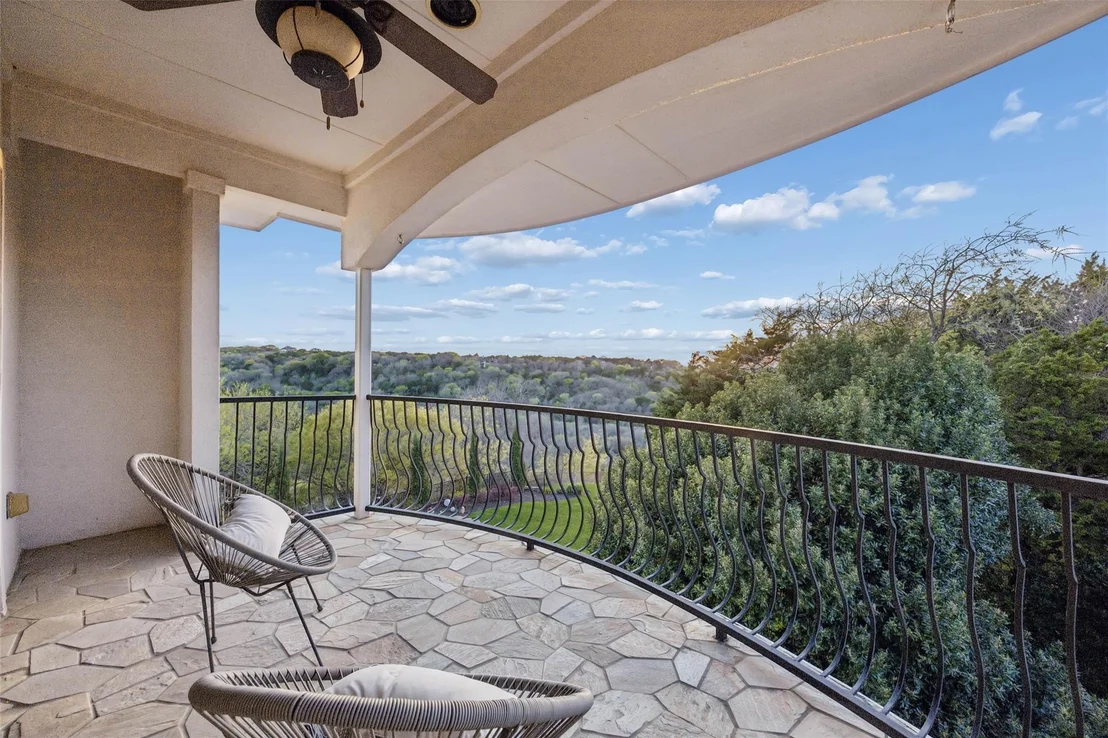
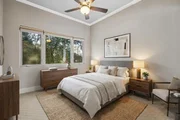
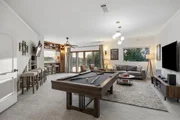
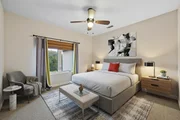
privacy for visitors. Upstairs, dual solid wood staircases rise to
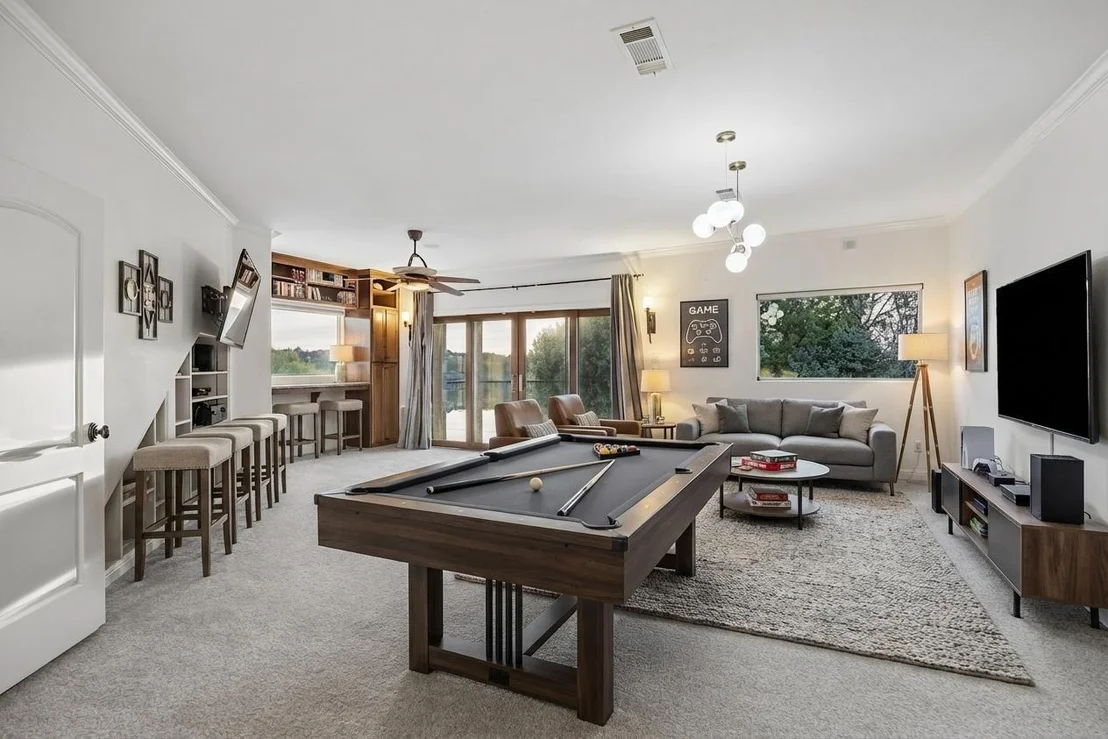
a spacious game room w- balcony & half bath, an additional en suite
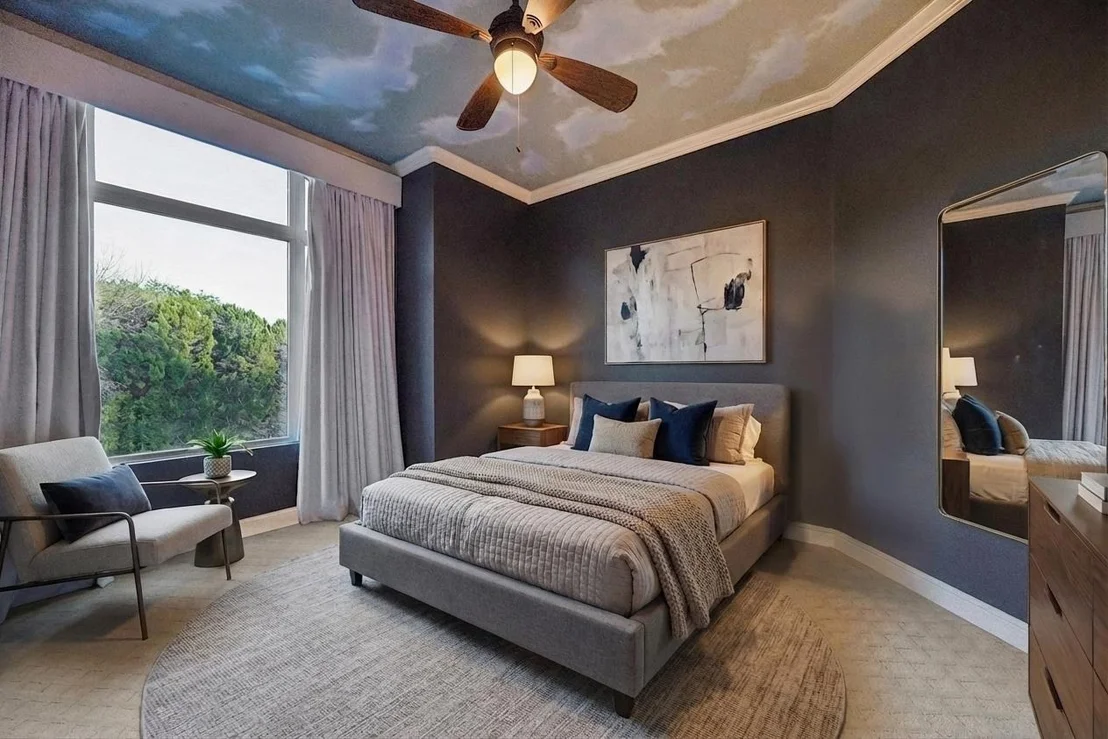
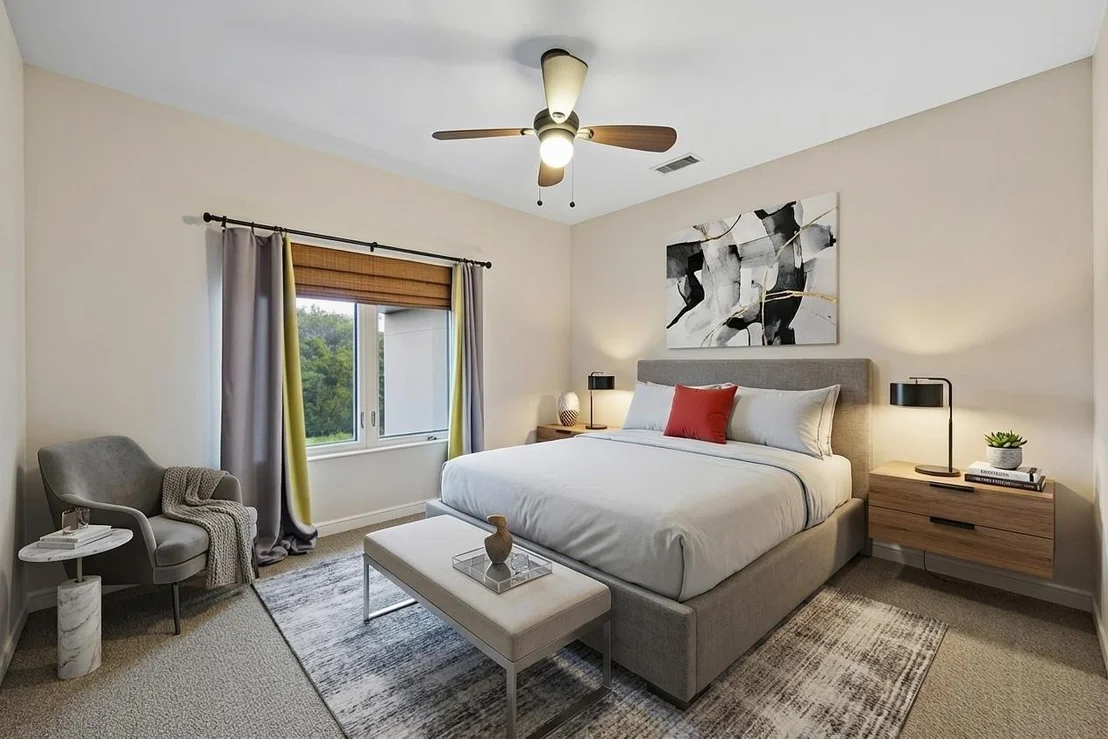
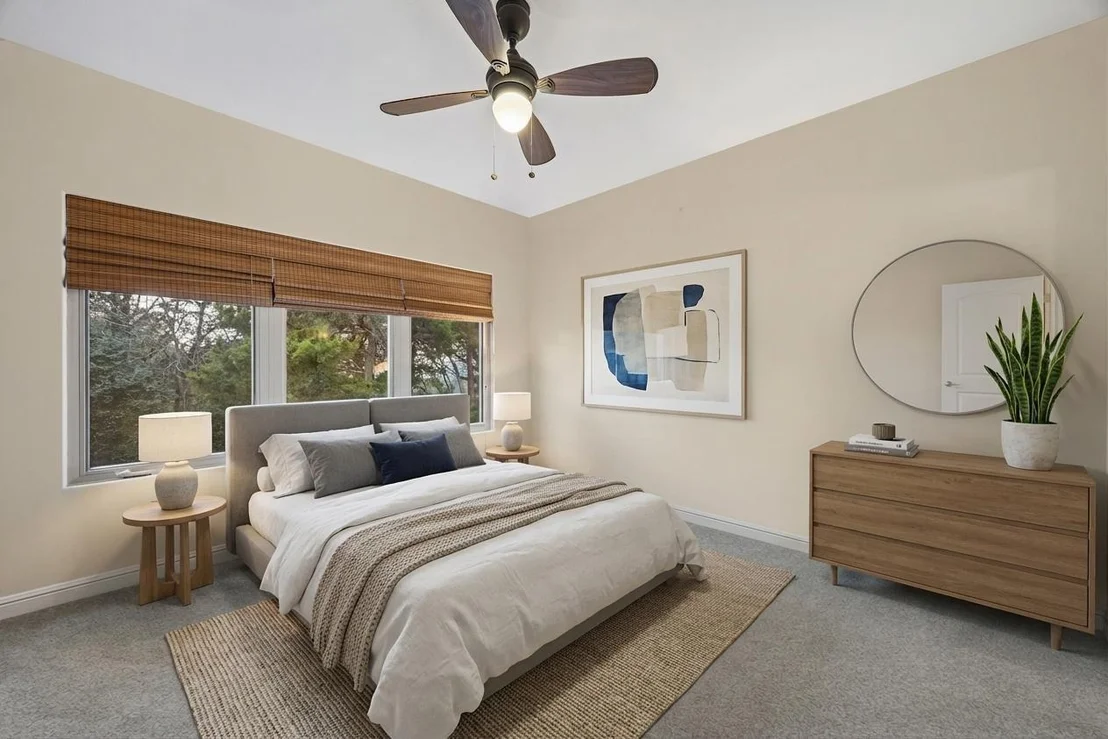
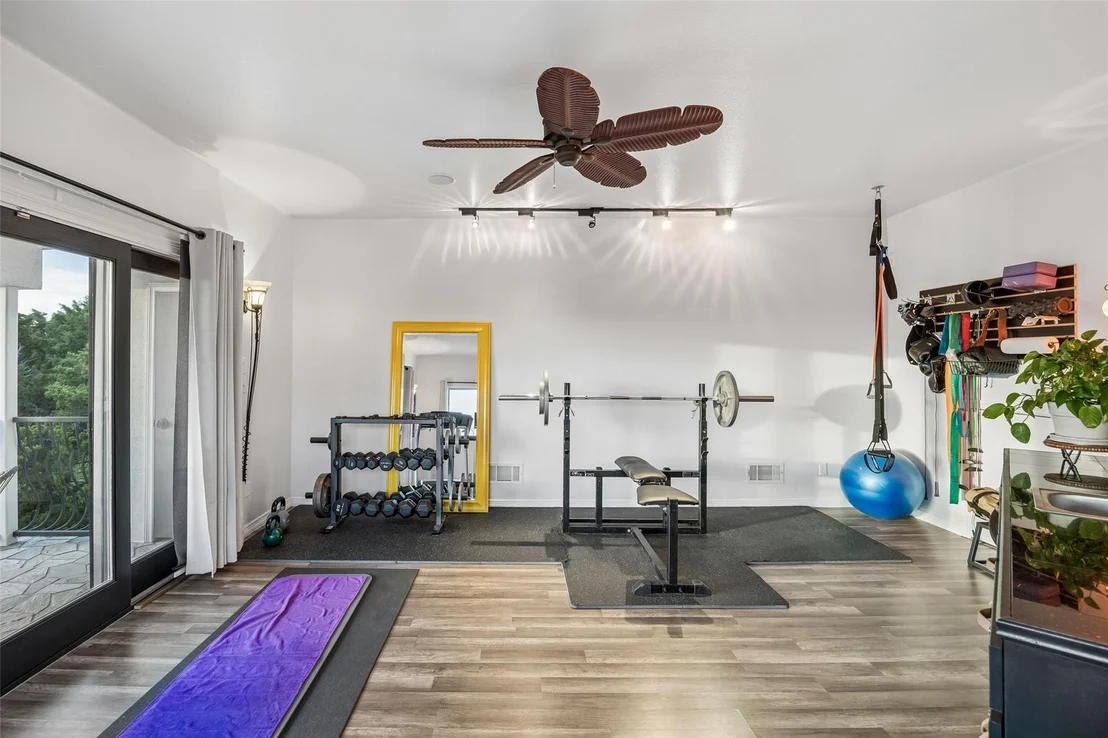
bedroom & 2 generously sized bedrooms. The 3rd level reveals a
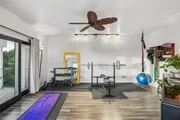
private fitness retreat w-its own balcony, offering yet another
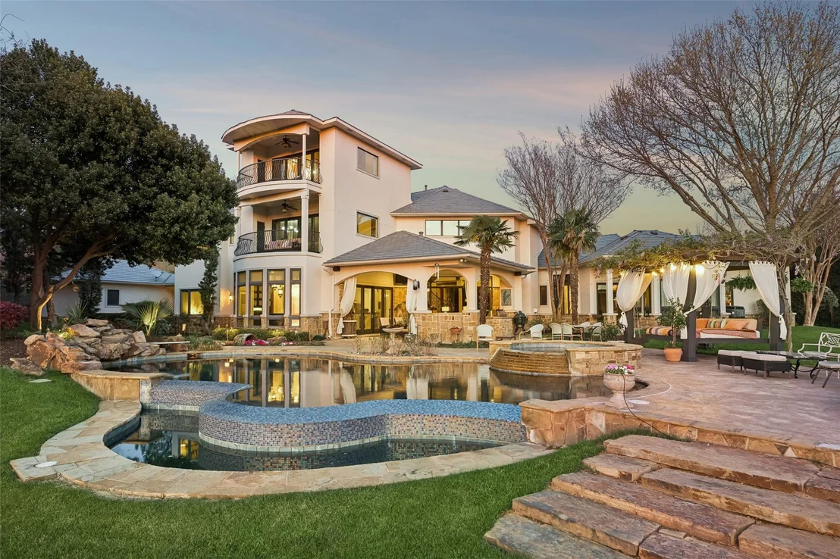
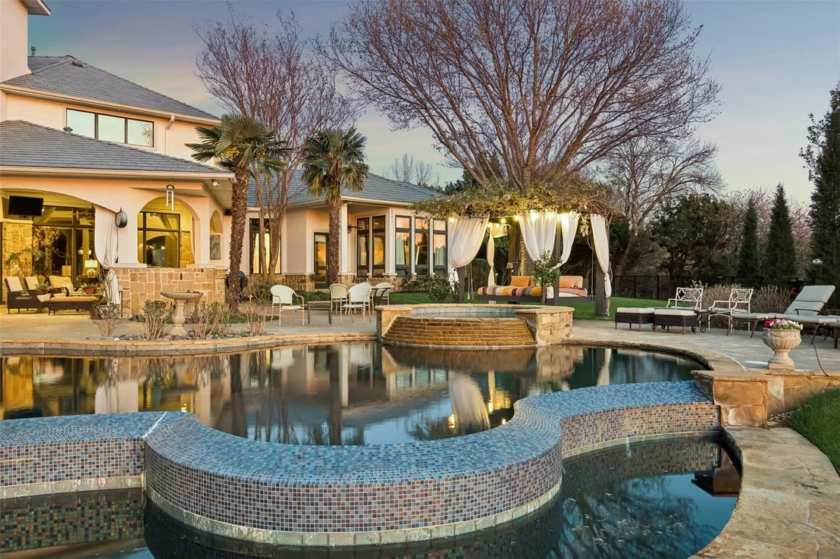
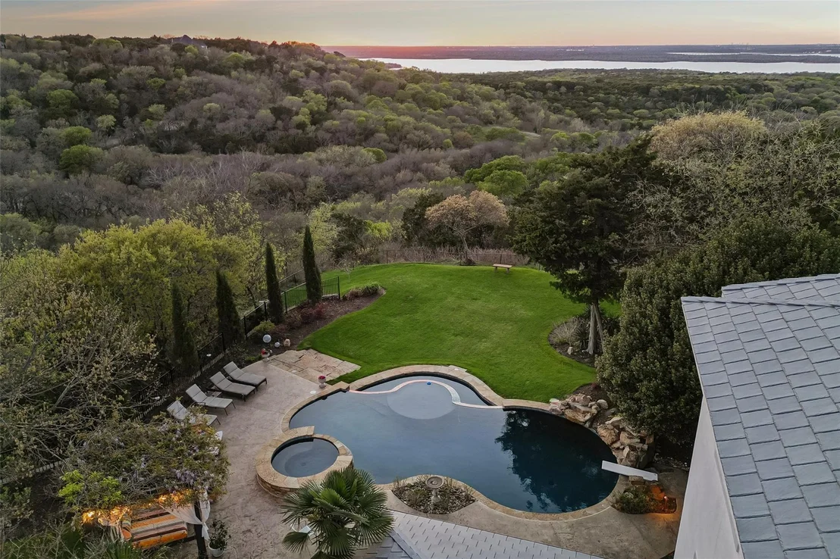
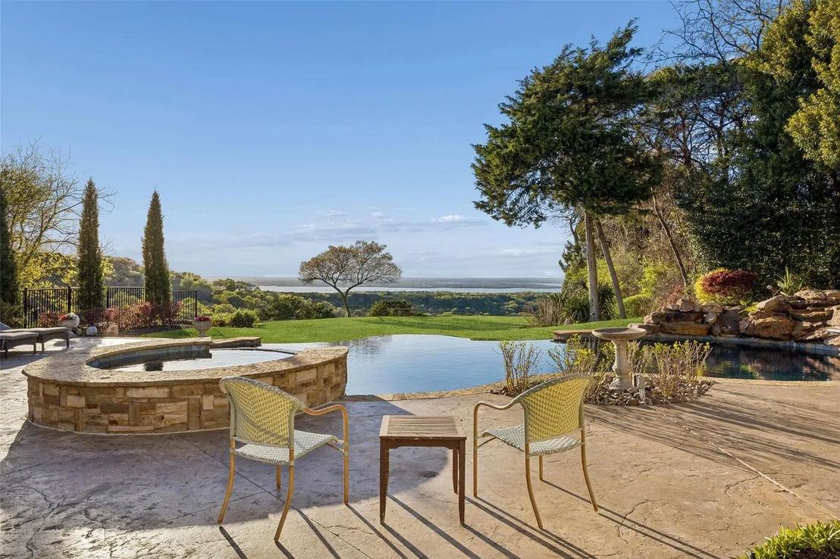
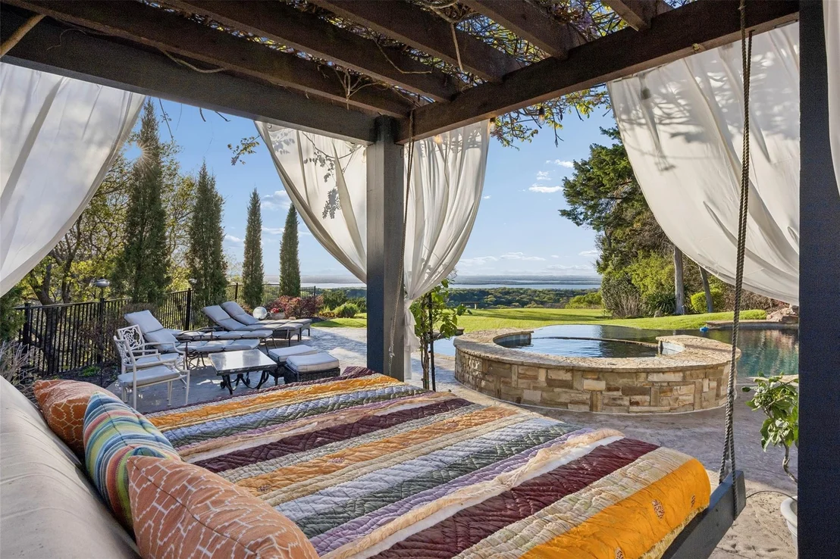
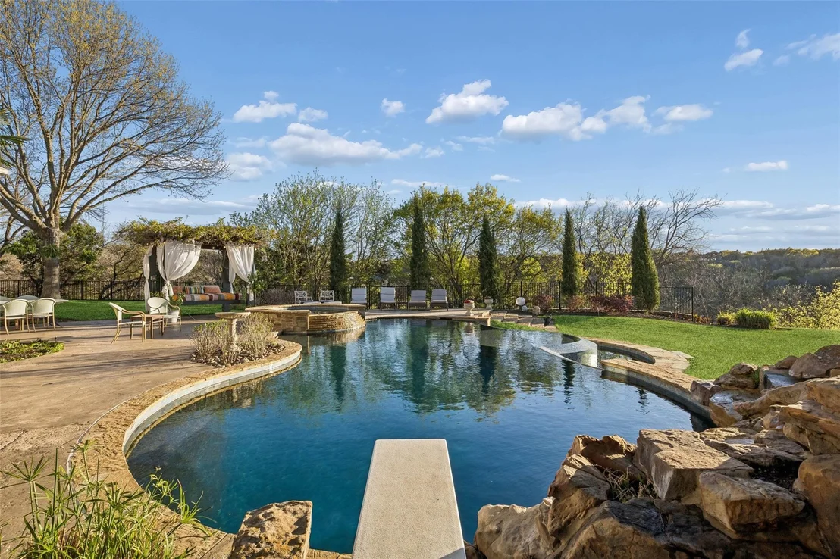
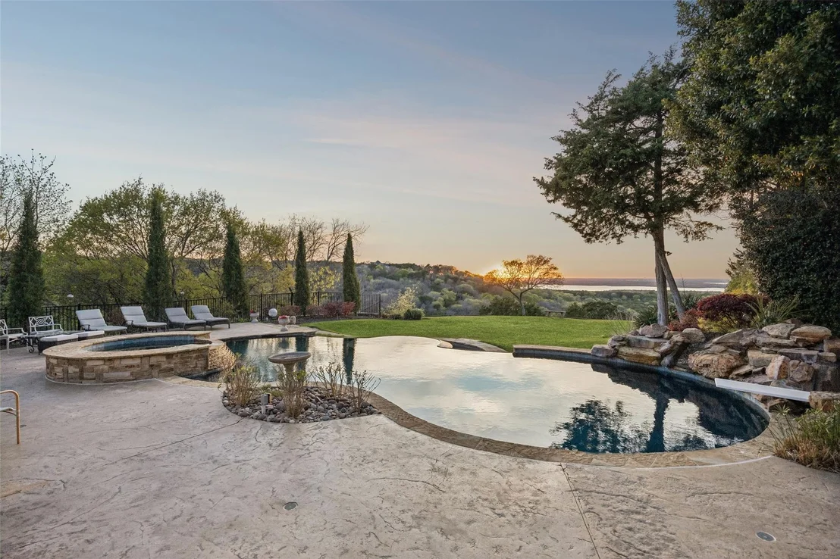
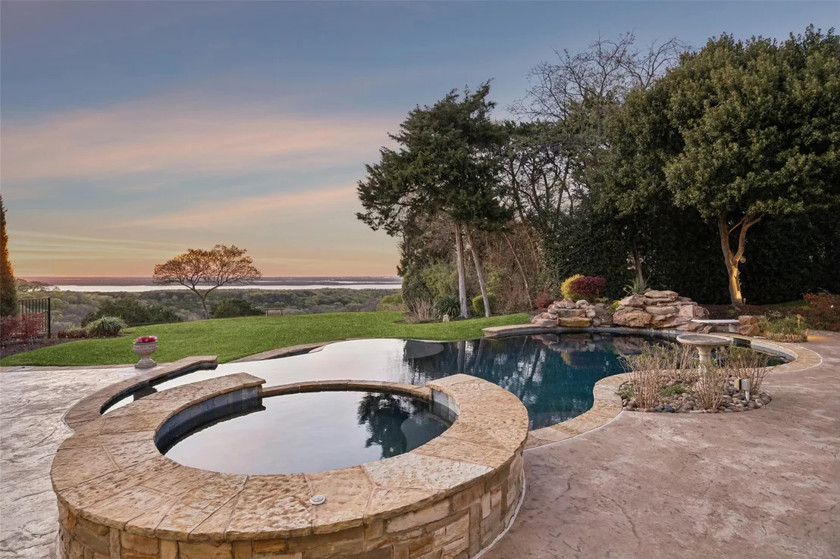
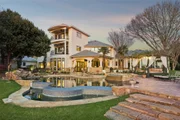
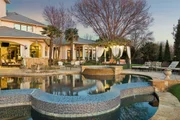
luxurious escape within the home. Outdoors, the estate transforms
into a true resort inspired haven, where a covered living area
w-fireplace, outdoor grill + fridge overlooks an infinity edge
pool, spa, tranquil water features & stunning natural stone
accents, all set against an unforgettable panoramic backdrop.
Based on our analysis, the cap rate of this property is 1.25%. A negative cap rate indicates that the property might not be feasible as an income-producing asset. The median cap rate for a near zip code 11238 is 4.23%.
How much can I actually make?
Actual monthly rental income may vary between $4,760 and $7,140 depending on unit-specific characteristics. You can change the amount using the slider to further explore.
How is cap rate calculated?
Cap Rate = Net Operating Income (NOI) / Property Asset Value.
When calculating the cap rate, we assume 100% occupancy. Leverage (mortgage) is not considered.
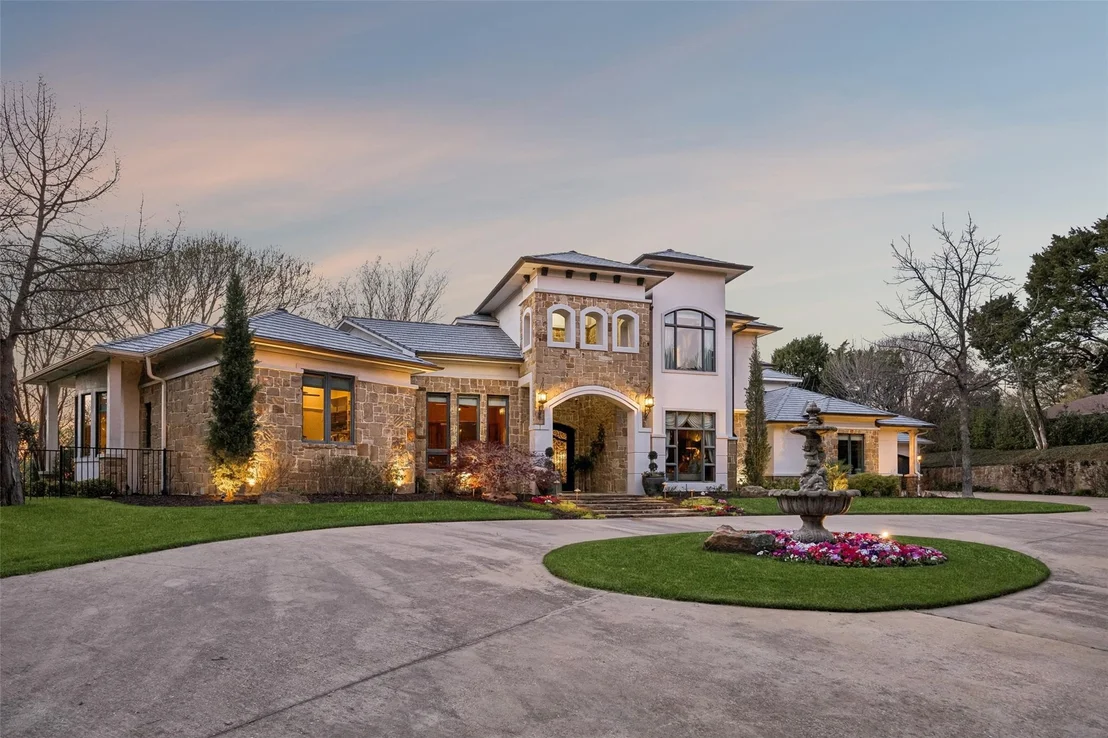
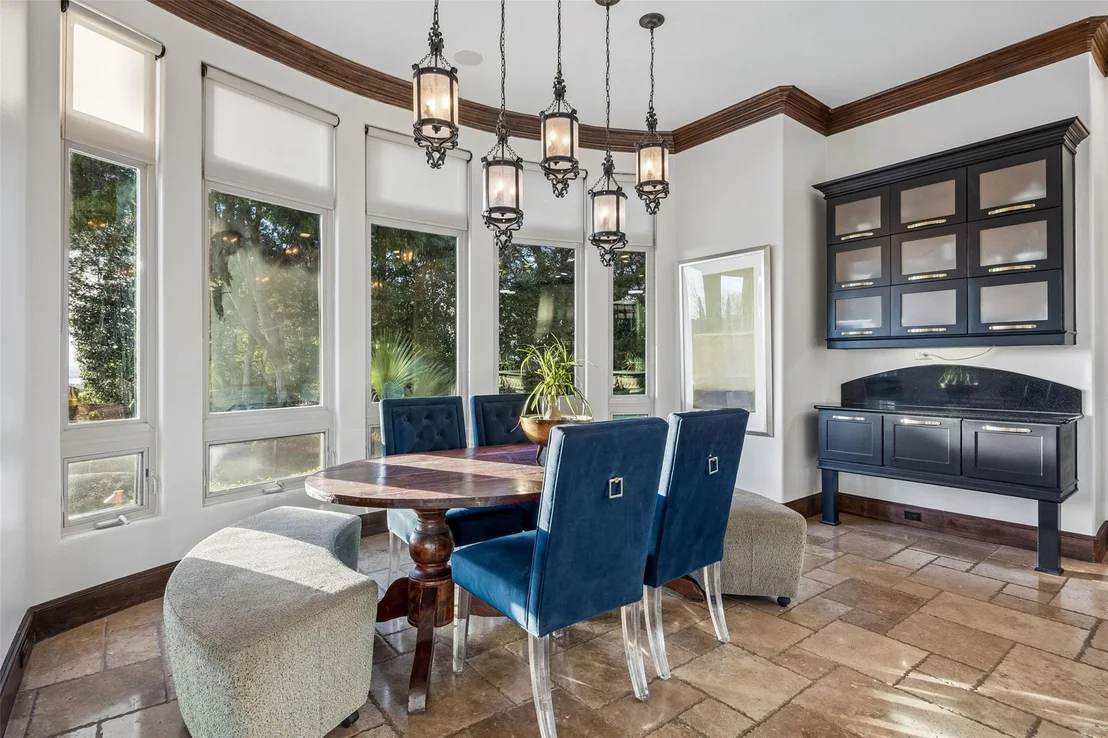
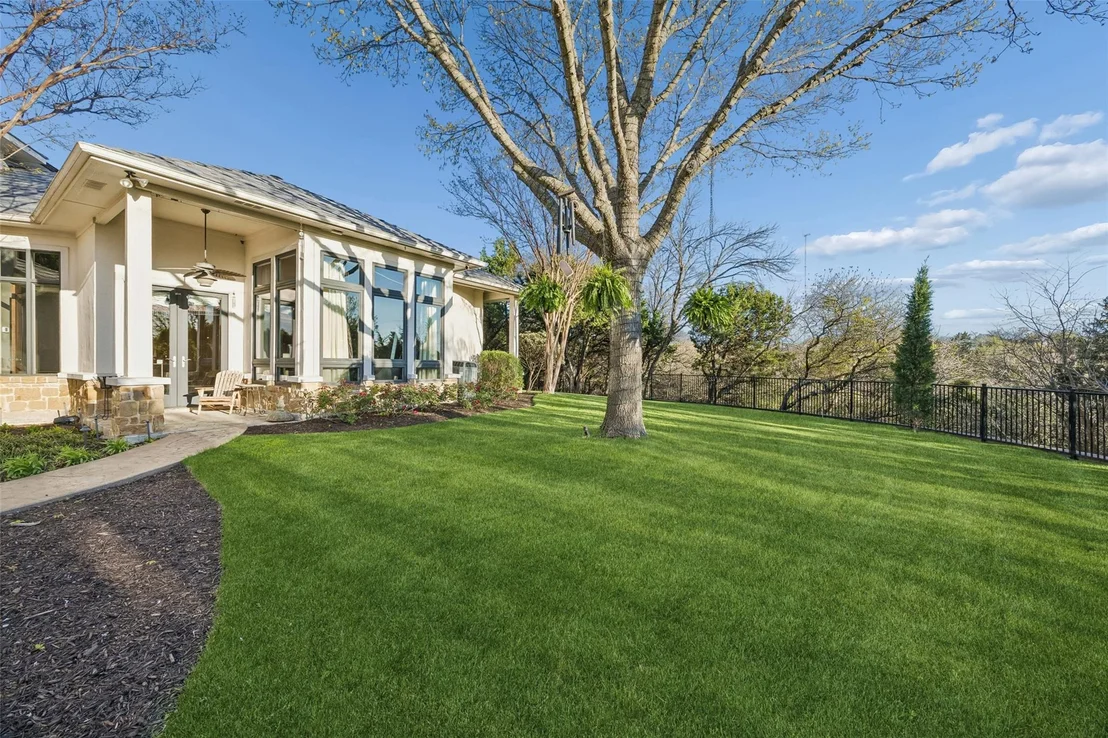
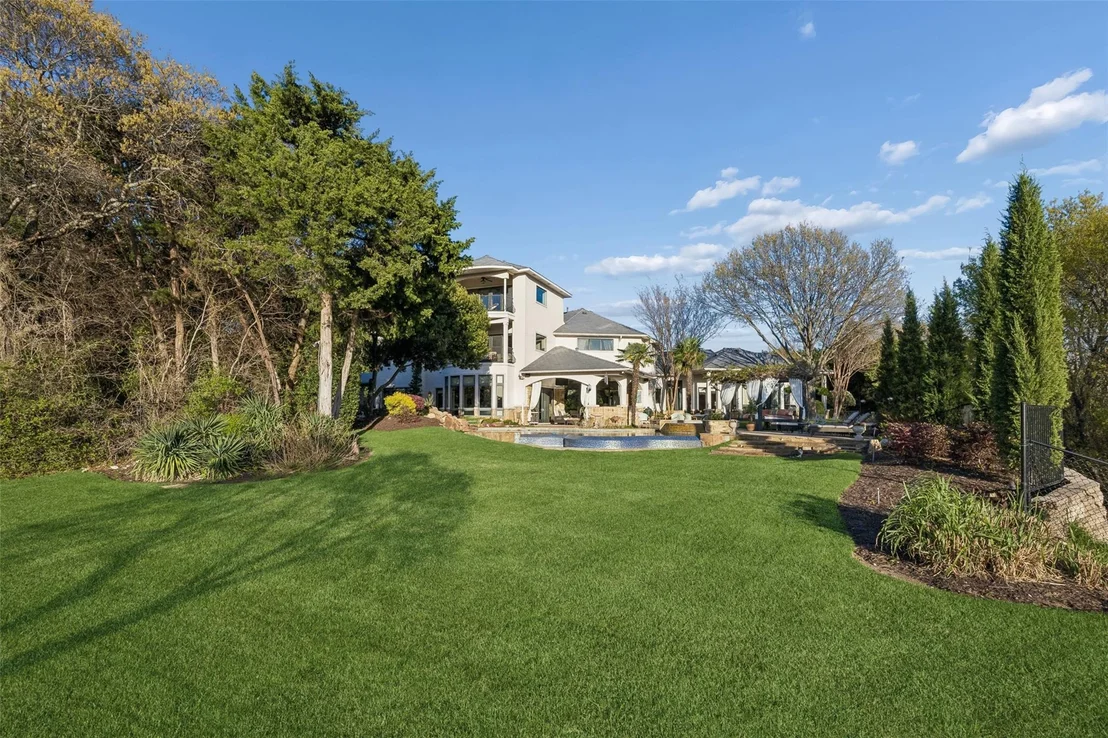
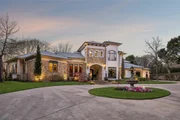
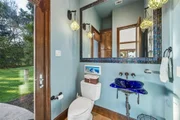
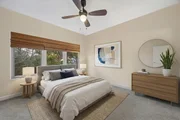
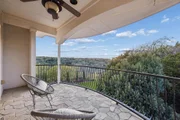
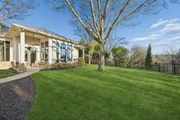
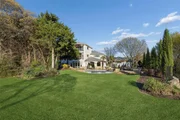
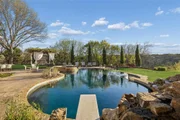
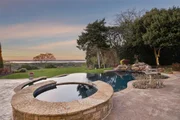
Don’t miss your opportunity to own one of the most breathtaking vistas in the DFW area. Perched on 3.19 heavily treed acres, this private Tuscan-inspired estate offers truly jaw-dropping, unobstructed views of Joe Pool Lake, Cedar Hill State Park, Arlington and downtown Fort Worth. It’s the kind of panorama that stops you in your tracks and no photo quite does it justice. Private gated entrance leads you home...tucked away from the street and surrounded by nature. The property offers generous road frontage, giving you the flexibility to divide and sell a portion if desired. Thoughtful interior design to celebrate the view with walls of windows to bring the outdoors in and fill the home with natural light. Architectural details such as towering ceilings, rich crown molding, arches, columns and custom fixtures add character throughout. The chef's kitchen is beautiful and functional with large island and prep sink, quartzite counters, pro-grade gas range, dbl ovens, custom vent hood, built-in microwave and Miele self-cleaning coffee system. Just off living room are a cozy lounge and charming wine room for unwinding. Primary suite feels like a retreat complete with private exterior access. En-suite bath features dual vanities, dedicated makeup vanity, clawfoot soaking tub, double-head walk-in shower, and expansive custom closet. Next door is a stunning office lined with wood shelving for an inspiring workspace. Add'l first-floor bedroom with full bath sits conveniently near garage. Upstairs, dual solid-wood staircases lead to spacious game room with balcony and half bath, another en-suite bedroom, and 2 add'l bedrooms with Jack-n-Jill bath. And on the 3rd floor, enjoy the gym with its own balcony! The backyard is an oasis, featuring covered patio with outdoor living area, propane fireplace, built-in grill and refrigerator. The infinity pool, natural stone accents, water features and hot tub create a spa-like experience, all set against this unforgettable backdrop!
Show More
Show Less
Property Highlights
Garage
Parking Available
Air Conditioning
Fireplace
Parking Details
Has Garage
Attached Garage
Parking Features: Additional Parking, Circular Driveway, Concrete, Covered, Direct Access, Driveway, Electric Gate, Enclosed, Garage, Garage Door Opener, Garage Faces Front, Garage Faces Side, Inside Entrance, Kitchen Level, Lighted, Oversized, Storage, Garage Double Door
Garage Spaces: 4
Interior Details
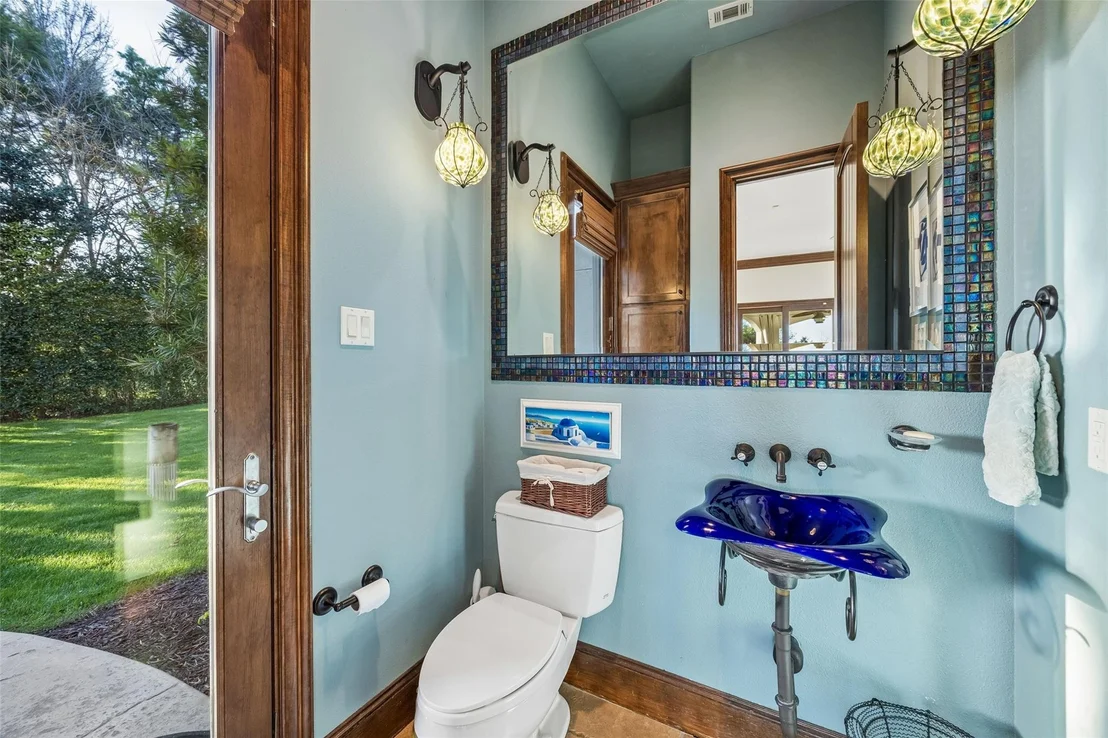
Half Bathrooms: 2
Full Bathrooms: 5
Interior Features: Built-in Features, Cathedral Ceiling(s), Chandelier, Double Vanity, Dry Bar, Eat-in Kitchen, Granite Counters, High Speed Internet, Kitchen Island, Open Floorplan, Pantry, Vaulted Ceiling(s), Walk-In Closet(s), Wet Bar, Built-in Wine Cooler, Cable TV Available, Decorative Lighting, Flat Screen Wiring, Loft, Multiple Staircases
Appliances: Built-In Refrigerator, Dishwasher, Disposal, Gas Cooktop, Gas Oven, Gas Range, Gas Water Heater, Microwave, Convection Oven, Double Oven, Refrigerator, Vented Exhaust Fan, Warming Drawer, Built-in Coffee Maker, Commercial Grade Range, Commercial Grade Vent, Plumbed For Gas in Kitchen
By proceeding, you consent to receive calls and texts at the number you provided, including marketing by autodialer and prerecorded and artificial voice, and email, from realtor.com and others about your inquiry and other home-related matters, but not as a condition of purchase (More...)California Privacy Notice
By submitting your information, you agree RealtyHop can share your information with its network of real estate &
mortgage professionals (or through their agents) and consent to receive marketing emails, calls, & texts related
to your inquiry (including via automatic telephone dialing system, or artificial or pre-recorded voice technology)
from Movoto or their affiliates to the email address or number you provided.
By proceeding, you agree to our Terms of Service. California Privacy Notice




















 Your Privacy Choices
Phone: 425-283-2930
Address: 335 Madison Avenue, New York, NY 10017