


707 Juniper Street


About This Property
Payment Calculator
Your Estimated Monthly Payment
Cap Rate Calculator
What does this mean?
Based on our analysis, the cap rate of this property is 1.25%. A negative cap rate indicates that the property might not be feasible as an income-producing asset. The median cap rate for a near zip code 11238 is 4.23%.
How much can I actually make?
Actual monthly rental income may vary between $4,760 and $7,140 depending on unit-specific characteristics. You can change the amount using the slider to further explore.
How is cap rate calculated?
Cap Rate = Net Operating Income (NOI) / Property Asset Value.
When calculating the cap rate, we assume 100% occupancy. Leverage (mortgage) is not considered.
Cap Rate provided by RealtyHop and RentHop, learn more about cap rate here.
Price History
| Date / Event | Date | Event | Price |
|---|---|---|---|
| Dec 9, 2022 | Sold | ||
| Sold | |||
| Sep 25, 2022 | No longer available | - | |
| No longer available | |||
| Sep 15, 2022 | Listed by RE/MAX Ultimate Professionals | $449,990 | |
| Listed by RE/MAX Ultimate Professionals | |||
| Jul 31, 2022 | Listed by D.R. Horton - Chicago | $474,280 | |
| Listed by D.R. Horton - Chicago | |||
| | |||
|
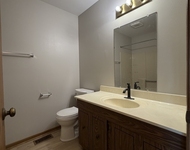
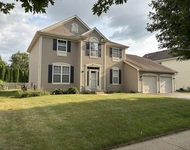
The Dearborn does not disappoint with over 2,400 square feet of living space that offers 3 bedrooms, loft, 2.5 bathrooms, flex room which could be used as an office, dining room or play area, 9 foot ceilings, and 2-car garage. Kitchen is light and bright with designer cabinetry, quartz countertops, plenty of lighting, and stainless-steel appliances. No shortage of storage with a spacious island and large walk-in pantry. This inviting open concept floor plan flows effortlessly to the family room, perfect for entertaining. Bedroom 1 features not one, but 2 walk-in closets, ceiling fan rough-in, and plush carpet. Bedroom 1's private bath combines design and functionality with a dual sink, comfort height vanity, oversized decorator mirror, designer plumbing fixtures, and walk-in shower. The Laundry room is conveniently located on the second floor and a partial or full basement. Professional landscaping, fully sodded yard. Extensive Builder Warranty!! District 308 schools are all less than 2 miles away. Close to shopping, dining, and Prairie Point Community Park. All D.R. Horton Chicago homes include our Americas Smart Home Technology which allows you to monitor and control your home from your couch or from 500 miles away and connect to your home with your smartphone, tablet or computer. Home life can be hands-free. Its never been easier to settle into a new routine. Set the scene with your voice, from your phone, through the Qolsys panel or schedule it and forget it. Your home will always be there for you. Our priority is to make sure you have the right smart home system to grow with you. Our homes speak to Bluetooth, Wi-Fi, Z-Wave and cellular devices so you can sync with almost any smart device. Photos are of a similar home. Actual home built may vary. The manager has listed the unit size as 2403 square feet.
| |||
Property Highlights
Building Info
Comparables
Status
Price/ft²
Listed On
Sold On
About Oswego
Similar Homes for Sale
Currently no similar homes aroundNearby Rentals


Last Updated: 3 years ago
Data Source: MRED, MLS# 11631114
 Your Privacy Choices
Phone: 425-283-2930
Address: 335 Madison Avenue, New York, NY 10017