Check Availability
$1,775,000
● House - For Sale

707 Brierhill Road

Deerfield, IL 60015
bedrooms
5 Beds
bathrooms
4 Baths, 1 Half Bath
square feet
4,962 Ft²
$10,441
Est. Monthly

About This Property

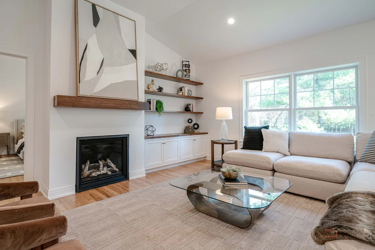
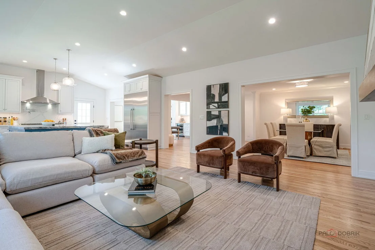
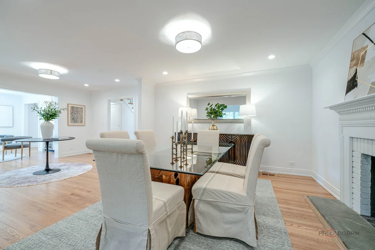
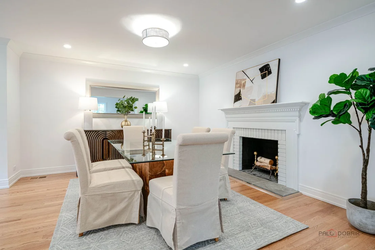
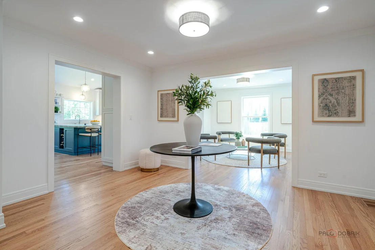
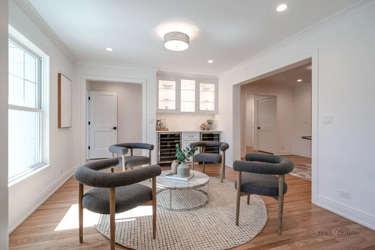
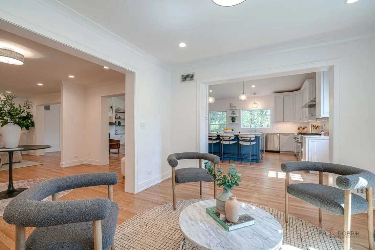
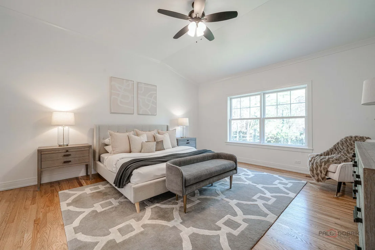
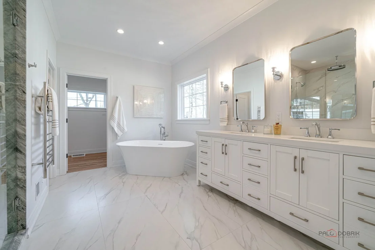
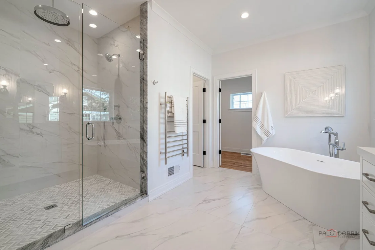
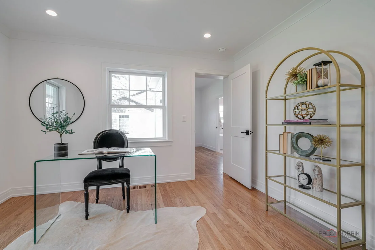
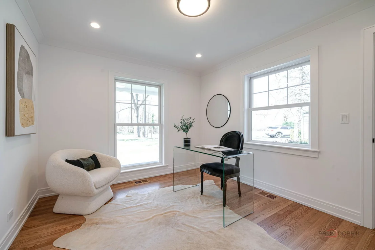
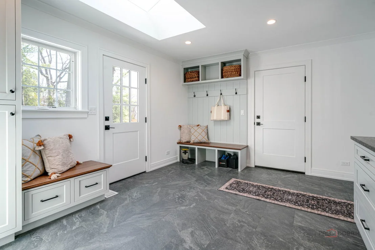
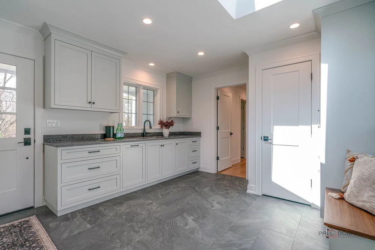
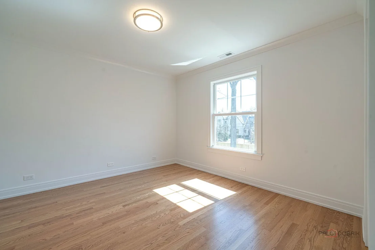
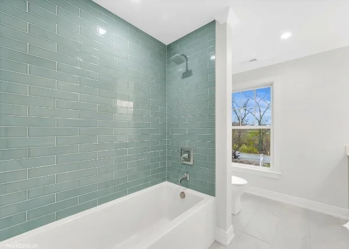
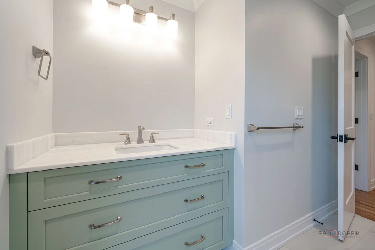
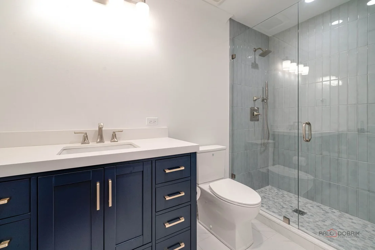
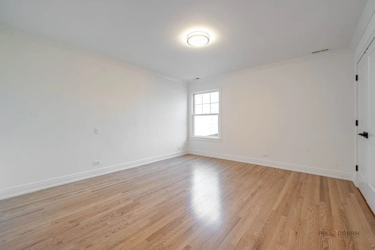
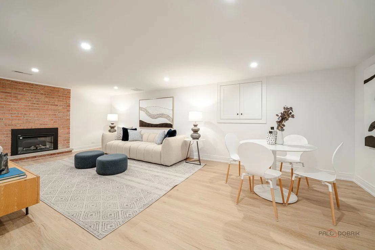
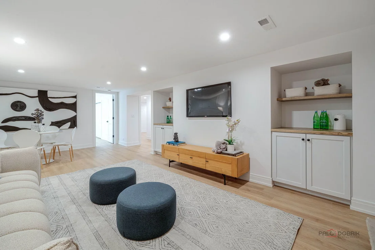
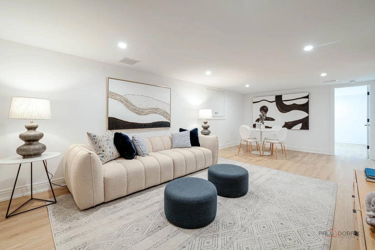
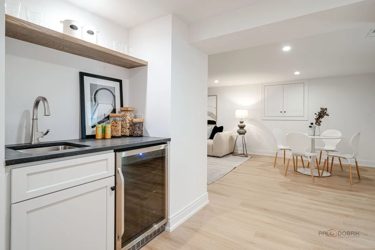
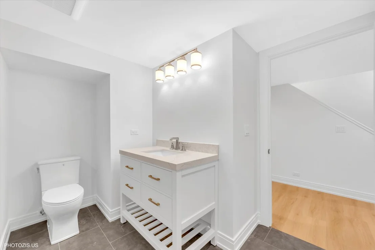
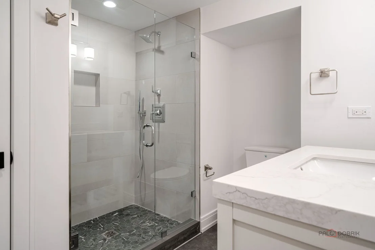
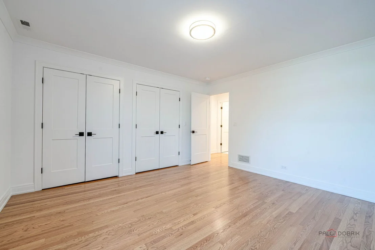
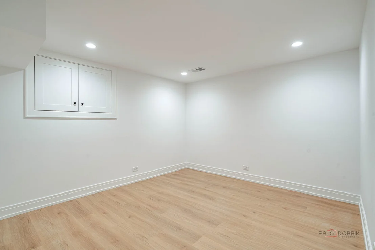
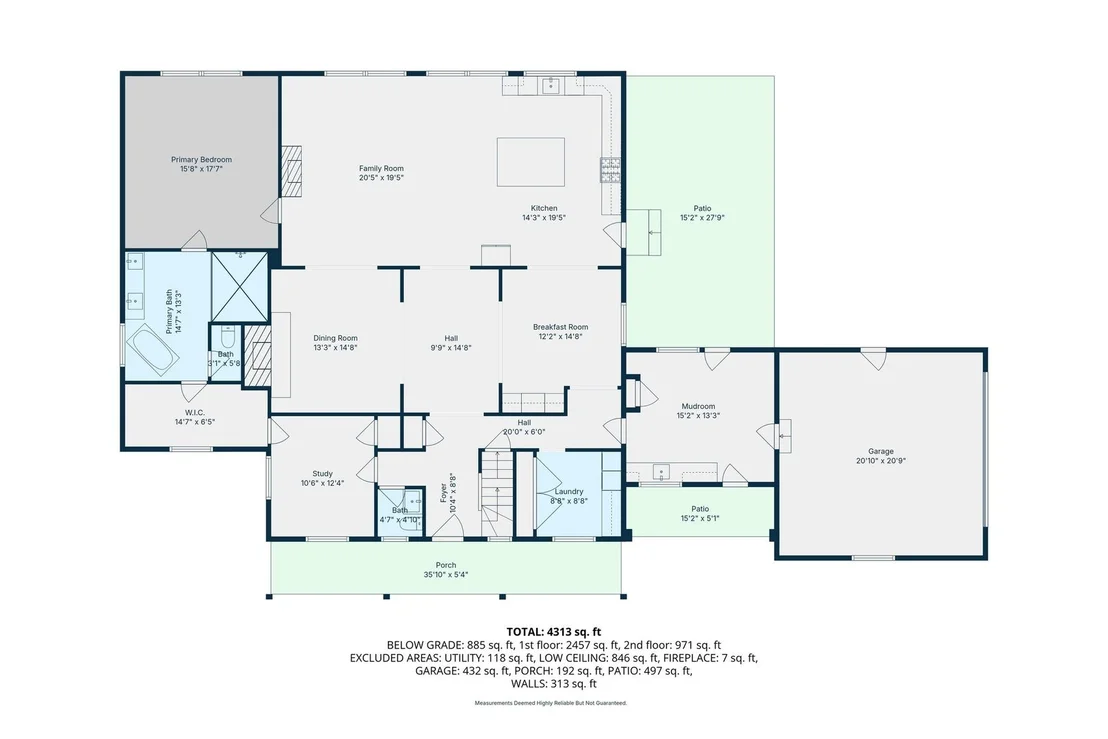
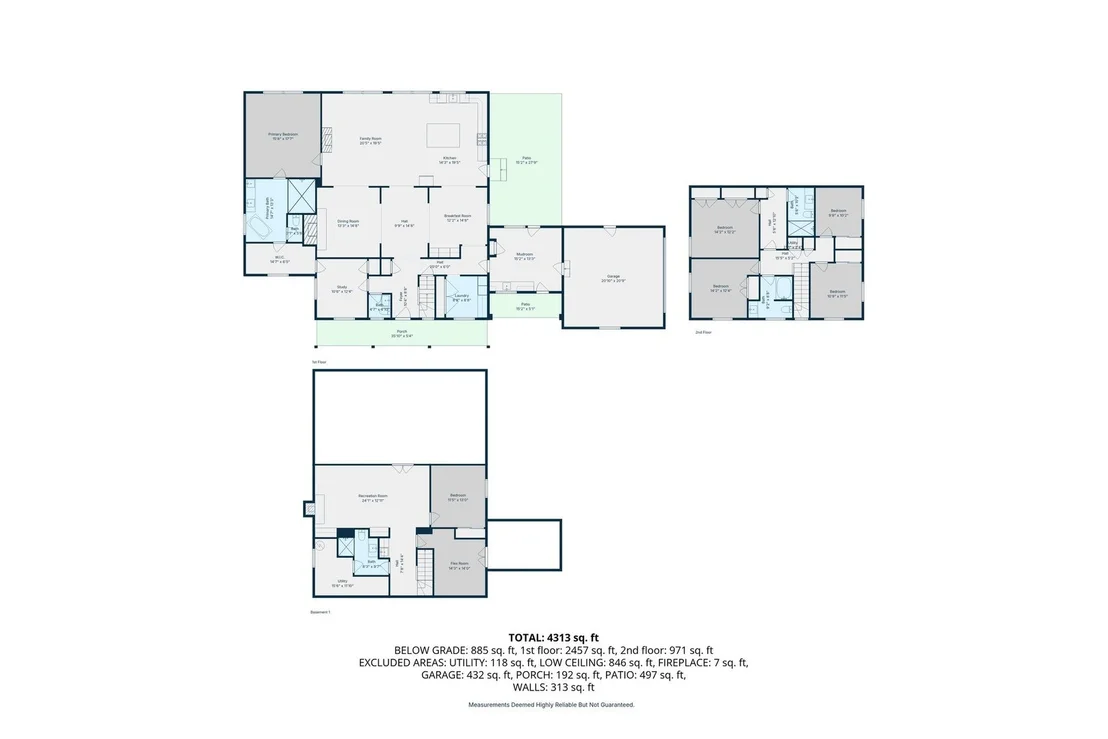
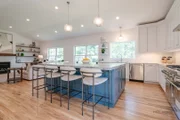
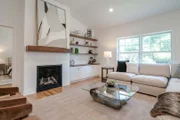
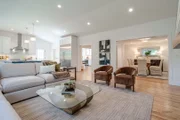
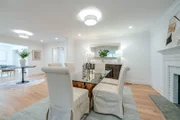
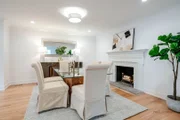
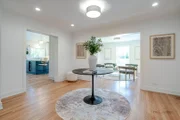
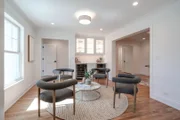
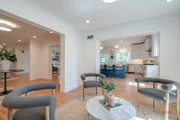
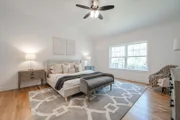
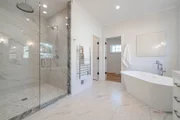
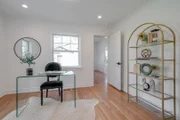
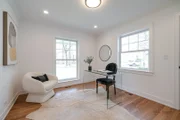
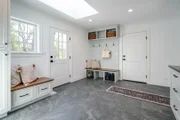
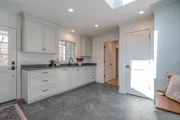
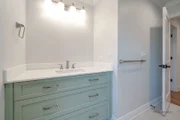
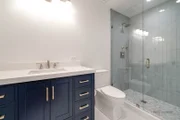
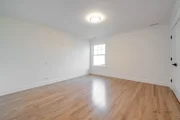
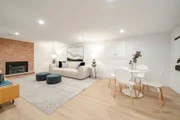
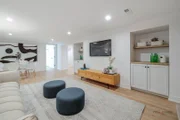
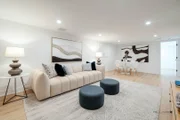
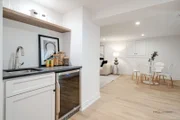
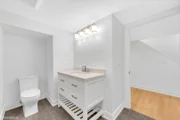
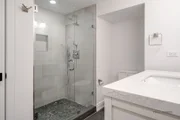
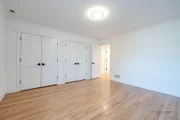
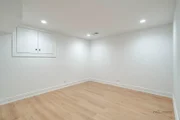
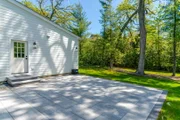
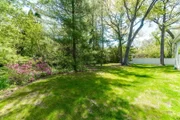
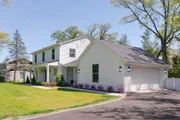
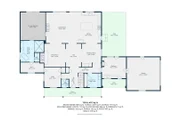
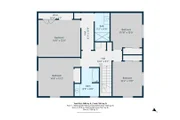
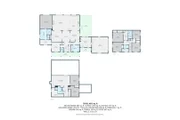
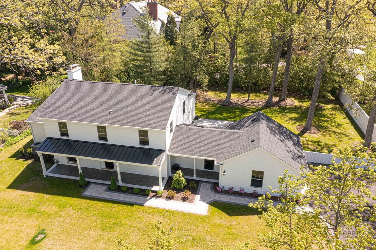
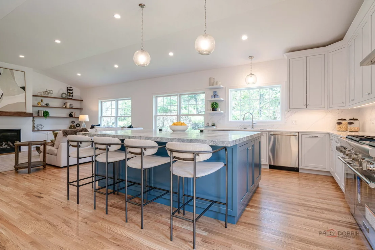
Fully transformed and expanded, this Deerfield home offers the open layout and space today's buyers want, paired with high-end finishes and thoughtful design throughout. A significant addition creates taller ceilings across the kitchen, family room, and main-level primary suite, bringing in natural light and a true sense of space. The kitchen features Thermador appliances, a 48" range, quartz counters, custom cabinetry, and a large island, all opening directly to the family room with fireplace and built-ins.  The first-floor primary suite includes an amazing bath with heated floors, soaking tub, oversized shower, dual vanities. The primary suite is also accessible to the main floor office. And don't miss the home command center plus mud room with built in cubbies to keep the home organized. Upstairs offers four bedrooms and two updated baths. The finished lower level includes a recreation room with fireplace, wet bar, sixth bedroom, full bath, exercise room, and storage.  This was not a simple flip, with the exception of some hardwood floors and fireplaces, this home is new in every way. Major improvements include Marvin windows, Hardie Board siding, roof, mechanicals, plumbing, electrical, plus a 1,500+ sq ft addition. Set in the Kipling and Shepard school districts, this is a move-in ready home with the space and updates buyers rarely find in one place.
Unit Size
4,962 Ft²
Days on Market
-
Land Size
0.46 acres
Price per sqft
$358
Property Type
House
Property Taxes
$1,725
HOA Dues
-
Year Built
1960

Listed By

Tami Hamilton
@properties Christie's International Real Estate

Payment Calculator

Cap Rate Calculator

Property Highlights

Garage
Air Conditioning
Fireplace
Parking Details
Has Garage
Has Open Parking
Parking Features: Circular Driveway, Driveway, Garage Door Opener, Garage, Attached, Yes
Garage Spaces: 2
Interior Details
Half Bathrooms: 1
Full Bathrooms: 4
Interior Features: Cathedral Ceiling(s), Dry Bar, Walk-In Closet(s), 1st Floor Bedroom, 1st Floor Full Bath
Appliances: Range, Microwave, Dishwasher, Refrigerator, Bar Fridge, Washer, Dryer, Stainless Steel Appliance(s), Wine Refrigerator, Range Hood
Flooring Type: Hardwood
Laundry Features: Main Level, Sink
Rooms: 13
Has Fireplace
Fireplace Features: Wood Burning, Gas Starter, Ventless
Fireplaces: 3
Basement: Finished, Partial, Egress Window, Rec/Family Area
Exterior Details
Square Footage: 4962
Square Footage Source: $0
Architectural Style: Traditional
Year Built: 1960
Construction Materials: Brick, Fiber Cement
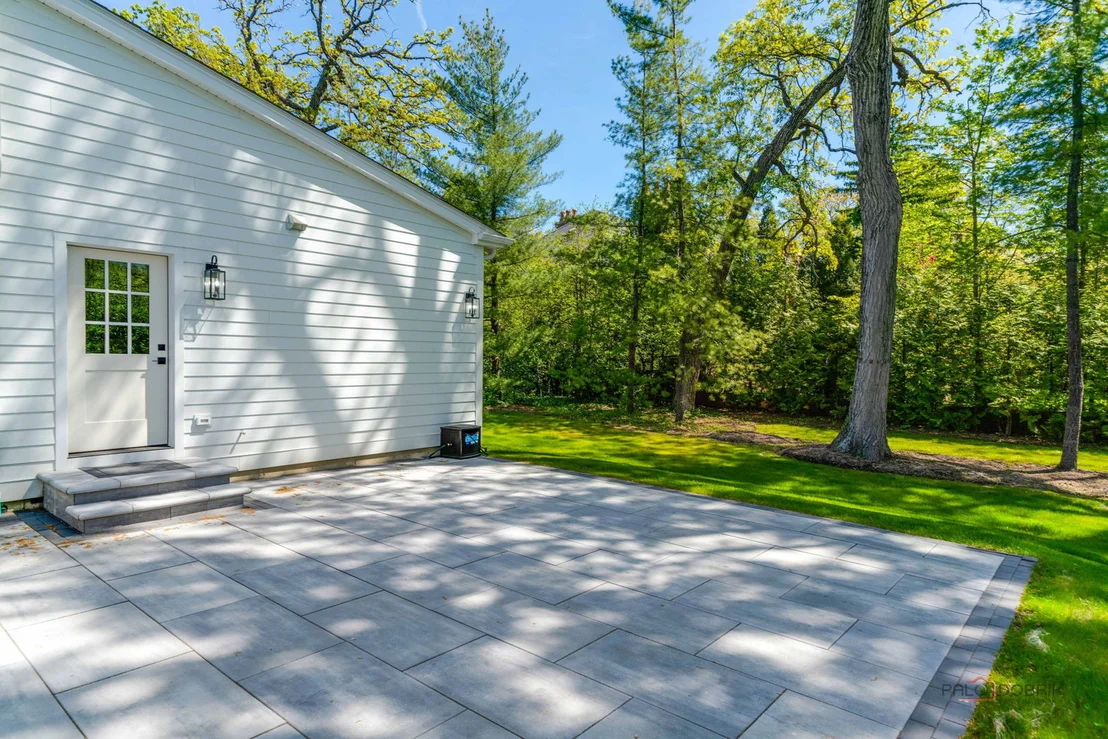
Patio and Porch Features: Patio
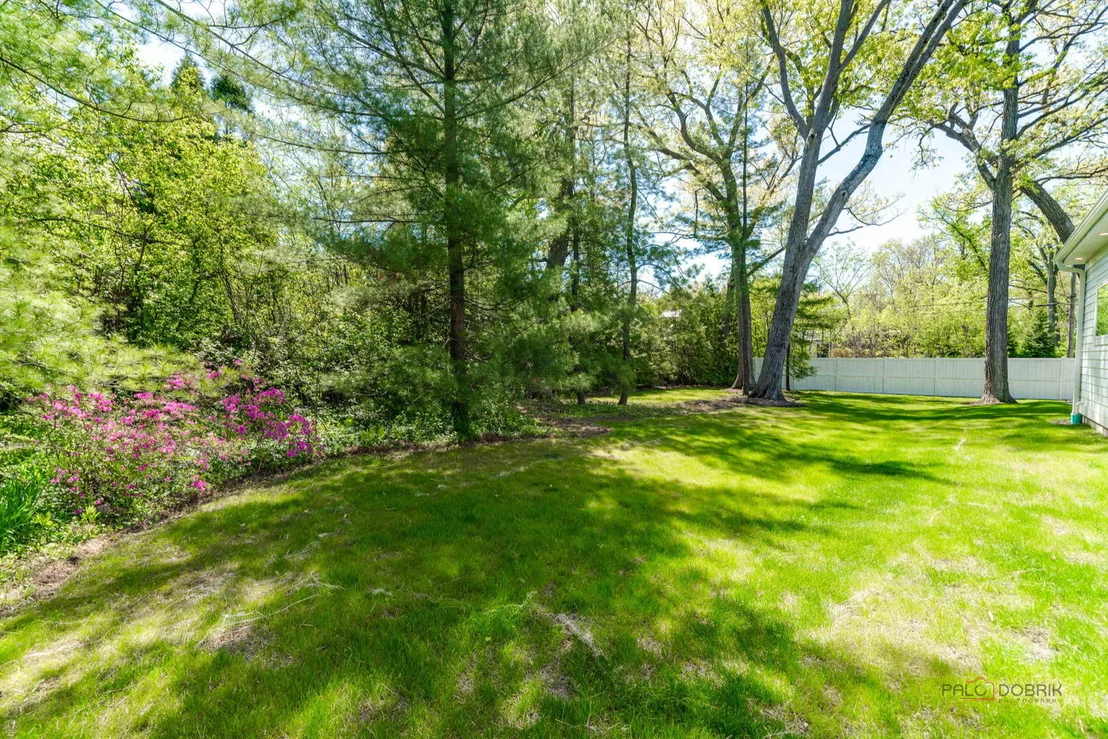
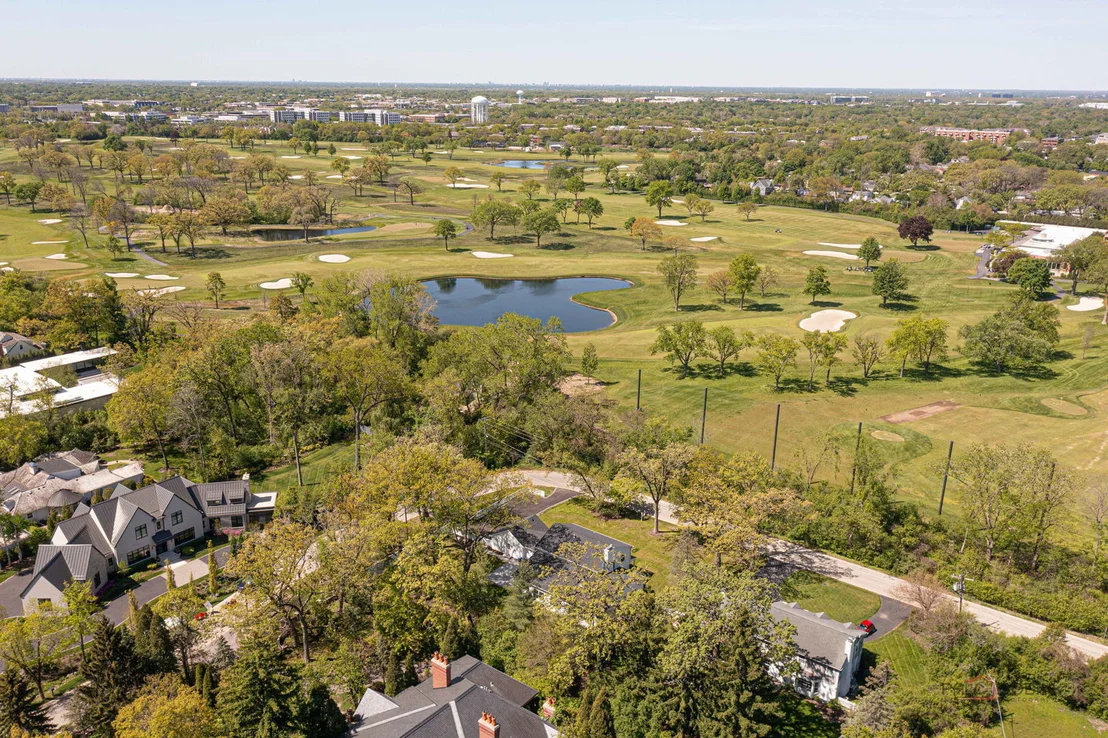
Lot Features: Wooded, Mature Trees
Lot Size Area: 20037.6
Lot Size Units: Square Feet
Lot Size Acres: 0.46
Lot Size Square Feet: 20037.6
Lot Size Dimensions: 150 X 134
Water Source: Public
Financial Details
Tax Annual Amount: $20,702
Utilities Details
Cooling Type: Central Air
Heating Type: Natural Gas
Sewer : Public Sewer
Location Details
HOA/Condo/Coop Fee Includes: None

Building Info

Overview

    General

  • Year Built: 1960
  • Effective Year Built: 1960
  • Building Count: 1
  • Bedroom Count: 4
  • Bathroom Count: 3
  • Full Bathrooms: 2
  • Partial Bathrooms: 3
  • Bathroom Plumbing Fixtures: 8
  • Building Condition: 6
  • Building Quality: 1
  • Construction Type: 6
  • Building Style: 15
  • Exterior Walls Type: 2
  • Interior Walls Type: 0
  • Roof Shape Type: 0
  • Roof Cover Type: 3
  • Floor Count: 200
  • Living Units: 1
  • Floor Cover: 0
  • Basement Type: 9
  • Basement Area: 1,064
  • Garage Type: 1
  • Garage Square Area: 484
  • Parking Space Count: 2
  • Patio Type: 59
  • Porch Type: 102
  • Pool Type: 0

    Dimensions

  • Lot Size Square Feet: 20,099
  • Lot Size Depth Feet: 1,500
  • Lot Size Frontage Feet: 1,340
  • Total Building Area: 3,946
  • Gross Building Area: 3,946
  • Building Area: 2,398
  • Building Area Measurement: L

    Heating and Cooling

  • Fireplace Count: 1
  • Air Conditioning: 1
  • Heating: 4
  • Heated Square Feet: 2,398
  • Heating Fuel Type: 0

    Utilities

  • Sewer System: 0
  • Water Service: 0

Building

  • Building Type: 0
  • Property Class: R
  • Subdivision: GOODPASTURES RESUB
  • Land Acres: 0000000461
  • Standard Land Use Code: 1001
  • County Land Use Code: 40
  • Legal Description 1: GOODPASTURES RESUB LOT 2

Neighborhood

  • School District Name: Township High School District 113
  • Census Tract: 864904

Geography

  • Assessors Map Reference: 2704-B7
  • District: WEST DEERFIE
  • Parcel: 16-33-201-026
  • Lot: 2
  • Municipality: TWP OF WEST DEERFIELD
  • Latitude: 42.166
  • Longitude: -87.8328

    Address

  • Full Address: 707 Brierhill Rd
  • Address - House Number: 707
  • Address - Street Name: Brierhill
  • Address - Suffix Type: Rd
  • State: IL
  • City Name: Deerfield
  • Carrier Code: C017
  • 4-Digit Zip Code: 4407
  • Zip Code: 60015

Valuation

    Tax

  • Tax Year: 2022
  • Tax Amount: $1,905,572
  • Tax Rate Code Area: 17004

    Appraisal Valuation

  • Standard Deviation: 0.2042
  • Valuation Date: Feb 28, 2024
  • Confidence Score: 72
  • Final Value: 673,307
  • High Value: 810,852
  • Low Value: 535,761

    Market Valuation

  • Market Total Value: $565,242
  • Market Land Value: $249,823
  • Market Improvement Value: $315,419

    Assessments Valuation

  • Assessed Year: 2023
  • Assessed Total Value: $188,395
  • Assessed Land Value: $83,266
  • Assessed Improvements Value: $105,129

    Sales

  • Current Sale Contract Date: Jan 30, 2024
  • Current Sale Recording Date: Feb 09, 2024
  • Current Sale Price:
  • Current Sale Document Type: 27
  • Current Sale Input Document Number: 8018838
Data used for valuation calculations is provided by RealtyHop, and other third party sources

Comparables

Unit
Status
Type
Beds
Baths
ft²
Price/ft²
Asking Price
Listed On
Closing Price
Sold On
HOA + Taxes

About Colony Point


Similar Homes for Sale

Currently no similar homes around

Nearby Rentals

Unit for rent at 842 Chestnut Street, Deerfield, IL, 60015

$6,000 /mo

  • 3 Beds
  • 4 Baths
  • 2,585 ft²
842 Chestnut Street #842, Deerfield, IL, 60015 Listing by Iryna Motkalyuk
Unit for rent at 47 Prairie Avenue, Highwood, IL, 60040

$2,200 /mo

  • 2 Beds
  • 1 Bath
47 Prairie Avenue #REARHOUSE, Highwood, IL, 60040 Listing by Sandra Amidei
Unit for rent at 412 Kelburn Avenue, Deerfield, IL, 60015

$3,000 /mo

  • 2 Beds
  • 2 Baths
  • 1,200 ft²
412 Kelburn Avenue #316, Deerfield, IL, 60015 Listing by Elizabeth Bauler


Frequently Asked Questions

When was property at 707 Brierhill Road built and last sold?
The property at 707 Brierhill Road was built in 1960 and last sold on Jan 30, 2024 for $620,000.
How much is this home worth?
The estimated value of the home located at 707 Brierhill Road is $1,778,525.
What are some comparable homes to 707 Brierhill Road?
There are currently no comparable homes to 707 Brierhill Road.