


707 Apogee Trail


About This Property
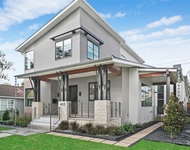
This townhome is part of a gated community of 20 Townhomes to be built in the heart of Houston, Independence Height. This centrally located area is experiencing substantial residential growth, just minutes from Downtown and Galleria, mayor highways I-45 and 610 Loop, shops and some of Independence Heights favorite restaurants such as Esther's Cajun Cafe, Chacho's, and Mambo Seafood restaurants.
Payment Calculator
Your Estimated Monthly Payment
Cap Rate Calculator
What does this mean?
Based on our analysis, the cap rate of this property is 1.25%. A negative cap rate indicates that the property might not be feasible as an income-producing asset. The median cap rate for a near zip code 11238 is 4.23%.
How much can I actually make?
Actual monthly rental income may vary between $4,760 and $7,140 depending on unit-specific characteristics. You can change the amount using the slider to further explore.
How is cap rate calculated?
Cap Rate = Net Operating Income (NOI) / Property Asset Value.
When calculating the cap rate, we assume 100% occupancy. Leverage (mortgage) is not considered.
Cap Rate provided by RealtyHop and RentHop, learn more about cap rate here.
Price History
| Date / Event | Date | Event | Price |
|---|---|---|---|
| Apr 21, 2026 | Sold | ||
| Sold | |||
| Apr 1, 2026 | In contract | - | |
| In contract | |||
| Feb 12, 2026 | Listed by AREA Texas Realty | $300,000 | |
| Listed by AREA Texas Realty | |||
   | |||
|
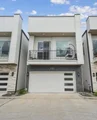
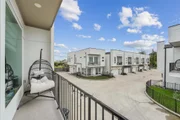
Pet-friendly gated single-family home featuring 3 bedrooms, 2.5 bathrooms, and a 2-car garage. Spacious living area with high ceilings and sliding glass doors leading to a private balcony. Secondary bedrooms share a Jack-and-Jill bath and offer access to a fenced backyard with low-maintenance turf. Primary suite includes large windows with tree views, no rear neighbors, a walk-in closet, and walk-in shower. Modern kitchen with quartz countertops, stainless steel appliances, side-by-side refrigerator, oversized sink, and great lighting. Manufactured wood flooring throughout with carpeted bedrooms. Washer, dryer, and water included. Conveniently located near I-45 and the 610 Loop with easy access to shopping and dining!
| |||
| Nov 30, 2020 | Sold | ||
| Sold | |||
| Oct 3, 2020 | Listed by Executive Texas Realty | $279,900 | |
| Listed by Executive Texas Realty | |||
| | |||
|
ALPS FLOOR PLAN is a beautiful 1502sqft townhome located at the back of the subdivision. This modern and functional floor plan features 2 bedrooms downstairs, master bedroom upstairs, 2.5 bathrooms, spacious kitchen with SS appliances, dining & living space with plenty of natural light, balcony out of the living room with front view, cover patio and fenced back yard, 2 car garage. Stylish finishes throughout the home including engineered wood floors, high-quality carpets in bedrooms, tile in wet areas, quartz countertops, LED lighting, custom master shower.
This townhome is part of a gated community of 20 Townhomes to be built in the heart of Houston, Independence Height. This centrally located area is experiencing substantial residential growth, just minutes from Downtown and Galleria, mayor highways I-45 and 610 Loop, shops and some of Independence Heights favorite restaurants such as Esther's Cajun Cafe, Chacho's, and Mambo Seafood restaurants.
| |||
Property Highlights
Building Info
Comparables
Status
Price/ft²
Listed On
Sold On
About North Houston
Similar Homes for Sale
Currently no similar homes aroundNearby Rentals

Last Updated: 4 months ago
Data Source: HAR , MLS# 37522269
 Your Privacy Choices
Phone: 425-283-2930
Address: 335 Madison Avenue, New York, NY 10017