


32
Map
7069 Torrey St


About This Property
Payment Calculator
Your Estimated Monthly Payment
Cap Rate Calculator
What does this mean?
Based on our analysis, the cap rate of this property is 1.25%. A negative cap rate indicates that the property might not be feasible as an income-producing asset. The median cap rate for a near zip code 11238 is 4.23%.
How much can I actually make?
Actual monthly rental income may vary between $4,760 and $7,140 depending on unit-specific characteristics. You can change the amount using the slider to further explore.
How is cap rate calculated?
Cap Rate = Net Operating Income (NOI) / Property Asset Value.
When calculating the cap rate, we assume 100% occupancy. Leverage (mortgage) is not considered.
Cap Rate provided by RealtyHop and RentHop, learn more about cap rate here.
Price History
| Date / Event | Date | Event | Price |
|---|---|---|---|
| Oct 31, 2025 | Sold | ||
| Sold | |||
| Sep 27, 2025 | In contract | - | |
| In contract | |||
| Sep 23, 2025 | Listed by Keller Williams DTC | $900,000 | |
| Listed by Keller Williams DTC | |||
| | |||
|
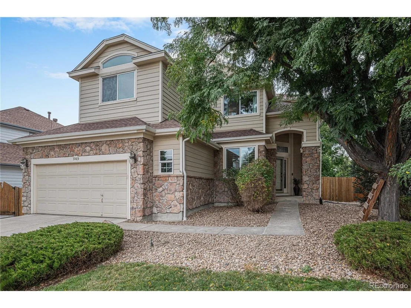
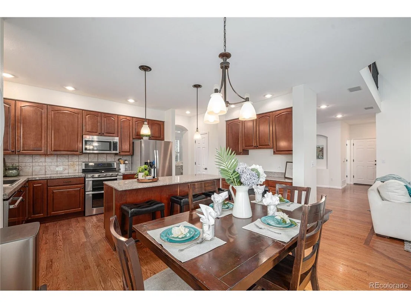
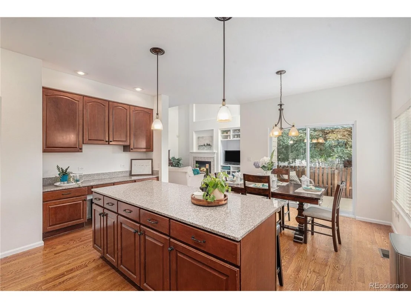
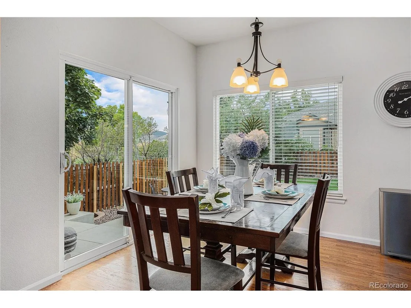
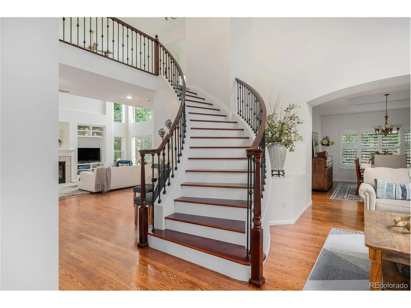
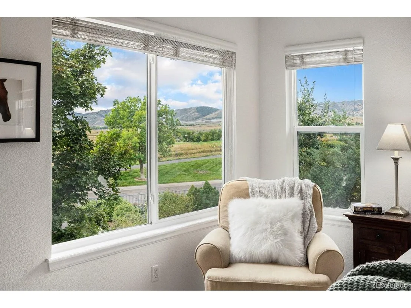
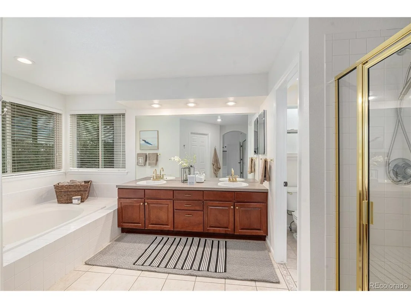
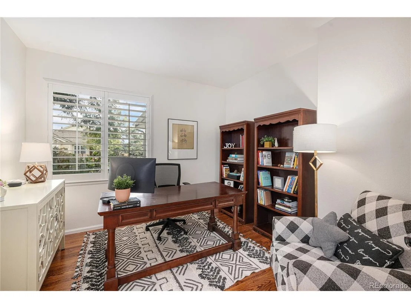
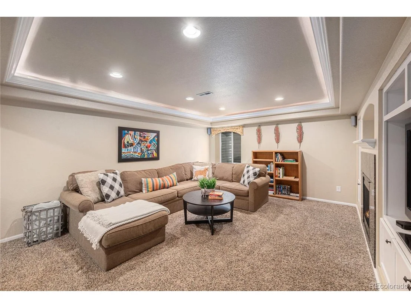
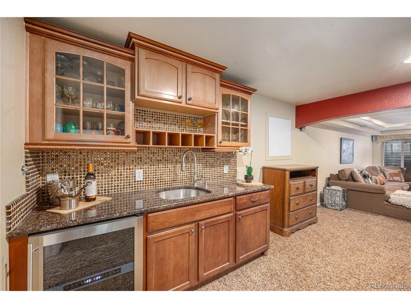
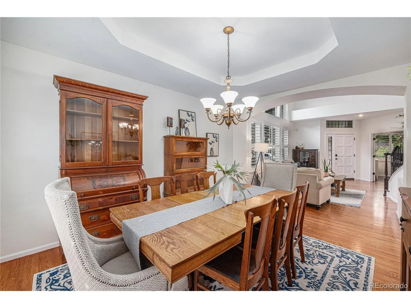
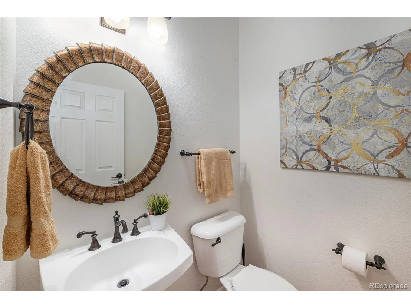
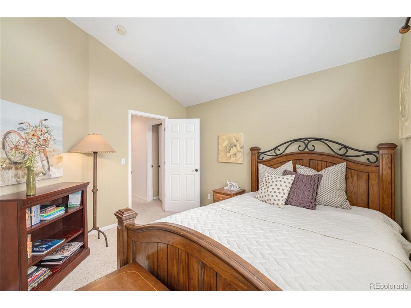
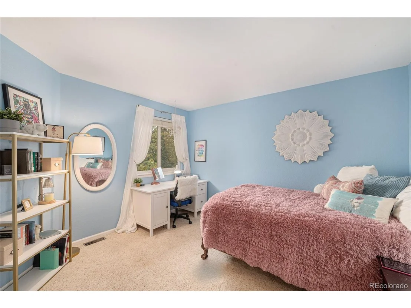
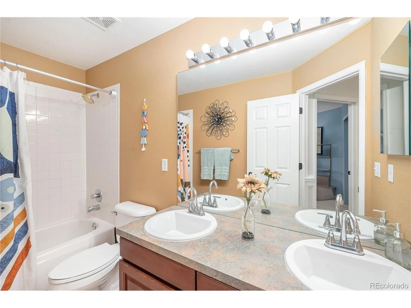
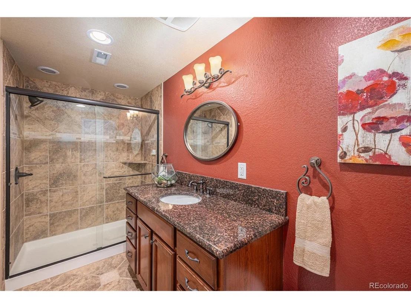
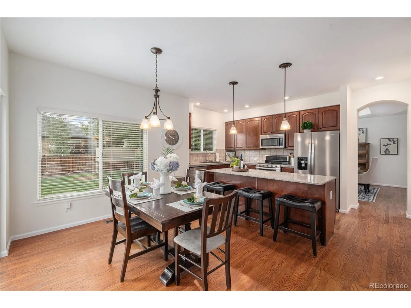
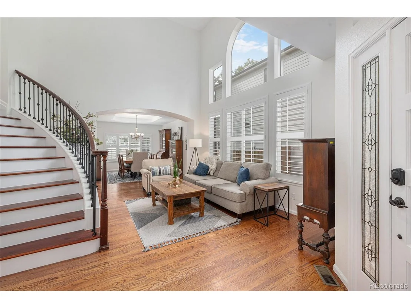
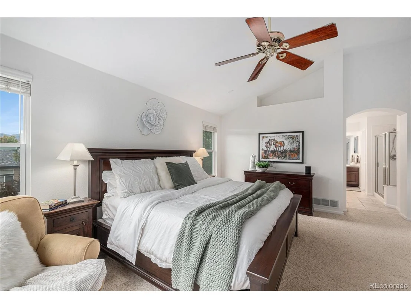
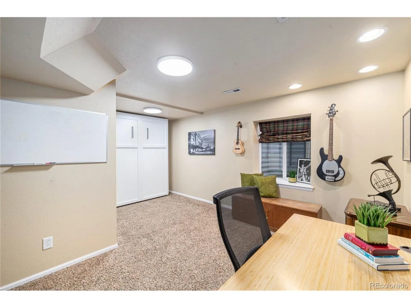
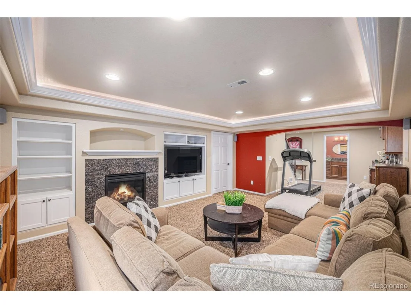
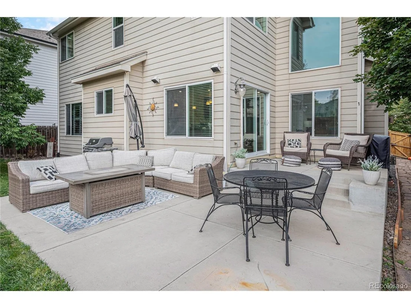
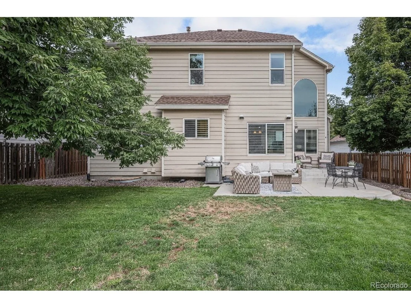
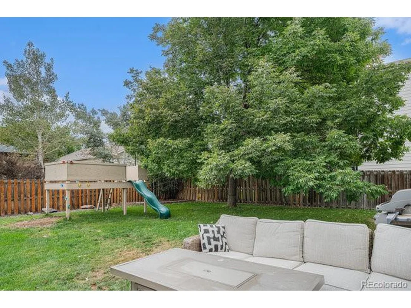
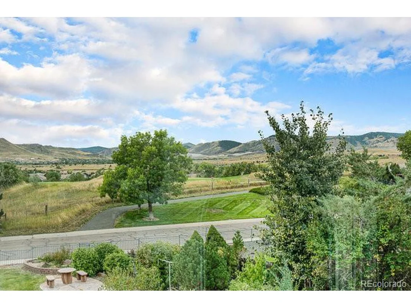
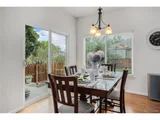
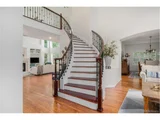
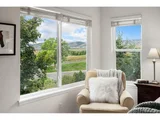
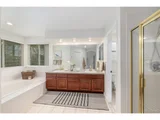
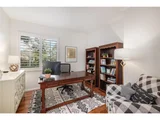
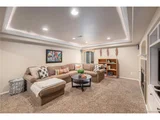
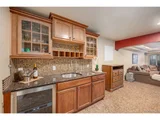
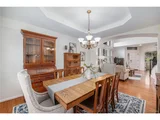
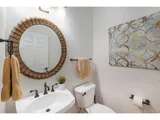
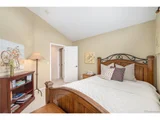
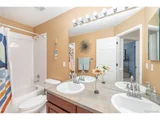
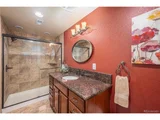
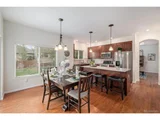
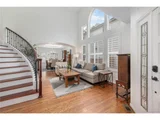
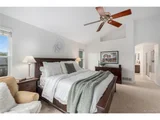
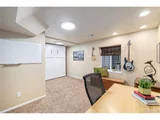
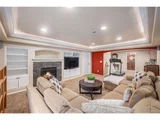
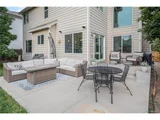
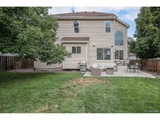
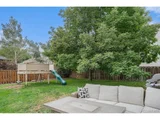
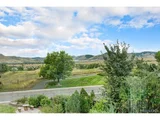
Welcome to this beautiful home in the highly sought-after West Woods Ranch Community. This gorgeous home offers comfort, style and the Colorado lifestyle you've been looking for. Upon entering, you will be greeted by a grand foyer with a sweeping curved staircase that sets the tone. The main level features soaring vaulted ceilings and a formal living and dining room that are perfect for entertaining on a grand or more intimate scale. Warm hardwood flooring carries into the Chef's kitchen that features handsome stained maple cabinets, spacious center island, ss appliances and granite counters. The breakfast nook is adjacent, and both are open to the comfortable family room w/gas fireplace. A private main-floor office adds convenience for work. Completing this level are a powder bathroom and laundry room. Upstairs, the primary suite serves as a retreat w/ an updated five-piece bath, soaking tub, walk-in closets and amazing mountain and golf course views. Three additional bedrooms and a full bath provide space and flexibility. The finished basement expands your options with a large family room, wet bar, bedroom, and 3/4 bath-ideal for guests plus a home theater. Step outside to a generous back yard with fantastic Mountain and golf course views...Designed for hours of play, relaxation, or summer barbecues. Oversized 2 car garage provides storage. Just yards from the Ralston Creek Trail that provides miles of walking and biking trails. A short walk to the West Woods Golf Course and clubhouse offers a premier 27-hole course, dining and neighborhood events. This homes feeds into some of the BEST schools in the state including West Woods Elementary and Ralston Valley High School. Trails, parks, and open space surround the community, while Olde Town Arvada, Boulder, and Denver are an easy drive. This home combines thoughtful design, a prime location, and inviting spaces-making it more than a place to live, but a lifestyle to enjoy!
| |||
| Jun 10, 2013 | Sold | ||
| Sold | |||
| Feb 2, 1998 | Sold | ||
| Sold | |||
Property Highlights
Building Info
Comparables
Status
Price/ft²
Listed On
Sold On
About Meadows at Westwoods
Similar Homes for Sale
Currently no similar homes aroundNearby Rentals

Last Updated: 3 months ago
Data Source: REcolorado MLS, MLS# IRE5097193














 Your Privacy Choices
Phone: 425-283-2930
Address: 335 Madison Avenue, New York, NY 10017