See Home Value
$1,230,000
● House - Off Market

70669 Boothill Road

Rancho Mirage, CA 92270
bedrooms
3 Beds
bathrooms
3 Baths, 1 Half Bath
square feet
4,055 Ft²
$2,230,884
RealtyHop Estimate
72.27%
Since May 1, 2016
National-US
Primary Model

About This Property

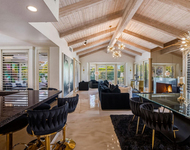
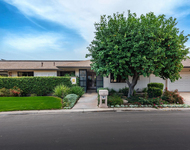
Spectacular Highly Upgraded Thunderbird Heights Offering on a very private 1/2 Acre. Stone Covered Circular Drive leads to hilltop entrance graced with Custom Landscaping. Entry Hall opens to a Great Room with Raised Ceiling, Stone Fireplace and Custom Built-ins. Great Room is open to Dining, Gameroom/Bar and Kitchen to provide for endless entertaining. A Gourmet Chef's Kitchen features Thermador and Subzero stainless appliances, granite island, 2 Subzero wine refrigerators and opens to a morning room with pool terrace views. The Gameroom/Bar opens to a Media Room/Den all with travertine flooring. Master Suite with custom built-ins, a retreat area with fireplace and a stone filled spa bath with oversized shower and tub. Guest Suite 1 features ensuite bath and exterior entrance and Guest Suite 2 features ensuite bath and built-ins for office use. Outside is a magical multi-level pool terrace with Built-in BBQ and mountain views. Come home to your desert paradise!
Unit Size
4,055 Ft²
Days on Market
208 days
Land Size
0.50 acres
Price per sqft
$319
Property Type
House
Property Taxes
-
HOA Dues
$413
Year Built
1981

Payment Calculator

Cap Rate Calculator

Last updated: 6 months ago (CRMLS #215026500DA)

Price History

Date / Event Date Event Price
Apr 26, 2016 Sold
Sold
Oct 1, 2015 Listed by Bennion Deville Homes $1,295,000
Listed by Bennion Deville Homes
Spectacular Highly Upgraded Thunderbird Heights Offering on a very private 1/2 Acre. Stone Covered Circular Drive leads to hilltop entrance graced with Custom Landscaping. Entry Hall opens to a Great Room with Raised Ceiling, Stone Fireplace and Custom Built-ins. Great Room is open to Dining, Gameroom/Bar and Kitchen to provide for endless entertaining. A Gourmet Chef's Kitchen features Thermador and Subzero stainless appliances, granite island, 2 Subzero wine refrigerators and opens to a morning room with pool terrace views. The Gameroom/Bar opens to a Media Room/Den all with travertine flooring. Master Suite with custom built-ins, a retreat area with fireplace and a stone filled spa bath with oversized shower and tub. Guest Suite 1 features ensuite bath and exterior entrance and Guest Suite 2 features ensuite bath and built-ins for office use. Outside is a magical multi-level pool terrace with Built-in BBQ and mountain views. Come home to your desert paradise!

Property Highlights

Garage
Fireplace

Building Info

Overview

    General

  • Year Built: 1981
  • Effective Year Built: 1981
  • Building Count: 1
  • Bedroom Count: 3
  • Bathroom Count: 4
  • Full Bathrooms: 3
  • Partial Bathrooms: 4
  • Building Condition: 0
  • Building Quality: 1
  • Construction Type: 17
  • Building Style: 0
  • Exterior Walls Type: 0
  • Interior Walls Type: 0
  • Roof Shape Type: 0
  • Roof Cover Type: 18
  • Floor Count: 100
  • Living Units: 1
  • Floor Cover: 0
  • Basement Type: 0
  • Basement Area: 0
  • Garage Type: 3
  • Parking Space Count: 1
  • Patio Type: 0
  • Porch Type: 0
  • Pool Type: 8

    Dimensions

  • Lot Size Square Feet: 21,780
  • Total Building Area: 4,653
  • Gross Building Area: 4,653
  • Building Area: 4,055
  • Building Area Measurement: L

    Heating and Cooling

  • Fireplace Count: 1
  • Air Conditioning: 1
  • Heating: 3
  • Heated Square Feet: 4,055
  • Heating Fuel Type: 3

    Utilities

  • Sewer System: 5
  • Water Service: 6

Building

  • Building Type: 0
  • Property Class: R
  • Subdivision: THUNDERBIRD RANCH 2
  • Land Acres: 0000000500
  • Standard Land Use Code: 1001
  • County Land Use Code: 20
  • State Land Use Code: R01
  • Legal Description 1: LOT 39 MB 024/076 THUNDERBIRD RANCH 2

Neighborhood

  • School District Name: Palm Springs Unified School District
  • Census Tract: 045103

Zoning

  • Zoning: ESF

Geography

  • Parcel: 690-181-004
  • Lot: 39
  • Municipality: RANCHO MIRAGE
  • Latitude: 33.7523
  • Longitude: -116.432

    Address

  • Full Address: 70669 Boothill Rd
  • Address - House Number: 70669
  • Address - Street Name: Boothill
  • Address - Suffix Type: Rd
  • State: CA
  • City Name: Rancho Mirage
  • Carrier Code: C002
  • 4-Digit Zip Code: 3405
  • Zip Code: 92270

Valuation

    Tax

  • Total Area: 4,055
  • Tax Year: 2023
  • Tax Amount: $1,828,274
  • Tax Rate Code Area: 017-001

    Appraisal Valuation

  • Standard Deviation: 0.2069
  • Valuation Date: Jan 31, 2024
  • Confidence Score: 72
  • Final Value: 2,091,297
  • High Value: 2,524,017
  • Low Value: 1,658,576

    Market Valuation

  • Market Total Value: $1,758,780

    Assessments Valuation

  • Assessed Year: 2023
  • Assessed Total Value: $1,399,523
  • Assessed Land Value: $489,832
  • Assessed Improvements Value: $909,691

    Sales

  • Current Sale Contract Date: Apr 13, 2016
  • Current Sale Recording Date: Apr 26, 2016
  • Current Sale Price:
  • Current Sale Document Type: 36
  • Current Sale Input Document Number: 2016-0164492
  • Previous Sale Recording Date: Aug 08, 2003
  • Previous Sale Contract Date: May 28, 2003
  • Previous Sale Amount: $742,000
  • Previous Sale Document Type: 36
Data used for valuation calculations is provided by RealtyHop, and other third party sources

Comparables

Unit
Status
Type
Beds
Baths
ft²
Price/ft²
Asking Price
Listed On
Closing Price
Sold On
HOA + Taxes

About Thunderbird


Similar Homes for Sale

Currently no similar homes around

Nearby Rentals

Unit for rent at 48 Palma, RANCHO MIRAGE, CA, 92270

$6,200 /mo

  • 2 Beds
  • 2 Baths
  • 1,320 ft²
48 Palma, RANCHO MIRAGE, CA, 92270 Listing by Donna Summers
Unit for rent at 18 Mcgill Drive, RANCHO MIRAGE, CA, 92270

$10,000 /mo

  • 3 Beds
  • 3 Baths
  • 3,136 ft²
18 Mcgill Drive, RANCHO MIRAGE, CA, 92270 Listing by Equity Union Onsite-The Springs
Unit for rent at 3 Cornell Drive, RANCHO MIRAGE, CA, 92270

$9,000 /mo

  • 4 Beds
  • 4 Baths
  • 2,971 ft²
3 Cornell Drive, RANCHO MIRAGE, CA, 92270 Listing by Encore Premier Group


Frequently Asked Questions

When was property at 70669 Boothill Road built and last sold?
The property at 70669 Boothill Road was built in 1981 and last sold on Apr 13, 2016 for $1,230,000.
How much is this home worth?
The estimated value of the home located at 70669 Boothill Road is $1,390,381.
What are some comparable homes to 70669 Boothill Road?
There are currently no comparable homes to 70669 Boothill Road.