Check Availability
Wayne 27569
706 Tuscany Circle
$440,000
↓ $10K (2.2%)
● House - For Sale

706 Tuscany Circle

Princeton, NC 27569
bedrooms
5 Beds
bathrooms
3 Baths
square feet
3,467 Ft²
$2,436
Est. Monthly
$42
HOA / Fees

About This Property

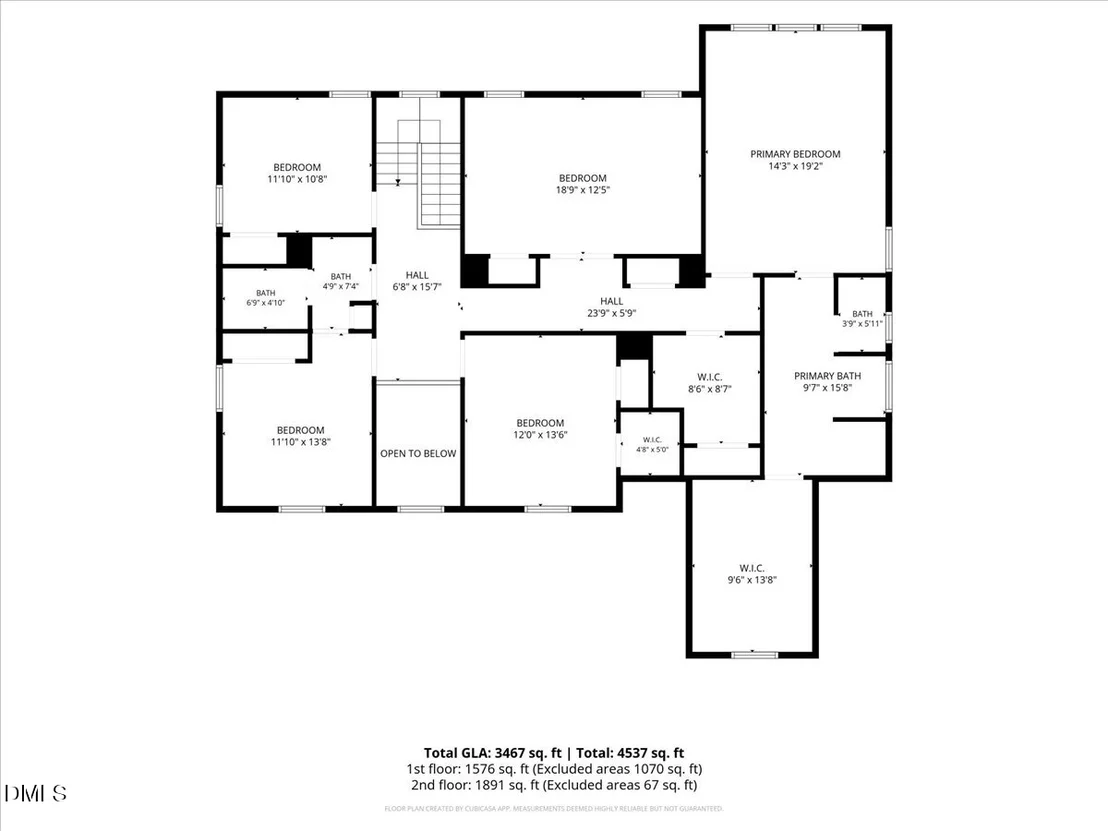
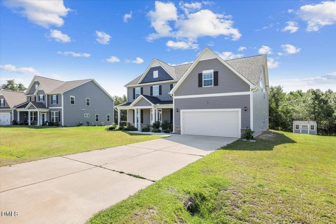
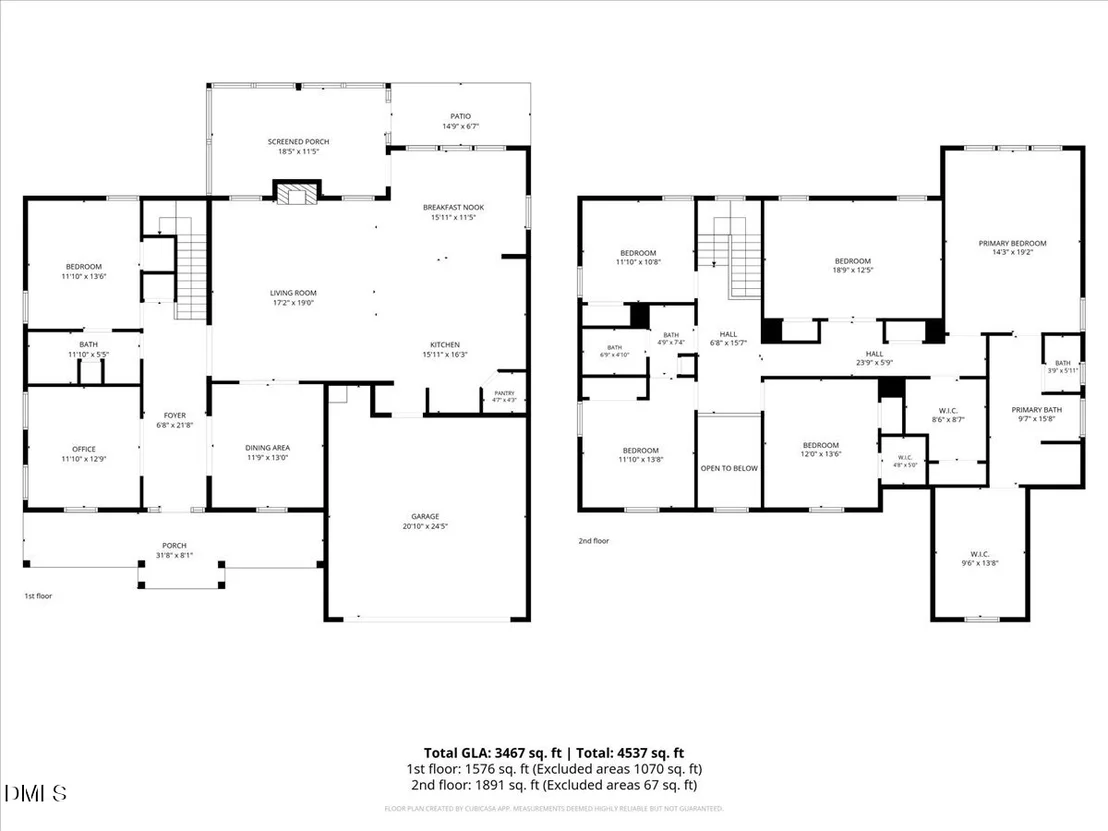
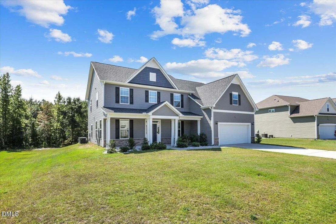
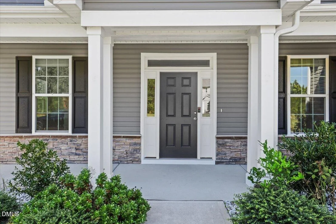
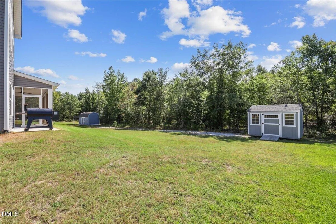
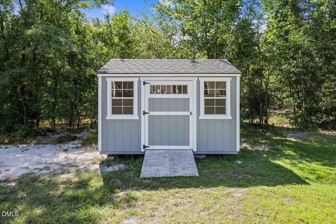
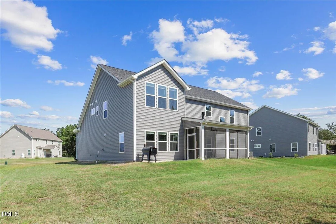
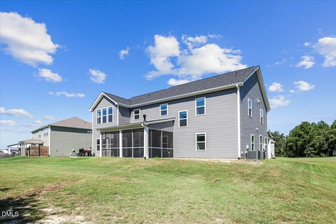
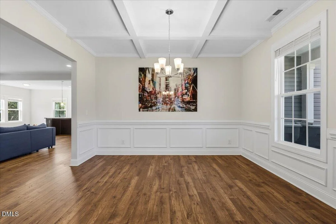
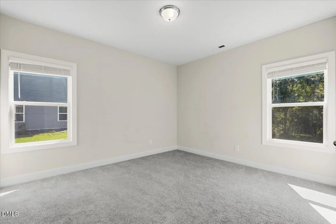
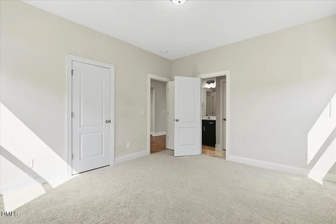
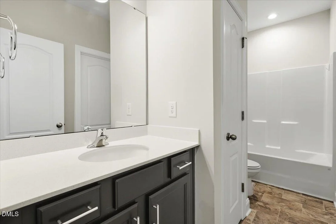
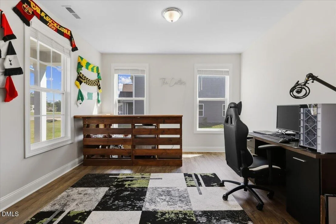
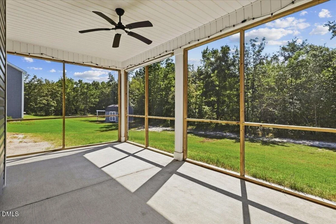
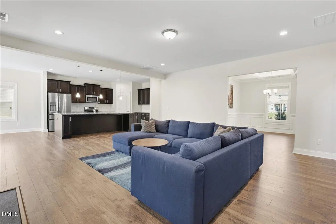
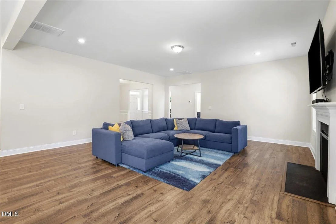
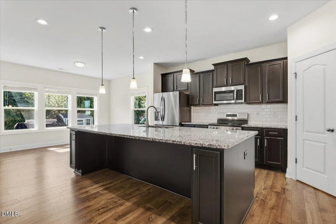
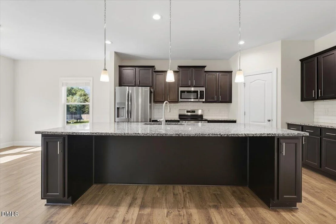
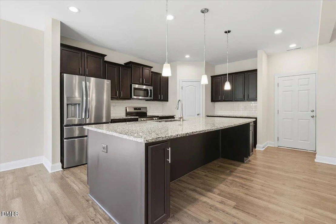
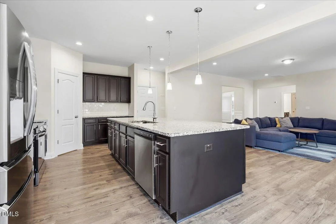
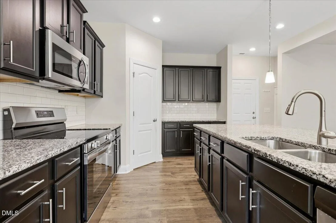
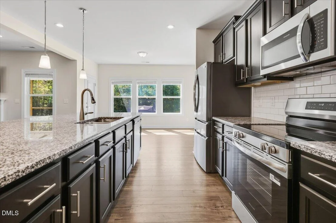
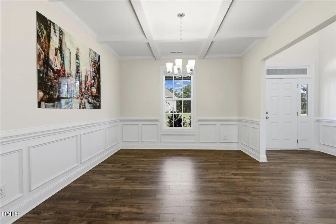
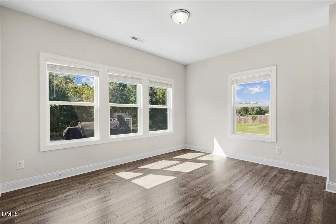
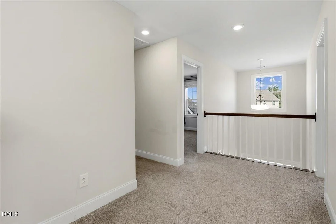
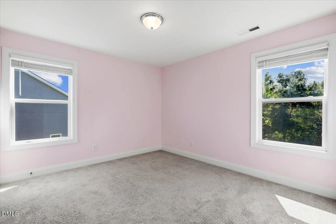
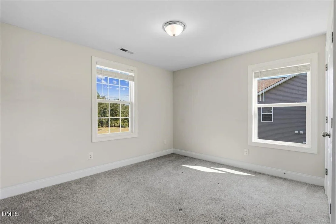
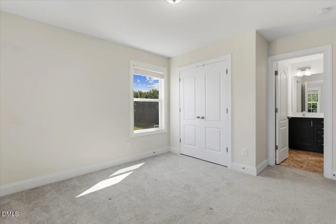
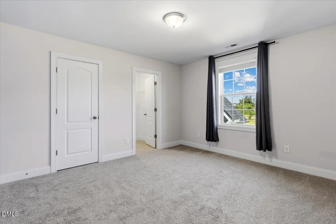
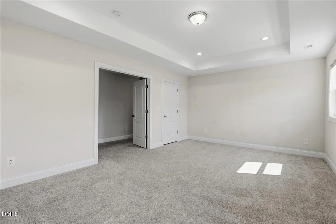
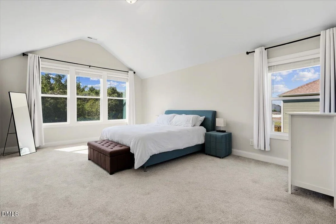
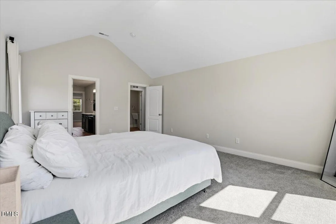
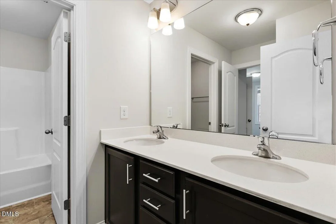
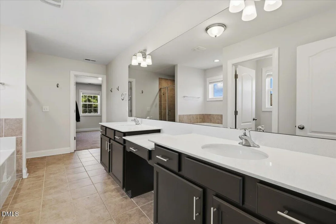
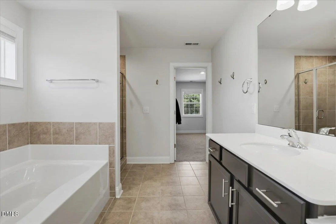
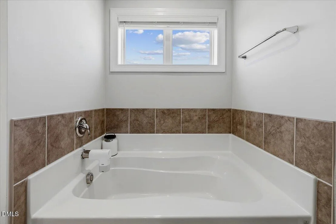
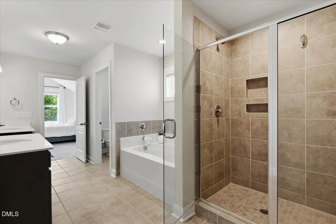
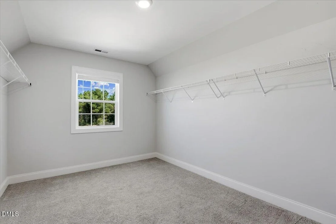
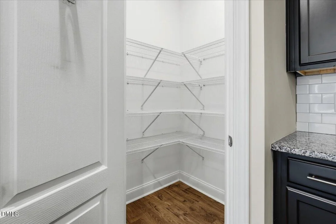
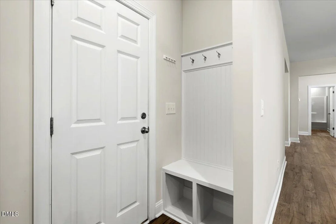
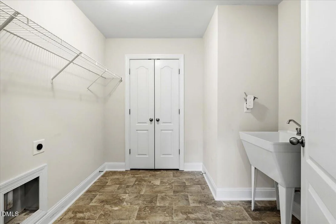
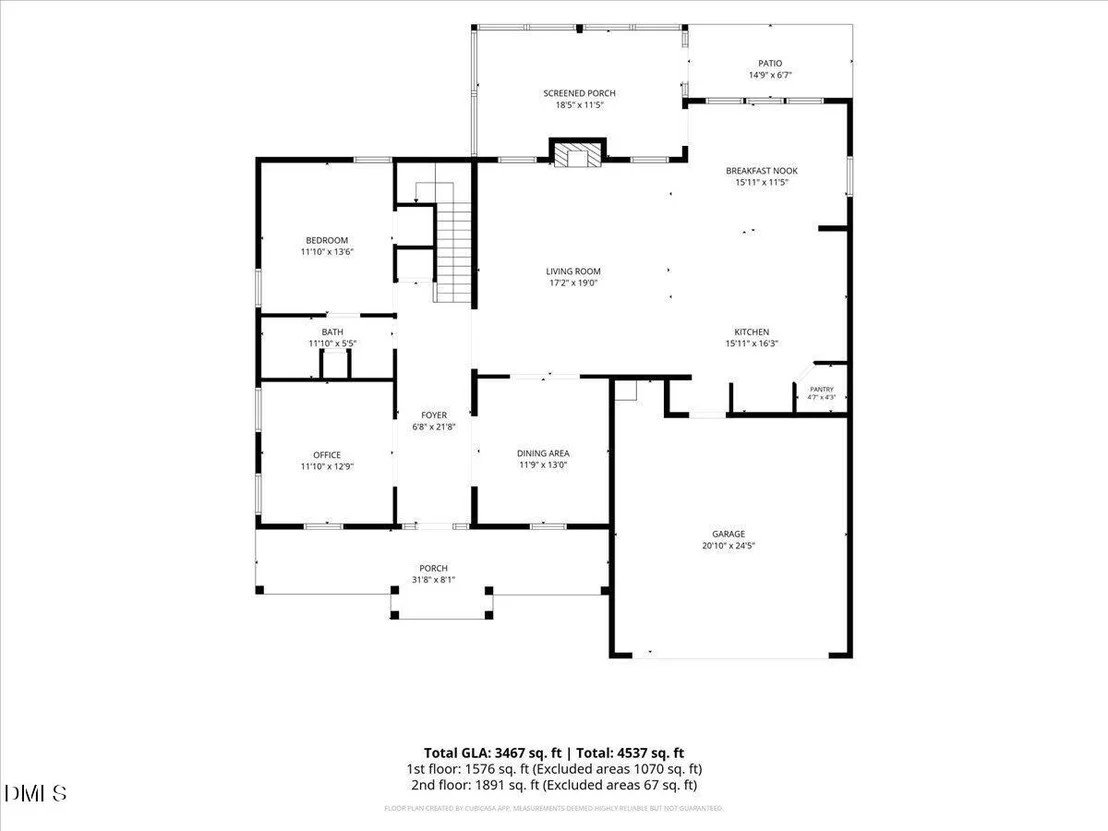
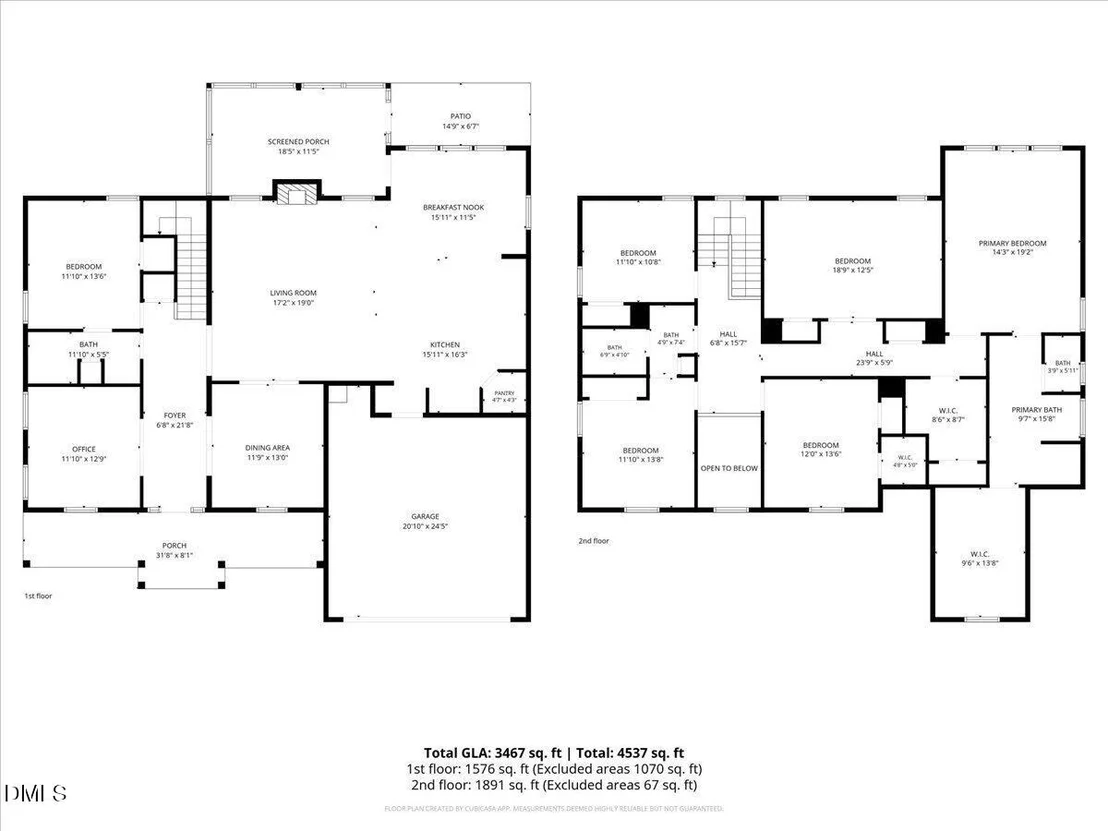
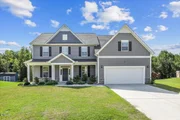
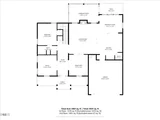
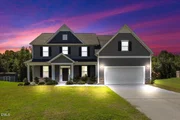
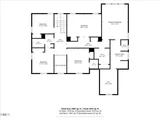
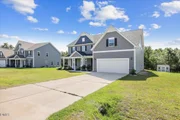
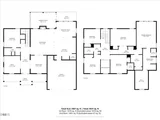
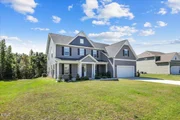
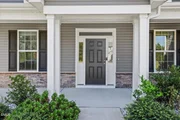
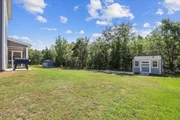
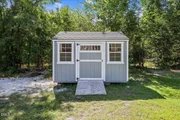
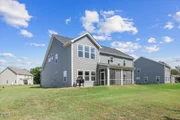
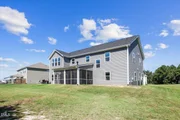
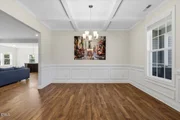
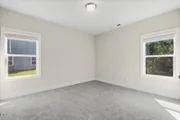
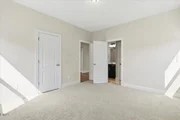
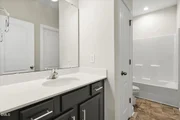
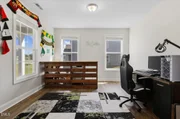
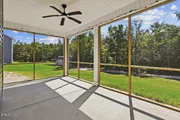
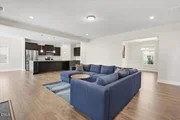
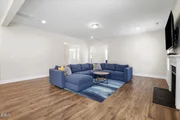
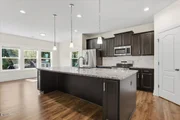
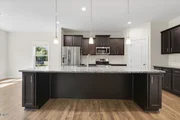
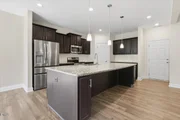
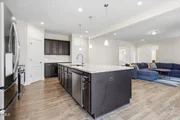
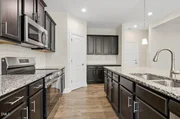
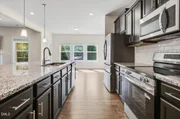
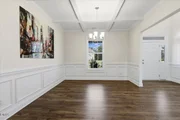
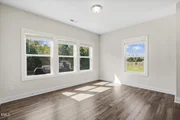
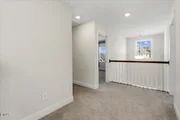
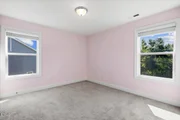
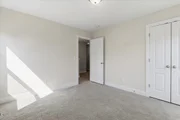
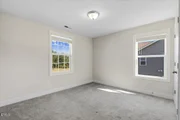
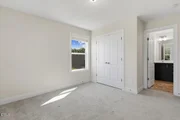
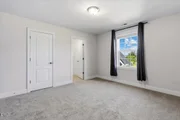
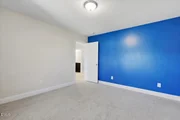
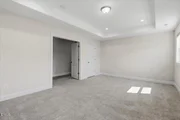
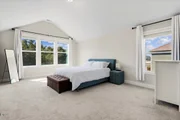
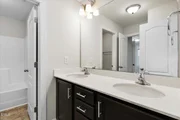
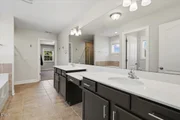
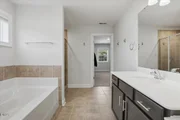
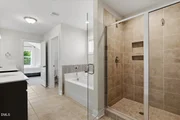
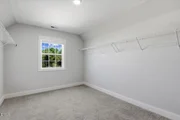
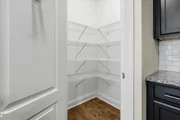
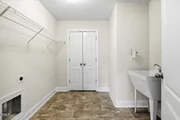
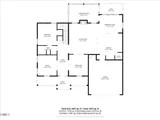
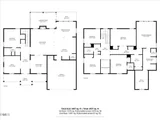
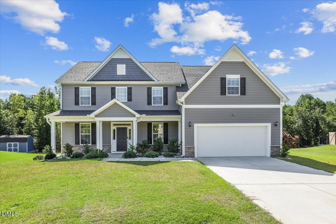
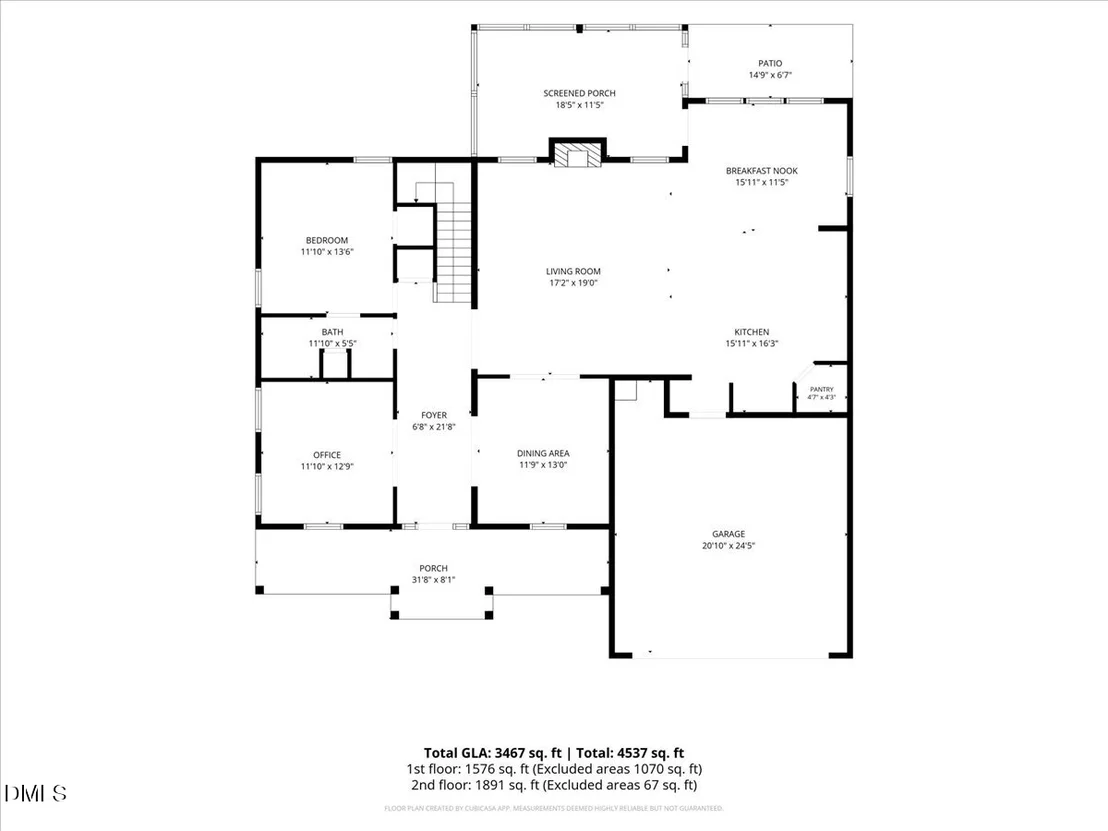
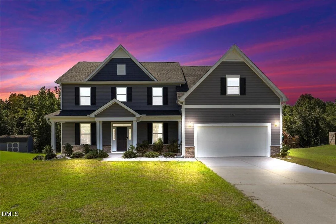
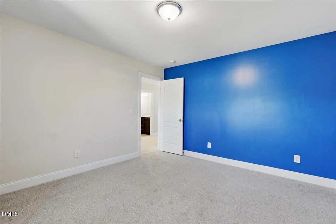
Step into this GORGEOUS home with TONS of square footage at 3467 sq feet in the desirable pool neighborhood of Gander Lake! Step into the foyer of this 4 bedroom, 3 full bath home- There is an office space to the left and a huge formal dining on the right. The first floor also features a bedroom that offers a full bathroom as well! Oversized spacious living room, eat in kitchen space and MASSIVE kitchen. HUGE oversized island, all stainless appliances (including a BRAND NEW oven) and tile backsplash and large walk-in corner pantry. 2nd floor features HUGE master bedroom with ensuite, dual vanities, tile shower and separate soaker tub. Massive walk in closet. 2nd, 3rd and 4th bedrooms are all sizable. 2nd bedroom features walk-in closet. Also upstairs is a MEDIA ROOM and laundry AND additional bonus room that can be used as a 5th bedroom! This home has it ALL including an extended screened in patio and shed in the backyard that backs up to woods for added privacy!
Unit Size
3,467 Ft²
Days on Market
33 days
Land Size
0.42 acres
Price per sqft
$127
Property Type
House
Property Taxes
$233
HOA Dues
$42
Year Built
2022

Listed By

Payment Calculator

Cap Rate Calculator

Last updated: 15 days ago (TMLS #10196920)

Price History

Date / Event Date Event Price
Oct 25, 2026 Price Decreased $440,000
↓ $10K (2.2%)
Price Decreased
Sep 15, 2026 Listed by REMAX Complete $450,000
Listed by REMAX Complete

Property Highlights

Garage
Air Conditioning
Fireplace
Parking Details
Has Garage
Attached Garage
Garage Spaces: 2
Interior Details
Full Bathrooms: 3
Interior Features: Ceiling Fan(s), Coffered Ceiling(s), Eat-in Kitchen, Entrance Foyer, Granite Counters, High Ceilings, In-Law Floorplan, Kitchen Island, Pantry, Recessed Lighting, Vaulted Ceiling(s), Walk-In Closet(s), See Remarks, Kitchen/Dining Room Combination, Second Primary Bedroom, Separate Shower, Smooth Ceilings
Appliances: Dishwasher, Electric Oven, Electric Range, Microwave, Stainless Steel Appliance(s)
Flooring Type: Carpet, Laminate, Tile
Rooms: 1
Has Fireplace
Fireplace Features: Gas Log, Living Room
Fireplaces: 1
Exterior Details
Square Footage: 3467
Architectural Style: Craftsman, Traditional
Year Built: 2022
Building Area Total: 3467
Levels: Two
Construction Materials: Stone Veneer, Vinyl Siding
Patio and Porch Features: Patio, Rear Porch, Screened, See Remarks
Lot Features: Wooded
Lot Size Area: 0.42
Lot Size Units: Acres
Lot Size Acres: 0.42
Lot Size Square Feet: 18295
Water Source: Community Water
Financial Details
Tax Map Number: 143
Tax Assessed Value: $437,200
Tax Annual Amount: $2,799
Utilities Details
Cooling Type: Central Air, Electric
Heating Type: Central, Electric, Heat Pump
Sewer : Septic Tank
Location Details
HOA/Condo/Coop Fee Includes: Road Maintenance
HOA/Condo/Coop Amenities: Clubhouse, Playground, Pool
HOA Fee: $500
HOA Fee Frequency: Annually

Building Info

Overview

    General

  • Year Built: 2022
  • Effective Year Built: 2022
  • Bedroom Count: 5
  • Bathroom Count: 3
  • Full Bathrooms: 3
  • Partial Bathrooms: 3
  • Building Condition: 0
  • Building Quality: 6
  • Construction Type: 0
  • Building Style: 2
  • Exterior Walls Type: 19
  • Interior Walls Type: 3
  • Roof Shape Type: 7
  • Roof Cover Type: 15
  • Floor Count: 200
  • Floor Cover: 14
  • Basement Type: 0
  • Basement Area: 0
  • Garage Type: 0
  • Parking Space Count: 0
  • Patio Type: 0
  • Porch Type: 7
  • Pool Type: 0

    Dimensions

  • Lot Size Square Feet: 18,295
  • Lot Size Frontage Feet: 0
  • Total Building Area: 3,446
  • Gross Building Area: 4,228
  • Building Area: 3,446
  • Building Area Measurement: E

    Heating and Cooling

  • Fireplace Count: 1
  • Air Conditioning: 1
  • Heating: 8
  • Heated Square Feet: 3,446
  • Heating Fuel Type: 2

    Utilities

  • Sewer System: 0
  • Water Service: 0

Building

  • Building Type: 0
  • Property Class: R
  • Land Acres: 0000000420
  • Standard Land Use Code: 1008
  • County Land Use Code: 50
  • Legal Description 1: LT 143 GANDER LAKE PHASE 6A

Neighborhood

  • School District Name: Wayne County Public Schools
  • School Tax School District: C
  • School Tax District Code 2: FR19
  • Census Tract: 000104

Geography

  • Assessors Map Reference: MAP 635
  • Account Number: 762379
  • District: 08
  • Subdivision Phase Number: 6
  • Parcel: 2663530096
  • Lot: 143
  • Municipality: BUCK SWAMP
  • Latitude: 35.486
  • Longitude: -78.1097

    Address

  • Full Address: 706 Tuscany Cir
  • Address - House Number: 706
  • Address - Street Name: Tuscany
  • Address - Suffix Type: Cir
  • State: NC
  • City Name: Princeton
  • Carrier Code: R006
  • 4-Digit Zip Code: 9550
  • Zip Code: 27569

Valuation

    Tax

  • Tax Year: 2023
  • Tax Amount: $233,912

    Assessments Valuation

  • Assessed Year: 2023
Data used for valuation calculations is provided by RealtyHop, and other third party sources

Comparables

Unit
Status
Type
Beds
Baths
ft²
Price/ft²
Asking Price
Listed On
Closing Price
Sold On
HOA + Taxes

About Wayne


Similar Homes for Sale

Currently no similar homes around

Nearby Rentals


Frequently Asked Questions

When was property at 706 Tuscany Circle built and last sold?
The property at 706 Tuscany Circle was built in 2022 and last sold on Jan 1, 1970 for $0.
How much is this home worth?
The estimated value of the home located at 706 Tuscany Circle is $444,400.
What are some comparable homes to 706 Tuscany Circle?
There are currently no comparable homes to 706 Tuscany Circle.