Check Availability
$509,150
↓ $10K (2%)
● House - For Sale

706 River Delta Lane

Rosenberg, TX 77469
bedrooms
5 Beds
bathrooms
4 Baths
square feet
4,356 Ft²
$3,664
Est. Monthly
$46
HOA / Fees

About This Property

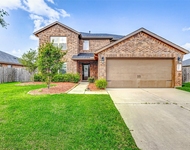
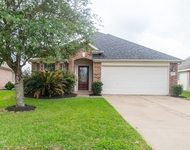
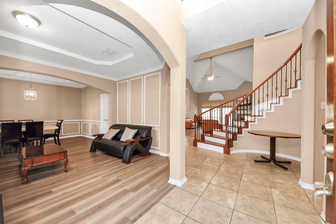
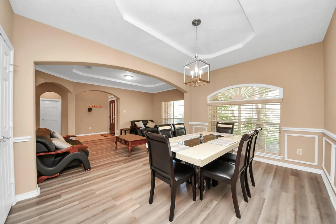
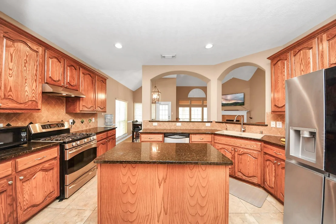
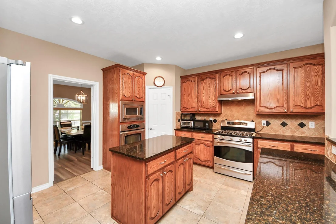
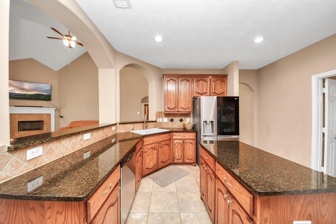
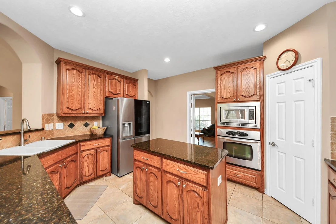
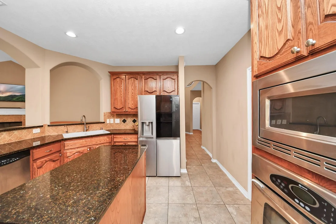
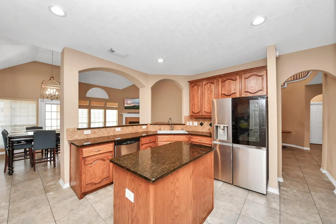
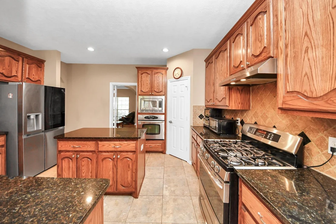
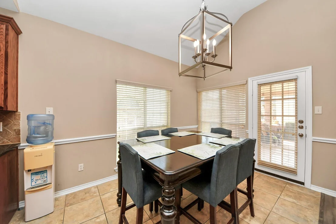
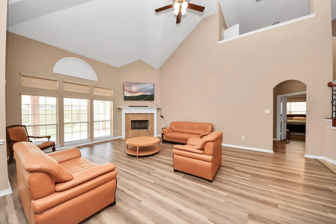
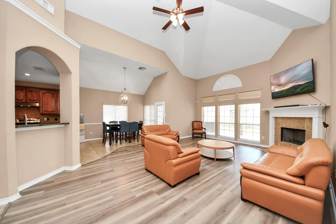
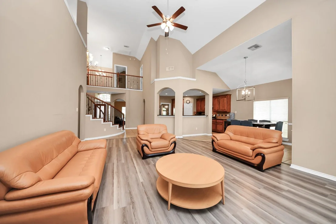
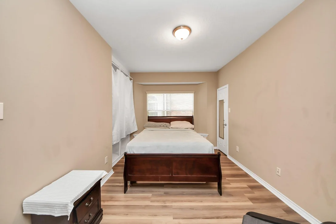
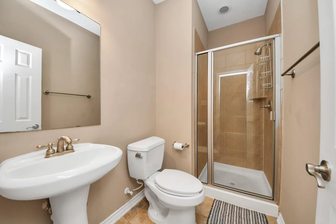
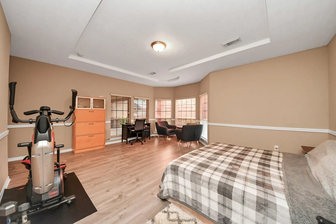
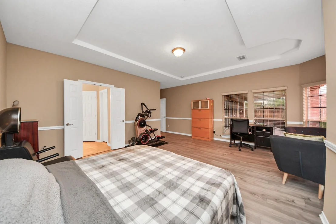
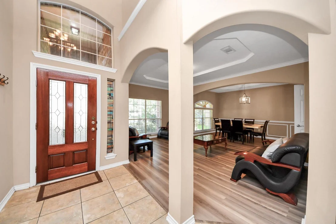
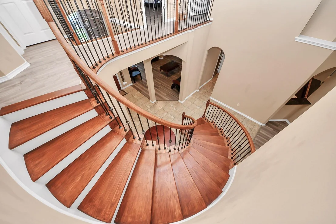
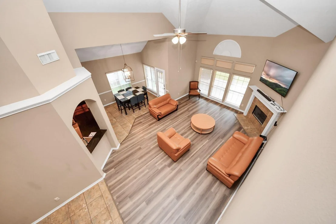
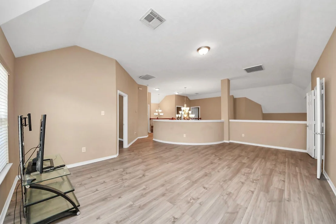
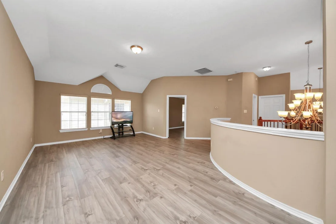
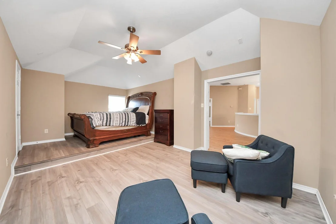
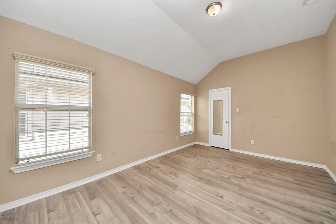
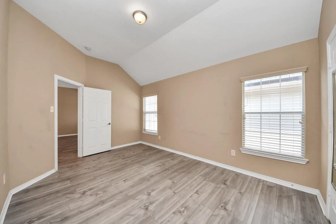
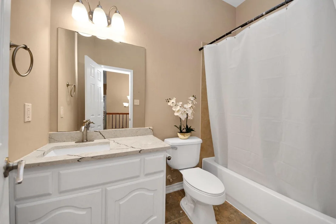
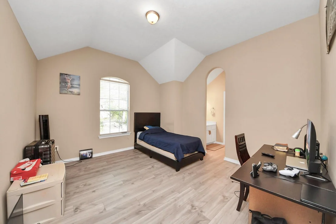
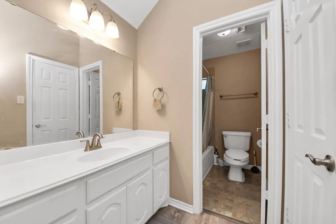
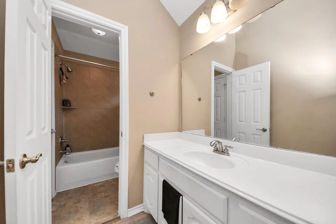
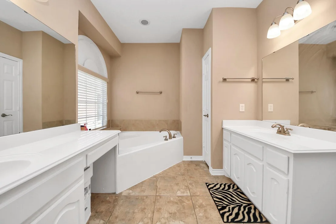
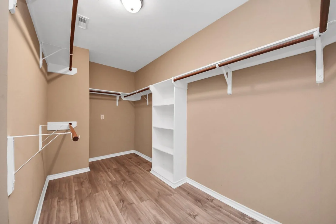
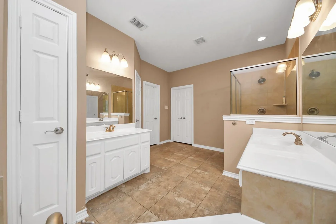
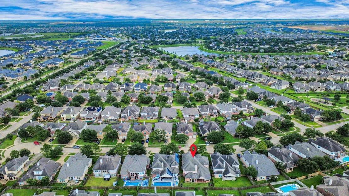
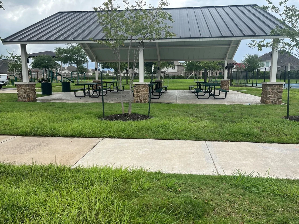
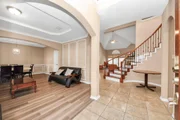
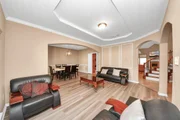
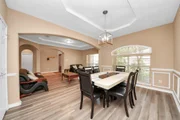
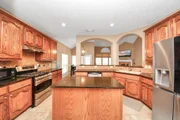
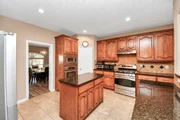
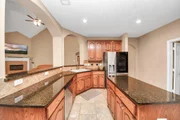
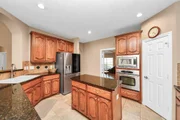
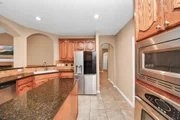
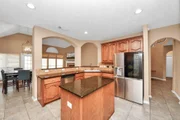
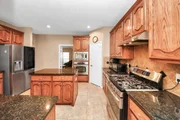
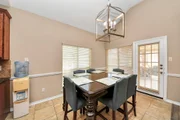
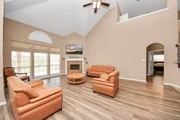
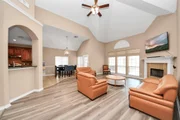
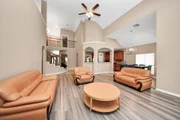
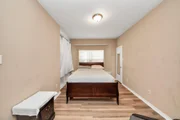
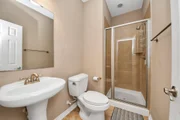
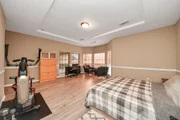
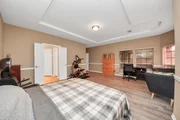
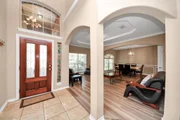
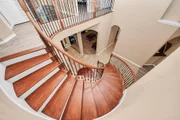
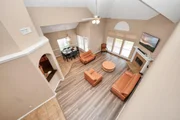
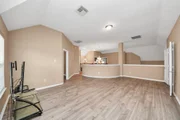
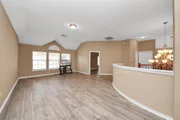
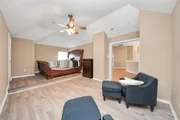
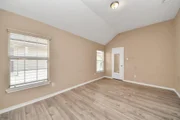
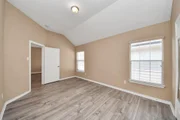
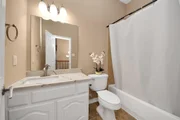
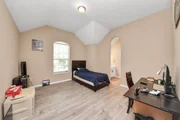
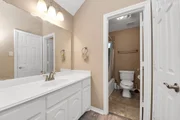
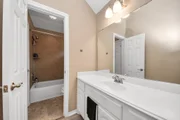
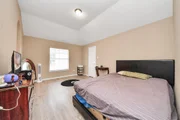
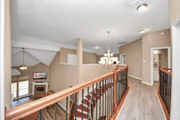
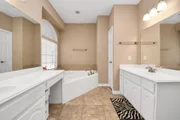
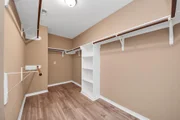
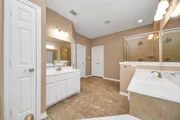
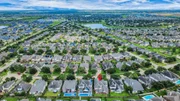
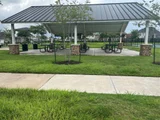
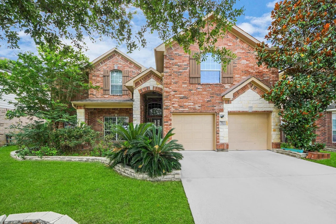
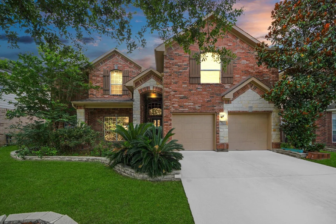
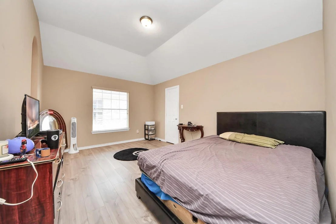
Welcome to River Mist! This spacious home features one of the largest floor plans in the neighborhood. Enjoy a welcoming front porch and a high-ceiling entry leading to a formal living/flex space and dining area. A downstairs room with French doors can serve as a study or guest room with a full bath nearby. The family room, with a cozy corner fireplace, connects to the breakfast nook and kitchen with stainless steel appliances and double ovens. Step outside to a covered, tiled back patio with a ceiling fan, overlooking a beautiful garden space-perfect for relaxing or entertaining. The downstairs primary suite offers over 320 sq ft, a luxurious bath, and a huge walk-in closet. Upstairs features a massive game room and spacious secondary bedrooms with walk-in closets. No carpet throughout the home. Recent updates include a 4-year-old roof, 2021 water heaters, and updated downstairs flooring. Walking distance to tennis courts, playground, and park.
Unit Size
4,356 Ft²
Days on Market
-
Land Size
0.17 acres
Price per sqft
$117
Property Type
House
Property Taxes
$1,117
HOA Dues
$46
Year Built
2007

Payment Calculator

Cap Rate Calculator

Last updated: 5 months ago (HAR #79466440)

Price History

Date / Event Date Event Price
Jun 25, 2026 Price Decreased $509,150
↓ $10K (2%)
Price Decreased
Apr 18, 2026 Temporarily off market -
Temporarily off market
Apr 17, 2026 Listed by TDRealty $519,550
Listed by TDRealty
Oct 30, 2025 Temporarily off market -
Temporarily off market
Oct 29, 2025 Listed by TDRealty $524,550
Listed by TDRealty
Welcome to River Mist! This spacious home features one of the largest floor plans in the neighborhood. Enjoy a welcoming front porch and a high-ceiling entry leading to a formal living/flex space and dining area. A downstairs room with French doors can serve as a study or guest room with a full bath nearby. The family room, with a cozy corner fireplace, connects to the breakfast nook and kitchen with stainless steel appliances and double ovens. Step outside to a covered, tiled back patio with a ceiling fan, overlooking a beautiful garden space—perfect for relaxing or entertaining. The downstairs primary suite offers over 320 sq ft, a luxurious bath, and a huge walk-in closet. Upstairs features a massive game room and spacious secondary bedrooms with walk-in closets. No carpet throughout the home. Recent updates include a 4-year-old roof, 2021 water heaters, and updated downstairs flooring. Walking distance to tennis courts, playground, and park.
Show More

Property Highlights

Garage
Fireplace
Parking Details
Has Garage
Attached Garage
Parking Features: Attached
Garage Spaces: 2
Interior Details
Full Bathrooms: 4
Interior Features: Dry Bar, High Ceilings, 2 Bedrooms Down, Primary Bed - 1st Floor, Walk-In Closet(s)
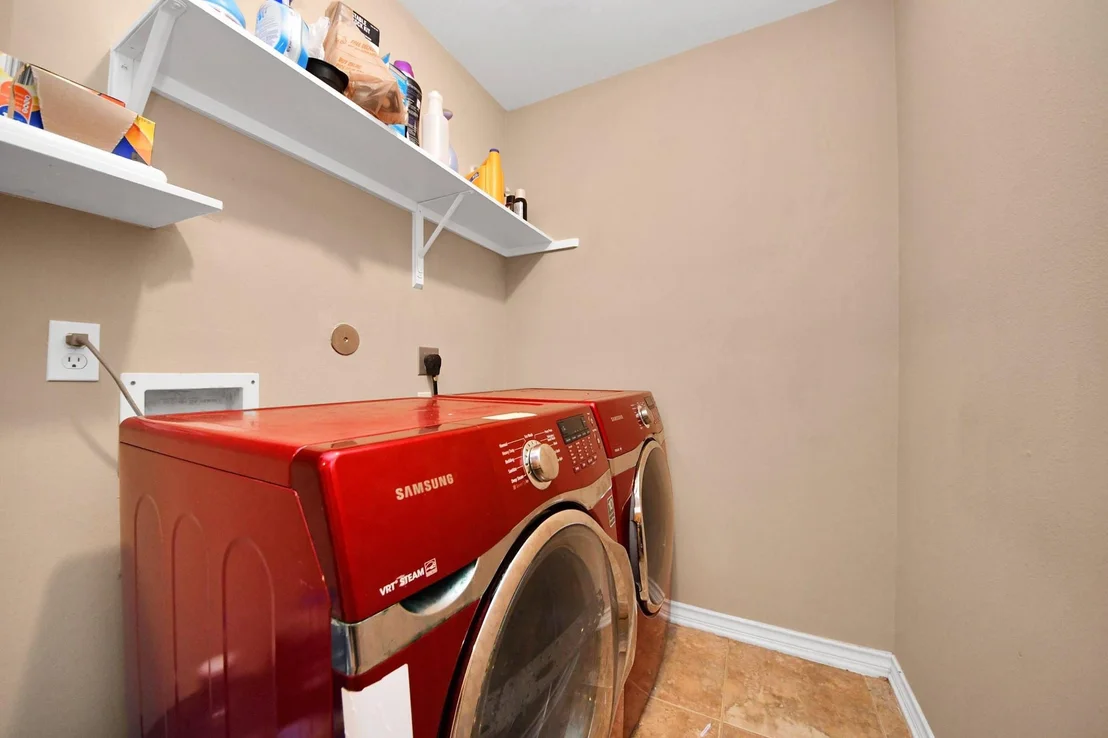
Appliances: Disposal, Electric Oven, Microwave, Gas Range, Dishwasher, Washer Included
Flooring Type: Carpet, Tile, Vinyl
Has Fireplace
Fireplace Features: Gas Log
Fireplaces: 1
Exterior Details
Square Footage: 4356
Architectural Style: Traditional
Year Built: 2007
Building Area Total: 4356
Window Features: Window Coverings
Construction Materials: Brick, Cement Siding
Patio and Porch Features: Covered, Patio/Deck
Lot Features: Back Yard, Subdivided, 0 Up To 1/4 Acre
Lot Size Area: 0.1674
Lot Size Units: Acres
Lot Size Acres: 0.1674
Lot Size Square Feet: 7291.944
Water Source: Water District
Financial Details
Tax Annual Amount: $13,407
Utilities Details
Cooling Type: Ceiling Fan(s), Electric
Heating Type: Natural Gas
Location Details
HOA Fee: $550
HOA Fee Frequency: Annually

Building Info

Overview

    General

  • Year Built: 2007
  • Effective Year Built: 2007
  • Building Count: 1
  • Bedroom Count: 5
  • Bathroom Count: 4
  • Full Bathrooms: 4
  • Partial Bathrooms: 4
  • Building Condition: 3
  • Building Quality: 0
  • Construction Type: 0
  • Building Style: 0
  • Exterior Walls Type: 24
  • Interior Walls Type: 0
  • Roof Shape Type: 7
  • Roof Cover Type: 3
  • Floor Count: 200
  • Floor Cover: 0
  • Basement Type: 0
  • Basement Area: 0
  • Garage Type: 1
  • Garage Square Area: 493
  • Parking Space Count: 2
  • Patio Type: 20
  • Porch Type: 7
  • Pool Type: 0
  • Location Influence Type: 85

    Dimensions

  • Lot Size Square Feet: 7,292
  • Total Building Area: 4,849
  • Gross Building Area: 4,849
  • Building Area: 4,356
  • Building Area Measurement: L

    Heating and Cooling

  • Fireplace Count: 1
  • Air Conditioning: 1
  • Heating: 3
  • Heated Square Feet: 4,356
  • Heating Fuel Type: 0

    Utilities

  • Sewer System: 0
  • Water Service: 0

Building

  • Building Type: 0
  • Property Class: R
  • Subdivision: RIVERS MIST SEC 1
  • Land Acres: 0000000167
  • Standard Land Use Code: 1001
  • County Land Use Code: A1
  • State Land Use Code: A1
  • Legal Description 1: RIVERS MIST SEC 1, BLOCK 3, LOT 31

Neighborhood

  • School District Name: Lamar Consolidated Independent School District
  • School Tax School District: S01 G01 D01 CAD
  • Census Tract: 675502

Geography

  • Assessors Map Reference: A-130-E, A-130-
  • Parcel: 6468-01-003-0310-901
  • Block: 3
  • Lot: 31
  • Municipality: ROSENBERG
  • Latitude: 29.5334
  • Longitude: -95.7389

    Address

  • Full Address: 706 River Delta Ln
  • Address - House Number: 706
  • Address - Street Name: River Delta
  • Address - Suffix Type: Ln
  • State: TX
  • City Name: Rosenberg
  • Carrier Code: H002
  • 4-Digit Zip Code: 5791
  • Zip Code: 77469

Valuation

    Tax

  • Tax Year: 2023
  • Tax Amount: $913,100
  • Tax Rate Code Area: S01

    Appraisal Valuation

  • Standard Deviation: 0.1711
  • Valuation Date: Apr 03, 2024
  • Confidence Score: 78
  • Final Value: 510,083
  • High Value: 597,370
  • Low Value: 422,795

    Market Valuation

  • Market Total Value: $521,749
  • Market Land Value: $46,500
  • Market Improvement Value: $475,249

    Assessments Valuation

  • Assessed Year: 2023
  • Assessed Total Value: $448,756
  • Assessed Improvements Value: $475,249

    Sales

  • Current Sale Contract Date: Apr 20, 2023
  • Current Sale Recording Date: Apr 21, 2023
  • Current Sale Document Type: 27
  • Current Sale Input Document Number: 35987
  • Previous Sale Recording Date: Mar 21, 2013
  • Previous Sale Contract Date: Mar 18, 2013
  • Previous Sale Amount: $230,900
  • Previous Sale Document Type: 71
Data used for valuation calculations is provided by RealtyHop, and other third party sources

Comparables

Unit
Status
Type
Beds
Baths
ft²
Price/ft²
Asking Price
Listed On
Closing Price
Sold On
HOA + Taxes

About Rivers Mist


Similar Homes for Sale

Currently no similar homes around

Nearby Rentals

Unit for rent at 9011 Downing Street, Richmond, TX, 77469

$2,800 /mo

  • 4 Beds
  • 3 Baths
  • 2,538 ft²
9011 Downing Street, Richmond, TX, 77469 Listing by Rene Sorola
Unit for rent at 1234 Willow Plains Ln, Rosenberg, TX, 77471

$2,500 /mo

  • 3 Beds
  • 2 Baths
  • 2,059 ft²
1234 Willow Plains Ln, Rosenberg, TX, 77471 Listing by Edwin Guzman
Unit for rent at 2834 Sage Bluff Avenue, Richmond, TX, 77469

$2,000 /mo

  • 3 Beds
  • 2 Baths
  • 1,640 ft²
2834 Sage Bluff Avenue, Richmond, TX, 77469 Listing by Yuanyuan Zhang


Frequently Asked Questions

When was property at 706 River Delta Lane built and last sold?
The property at 706 River Delta Lane was built in 2007 and last sold on Apr 20, 2023 for $0.
How much is this home worth?
The estimated value of the home located at 706 River Delta Lane is $514,242.
What are some comparable homes to 706 River Delta Lane?
There are currently no comparable homes to 706 River Delta Lane.