See Home Value
$1,600,000
● House - Off Market

706 Monroe Avenue

River Forest, IL 60305
bedrooms
5 Beds
bathrooms
6 Baths, 1 Half Bath
square feet
5,293 Ft²
$9,341
Est. Monthly
2.81%
Cap Rate

About This Property

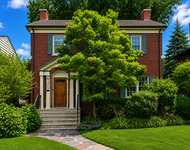
Welcome to your 2023 reconstructed high quality dream home flooded with natural light throughout and high ceilings! All work has been done to recently updated 2023 River Forest building codes. Nestled on an oversized lot in River Forest, this stunning modern masterpiece exudes elegance and sophistication. Meticulously reconstructed from the ground up, this home offers the perfect blend of contemporary design and timeless charm. Only 3 walls and roof frame were saved from original home! Step inside and be captivated by the seamless fusion of space and style. New white oak floors adorn three levels, leading you through a grand staircase with beautiful light fixtures that illuminate every corner. The heart of this home is the chef's dream kitchen, where culinary aspirations come to life. Quartz countertops, custom hand-made solid maple cabinets and a magnificent 48" Ilve Majestic oven from Italy set the stage for gourmet creations. High end appliances include beverage refrigerator, Dacor Dishwasher and Monogram side by side refrigerator. Indulge in the luxury of beautifully appointed bathrooms featuring exquisite tile, Kohler, Duravit, Graff and Gerberit bath fixtures and innovative lighting. Picture yourself starting your day with Alexa Amazon speakers seamlessly integrated into the bathroom mirror, providing weather updates and setting the tone for the day ahead. Entertain with ease in the open-concept main level, featuring a family room with a gas fireplace, living room, dining room, kitchen, den, powder room, and convenient mudroom. Upstairs, discover a haven of comfort with four bedrooms, three baths, and a dedicated laundry room. The third floor offers a private retreat with an additional bedroom, bath, and two charming nooks ideal for quiet reading or imaginative play. The lower level beckons with another spacious family room complete with a wet bar and refrigerator, heated floors in basement including the bathroom, perfect for hosting gatherings or cozy nights in. A second laundry room on lower level adds convenience and functionality to everyday living. New roof, 2 new drain tile systems. A new 4-story addition was added on the south/west side as well as a mudroom on the west side. No detail has been overlooked in this meticulously reconstructed home, with upgrades including a new copper supply water line to the street, new overhead plumbing system, new basement floor, new electrical 200 AMPS service as well as whole house system, sprinkler system, new closed cell spray insulation, new windows, new doors and state-of-the-art security system with cameras for added peace of mind. New James Hardie Board siding (fiber cement). Experience the pinnacle of luxury living in a home that combines unparalleled craftsmanship with modern amenities. Maintenance-free appeal, this is more than just a home-it's a lifestyle. Relax and unwind on your new large back deck overlooking a great yard. Deck was done with Trex decking boards and aluminum railings (maintenance free) Home also has a front porch with new Trex boards, new cedar baluster, trims and soffit. 2 car garage has a 240v circuit for an EV plus an exterior spot. Garage has new roof shingles and gutters, new siding and side door. Don't miss your chance to own this exceptional property, where every detail reflects the care and dedication of its developers. Schedule your private showing today and make your dream a reality!
Unit Size
5,293 Ft²
Days on Market
-
Land Size
-
Price per sqft
$321
Property Type
House
Property Taxes
$993
HOA Dues
-
Year Built
1910

Payment Calculator

Cap Rate Calculator

Last updated: 2 years ago (MRED MLS #12126948)

Price History

Date / Event Date Event Price
Jan 10, 2025 Sold
Sold
Oct 20, 2024 In contract -
In contract
Oct 12, 2024 Relisted $1,699,900
Relisted
Oct 9, 2024 In contract -
In contract
Aug 2, 2024 Temporarily off market -
Temporarily off market
Show More

Property Highlights

Garage
Parking Available
Air Conditioning
Fireplace

Building Info

Overview

    General

  • Year Built: 1910
  • Effective Year Built: 1910
  • Building Count: 1
  • Total Rooms: 10
  • Bedroom Count: 4
  • Bathroom Count: 3
  • Full Bathrooms: 2
  • Partial Bathrooms: 3
  • Building Condition: 6
  • Building Quality: 7
  • Construction Type: 6
  • Building Style: 34
  • Exterior Walls Type: 12
  • Interior Walls Type: 0
  • Roof Shape Type: 0
  • Roof Cover Type: 15
  • Floor Count: 200
  • Living Units: 2
  • Floor Cover: 0
  • Basement Type: 7
  • Basement Area: 0
  • Garage Type: 1
  • Parking Space Count: 2
  • Patio Type: 0
  • Porch Type: 0
  • Pool Type: 0

    Dimensions

  • Lot Size Square Feet: 8,700
  • Total Building Area: 2,232
  • Gross Building Area: 2,232
  • Building Area: 2,232
  • Building Area Measurement: L

    Heating and Cooling

  • Air Conditioning: 13
  • Heating: 24
  • Heated Square Feet: 2,232
  • Heating Fuel Type: 0

    Utilities

  • Sewer System: 0
  • Water Service: 0

Building

  • Building Type: 0
  • Property Class: R
  • Subdivision: COUNTY CLERKS DIVN OF PT BLKS13-14,1
  • Land Acres: 0000000200
  • Standard Land Use Code: 1112
  • County Land Use Code: 2-11
  • Legal Description 1: (COUNTY) (CLERKS) DIVN OF PT BLKS13-14,17-18 & ALL BL K10 IN QUICKS SUB OF PT NE SEC 12-39-12

Neighborhood

  • School District Name: River Forest School District 90
  • Census Tract: 812000

Geography

  • District: 33
  • Parcel: 15-12-201-023-0000
  • Block: 13,14
  • Lot: 4
  • Meridian: SEC 12 TWN 39N RNG 12E
  • Municipality: RIVER FOREST
  • Latitude: 41.8924
  • Longitude: -87.8121

    Address

  • Full Address: 706 Monroe Ave
  • Address - House Number: 706
  • Address - Street Name: Monroe
  • Address - Suffix Type: Ave
  • State: IL
  • City Name: River Forest
  • Carrier Code: C015
  • 4-Digit Zip Code: 1906
  • Zip Code: 60305

Valuation

    Tax

  • Tax Year: 2022
  • Tax Amount: $965,178
  • Tax Rate Code Area: 33001

    Appraisal Valuation

  • Standard Deviation: 0.1509
  • Valuation Date: Dec 13, 2023
  • Confidence Score: 69
  • Final Value: 475,384
  • High Value: 547,136
  • Low Value: 403,631

    Market Valuation

  • Market Total Value: $435,430
  • Market Land Value: $113,100
  • Market Improvement Value: $322,330

    Assessments Valuation

  • Assessed Year: 2023
  • Assessed Total Value: $43,543
  • Assessed Land Value: $11,310
  • Assessed Improvements Value: $32,233

    Sales

  • Current Sale Contract Date: Apr 01, 2022
  • Current Sale Recording Date: Apr 06, 2022
  • Current Sale Document Type: 55
  • Current Sale Input Document Number: 2209621203
  • Previous Sale Recording Date: Feb 14, 2022
  • Previous Sale Contract Date: Nov 10, 2021
  • Previous Sale Document Type: 55
Data used for valuation calculations is provided by RealtyHop, and other third party sources

Comparables

Unit
Status
Type
Beds
Baths
ft²
Price/ft²
Asking Price
Listed On
Closing Price
Sold On
HOA + Taxes

About River Forest


Similar Homes for Sale

Currently no similar homes around

Nearby Rentals

Unit for rent at 703 Madison Street, IL, 60302

$5,500 /mo

  • 1 Bed
  • 1 Bath
  • 543 ft²
703 Madison Street #526, IL, 60302 Listing by Jerry Doetsch
Unit for rent at 1016 Belleforte Avenue, Oak Park, IL, 60302

$4,850 /mo

  • 3 Beds
  • 4 Baths
  • 2,822 ft²
1016 Belleforte Avenue, Oak Park, IL, 60302 Listing by Patricia McGowan
Unit for rent at 147 N Euclid Avenue, Oak Park, IL, 60302

$5,100 /mo

  • 3 Beds
  • 2 Baths
  • 1,850 ft²
147 N Euclid Avenue #401, Oak Park, IL, 60302 Listing by Joseph Langley


Frequently Asked Questions

When was property at 706 Monroe Avenue built and last sold?
The property at 706 Monroe Avenue was built in 1910 and last sold on Apr 1, 2022 for $0.
How much is this home worth?
The estimated value of the home located at 706 Monroe Avenue is $0.
What are some comparable homes to 706 Monroe Avenue?
There are currently no comparable homes to 706 Monroe Avenue.

Nearby Counties