Check Availability
$17,250,000
● House - For Sale

706 Juniper Ave

Boulder, CO 80304
bedrooms
7 Beds
bathrooms
1 Bath, 2 Half Baths
square feet
8,978 Ft²
$89,113
Est. Monthly
-0.10%
Cap Rate

About This Property

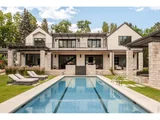
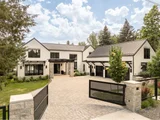
Unparalleled luxury in the heart of Boulder manifests as an architectural gem on a coveted 3/4 acre. From breathtaking views of the Flatirons and Mt. Sanitas, to spaces meticulously curated for effortless entertaining, this custom-built masterpiece redefines elevated living in every remarkably crafted detail. Natural light floods the open-concept entertainer's layout on the main floor through vast floor-to-ceiling windows & doors, illuminating a gourmet kitchen outfitted with custom cabinetry, a caterer's pantry and exquisite finishes. Seamless indoor-outdoor connectivity beckons residents into the pinnacle of resort-style ambience with a 75 ' long saline swimming pool, in-ground hot tub and stylish pool house. An elegantly appointed apartment above the garage wing offers a private retreat for guests or extended stays. With direct access to Boulder's open space trails and an unmatched blend of design, technology and natural beauty, this estate is a rare offering in a sought-after location.
Unit Size
8,978 Ft²
Days on Market
-
Land Size
0.72 acres
Price per sqft
$1,921
Property Type
House
Property Taxes
$4,412
HOA Dues
-
Year Built
2019

Listed By

Lynn Ryan
milehimodern - Boulder

Payment Calculator

Cap Rate Calculator

Last updated: 11 months ago (IRES MLS #1044885)

Price History

Date / Event Date Event Price
Jun 15, 2026 Sold
Sold
May 22, 2026 In contract -
In contract
May 7, 2026 Listed $16,000,000
Listed
Unparalleled luxury in the heart of Boulder manifests as an architectural gem on a coveted 3/4 acre. From breathtaking views of the Flatirons and Mt. Sanitas, to spaces meticulously curated for effortless entertaining, this custom-built masterpiece redefines elevated living in every remarkably crafted detail. Natural light floods the open-concept entertainer's layout on the main floor through vast floor-to-ceiling windows & doors, illuminating a gourmet kitchen outfitted with custom cabinetry, a caterer's pantry and exquisite finishes. Seamless indoor-outdoor connectivity beckons residents into the pinnacle of resort-style ambience with a 75 ' long saline swimming pool, in-ground hot tub and stylish pool house. An elegantly appointed apartment above the garage wing offers a private retreat for guests or extended stays. With direct access to Boulder's open space trails and an unmatched blend of design, technology and natural beauty, this estate is a rare offering in a sought-after location.
Oct 4, 2025 No longer available -
No longer available
Oct 2, 2025 Listed by milehimodern - Boulder $17,250,000
Listed by milehimodern - Boulder
Show More

Property Highlights

Garage
Air Conditioning
Fireplace
Parking Details
Has Garage
Attached Garage
Parking Features: Garage Door Opener, Oversized, >8' Garage Door
Garage Spaces: 3
Interior Details
Half Bathrooms: 2
Full Bathrooms: 1
Interior Features: High Speed Internet, Eat-in Kitchen, Open Floorplan, Pantry, Walk-In Closet(s), Wet Bar, Kitchen Island, Study Area, Separate Dining Room, Cathedral/Vaulted Ceilings, Steam Shower, 9ft+ Ceilings
Appliances: Self Cleaning Oven, Double Oven, Dishwasher, Refrigerator, Bar Fridge, Washer, Dryer, Microwave, Disposal, Gas Range/Oven
Flooring Type: Wood Floors
Laundry Features: Sink, Washer Hookup, Upper Level
Has Fireplace
Fireplace Features: Gas, Double Sided, Living Room, Dining Room, 2+ Fireplaces, Family/Recreation Room Fireplace
Basement: Full, Partially Finished, Sump Pump
Exterior Details
Square Footage: 8978
Square Footage Source: $0
Property Condition: Not New, Previously Owned
Architectural Style: Contemporary/Modern
Year Built: 2021
Builder Name: Ault Park Development
Building Area Total: 6913
Levels: Two
Other Structures: Workshop, Outbuildings
Window Features: Window Coverings, Double Pane Windows
Construction Materials: Stone, Stucco, Wood/Frame
Patio and Porch Features: Patio, Deck
Pool Features: Private
Pool is Private
Lot Features: Wooded, Level, Waterfall, Lawn Sprinkler System, Water Rights Included, Within City Limits
Lot Size Area: 31440
Lot Size Units: Square Feet
Lot Size Acres: 0.72
Lot Size Square Feet: 31440
Water Source: Other, City Water, Boulder Water
Financial Details
Tax Annual Amount: $52,942
Utilities Details
Cooling Type: Central Air, Wall/Window Unit(s), Ceiling Fan(s)
Heating Type: Hot Water, Zoned, Radiant, Humidity Control
Sewer : Other, City Sewer

Building Info

Overview

    General

  • Year Built: 2019
  • Effective Year Built: 2019
  • Building Count: 2
  • Total Rooms: 15
  • Bedroom Count: 8
  • Bathroom Count: 7
  • Full Bathrooms: 1
  • Partial Bathrooms: 7
  • Building Condition: 6
  • Building Quality: 1
  • Construction Type: 6
  • Building Style: 2
  • Exterior Walls Type: 16
  • Interior Walls Type: 3
  • Roof Shape Type: 0
  • Roof Cover Type: 5
  • Floor Count: 200
  • Living Units: 1
  • Floor Cover: 0
  • Basement Type: 6
  • Basement Area: 2,887
  • Garage Type: 1
  • Garage Square Area: 862
  • Parking Space Count: 1
  • Patio Type: 0
  • Porch Type: 0
  • Pool Type: 0

    Dimensions

  • Lot Size Square Feet: 31,440
  • Total Building Area: 10,662
  • Gross Building Area: 10,662
  • Building Area: 8,978
  • Building Area Measurement: L

    Heating and Cooling

  • Air Conditioning: 1
  • Heating: 4
  • Heated Square Feet: 8,978
  • Heating Fuel Type: 0

    Utilities

  • Sewer System: 0
  • Water Service: 0

Building

  • Building Type: 0
  • Property Class: R
  • Subdivision: TR, NBR 128,158,172-178 FOOTHILLS
  • Land Acres: 0000000722
  • Standard Land Use Code: 1001
  • County Land Use Code: 1112
  • Legal Description 1: TR 392 LESS A & B BK 1314 PAGE 377 24-1N-71

Neighborhood

  • School District Name: Boulder Valley School District RE-2
  • Census Tract: 012101

Geography

  • Assessors Map Reference: B11-M
  • Account Number: R0008444
  • Subdivision Tract Number: 392
  • Parcel: R0008444
  • Meridian: SEC 24 TWN 1N RNG 71
  • Municipality: BOULDER
  • Latitude: 40.037
  • Longitude: -105.288

    Address

  • Full Address: 706 Juniper Ave
  • Address - House Number: 706
  • Address - Street Name: Juniper
  • Address - Suffix Type: Ave
  • State: CO
  • City Name: Boulder
  • Carrier Code: C039
  • 4-Digit Zip Code: 1722
  • Zip Code: 80304

Valuation

    Tax

  • Tax Year: 2022
  • Tax Amount: $4,888,882
  • Tax Rate Code Area: 00-010

    Market Valuation

  • Market Total Value: $9,046,200
  • Market Land Value: $3,065,000
  • Market Improvement Value: $5,981,200

    Assessments Valuation

  • Assessed Year: 2023
  • Assessed Total Value: $611,975
  • Assessed Land Value: $207,347
  • Assessed Improvements Value: $404,628

    Sales

  • Current Sale Contract Date: Nov 12, 2019
  • Current Sale Recording Date: Nov 13, 2019
  • Current Sale Price:
  • Current Sale Document Type: 68
  • Current Sale Input Document Number: 3748600
  • Previous Sale Recording Date: Mar 26, 2018
  • Previous Sale Contract Date: Mar 22, 2018
  • Previous Sale Amount: $2,750,000
  • Previous Sale Document Type: 71
Data used for valuation calculations is provided by RealtyHop, and other third party sources

Comparables

Unit
Status
Type
Beds
Baths
ft²
Price/ft²
Asking Price
Listed On
Closing Price
Sold On
HOA + Taxes

About Central Boulder


Similar Homes for Sale

Currently no similar homes around

Nearby Rentals

Unit for rent at 2037 Walnut St, CO, 80302

$1,200 /mo

  • 1 Bed
  • 1 Bath
2037 Walnut St, CO, 80302 Listing by Rick Rivera
Unit for rent at 1240 Cedar Ave, CO, 80304

$1,642 /mo

  • 1 Bed
  • 1 Bath
1240 Cedar Ave, CO, 80304 Listing by Rick Rivera


Frequently Asked Questions

When was property at 706 Juniper Avenue built and last sold?
The property at 706 Juniper Avenue was built in 2019 and last sold on Nov 12, 2019 for $4,500,000.
How much is this home worth?
The estimated value of the home located at 706 Juniper Avenue is $17,422,500.
What are some comparable homes to 706 Juniper Avenue?
There are currently no comparable homes to 706 Juniper Avenue.