Check Availability
$434,900
● House - For Sale

706 Gentry Drive

Arlington, TX 76018
bedrooms
5 Beds
bathrooms
3 Baths
square feet
4,056 Ft²
$2,924
Est. Monthly

About This Property

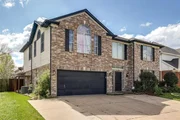
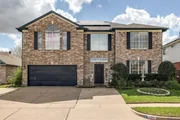
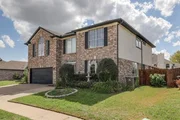
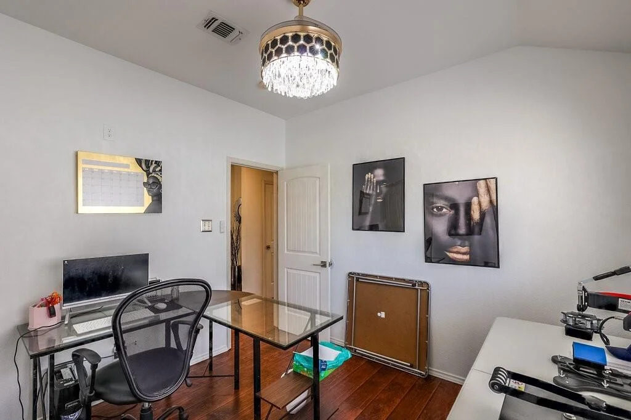
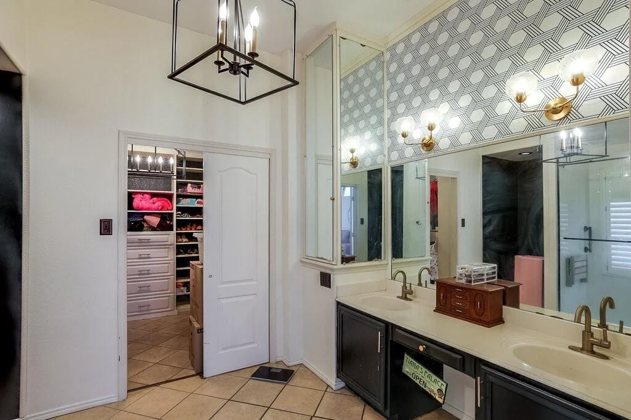
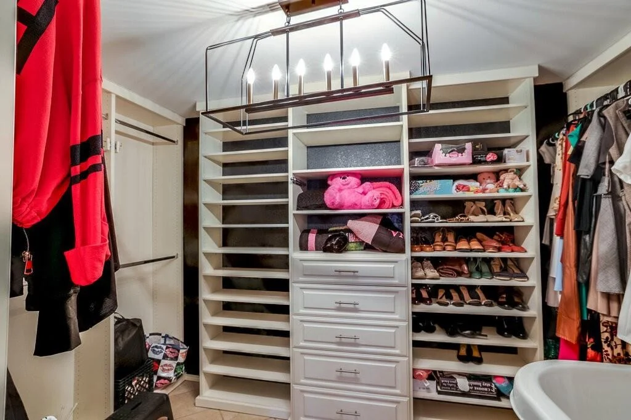
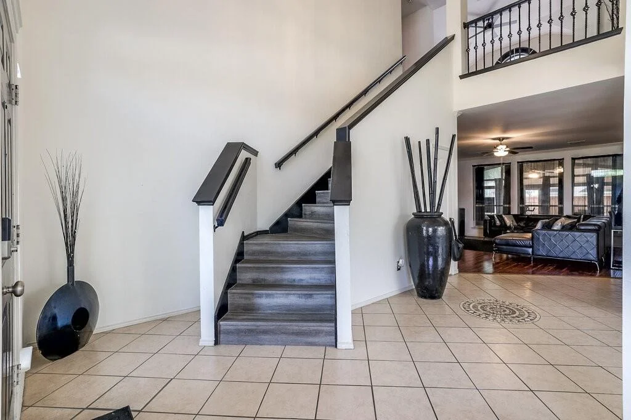
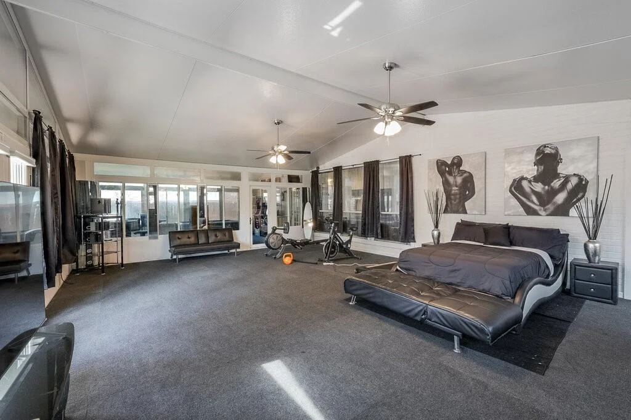
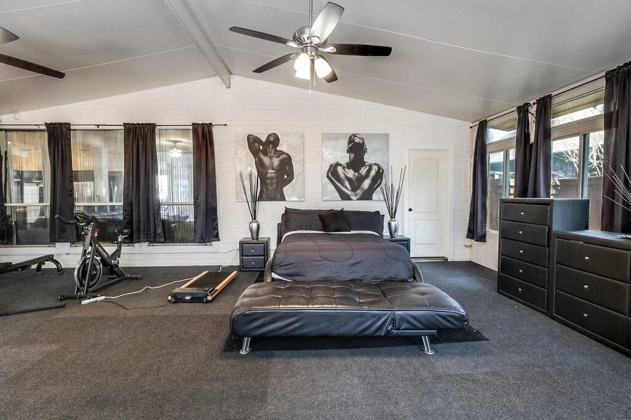
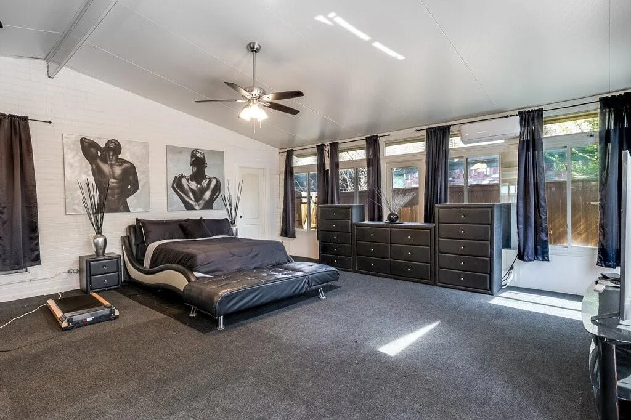
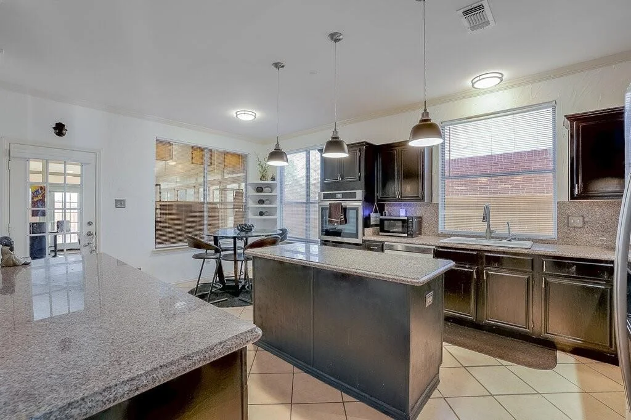
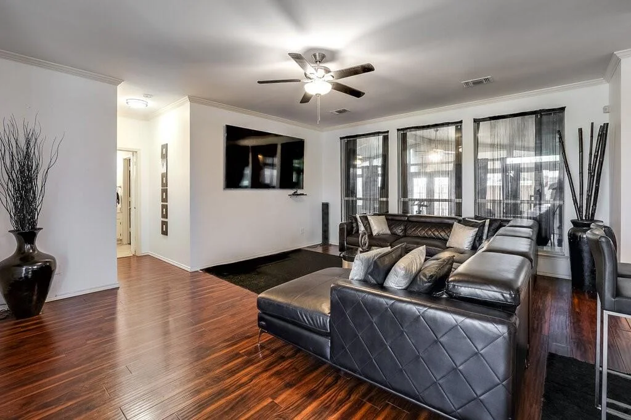
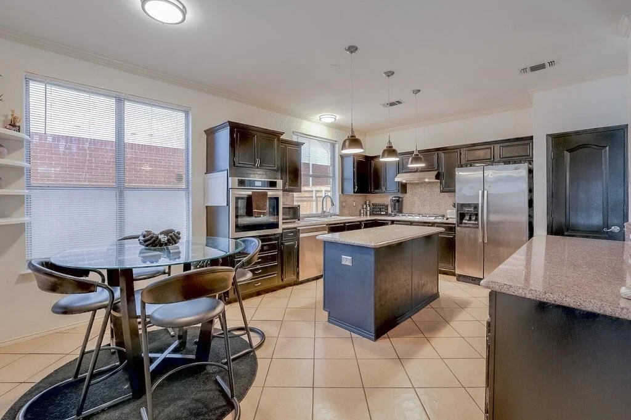
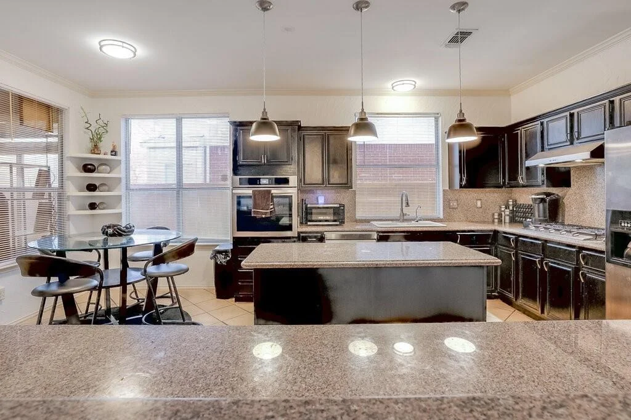
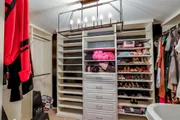
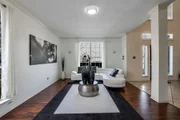
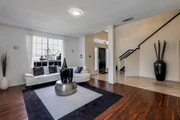
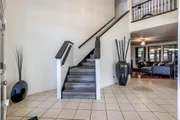
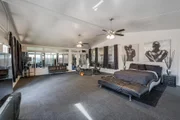
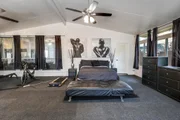
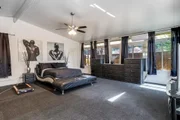
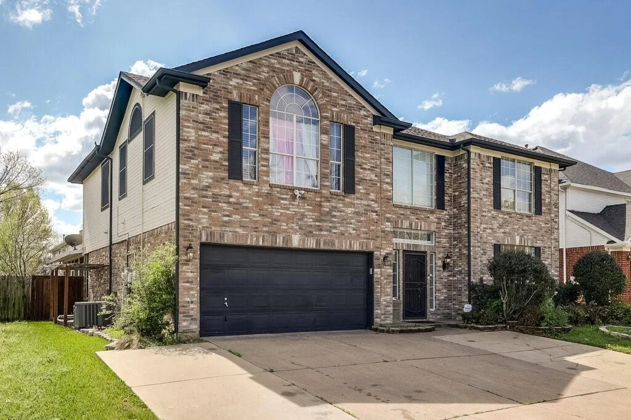
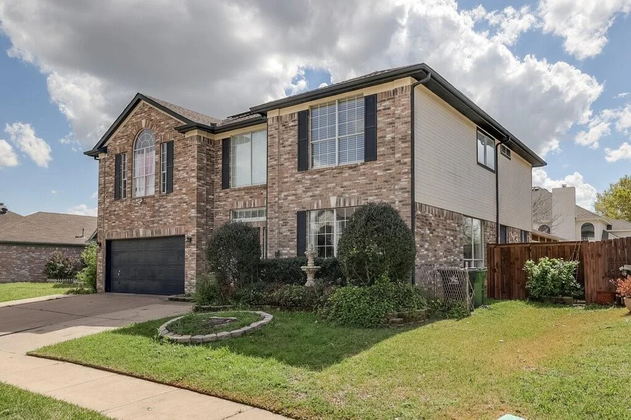
This Arlington home offers over 4,000 square feet of flexible living space in a spacious two-story layout. Originally designed with five bedrooms, the downstairs bedroom has been converted into a 10 x 10 walk-in closet with doors to a full bathroom and an adjacent oversized room. The space could be converted back into a fifth bedroom.
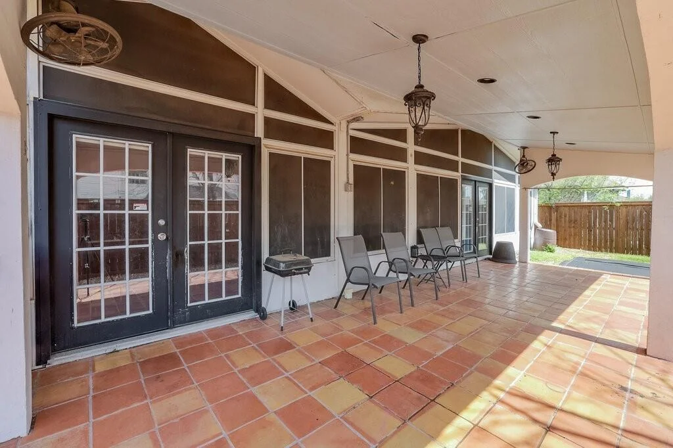
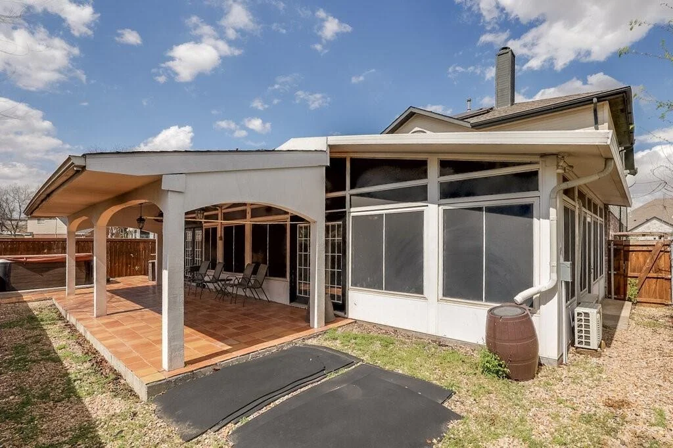
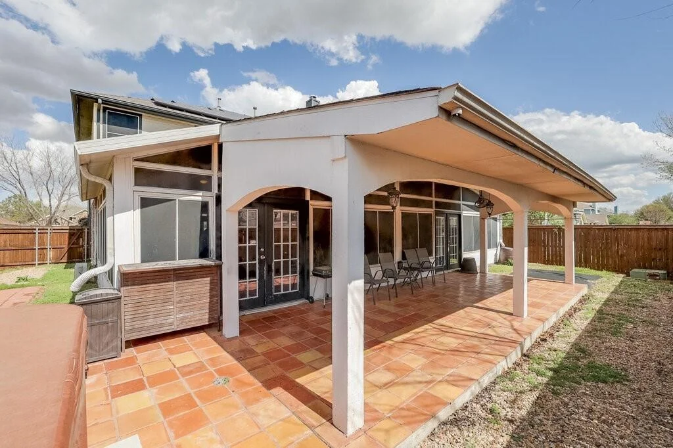
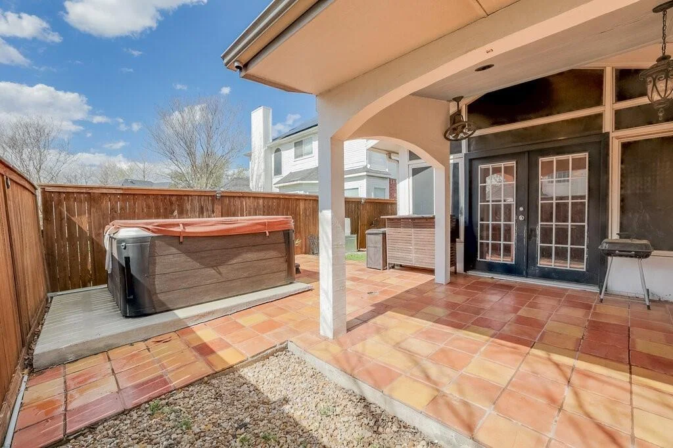
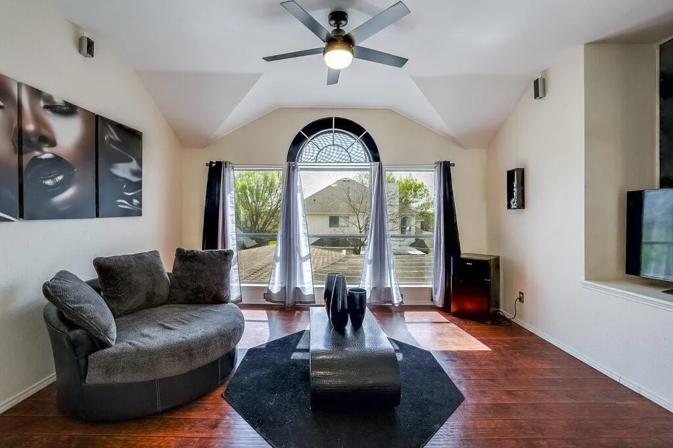
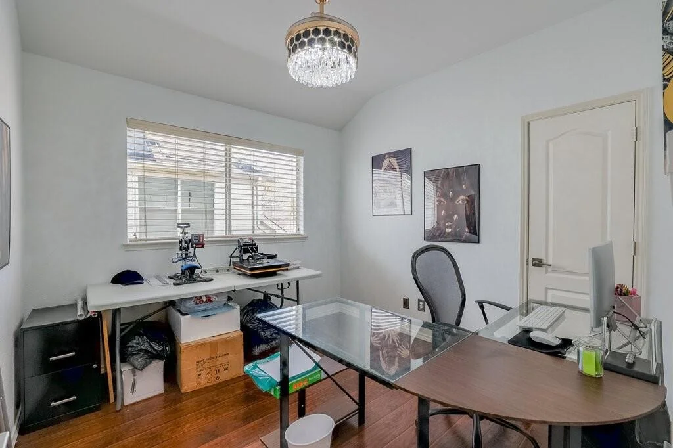
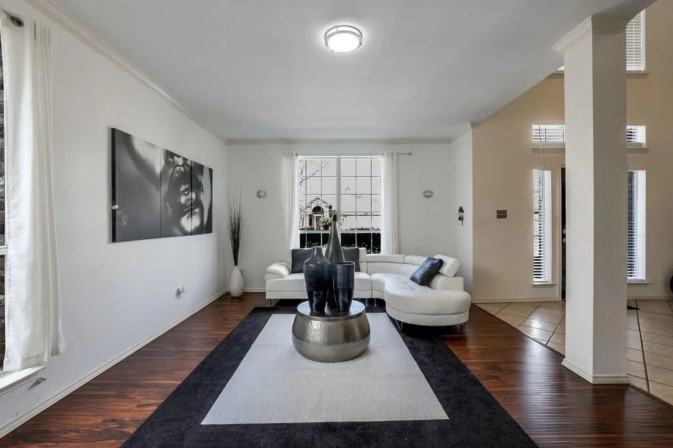
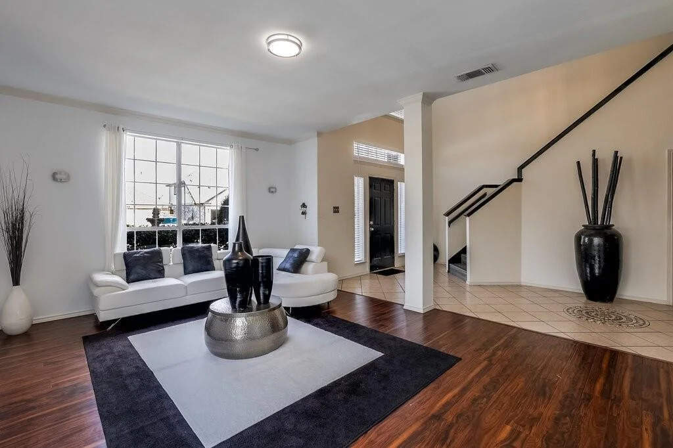
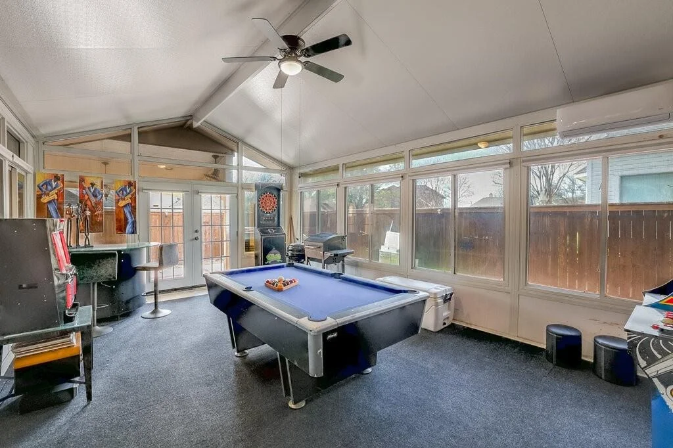
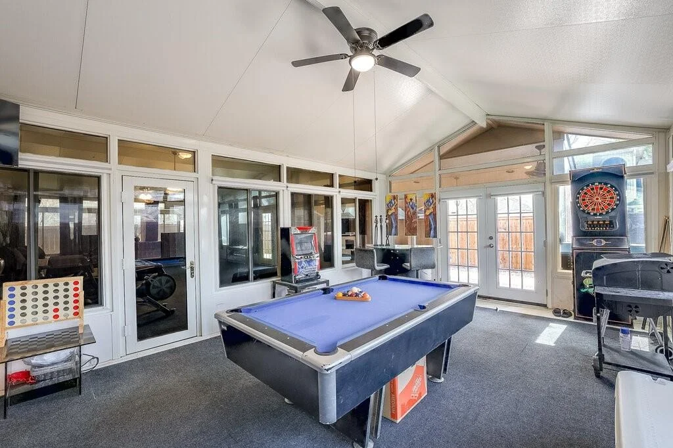
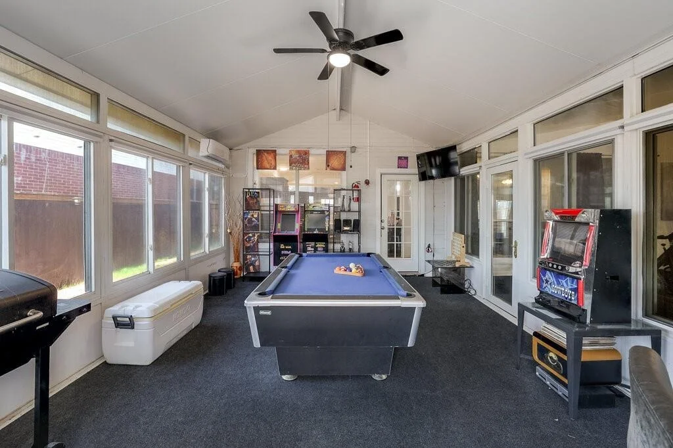
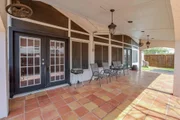
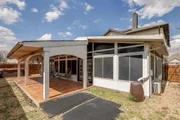
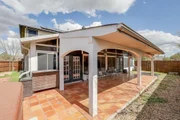
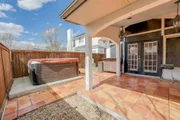
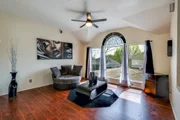
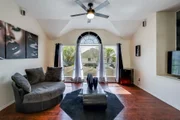
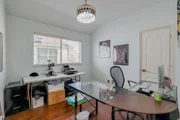
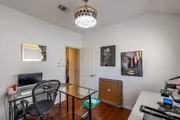
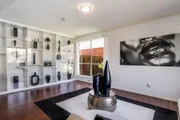
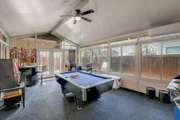
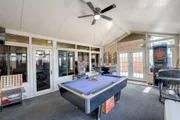
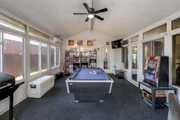
The oversized room offers several possible uses, including a bedroom, game room, or additional living area. A second generously sized room nearby could serve as a sitting area, office, or lounge. Both rooms have walls of glass overlooking the backyard and direct access to the 30 x 12 tiled covered patio.
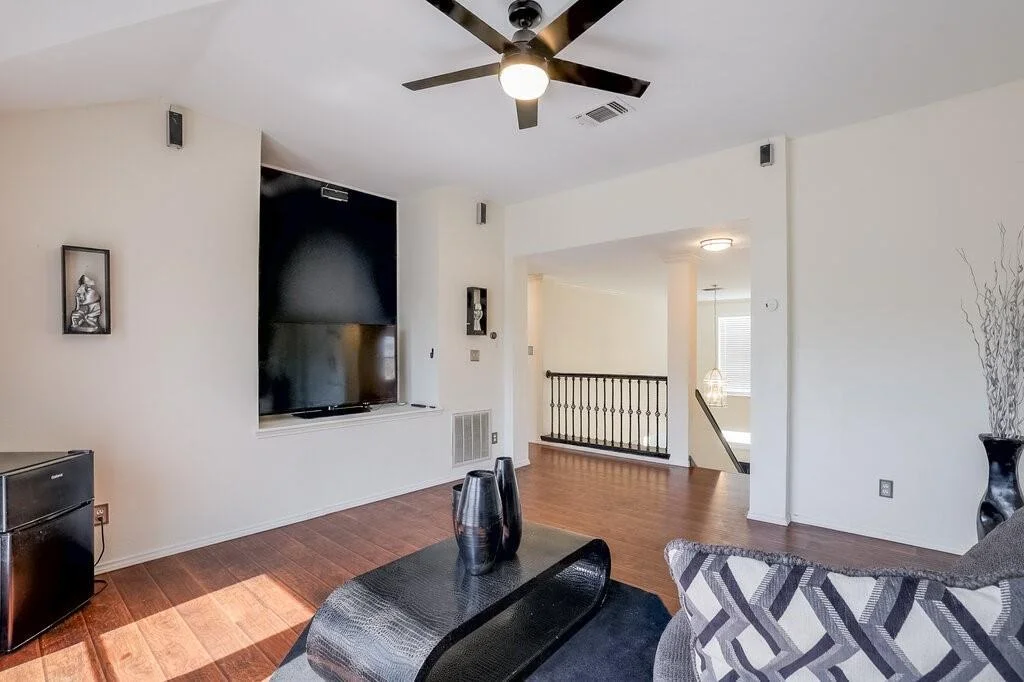
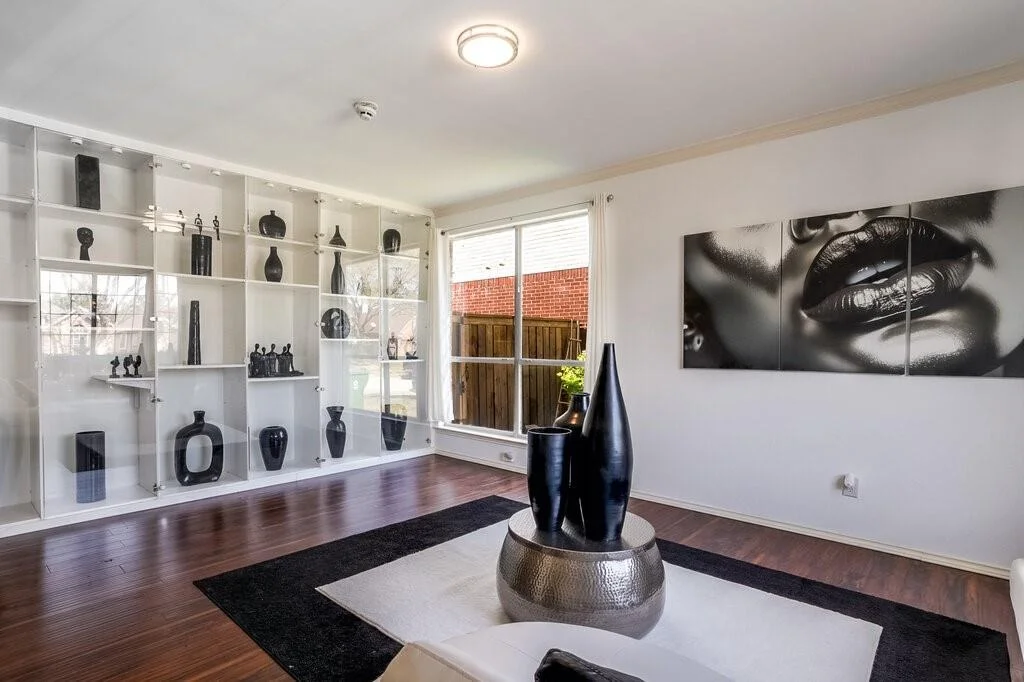
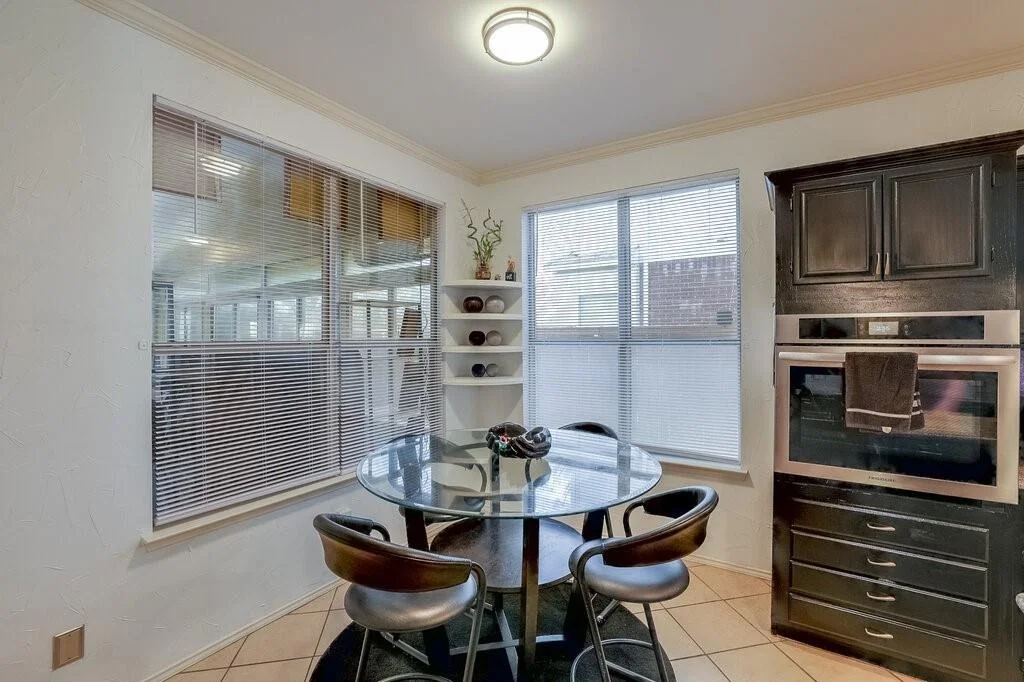
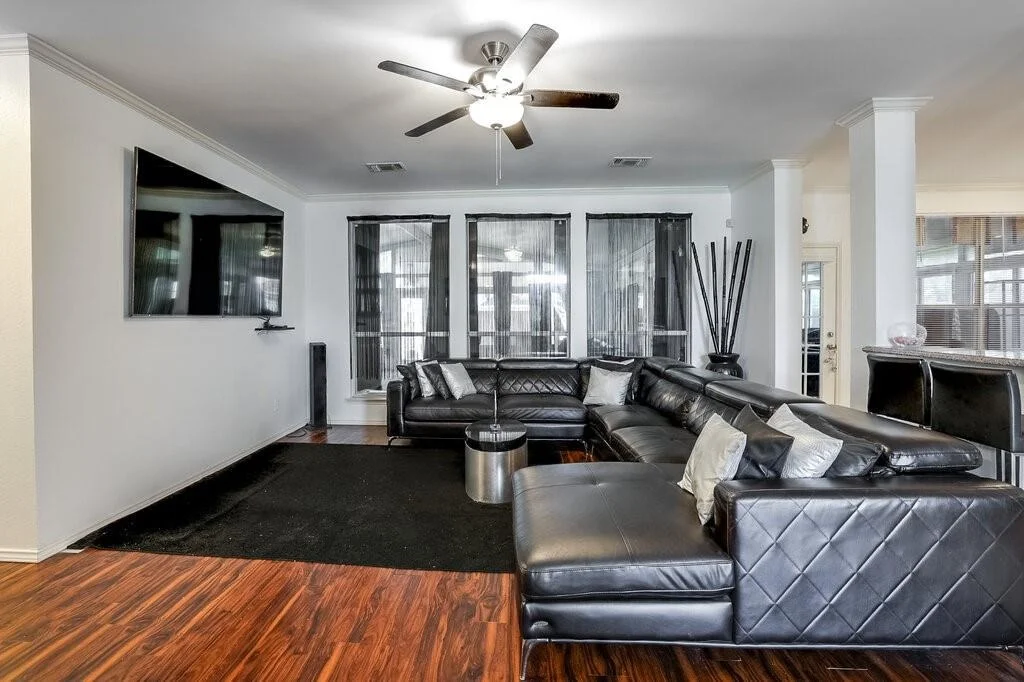
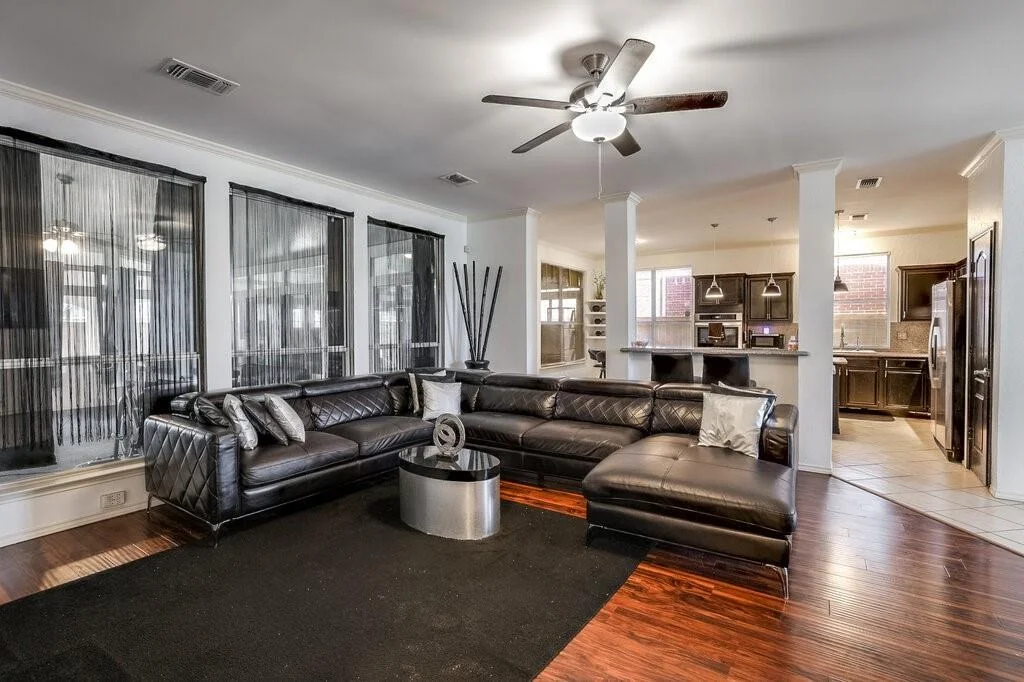
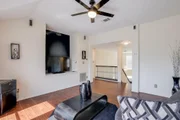
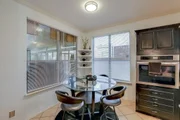
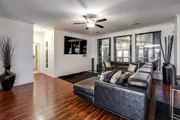
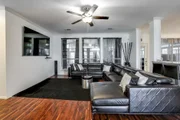
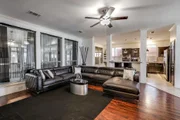
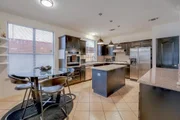
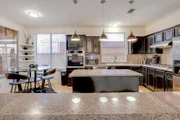
The home has three living areas, two downstairs and one upstairs, along with a formal dining room and a breakfast nook. The formal dining room features a floor-to-ceiling built-in shelving unit with adjustable shelves, interior lighting, and glass-front doors.
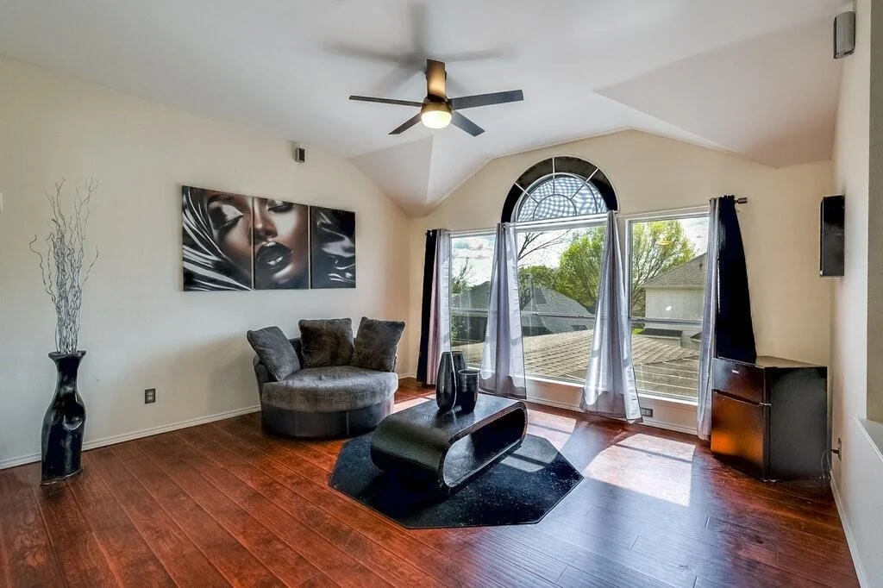
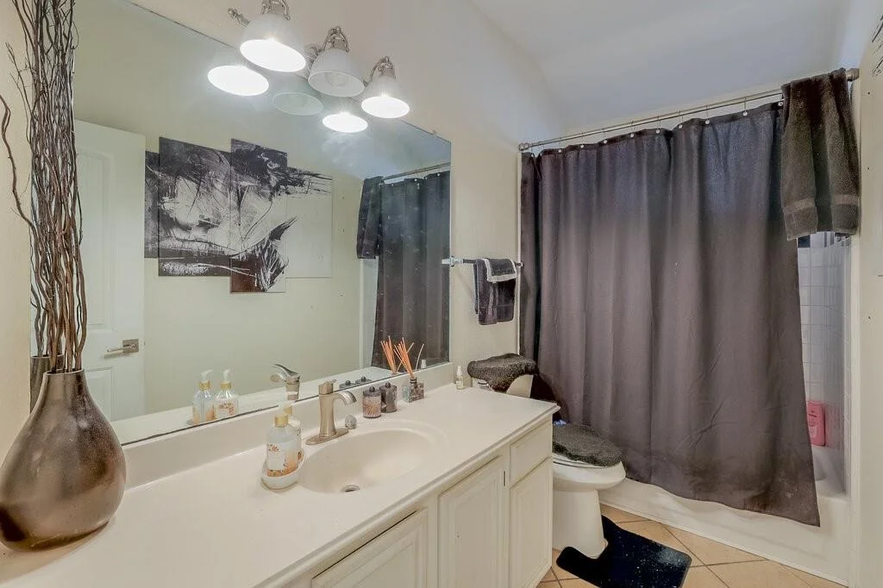
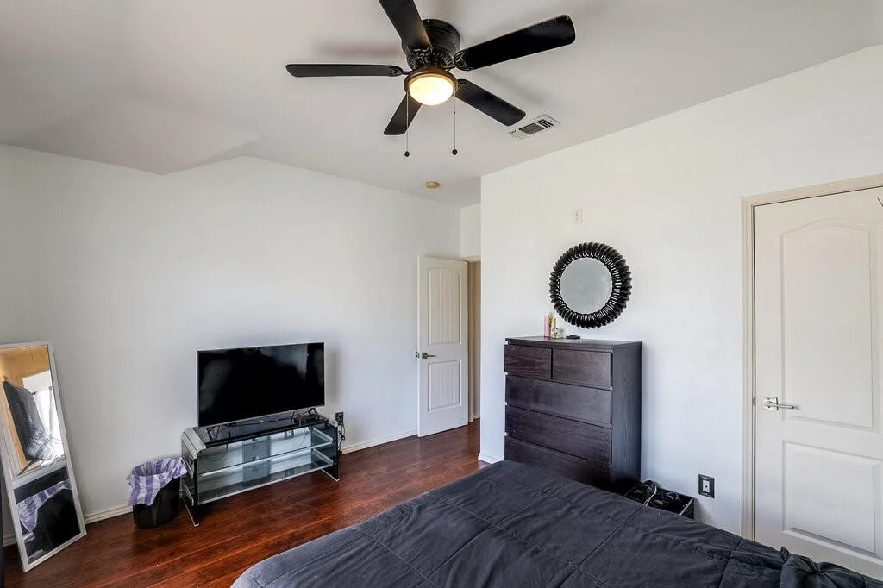
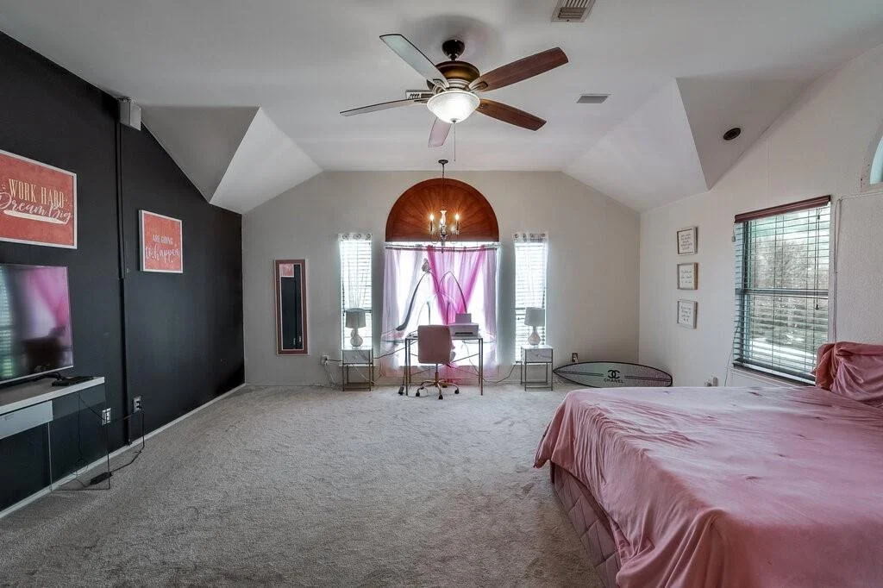
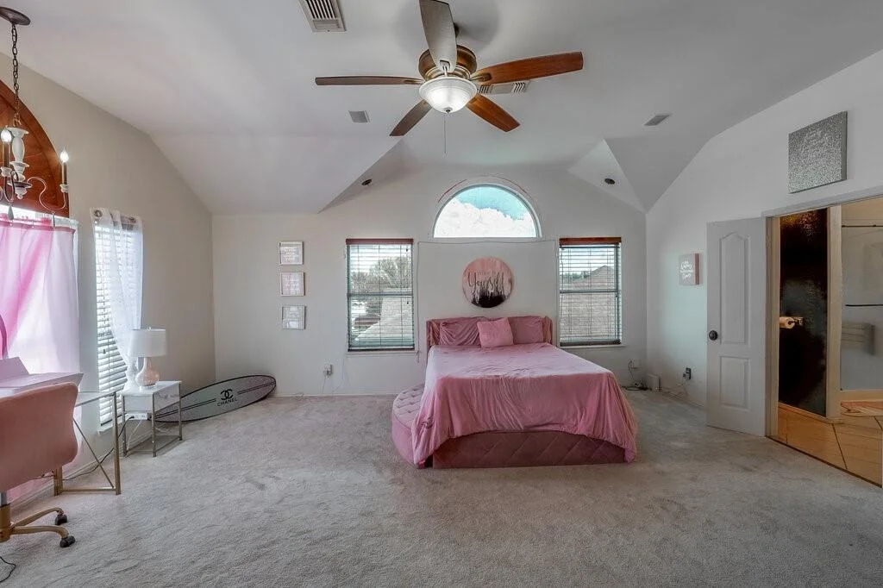
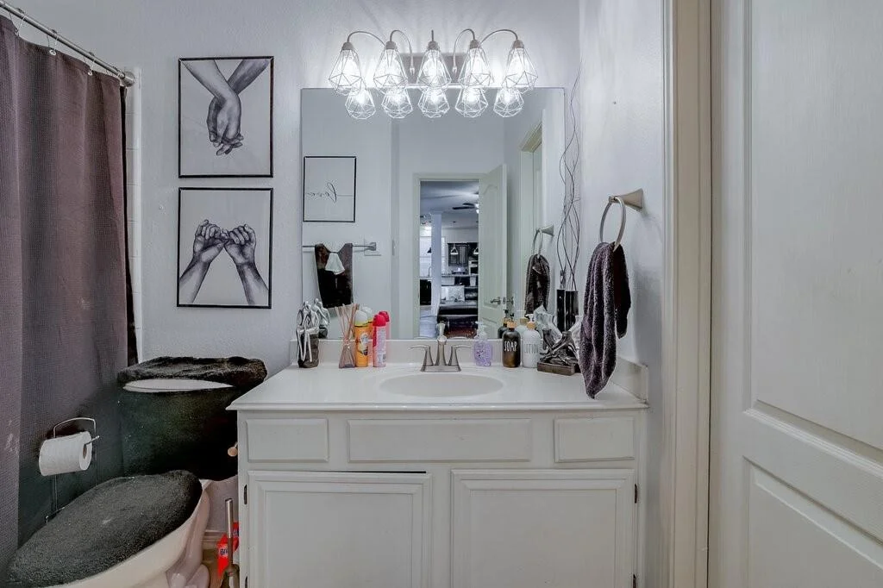
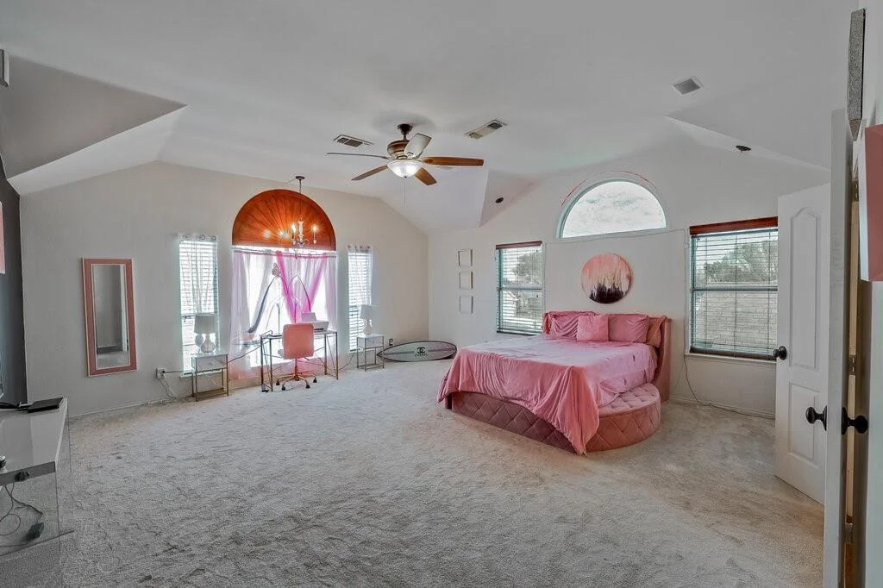
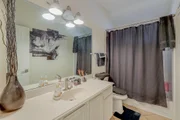
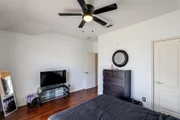
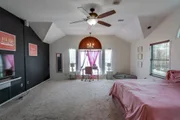
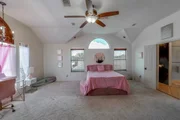
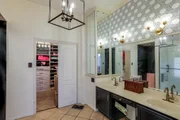
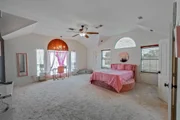
Upstairs, the 19 x 19 primary bedroom includes a 12 x 12 ensuite bathroom and a 12 x 8 walk-in closet. Three additional bedrooms on the opposite side of the upper level share a full bathroom. With oversized rooms and multiple living areas, this home offers plenty of options for how to use the space.
Unit Size
4,056 Ft²
Days on Market
-
Land Size
0.14 acres
Price per sqft
$107
Property Type
House
Property Taxes
$788
HOA Dues
-
Year Built
1995

Payment Calculator

Cap Rate Calculator

Last updated: 24 days ago (NTREIS #21361411)

Price History

Date / Event Date Event Price
Aug 16, 2026 Listed by eXp Realty LLC $434,900
Listed by eXp Realty LLC
Jul 15, 2026 No longer available -
No longer available
Apr 16, 2026 Price Decreased $434,900
↓ $10K (2.3%)
Price Decreased
Mar 13, 2026 Listed by eXp Realty LLC $445,000
Listed by eXp Realty LLC
Wlll relist with Bryan Sawyer
Feb 28, 2024 Sold
Sold
Show More

Property Highlights

Garage
Air Conditioning
Parking Details
Has Garage
Attached Garage
Parking Features: Additional Parking, Concrete, Driveway, Garage, Garage Door Opener, Garage Faces Front, Inside Entrance, Kitchen Level, Lighted, Parking Pad, Side By Side, Garage Single Door
Garage Spaces: 2
Interior Details
Full Bathrooms: 3
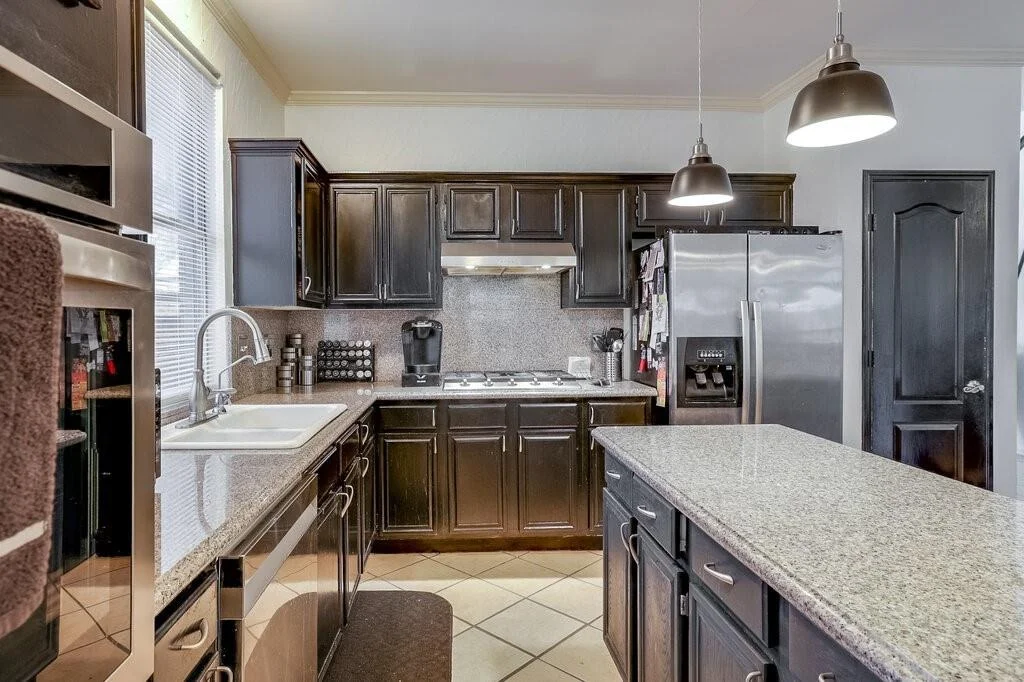
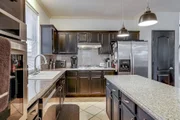
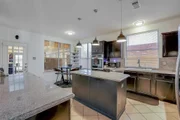
Interior Features: Built-in Features, Eat-in Kitchen, Granite Counters, High Speed Internet, Kitchen Island, Open Floorplan, Walk-In Closet(s), Cable TV Available, Decorative Lighting, In-Law Suite Floorplan, Second Primary Bedroom
Appliances: Dishwasher, Disposal, Electric Oven, Gas Cooktop, Gas Water Heater, Plumbed For Gas in Kitchen
Flooring Type: Carpet, Ceramic Tile, Simulated Wood
Exterior Details
Square Footage: 4056
Security Features: Smoke Detector(s)
Architectural Style: Traditional
Year Built: 1995
Levels: Two
Construction Materials: Brick, Wood Siding, Siding
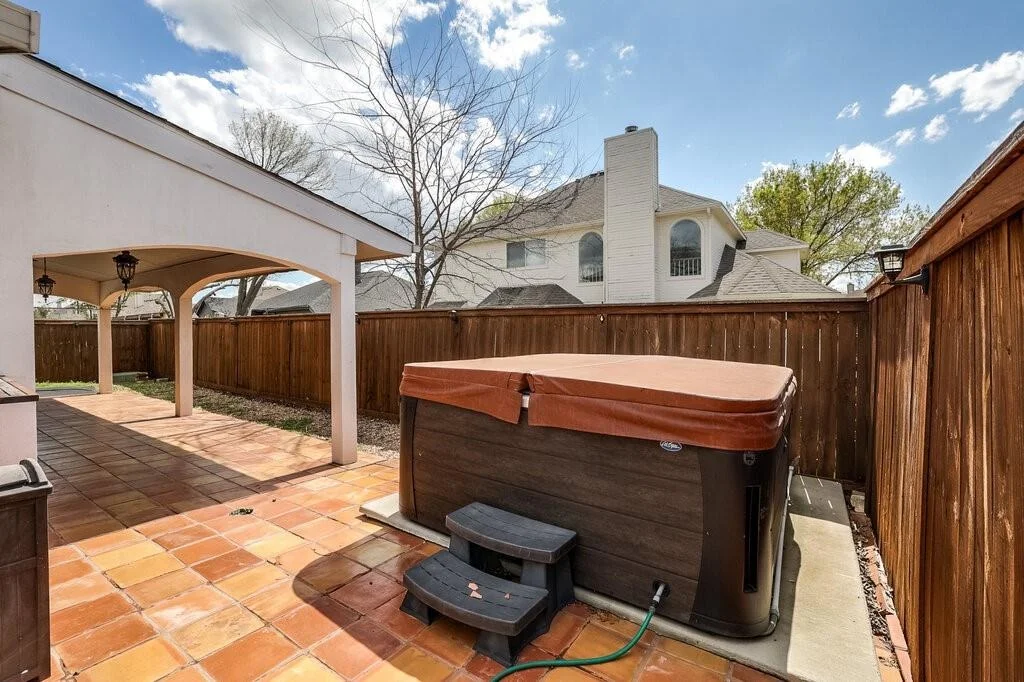
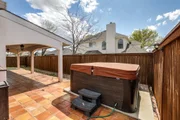
Pool Features: Separate Spa/Hot Tub
Lot Features: Few Trees, Interior Lot, Landscaped, Level, Sprinkler System, Subdivision
Lot Size Area: 0.14
Lot Size Units: Acres
Lot Size Acres: 0.14
Lot Size Square Feet: 6098.4
Lot Size Dimensions: 61 x 100 x 61 x 100
Tax Lot: 8R
Financial Details
Tax Annual Amount: $9,451
Utilities Details
Cooling Type: Attic Fan, Ceiling Fan(s), Central Air, Electric, Wall Unit(s), Zoned
Heating Type: Central, Natural Gas, Solar

Building Info

Overview

    General

  • Year Built: 1995
  • Effective Year Built: 1995
  • Building Count: 1
  • Bedroom Count: 5
  • Bathroom Count: 3
  • Full Bathrooms: 3
  • Partial Bathrooms: 3
  • Building Condition: 3
  • Building Quality: 7
  • Construction Type: 2
  • Building Style: 0
  • Exterior Walls Type: 0
  • Interior Walls Type: 0
  • Roof Shape Type: 0
  • Roof Cover Type: 0
  • Floor Count: 200
  • Living Units: 1
  • Floor Cover: 0
  • Basement Type: 0
  • Basement Area: 0
  • Garage Type: 7
  • Garage Square Area: 420
  • Parking Space Count: 2
  • Patio Type: 0
  • Porch Type: 0
  • Pool Type: 0

    Dimensions

  • Lot Size Square Feet: 6,100
  • Total Building Area: 3,040
  • Gross Building Area: 3,040
  • Building Area: 3,040
  • Building Area Measurement: L

    Heating and Cooling

  • Air Conditioning: 1
  • Heating: 3
  • Heated Square Feet: 3,040
  • Heating Fuel Type: 0

    Utilities

  • Sewer System: 0
  • Water Service: 0

Building

  • Building Type: 0
  • Property Class: R
  • Subdivision: ARLINGTON MEADOWS ADDITION
  • Land Acres: 0000000140
  • Standard Land Use Code: 1001
  • County Land Use Code: A1
  • State Land Use Code: A
  • Legal Description 1: ARLINGTON MEADOWS ADDITION BLOCK 8 LOT 8R

Neighborhood

  • School District Name: Arlington Independent School District
  • School Tax School District: ARLINGTON
  • Census Tract: 111540

Geography

  • Assessors Map Reference: 97-X
  • Account Number: 06591027
  • District: 024
  • Parcel: 06591027
  • Block: 8
  • Lot: 8R
  • Municipality: ARLINGTON
  • Latitude: 32.6547
  • Longitude: -97.1017

    Address

  • Full Address: 706 Gentry Dr
  • Address - House Number: 706
  • Address - Street Name: Gentry
  • Address - Suffix Type: Dr
  • State: TX
  • City Name: Arlington
  • Carrier Code: R070
  • 4-Digit Zip Code: 2350
  • Zip Code: 76018

Valuation

    Tax

  • Tax Year: 2023
  • Tax Amount: $968,233
  • Initial Tax Delinquent Year: 2020
  • Tax Rate Code Area: 901

    Appraisal Valuation

  • Standard Deviation: 0.1606
  • Valuation Date: Mar 06, 2024
  • Confidence Score: 79
  • Final Value: 390,881
  • High Value: 453,930
  • Low Value: 327,831

    Market Valuation

  • Market Total Value: $438,795
  • Market Land Value: $50,000
  • Market Improvement Value: $388,795

    Assessments Valuation

  • Assessed Year: 2023
  • Assessed Total Value: $438,795
  • Assessed Land Value: $50,000
  • Assessed Improvements Value: $388,795

    Sales

  • Current Sale Contract Date: Feb 28, 2024
  • Current Sale Recording Date: Feb 29, 2024
  • Current Sale Price:
  • Current Sale Document Type: 27
  • Current Sale Input Document Number: 35151
  • Previous Sale Recording Date: Sep 06, 1996
  • Previous Sale Contract Date: Aug 23, 1996
  • Previous Sale Amount: $135,300
  • Previous Sale Document Type: 71
Data used for valuation calculations is provided by RealtyHop, and other third party sources

Comparables

Unit
Status
Type
Beds
Baths
ft²
Price/ft²
Asking Price
Listed On
Closing Price
Sold On
HOA + Taxes

About Southeast Arlington


Similar Homes for Sale

Currently no similar homes around

Nearby Rentals

Unit for rent at 7243 Crowell Avenue, Arlington, TX, 76002

$3,995 /mo

  • 5 Beds
  • 4 Baths
  • 3,348 ft²
7243 Crowell Avenue, Arlington, TX, 76002 Listing by Casey Turner
Unit for rent at 210 Nettletree Street, Arlington, TX, 76018

$2,295 /mo

  • 4 Beds
  • 2 Baths
  • 1,964 ft²
210 Nettletree Street, Arlington, TX, 76018 Listing by Tamyra Stusick
Unit for rent at 508 Quartz Street, Arlington, TX, 76002

$2,200 /mo

  • 3 Beds
  • 2 Baths
  • 1,382 ft²
508 Quartz Street, Arlington, TX, 76002 Listing by Hau Tran


Frequently Asked Questions

When was property at 706 Gentry Drive built and last sold?
The property at 706 Gentry Drive was built in 1995 and last sold on Feb 28, 2024 for $396,900.
How much is this home worth?
The estimated value of the home located at 706 Gentry Drive is $447,651.
What are some comparable homes to 706 Gentry Drive?
There are currently no comparable homes to 706 Gentry Drive.