Check Availability
Cherryville 28021
706 Crescent Drive
$457,000
↓ $8K (1.7%)
● House - For Sale

706 Crescent Drive

Cherryville, NC 28021
bedrooms
4 Beds
bathrooms
4 Baths
square feet
3,978 Ft²
$2,244
Est. Monthly

About This Property

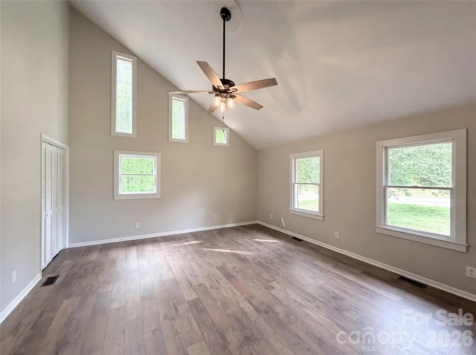
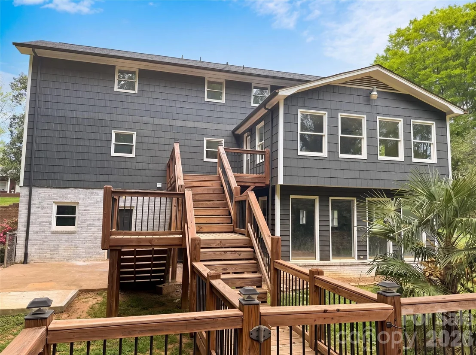
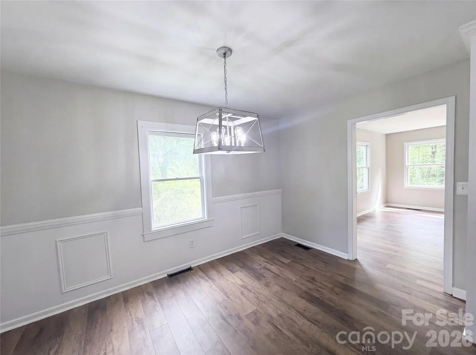
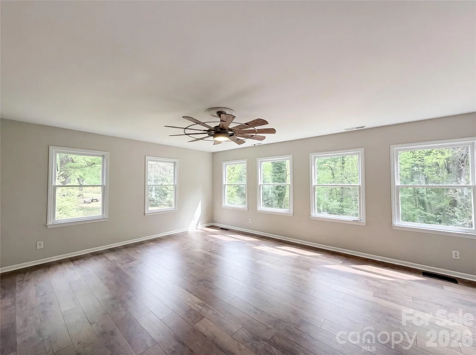
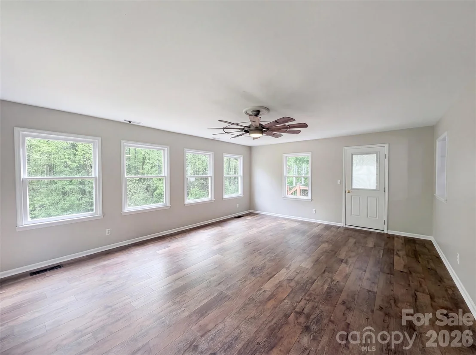
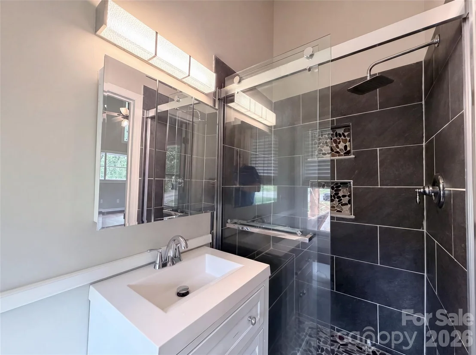
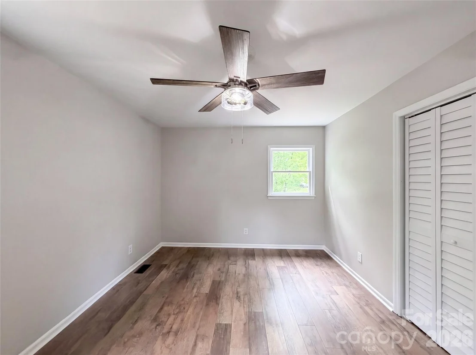
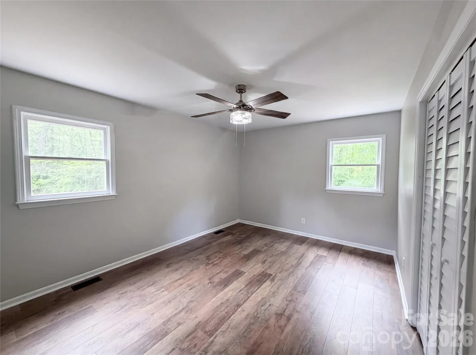
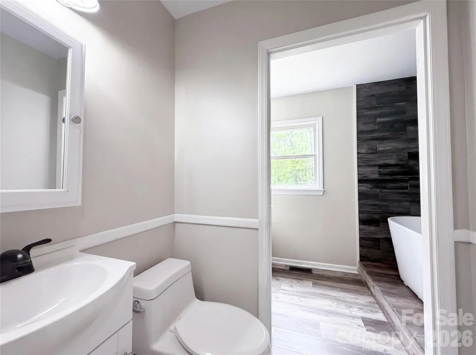
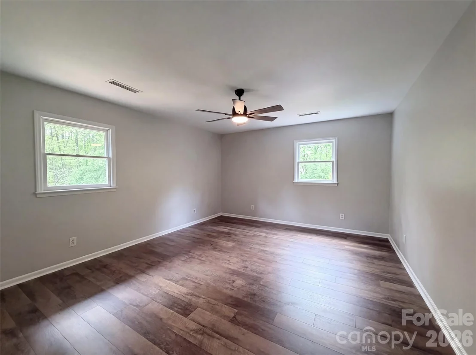
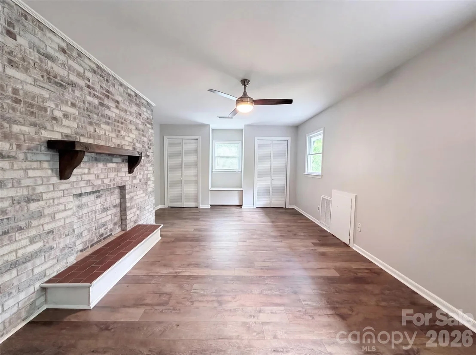
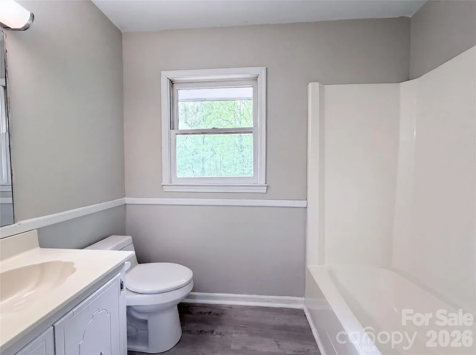
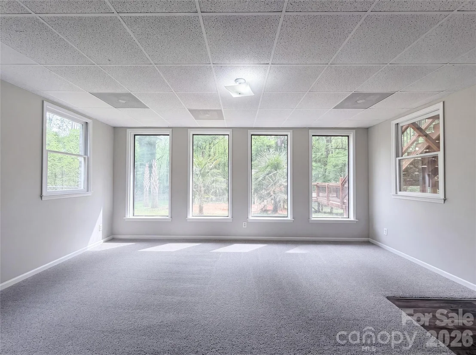
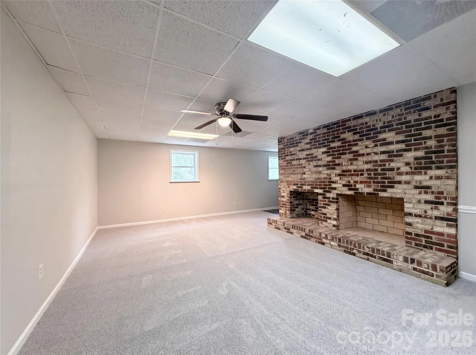
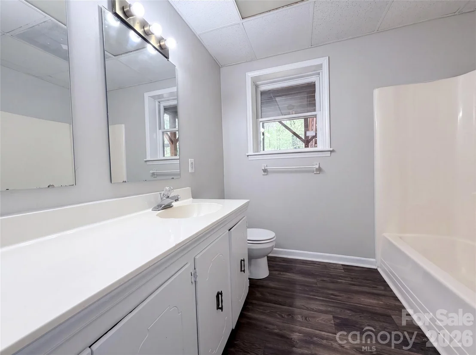
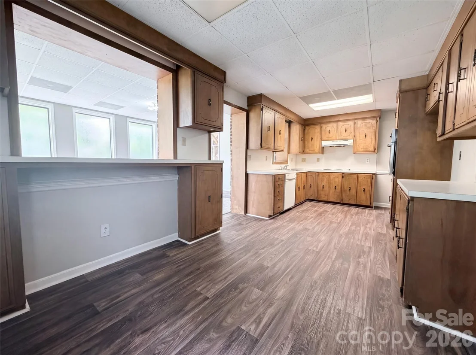
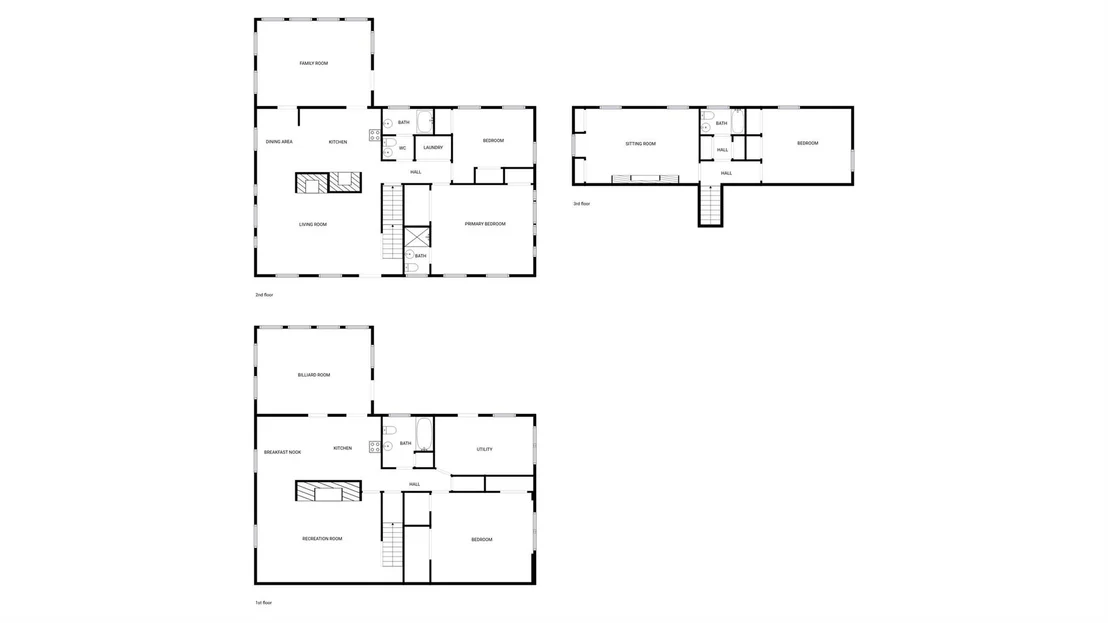
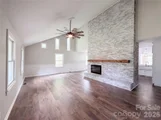
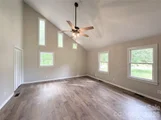
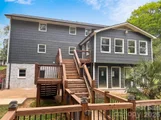
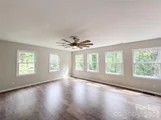
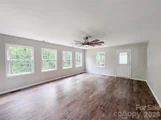
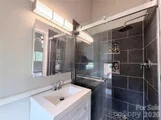
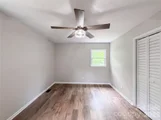
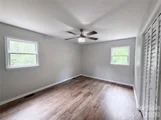
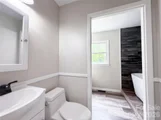
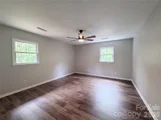
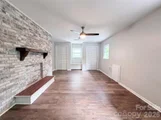
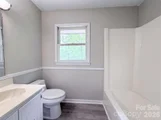
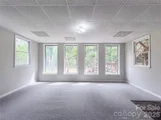
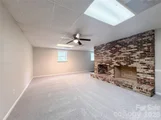
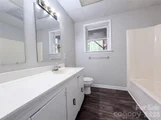
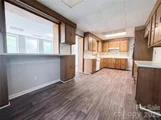
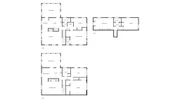
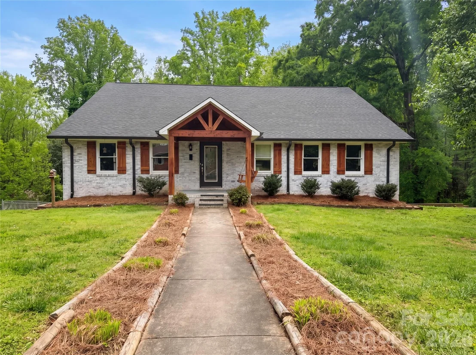
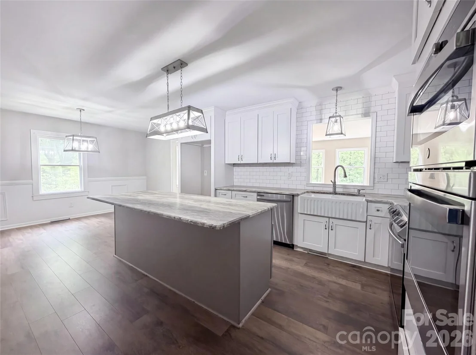
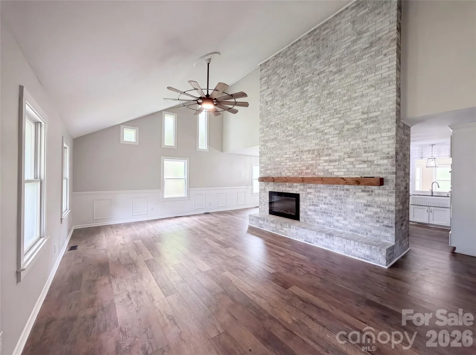
Welcome to this gorgeous custom home in Cherryville, providing 4 bedrooms, 4 full baths, beautiful design details, and flexible living spaces across multiple levels. The main level makes an immediate impression with soaring ceilings, an open layout, and a stunning two-story brick fireplace that anchors the living area. The kitchen is equally impressive with beautiful granite countertops, stainless steel appliances, a farmhouse sink, designer lighting touches, and seamless flow for entertaining. The main-level primary suite features an ensuite bath, while a second bedroom and full bath on the main level provide added convenience. Upstairs, you'll find a bedroom, full bath, and bonus space-perfect for invitees, a home office, hobby room, or media area. The lower level expands the home's versatility with additional living space, a 4th bedroom, full bath, and walk-out access to the backyard. Outdoor living shines with a gorgeous tiered deck overlooking the lot, creating the perfect setting for relaxing, dining, or entertaining. A beautifully designed custom home with space, style, and comfort inside and out! Included 100-Day Home Warranty with buyer activation
Unit Size
3,978 Ft²
Days on Market
-
Land Size
0.92 acres
Price per sqft
$115
Property Type
House
Property Taxes
-
HOA Dues
-
Year Built
1979

Listed By

Payment Calculator

Cap Rate Calculator

Last updated: 5 days ago (CANOPYMLS #CAR4370210)

Price History

Date / Event Date Event Price
Oct 15, 2026 Price Decreased $457,000
↓ $8K (1.7%)
Price Decreased
Sep 17, 2026 Price Decreased $465,000
↓ $7K (1.5%)
Price Decreased
Aug 20, 2026 Price Decreased $472,000
↓ $8K (1.7%)
Price Decreased
Jul 23, 2026 Price Decreased $480,000
↓ $10K (2%)
Price Decreased
Jun 25, 2026 Price Decreased $490,000
↓ $9K (1.8%)
Price Decreased
Show More

Property Highlights

Parking Available
Air Conditioning
Fireplace
Parking Details
Has Open Parking
Parking Features: Driveway, Parking Space(s)
Open Parking Spaces: 2
Interior Details
Full Bathrooms: 4
Appliances: Dishwasher, Electric Oven, Electric Range, Microwave
Flooring Type: Carpet, Vinyl
Laundry Features: In Basement, Laundry Closet, Main Level, Utility Room
Has Fireplace
Fireplace Features: Electric
Basement: Full
Exterior Details
Square Footage: 3978
Year Built: 1979
Levels: Two
Construction Materials: Wood Siding, Brick Partial
Lot Features: Cul-De-Sac
Lot Size Area: 0.92
Lot Size Units: Acres
Lot Size Acres: 0.92
Lot Size Square Feet: 40075.2
Water Source: Public
Financial Details
Tax Assessed Value: $404,440
Utilities Details
Cooling Type: Central Air
Heating Type: Central, Electric
Sewer : Public Sewer

Building Info

Overview

    General

  • Year Built: 1979
  • Effective Year Built: 1979
  • Total Rooms: 9
  • Bedroom Count: 5
  • Bathroom Count: 4
  • Full Bathrooms: 4
  • Partial Bathrooms: 4
  • Building Condition: 0
  • Building Quality: 9
  • Construction Type: 18
  • Building Style: 15
  • Exterior Walls Type: 2
  • Interior Walls Type: 3
  • Roof Shape Type: 7
  • Roof Cover Type: 20
  • Floor Count: 150
  • Floor Cover: 0
  • Basement Type: 9
  • Basement Area: 0
  • Garage Type: 0
  • Parking Space Count: 0
  • Patio Type: 0
  • Porch Type: 0
  • Pool Type: 0

    Dimensions

  • Lot Size Square Feet: 40,075
  • Lot Size Frontage Feet: 0
  • Total Building Area: 4,405
  • Building Area: 4,405
  • Building Area Measurement: E

    Heating and Cooling

  • Air Conditioning: 13
  • Heating: 4
  • Heated Square Feet: 4,405
  • Heating Fuel Type: 0

    Utilities

  • Sewer System: 0
  • Water Service: 0

Building

  • Building Type: 0
  • Property Class: R
  • Subdivision: EASTWOOD PARK
  • Land Acres: 0000000920
  • Standard Land Use Code: 1001
  • County Land Use Code: 1010
  • Legal Description 1: EASTWOOD PARK BLK G L 1,P/2 06 016 029 00 000

Neighborhood

  • School District Name: Gaston County Schools
  • School Tax School District: CHERRYVILLE CIT
  • Census Tract: 030700

Zoning

  • Zoning: R1H

Geography

  • Assessors Map Reference: MP 20 PG 87
  • District: CHERRYVILLE
  • Parcel: 131147
  • Block: G
  • Municipality: CHERRYVILLE CITY
  • Latitude: 35.3735
  • Longitude: -81.3706

    Address

  • Full Address: 706 Crescent Dr
  • Address - House Number: 706
  • Address - Street Name: Crescent
  • Address - Suffix Type: Dr
  • State: NC
  • City Name: Cherryville
  • Carrier Code: C001
  • 4-Digit Zip Code: 3515
  • Zip Code: 28021

Valuation

    Tax

  • Tax Year: 2023
  • Tax Amount: $420,446

    Appraisal Valuation

  • Standard Deviation: 0.1769
  • Valuation Date: Sep 21, 2023
  • Confidence Score: 77
  • Final Value: 348,641
  • High Value: 410,348
  • Low Value: 286,934

    Market Valuation

  • Market Total Value: $197,350
  • Market Land Value: $15,840
  • Market Improvement Value: $181,510

    Assessments Valuation

  • Assessed Year: 2023
  • Assessed Total Value: $404,440
  • Assessed Land Value: $15,840
  • Assessed Improvements Value: $388,600

    Sales

  • Current Sale Contract Date: Dec 01, 2022
  • Current Sale Recording Date: Dec 01, 2022
  • Current Sale Price:
  • Current Sale Document Type: 71
  • Previous Sale Recording Date: May 12, 2021
  • Previous Sale Contract Date: May 07, 2021
  • Previous Sale Amount: $250,000
  • Previous Sale Document Type: 71
Data used for valuation calculations is provided by RealtyHop, and other third party sources

Comparables

Unit
Status
Type
Beds
Baths
ft²
Price/ft²
Asking Price
Listed On
Closing Price
Sold On
HOA + Taxes

About Cherryville


Similar Homes for Sale

Currently no similar homes around

Nearby Rentals

Unit for rent at 5040 Poplin Valley, Cherryville, NC, 28021

$1,950 /mo

  • 3 Beds
  • 2 Baths
  • 1,528 ft²
5040 Poplin Valley, Cherryville, NC, 28021 Listing by Vickie Spurling


Frequently Asked Questions

When was property at 706 Crescent Drive built and last sold?
The property at 706 Crescent Drive was built in 1979 and last sold on Dec 1, 2022 for $339,000.
How much is this home worth?
The estimated value of the home located at 706 Crescent Drive is $466,971.
What are some comparable homes to 706 Crescent Drive?
There are currently no comparable homes to 706 Crescent Drive.