See Home Value
$829,900 Last Listed Price
● House - Off Market

706 Algregg Street

Houston, TX 77008
bedrooms
4 Beds
bathrooms
2 Baths, 1 Half Bath
square feet
2,048 Ft²
$5,371
Est. Monthly
3.33%
Cap Rate

About This Property

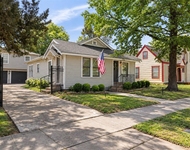
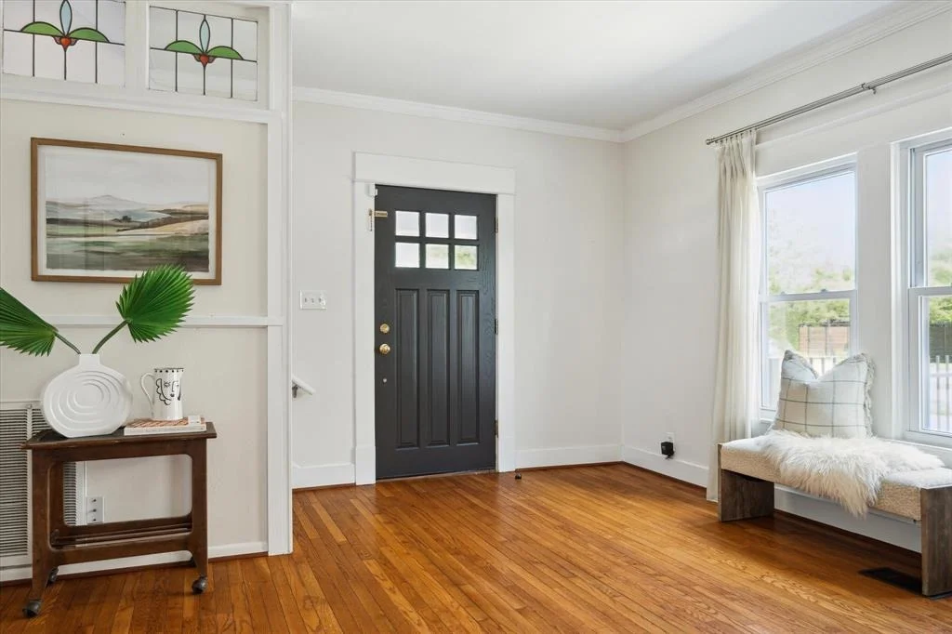
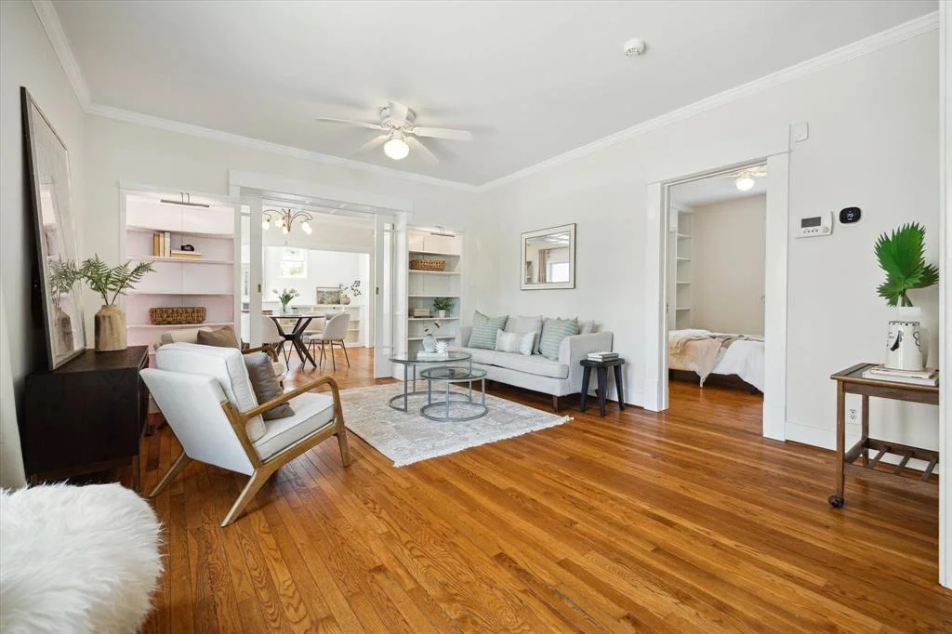
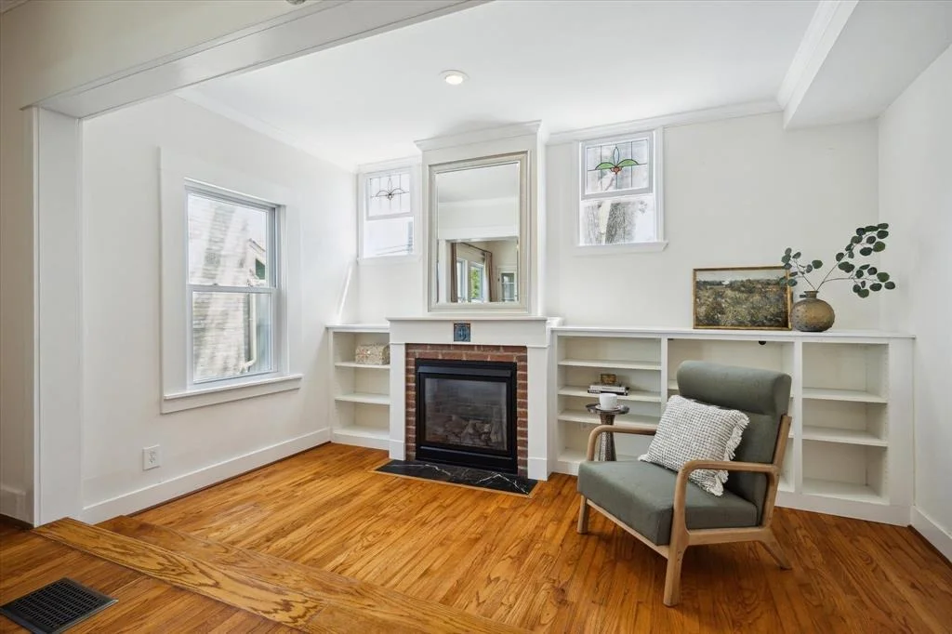
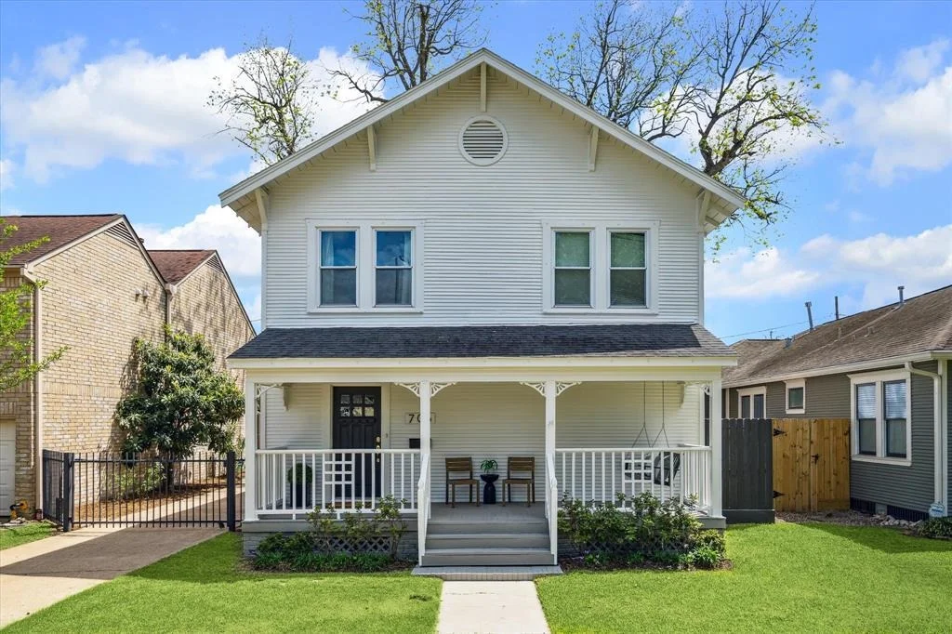
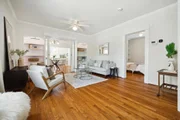
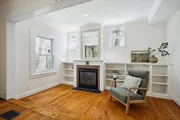
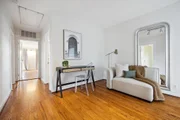
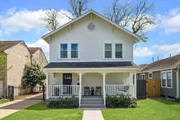
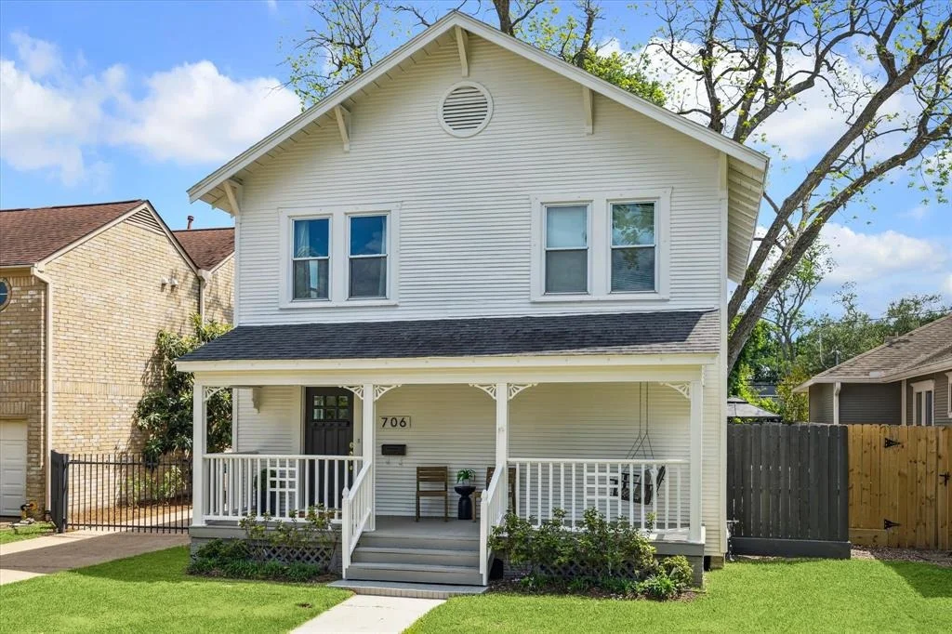
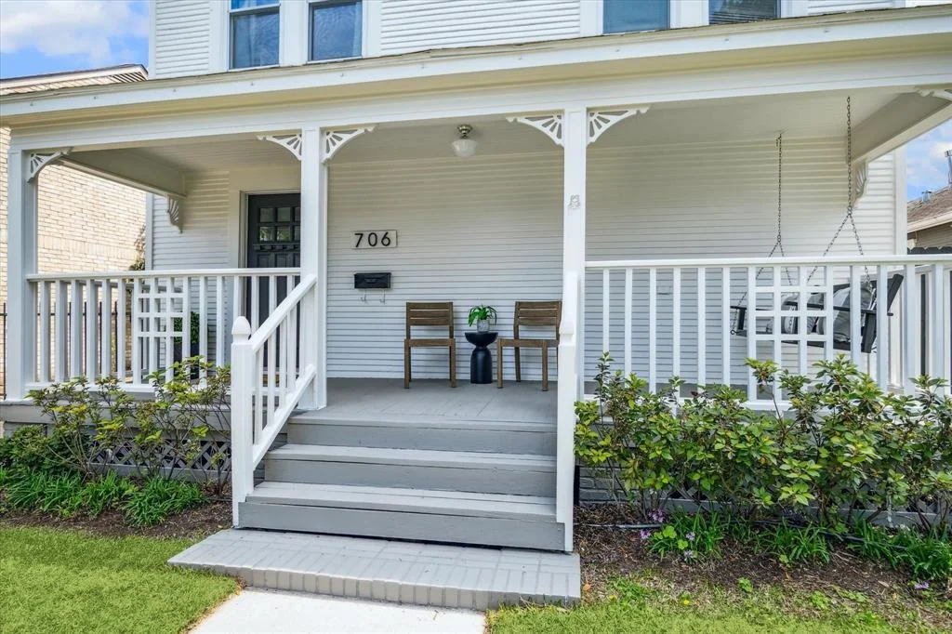
Nestled in the heart of Houston Heights, this charming Craftsman cottage offers more than a home, it offers a way of life. Start your day with coffee at a local cafe, stroll to the boutiques on 19th Street, hop on the hike and bike trail to the Mercantile shops, enjoy weekend brunch with friends, and unwind in nearby parks, all just steps from your door.

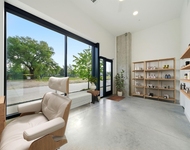
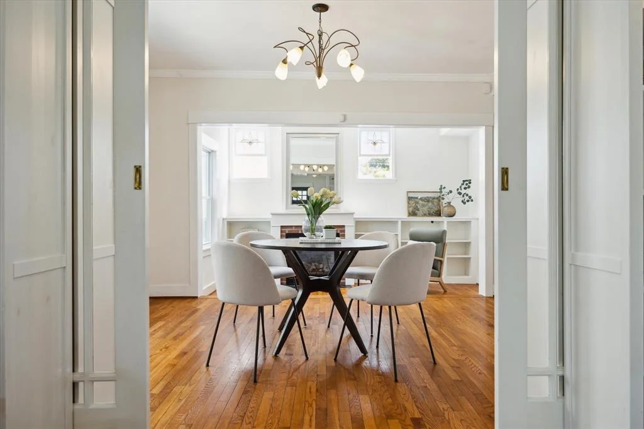
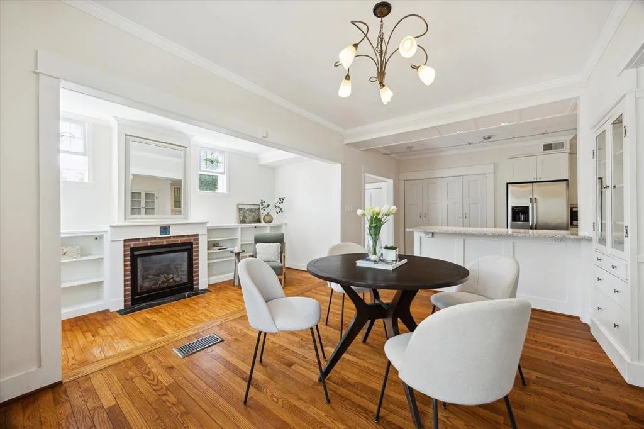
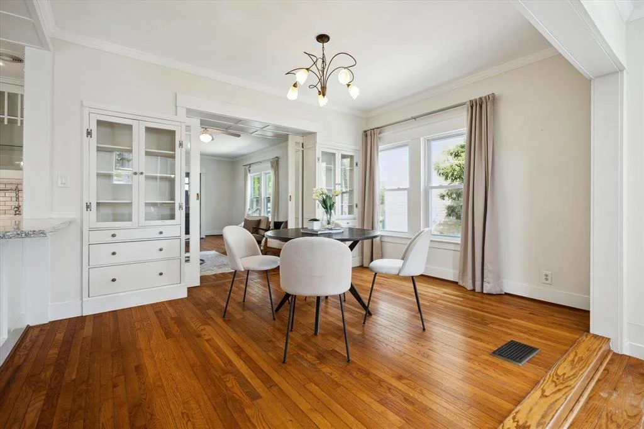
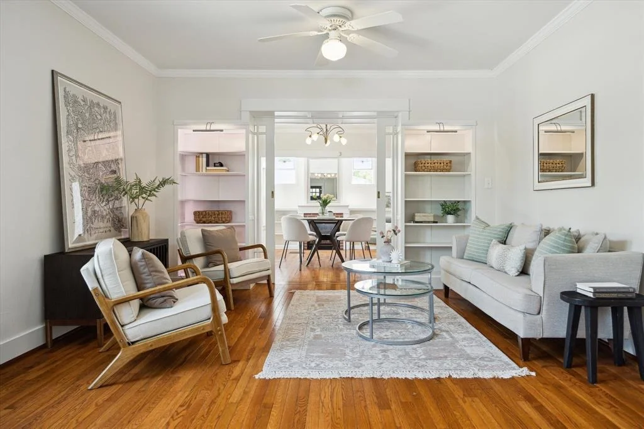
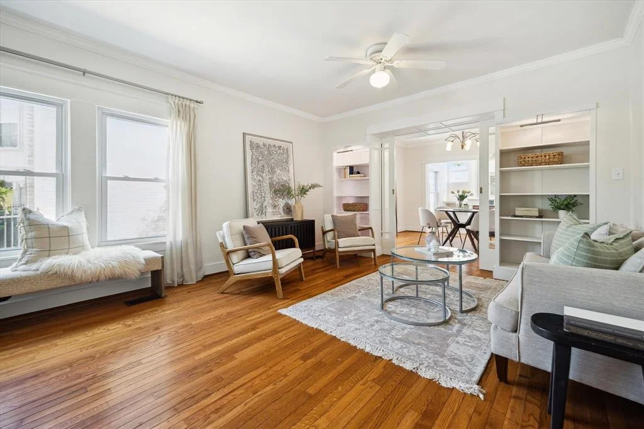
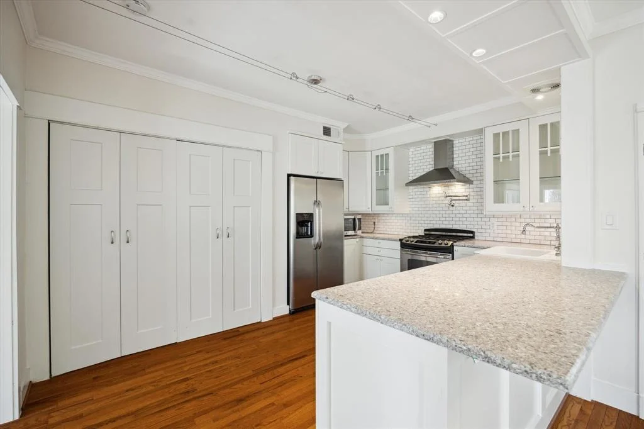
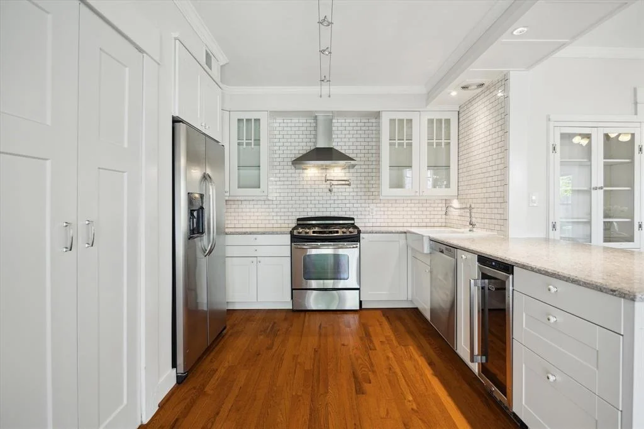
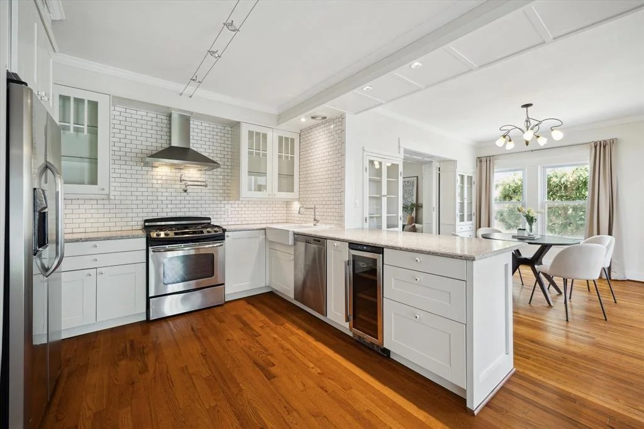
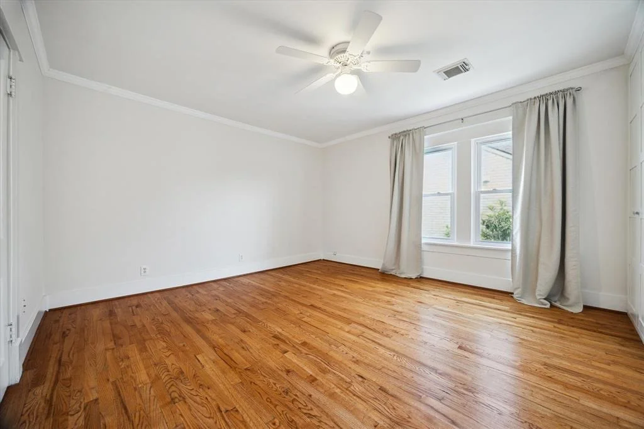
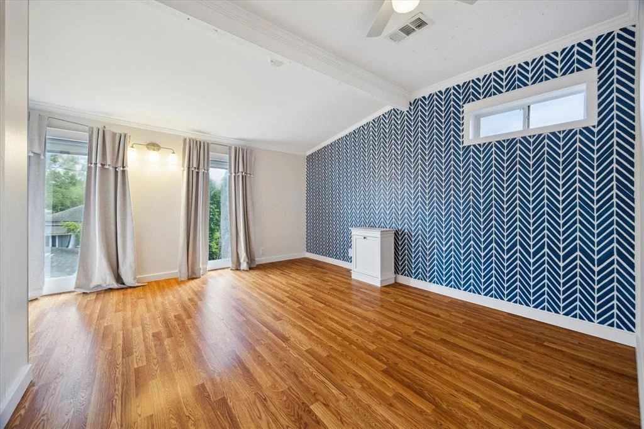
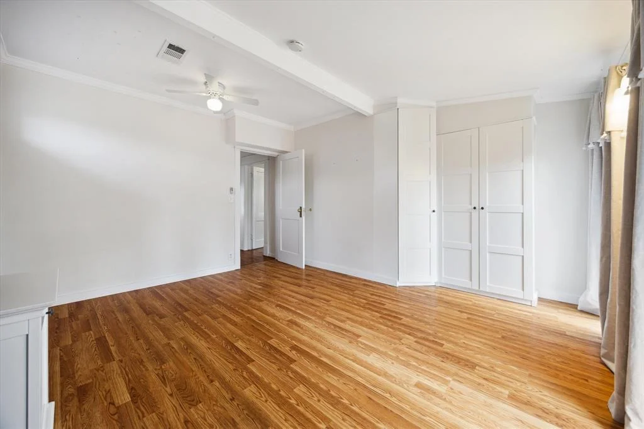
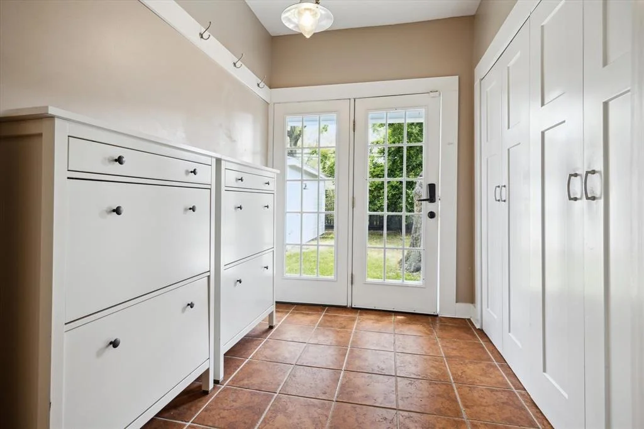
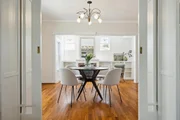
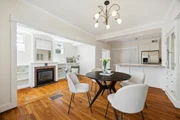
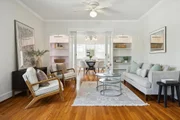
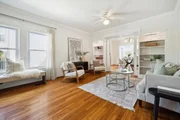
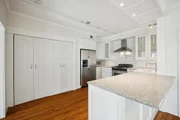
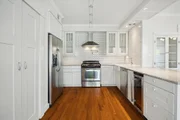
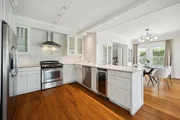
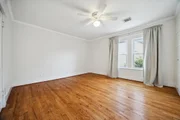
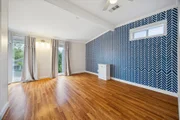
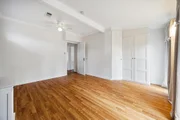
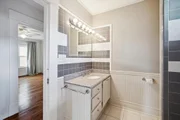
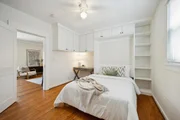
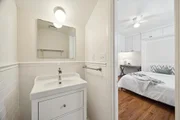
Designed for effortless living, the first floor features an inviting open layout, a beautifully updated kitchen, and a rare first-floor bedroom, ideal for guests, a home office, or multigenerational needs. Upstairs, the primary suite and additional bedrooms offer peaceful retreats.

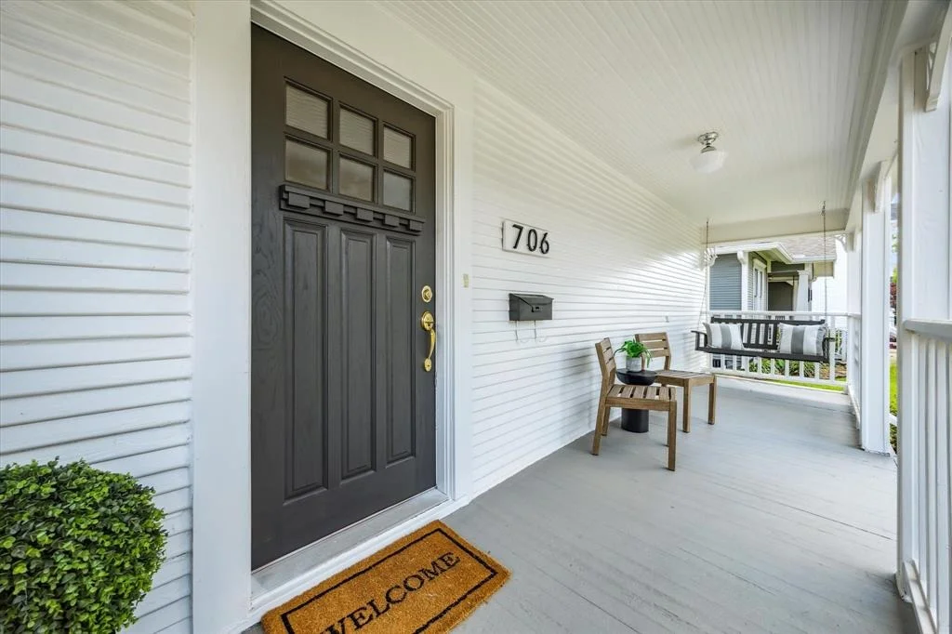
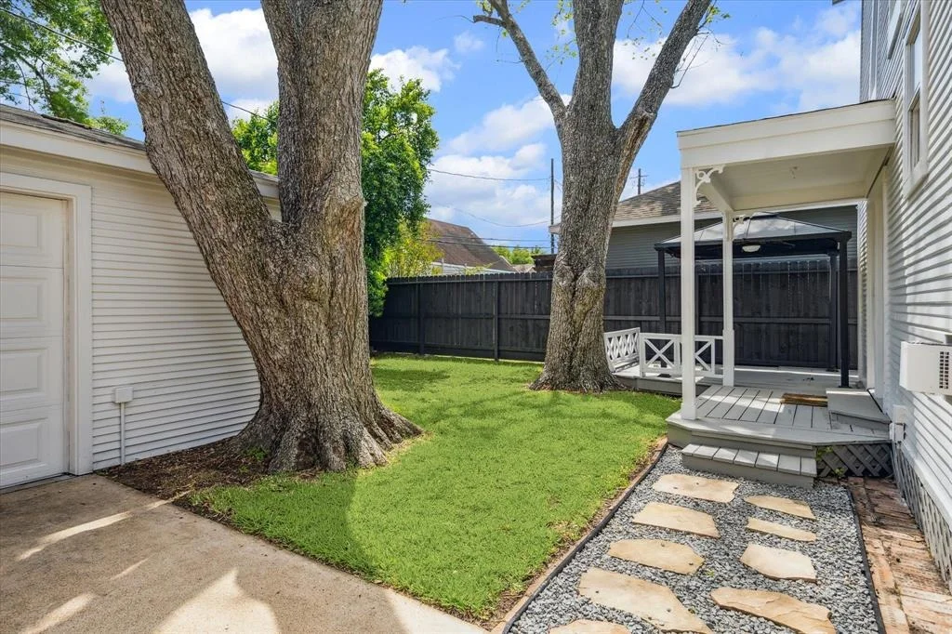
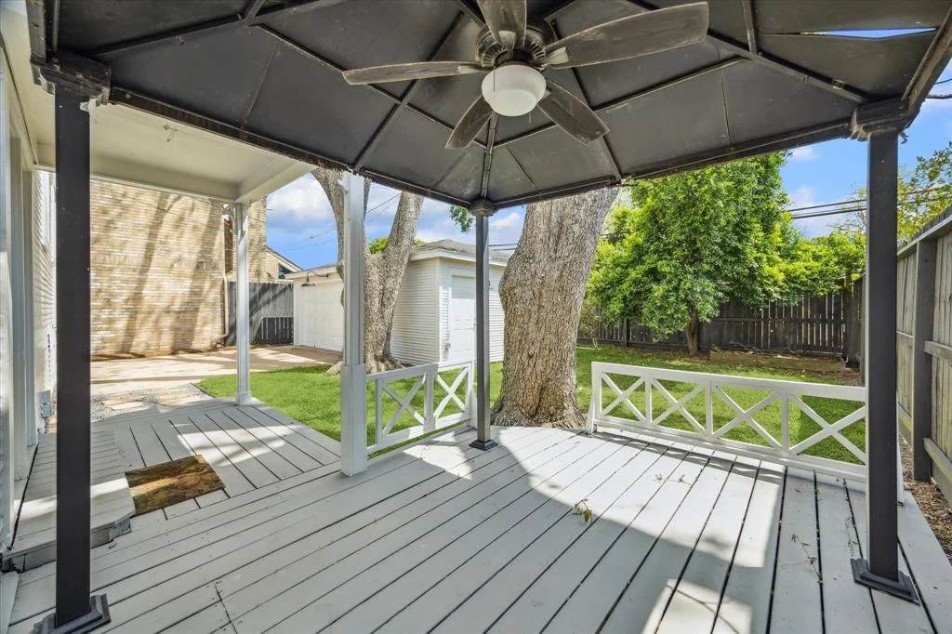
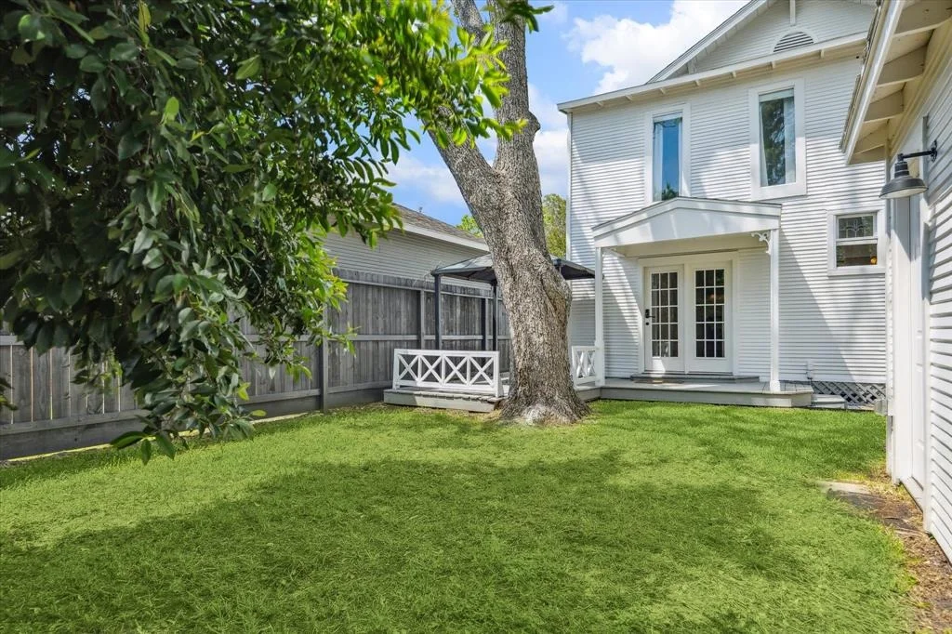
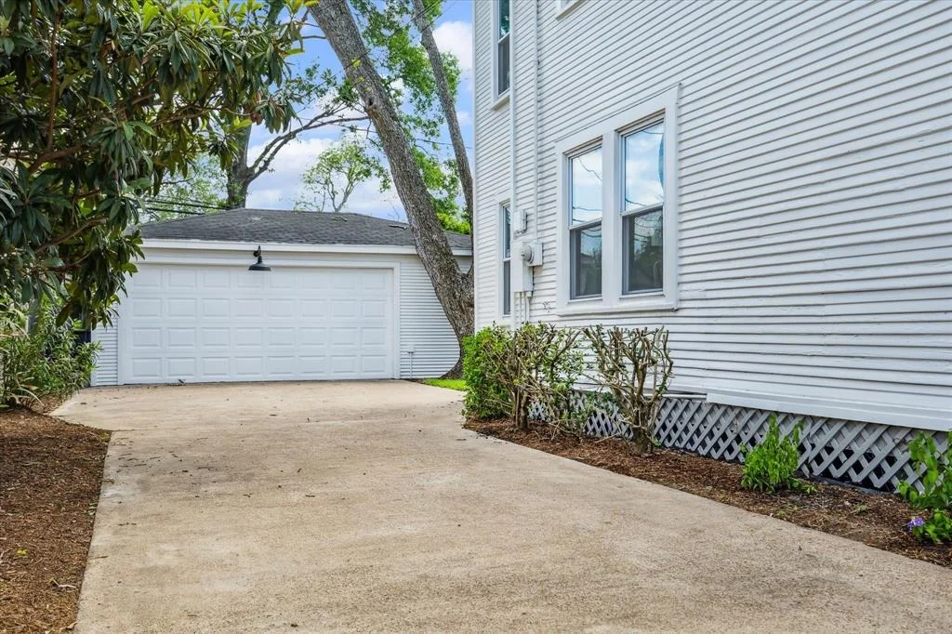
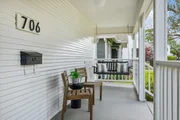
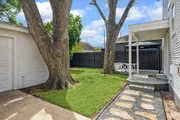
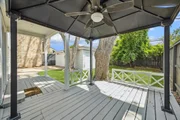
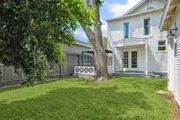
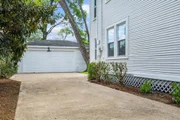
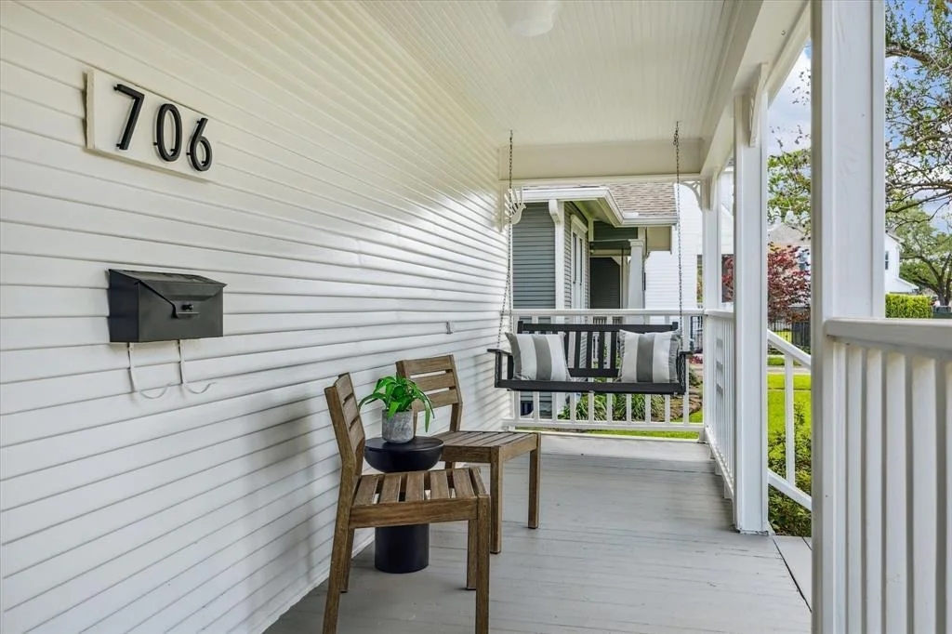
A classic front porch swing invites you to slow down and soak in the neighborhood's charm, while the fenced yard, gated driveway with extra parking, and cozy back deck create a perfect setting for outdoor gatherings.

In a neighborhood where homes are in high demand, this is your chance to experience the best of Heights living.
Unit Size
2,048 Ft²
Days on Market
-
Land Size
0.11 acres
Price per sqft
$405
Property Type
House
Property Taxes
$1,296
HOA Dues
-
Year Built
1929

Payment Calculator

Cap Rate Calculator

Last updated: 5 months ago (HAR #94406071)

Price History

Date / Event Date Event Price
May 23, 2025 Sold
Sold
Apr 29, 2025 In contract -
In contract
Apr 18, 2025 Listed by Maven Real Estate Group $829,900
Listed by Maven Real Estate Group
Aug 15, 2022 Sold
Sold
Jun 16, 2022 Listed by Beth Wolff, REALTORS $849,000
Listed by Beth Wolff, REALTORS
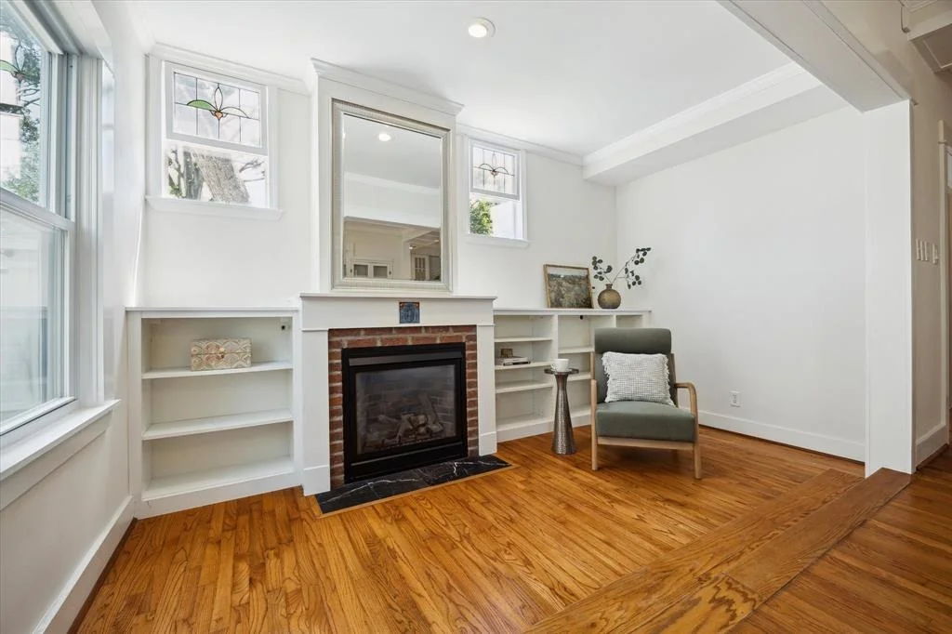
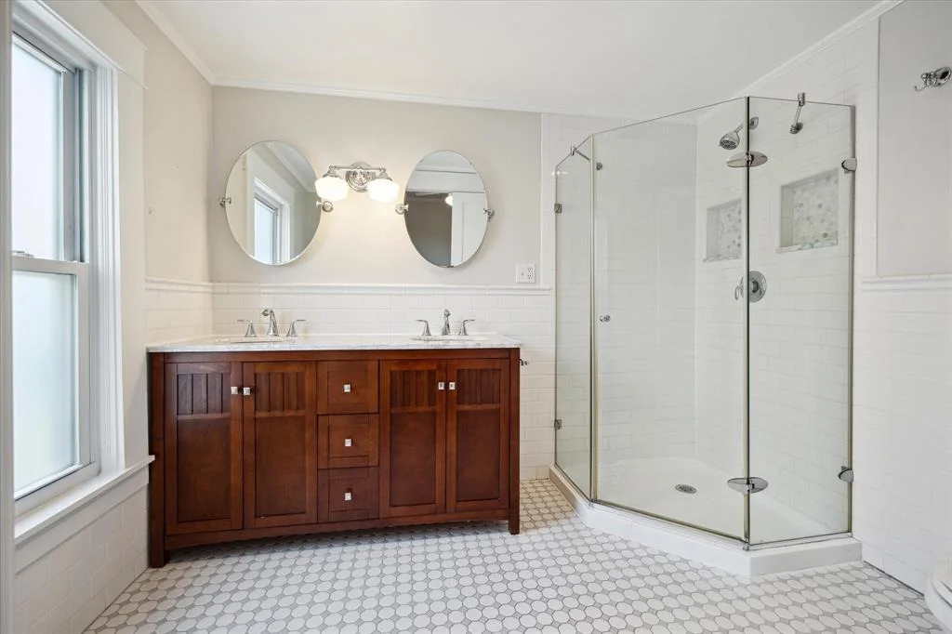
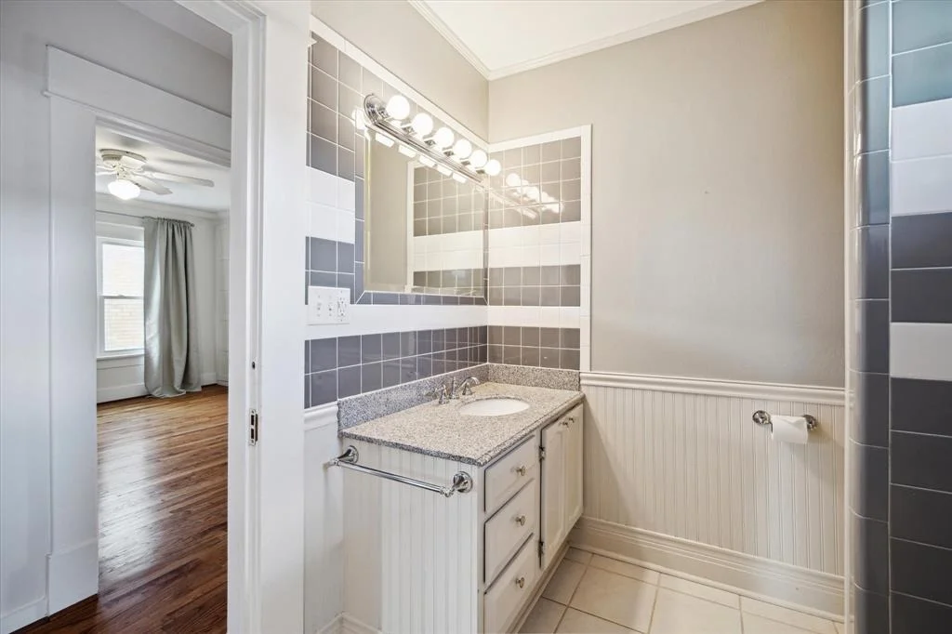
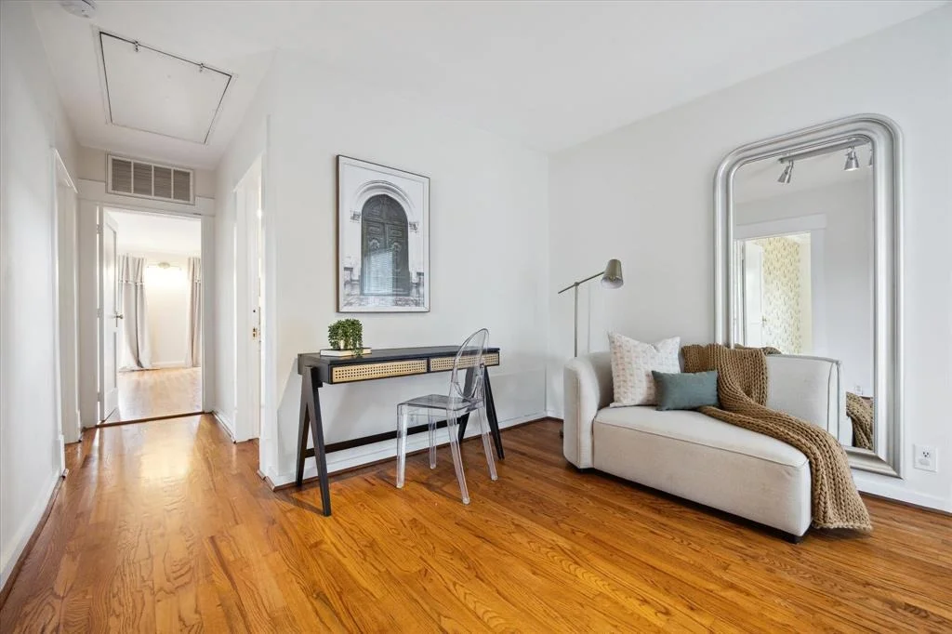
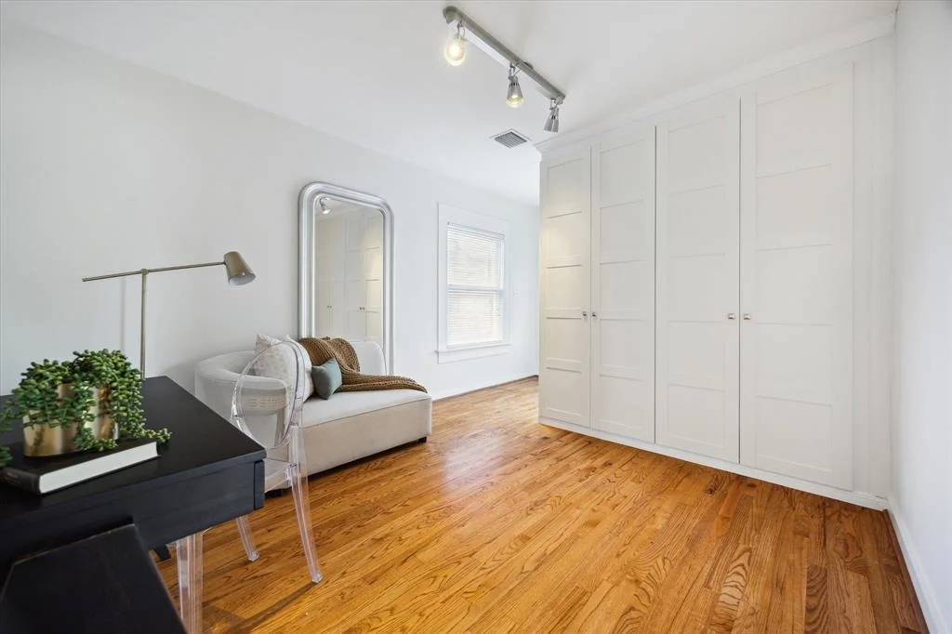
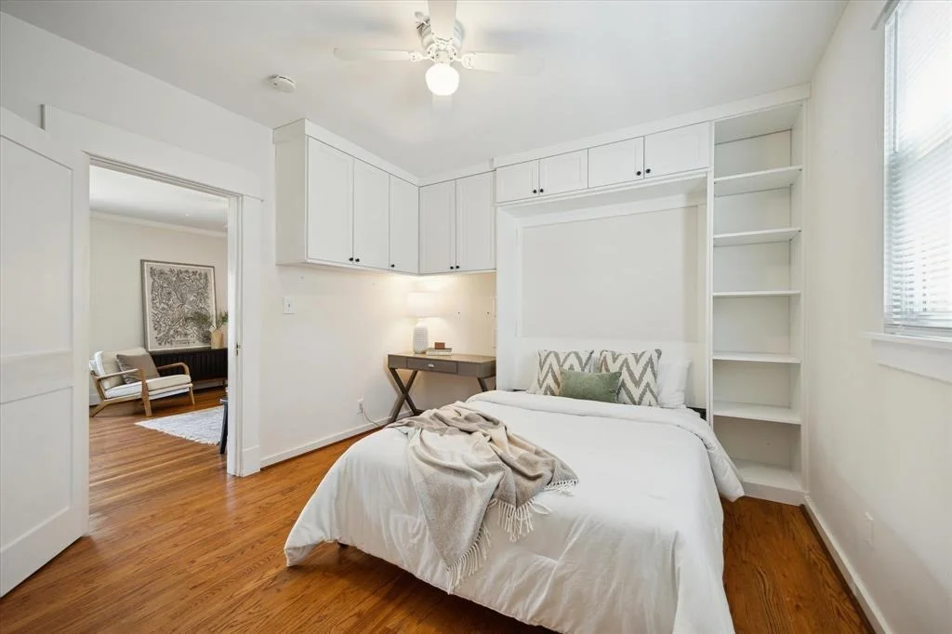
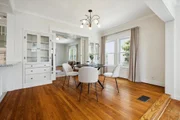
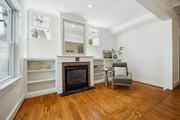
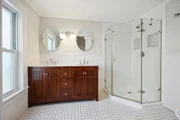
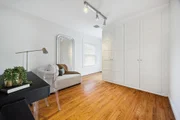
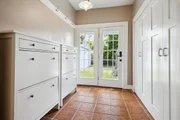
Classic Heights Craftsmen with Updated features/modern design. Located on a very quiet street and walking distance to both Elementary & High School. Gated driveway and fully fenced backyard space. Open concept on first floor with kitchen to dining concept. Oversized kitchen features modern updates- designer backsplash, granite countertops, pot filler, wine refrigerator, SS appliances and breakfast bar. You'll notice the attention to detail with an abundance of additional storage cabinets/built-in's in the dining and sitting rooms. Large open pantry and utility room in the home. The first floor bedroom features a Murphy bed & currently serves as an office. Second floor landing serves as a 2nd office space. Primary and secondary bedrooms fill out the second floor. Primary bath features dual sinks and walk-in shower with added closet space. Great yard space for children & outside entertaining along mature trees. Features/upgrade list available. NOT LOCATED IN AN HISTORIC DIST.

Property Highlights

Garage

Building Info

Overview

    General

  • Year Built: 1929
  • Effective Year Built: 2003
  • Building Count: 1
  • Total Rooms: 6
  • Bedroom Count: 3
  • Bathroom Count: 3
  • Full Bathrooms: 2
  • Partial Bathrooms: 3
  • Bathroom Plumbing Fixtures: 10
  • Building Condition: 3
  • Building Quality: 7
  • Construction Type: 6
  • Building Style: 1
  • Exterior Walls Type: 23
  • Interior Walls Type: 0
  • Roof Shape Type: 0
  • Roof Cover Type: 0
  • Floor Count: 100
  • Living Units: 1
  • Floor Cover: 0
  • Basement Type: 0
  • Basement Area: 0
  • Garage Type: 3
  • Garage Square Area: 324
  • Parking Space Count: 1
  • Patio Type: 0
  • Porch Type: 7
  • Pool Type: 0
  • Location Influence Type: 129

    Dimensions

  • Lot Size Square Feet: 5,000
  • Total Building Area: 2,048
  • Gross Building Area: 2,048
  • Building Area: 2,048
  • Building Area Measurement: L

    Heating and Cooling

  • Air Conditioning: 1
  • Heating: 3
  • Heated Square Feet: 2,048
  • Heating Fuel Type: 3

    Utilities

  • Sewer System: 1
  • Water Service: 2

Building

  • Building Type: 0
  • Property Class: R
  • Subdivision: RIDGEWOOD
  • Land Acres: 0000000115
  • Standard Land Use Code: 1001
  • County Land Use Code: 1001
  • State Land Use Code: A1
  • Legal Description 1: LT 142 RIDGEWOOD

Neighborhood

  • School District Name: Houston Independent School District
  • School Tax School District: HOUSTON ISD
  • Census Tract: 511302

Geography

  • Assessors Map Reference: 5359C
  • Account Number: 0520410000142
  • District: 061
  • Parcel: 052-041-000-0142
  • Lot: 142
  • Municipality: CITY OF HOUSTON
  • Latitude: 29.7969
  • Longitude: -95.3907

    Address

  • Full Address: 706 Algregg St
  • Address - House Number: 706
  • Address - Street Name: Algregg
  • Address - Suffix Type: St
  • State: TX
  • City Name: Houston
  • Carrier Code: C018
  • 4-Digit Zip Code: 4521
  • Zip Code: 77008

Valuation

    Tax

  • Total Area: 1,994
  • Tax Year: 2022
  • Tax Amount: $1,086,485
  • Tax Rate Code Area: 061

    Appraisal Valuation

  • Standard Deviation: 0.22
  • Valuation Date: Sep 13, 2023
  • Confidence Score: 69
  • Final Value: 789,350
  • High Value: 963,067
  • Low Value: 615,634

    Market Valuation

  • Market Total Value: $641,200
  • Market Land Value: $400,000
  • Market Improvement Value: $241,200

    Assessments Valuation

  • Assessed Year: 2022
  • Assessed Total Value: $641,200
  • Assessed Land Value: $400,000
  • Assessed Improvements Value: $241,200

    Sales

  • Current Sale Contract Date: Jul 27, 2022
  • Current Sale Recording Date: Aug 15, 2022
  • Current Sale Document Type: 71
  • Current Sale Input Document Number: 416655
  • Previous Sale Recording Date: Aug 15, 2022
  • Previous Sale Contract Date: Aug 12, 2022
  • Previous Sale Document Type: 71
Data used for valuation calculations is provided by RealtyHop, and other third party sources

Comparables

Unit
Status
Type
Beds
Baths
ft²
Price/ft²
Asking Price
Listed On
Closing Price
Sold On
HOA + Taxes

About Central Houston


Similar Homes for Sale

Currently no similar homes around

Nearby Rentals

Unit for rent at 2623 Keene Street, Houston, TX, 77009

$3,975 /mo

  • 1 Bed
  • 1 Bath
  • 1,200 ft²
2623 Keene Street #0101, Houston, TX, 77009 Listing by Barron Gutierrez
Unit for rent at 3911 Fulton Street, TX, 77009

$3,700 /mo

  • Studio
  • 2 Baths
  • 4,602 ft²
3911 Fulton Street, TX, 77009 Listing by Douglas Rodriguez
Unit for rent at 1136 Winston Street, Houston, TX, 77009

$4,000 /mo

  • 2 Beds
  • 2 Baths
  • 1,300 ft²
1136 Winston Street, Houston, TX, 77009 Listing by Maritza Canenguez-Botsford


Frequently Asked Questions

When was property at 706 Algregg Street built and last sold?
The property at 706 Algregg Street was built in 1929 and last sold on Jul 27, 2022 for $0.
How much is this home worth?
The estimated value of the home located at 706 Algregg Street is $828,193.
What are some comparable homes to 706 Algregg Street?
There are currently no comparable homes to 706 Algregg Street.