Check Availability
Malibu 90265 Point Dume
7059 Fernhill Drive
$6,995,000
↓ $255K (3.5%)
● House - For Sale

7059 Fernhill Drive

Malibu, CA 90265
bedrooms
3 Beds
bathrooms
2 Baths
square feet
1,909 Ft²
$34,347
Est. Monthly

About This Property

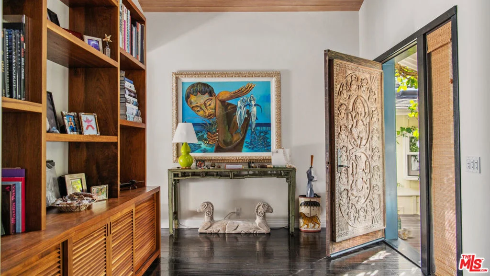
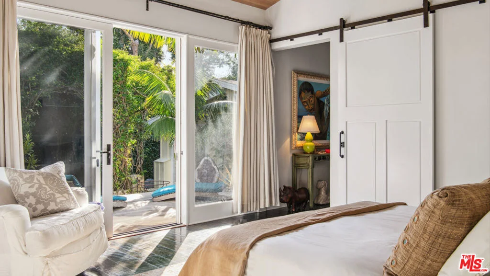
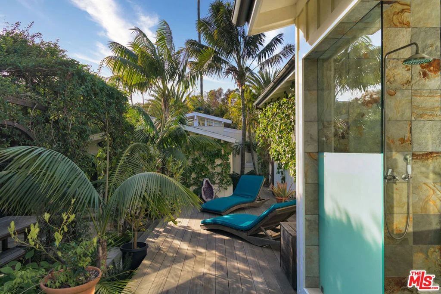
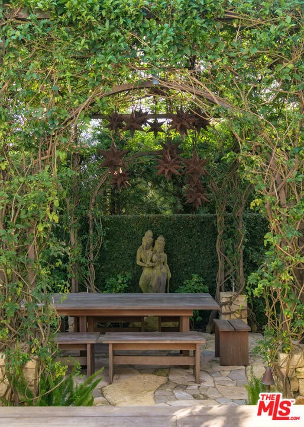
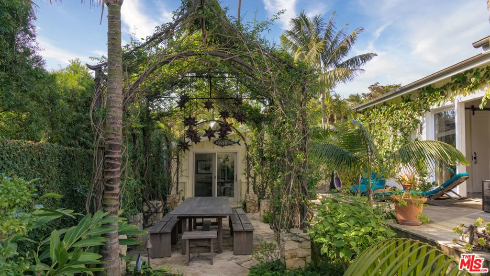
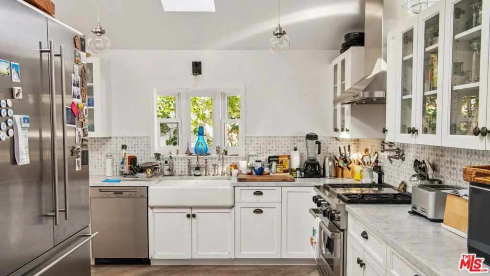
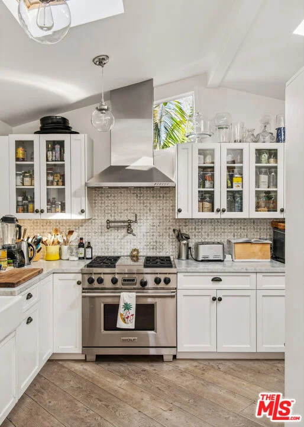
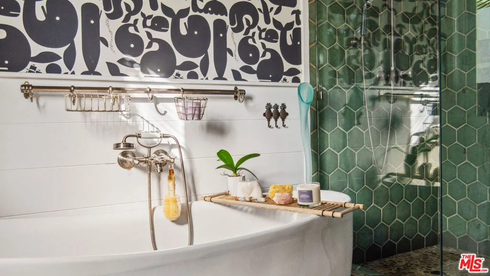
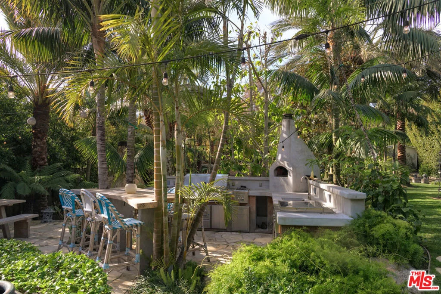
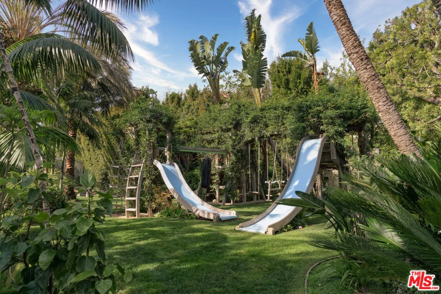
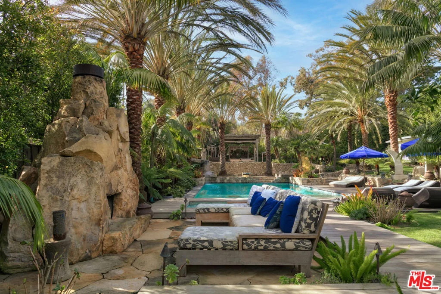
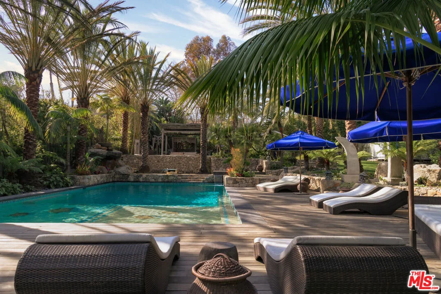
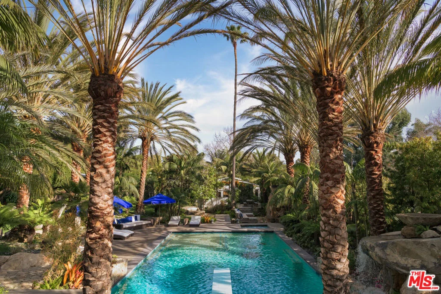
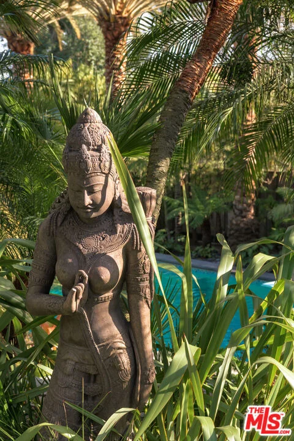
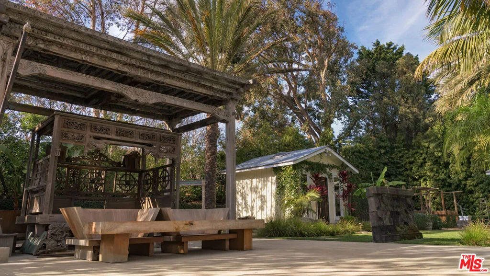
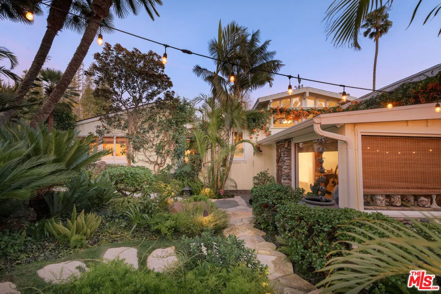
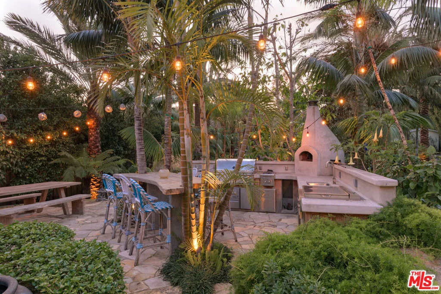
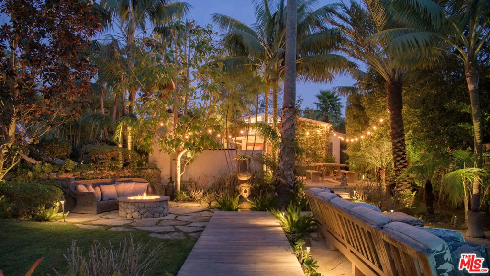
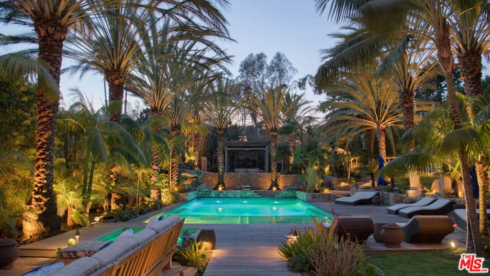
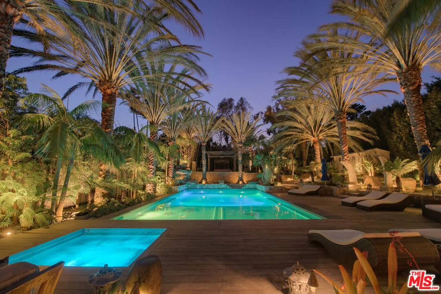
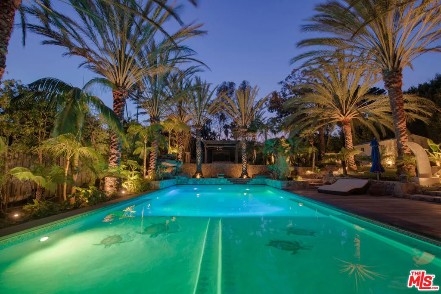
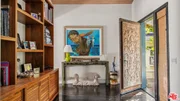
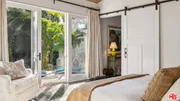
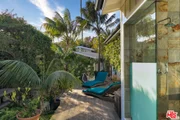
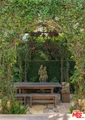
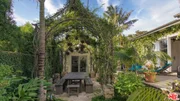
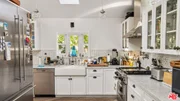
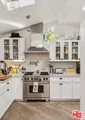
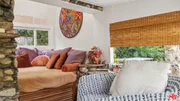
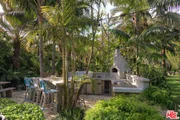
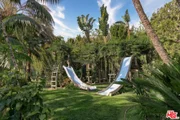
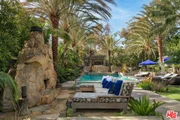
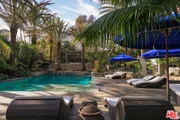
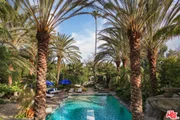
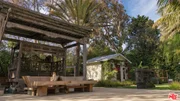
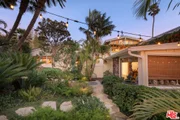
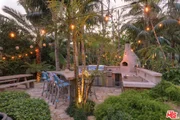
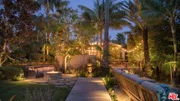
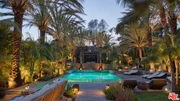
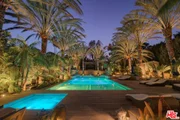
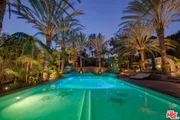
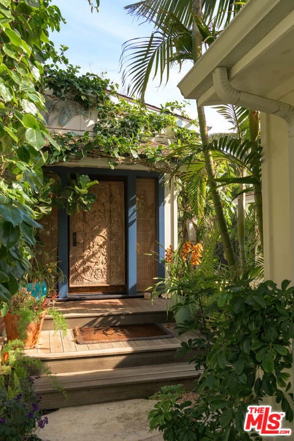
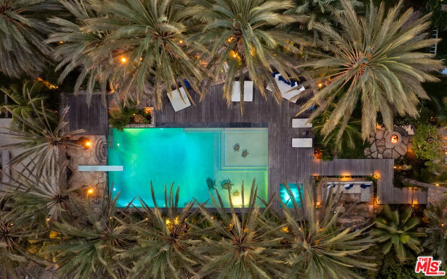
Nestled behind a private gated entrance, this stunning estate blends luxury, tranquility, and architectural charm. An intercom system grants entry into the expansive front yard, where stone gravel pathways lead through lush, curated landscaping. The property's Balinese and jungle-inspired aesthetic transports you to a serene oasis and offers rare Beach rights to Riviera 3. The main home sits amid a verdant front yard with a vast stone and gravel parking area. Winding pathways create a mesmerizing journey through tropical foliage. The grand Baldy woodwork front door opens to a foyer with rich wood flooring and built-in bookshelves. To the left, the living room features soaring ceilings, skylights, French windows, and a grand fireplace with a beautifully crafted mantle.Adjacent to the entryway, a charming bedroom features built-in bunk beds and wood floors, along with two closet areas. The primary suite captivates with high ceilings, a ceiling fan, and sliding glass doors that open to a private deck. The en-suite bathroom includes stone tile flooring, a double-sink vanity, a large shower stall with multiple showerheads, and a freestanding tub. A door leads to the backyard, allowing for an indoor-outdoor shower experience. A sliding barn door leads to an expansive walk-in closet with a center island. There is also a well-appointed laundry area with stainless steel counters and accordion doors provides ample functionality.A stone pathway connects to a secondary living space featuring wood floors, a cozy breakfast nook, and a thoughtfully designed kitchen. The kitchen offers marble countertops, a skylight, a vaulted ceiling, a four-burner Wolf range, a Wolf oven, and a Miele dishwasher. The living area flows seamlessly into an additional bedroom with a large closet and a private backyard entrance.A full bathroom includes marble counters, a vanity, a freestanding tub, and a shower stall with elegant tilework. The backyard is a true masterpiece, featuring an outdoor kitchen and bar area with wood counters, bar seating, a sink, a pizza oven, and a Lynx BBQ. A Perlick mini fridge ensures refreshments are always within reach. Steps lead into a Bali-inspired jungle retreat with a fire pit seating area, a vine-covered jungle gym, and a meticulously maintained landscape.A grand stone fireplace with outdoor seating, an expansive wood deck, and a tile-lined Jacuzzi surrounded by palm trees creates a luxurious atmosphere. The stunning pool, adorned with a turtle mosaic, serves as the centerpiece. A classic diving board adds nostalgic charm. Steps lead to a serene Bali-style gazebo with an outdoor seating area. A separate structure with high wood-beamed ceilings serves as a guest bedroom or private office.To the left of the entrance, the guest house features French doors, skylights, vaulted ceilings, and an open floor plan. The kitchen boasts marble countertops, a sink, a five-burner range, and a convection oven. Built-in cabinetry, an LG refrigerator with a water line, and freezer drawers enhance modern convenience. The living area seamlessly merges with the bedroom space, offering versatility and comfort. A large closet provides ample storage, while the en suite bathroom features marble counters, a vanity, and a freestanding tub. A spacious shower stall with dual showerheads is enveloped in stone tile, creating a spa-like experience.A gated garden area offers space for cultivating herbs and fresh produce. A charming shed provides additional storage, while citrus trees dot the landscape. A state-of-the-art sprinkler system maintains the lush greenery. A vine-covered dining area, centered around a grand wooden table and illuminated by a metal star light fixture, provides the perfect setting for alfresco dining under the stars.This estate seamlessly blends elegance, modern conveniences, and natural beauty, offering an unparalleled living experience.
Unit Size
1,909 Ft²
Days on Market
285 days
Land Size
0.90 acres
Price per sqft
$3,664
Property Type
House
Property Taxes
-
HOA Dues
-
Year Built
1952

Payment Calculator

Cap Rate Calculator

Last updated: 7 months ago (CLAW #26633689)

Price History

Date / Event Date Event Price
Apr 14, 2026 Price Decreased $6,995,000
↓ $255K (3.5%)
Price Decreased
Jan 6, 2026 Listed by Compass $7,250,000
Listed by Compass
Mar 29, 2025 Listed $7,750,000
Listed
Nestled behind a private gated entrance, this stunning estate blends luxury, tranquility, and architectural charm. An intercom system grants entry into the expansive front yard, where stone gravel pathways lead through lush, curated landscaping. The property's Balinese and jungle-inspired aesthetic transports you to a serene oasis and offers rare Beach rights to Riviera 3. The main home sits amid a verdant front yard with a vast stone and gravel parking area. Winding pathways create a mesmerizing journey through tropical foliage. The grand Baldy woodwork front door opens to a foyer with rich wood flooring and built-in bookshelves. To the left, the living room features soaring ceilings, skylights, French windows, and a grand fireplace with a beautifully crafted mantle.Adjacent to the entryway, a charming bedroom features built-in bunk beds and wood floors, along with two closet areas. The primary suite captivates with high ceilings, a ceiling fan, and sliding glass doors that open to a private deck. The en-suite bathroom includes stone tile flooring, a double-sink vanity, a large shower stall with multiple showerheads, and a freestanding tub. A door leads to the backyard, allowing for an indoor-outdoor shower experience. A sliding barn door leads to an expansive walk-in closet with a center island. There is also a well-appointed laundry area with stainless steel counters and accordion doors provides ample functionality.A stone pathway connects to a secondary living space featuring wood floors, a cozy breakfast nook, and a thoughtfully designed kitchen. The kitchen offers marble countertops, a skylight, a vaulted ceiling, a four-burner Wolf range, a Wolf oven, and a Miele dishwasher. The living area flows seamlessly into an additional bedroom with a large closet and a private backyard entrance.A full bathroom includes marble counters, a vanity, a freestanding tub, and a shower stall with elegant tilework. The backyard is a true masterpiece, featuring an outdoor kitchen and bar area with wood counters, bar seating, a sink, a pizza oven, and a Lynx BBQ. A Perlick mini fridge ensures refreshments are always within reach. Steps lead into a Bali-inspired jungle retreat with a fire pit seating area, a vine-covered jungle gym, and a meticulously maintained landscape.A grand stone fireplace with outdoor seating, an expansive wood deck, and a tile-lined Jacuzzi surrounded by palm trees creates a luxurious atmosphere. The stunning pool, adorned with a turtle mosaic, serves as the centerpiece. A classic diving board adds nostalgic charm. Steps lead to a serene Bali-style gazebo with an outdoor seating area. A separate structure with high wood-beamed ceilings serves as a guest bedroom or private office.To the left of the entrance, the guest house features French doors, skylights, vaulted ceilings, and an open floor plan. The kitchen boasts marble countertops, a sink, a five-burner range, and a convection oven. Built-in cabinetry, an LG refrigerator with a water line, and freezer drawers enhance modern convenience. The living area seamlessly merges with the bedroom space, offering versatility and comfort. A large closet provides ample storage, while the en suite bathroom features marble counters, a vanity, and a freestanding tub. A spacious shower stall with dual showerheads is enveloped in stone tile, creating a spa-like experience.A gated garden area offers space for cultivating herbs and fresh produce. A charming shed provides additional storage, while citrus trees dot the landscape. A state-of-the-art sprinkler system maintains the lush greenery. A vine-covered dining area, centered around a grand wooden table and illuminated by a metal star light fixture, provides the perfect setting for alfresco dining under the stars.This estate seamlessly blends elegance, modern conveniences, and natural beauty, offering an unparalleled living experience.

Property Highlights

Parking Available
Fireplace
Parking Details
Parking Features: Driveway, Guest, Gated, Private, On Street, Unassigned, OneSpace, Uncovered
Interior Details
Full Bathrooms: 2
Interior Features: Beamed Ceilings, Eat-in Kitchen, High Ceilings, Recessed Lighting, See Remarks, Walk-In Closet(s), BreakfastArea
Appliances: Dishwasher, Oven, Range, Refrigerator, BuiltIn
Flooring Type: Tile, Wood
Door Features: Sliding Doors
Laundry Features: Inside
Has Fireplace
Fireplace Features: Living Room
Exterior Details
Square Footage: 1909
Security Features: Security Gate, Gated Community
Year Built: 1952
Building Area Total: 1909
Levels: One
Other Structures: Guest House, Gazebo
Window Features: Skylight(s)
Patio and Porch Features: Patio, Open, Stone, Wood
Pool Features: In Ground, Private
Pool is Private
Lot Features: Back Yard, Front Yard, Landscaped, Yard
Lot Size Area: 39207
Lot Size Units: Square Feet
Lot Size Acres: 0.9001
Lot Size Square Feet: 39207
Water Source: Public
Utilities Details
Cooling Type: None
Heating Type: Central

Building Info

Overview

    General

  • Year Built: 1952
  • Effective Year Built: 1954
  • Building Count: 1
  • Total Rooms: 9
  • Bedroom Count: 3
  • Bathroom Count: 2
  • Full Bathrooms: 2
  • Partial Bathrooms: 2
  • Building Condition: 0
  • Building Quality: 7
  • Construction Type: 17
  • Building Style: 28
  • Exterior Walls Type: 0
  • Interior Walls Type: 0
  • Roof Shape Type: 1
  • Roof Cover Type: 13
  • Living Units: 1
  • Floor Cover: 0
  • Basement Type: 0
  • Basement Area: 0
  • Garage Type: 0
  • Parking Space Count: 1
  • Patio Type: 0
  • Porch Type: 0
  • Pool Type: 8

    Dimensions

  • Lot Size Square Feet: 39,196
  • Lot Size Depth Feet: 3,850
  • Lot Size Frontage Feet: 1,000
  • Total Building Area: 1,909
  • Building Area: 1,909
  • Building Area Measurement: L

    Heating and Cooling

  • Fireplace Count: 1
  • Air Conditioning: 1
  • Heating: 3
  • Heated Square Feet: 1,909
  • Heating Fuel Type: 0

    Utilities

  • Sewer System: 0
  • Water Service: 0

Building

  • Building Type: 0
  • Property Class: R
  • Subdivision: RANCHO TOPANGA MALIBU SEQUIT
  • Land Acres: 0000000900
  • Standard Land Use Code: 1001
  • County Land Use Code: 0103
  • Legal Description 1: RECORD OF SURVEY AS PER BK 57 PG 9 1O OF RECORD OF SURVEYS S 1OO FT EX OF ST OF LOT/SEC 128

Neighborhood

  • School District Name: Santa Monica-Malibu Unified School District
  • Census Tract: 800412

Zoning

  • Zoning: LCRA1*

Geography

  • Assessors Map Reference: 110-C5
  • Parcel: 4466-013-016
  • Lot: 128
  • Municipality: WEST /MAL. BEACHES N.
  • Latitude: 34.0099
  • Longitude: -118.802

    Address

  • Full Address: 7059 Fernhill Dr
  • Address - House Number: 7059
  • Address - Street Name: Fernhill
  • Address - Suffix Type: Dr
  • State: CA
  • City Name: Malibu
  • Carrier Code: C103
  • 4-Digit Zip Code: 4240
  • Zip Code: 90265

Valuation

    Tax

  • Tax Year: 2022
  • Tax Amount: $3,944,294
  • Tax Rate Code Area: 10-860

    Appraisal Valuation

  • Standard Deviation: 0.2353
  • Valuation Date: Jan 10, 2024
  • Confidence Score: 67
  • Final Value: 3,450,556
  • High Value: 4,262,762
  • Low Value: 2,638,350

    Assessments Valuation

  • Assessed Year: 2023
  • Assessed Total Value: $3,400,525
  • Assessed Land Value: $2,627,035
  • Assessed Improvements Value: $773,490

    Exemptions

  • Homeowner Exemption: Yes

    Sales

  • Current Sale Contract Date: Aug 09, 2005
  • Current Sale Recording Date: Oct 03, 2005
  • Current Sale Price:
  • Current Sale Document Type: 36
  • Current Sale Input Document Number: 05-2378494

    Financing

  • First Mortgage Financing Type: ADJ
Data used for valuation calculations is provided by RealtyHop, and other third party sources

Comparables

Unit
Status
Type
Beds
Baths
ft²
Price/ft²
Asking Price
Listed On
Closing Price
Sold On
HOA + Taxes

About Central Malibu


Similar Homes for Sale

Currently no similar homes around

Nearby Rentals

Unit for rent at 7275 Birdview Avenue, MALIBU, CA, 90265

$8,500 /mo

  • 2 Beds
  • 2 Baths
  • 876 ft²
7275 Birdview Avenue, MALIBU, CA, 90265 Listing by Christian Crane
Unit for rent at 7273 Birdview Avenue, MALIBU, CA, 90265

$8,500 /mo

  • 2 Beds
  • 2 Baths
  • 967 ft²
7273 Birdview Avenue, MALIBU, CA, 90265 Listing by Christian Crane
Unit for rent at 6798 Las Olas Way, MALIBU, CA, 90265

$6,450 /mo

  • 2 Beds
  • 1,320 ft²
6798 Las Olas Way, MALIBU, CA, 90265 Listing by Ellen Francisco


Frequently Asked Questions

When was property at 7059 Fernhill Drive built and last sold?
The property at 7059 Fernhill Drive was built in 1952 and last sold on Aug 9, 2005 for $2,500,000.
How much is this home worth?
The estimated value of the home located at 7059 Fernhill Drive is $6,871,488.
What are some comparable homes to 7059 Fernhill Drive?
There are currently no comparable homes to 7059 Fernhill Drive.