Check Availability
$385,000
● House - For Sale

7052 41st Street

Stickney, IL 60402
bedrooms
4 Beds
bathrooms
1 Bath, 1 Half Bath
square feet
1,618 Ft²
$2,503
Est. Monthly

About This Property

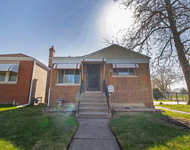
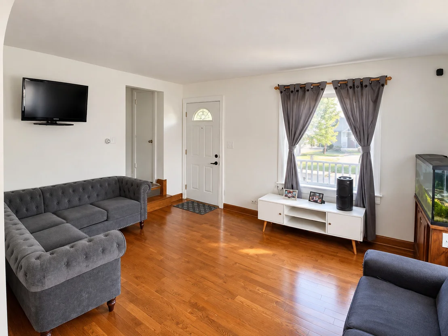
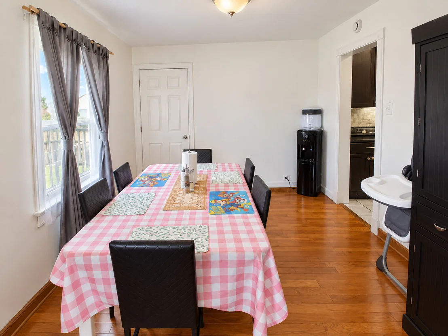
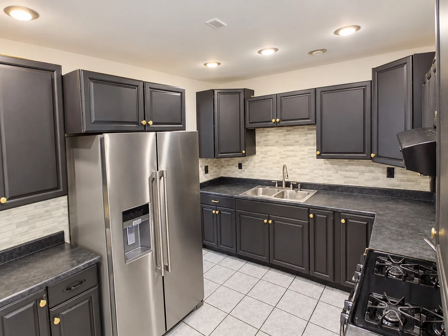
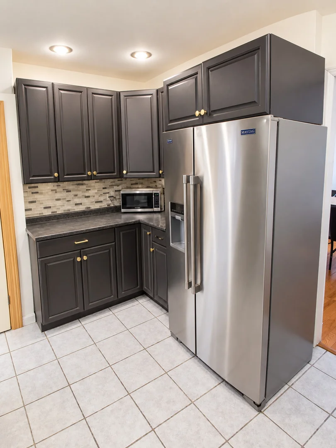
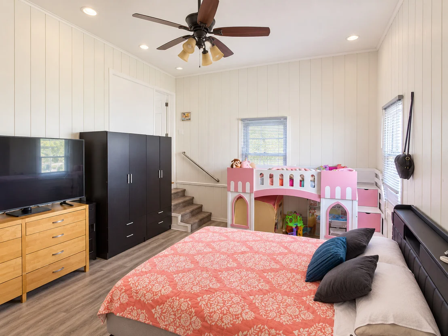
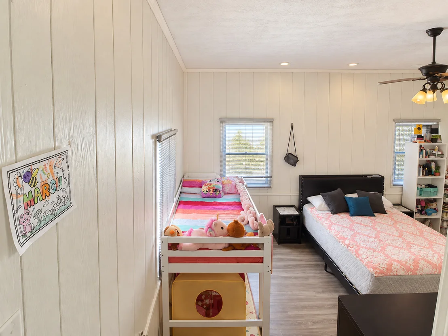
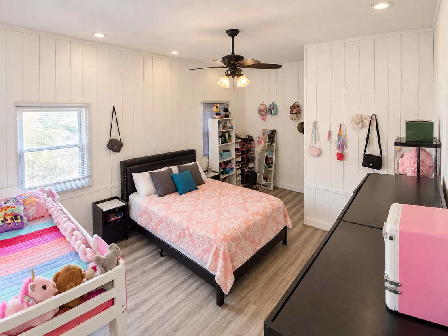
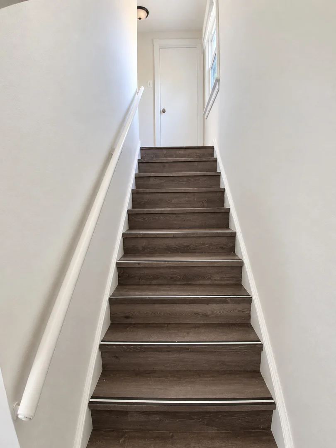
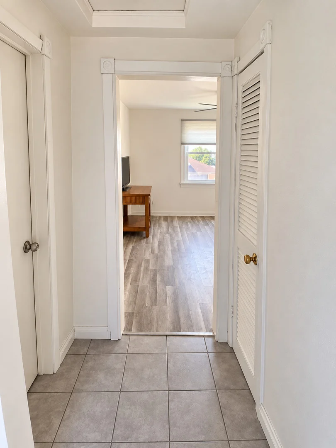
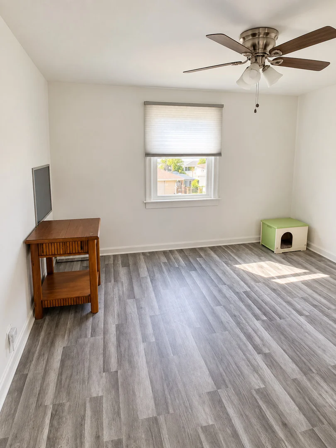
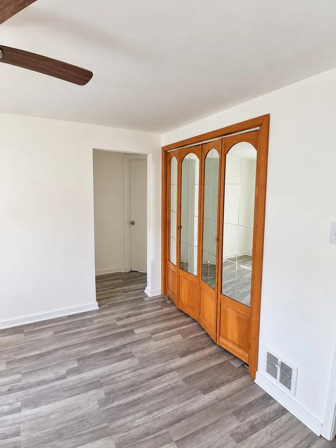
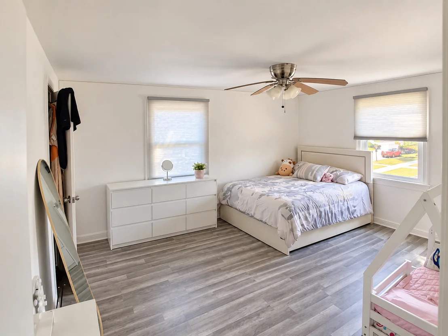
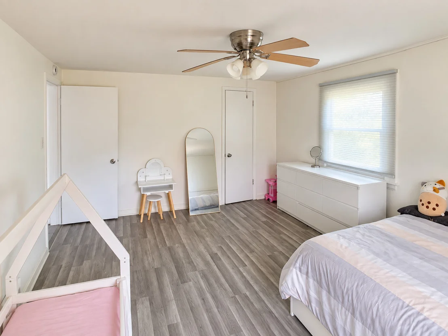
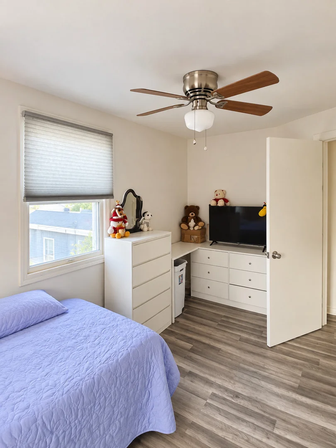
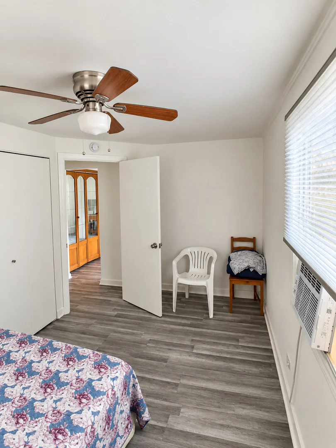
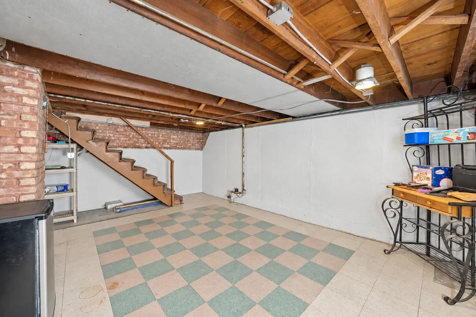
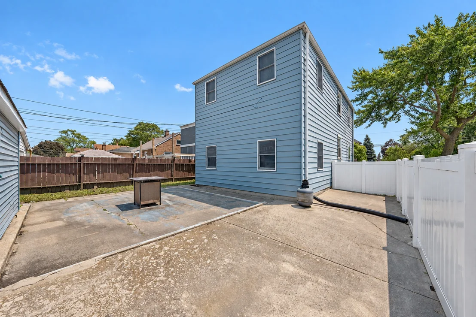
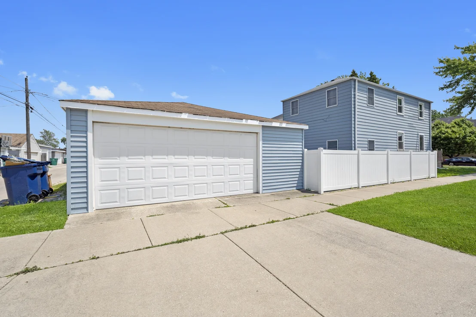
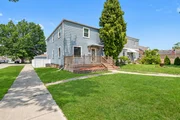
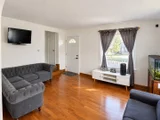
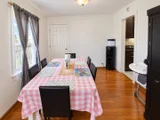
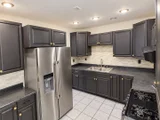
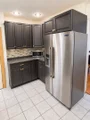
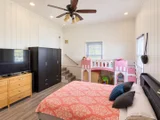
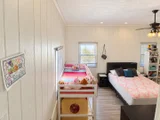
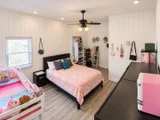
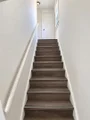
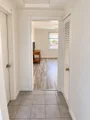
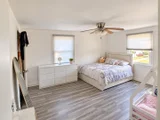
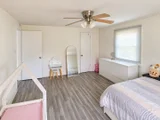
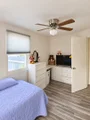
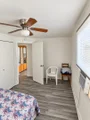
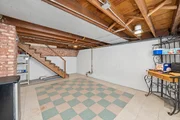
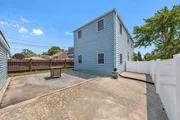
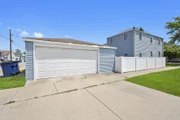
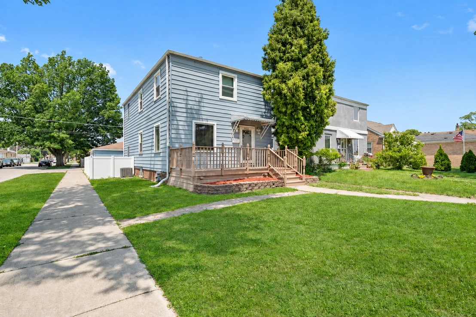
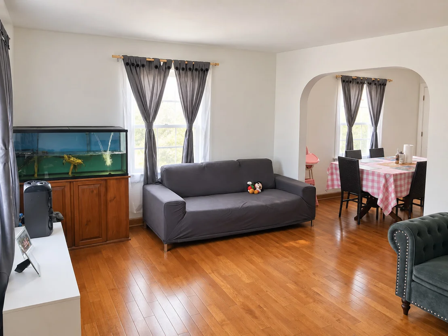
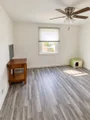
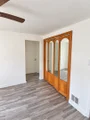
Welcome to this charming 4-bedroom, 1.5-bath home in the heart of Stickney! The bright main level features hardwood floors, spacious living and dining areas, a well-appointed kitchen, and a convenient half bath. Upstairs offers four generously sized bedrooms and a full bath. The basement provides flexible space for a home office, gym, or additional living area. Enjoy a private backyard and detached two-car garage, all on a quiet, tree-lined street near schools, parks, shopping, and major expressways.
Unit Size
1,618 Ft²
Days on Market
-
Land Size
-
Price per sqft
$238
Property Type
House
Property Taxes
$612
HOA Dues
-
Year Built
1949

Listed By

Yeici Vargas
Realty of Chicago LLC

Payment Calculator

Cap Rate Calculator

Property Highlights

Garage
Air Conditioning
Parking Details
Has Garage
Parking Features: Detached, Garage, Yes
Garage Spaces: 2
Interior Details
Half Bathrooms: 1
Full Bathrooms: 1
Rooms: 8
Basement: Unfinished, Full
Exterior Details
Square Footage: 1618
Square Footage Source: $0
Year Built: 1949
Construction Materials: Aluminum Siding
Lot Size Dimensions: 37X 125
Water Source: Lake Michigan
Financial Details
Tax Annual Amount: $7,345
Utilities Details
Cooling Type: Central Air
Heating Type: Natural Gas
Sewer : Public Sewer
Location Details
HOA/Condo/Coop Fee Includes: None

Building Info

Overview

    General

  • Year Built: 1949
  • Effective Year Built: 1949
  • Building Count: 1
  • Total Rooms: 8
  • Bedroom Count: 4
  • Bathroom Count: 3
  • Full Bathrooms: 2
  • Partial Bathrooms: 3
  • Building Condition: 6
  • Building Quality: 7
  • Construction Type: 6
  • Building Style: 63
  • Exterior Walls Type: 17
  • Interior Walls Type: 0
  • Roof Shape Type: 0
  • Roof Cover Type: 15
  • Floor Count: 200
  • Living Units: 1
  • Floor Cover: 0
  • Basement Type: 7
  • Basement Area: 0
  • Garage Type: 4
  • Parking Space Count: 3
  • Patio Type: 0
  • Porch Type: 0
  • Pool Type: 0

    Dimensions

  • Lot Size Square Feet: 4,568
  • Total Building Area: 1,618
  • Gross Building Area: 1,618
  • Building Area: 1,618
  • Building Area Measurement: L

    Heating and Cooling

  • Air Conditioning: 1
  • Heating: 24
  • Heated Square Feet: 1,618
  • Heating Fuel Type: 0

    Utilities

  • Sewer System: 0
  • Water Service: 0

Building

  • Building Type: 0
  • Property Class: R
  • Subdivision: NEW BOHEMIA HOME
  • Land Acres: 0000000105
  • Standard Land Use Code: 1001
  • County Land Use Code: 2-05
  • Legal Description 1: (NEW)(BOHEMIA)(HOME) ADD SUB LTS 34 & 35 CIRCUIT COUR T PARTITION PART SECS 31 & 32-39-13 & PART SEC 1-38-12 & PART NE SEC 12

Neighborhood

  • School District Name: Lyons School District 103
  • Census Tract: 820700

Geography

  • District: 36
  • Parcel: 19-06-107-044-0000
  • Block: 4
  • Lot: 34,35
  • Meridian: SEC 32 TWN 39N RNG 13E
  • Municipality: STICKNEY
  • Latitude: 41.8179
  • Longitude: -87.7998

    Address

  • Full Address: 7052 41st St
  • Address - House Number: 7052
  • Address - Street Name: 41st
  • Address - Suffix Type: St
  • State: IL
  • City Name: Berwyn
  • Carrier Code: C043
  • 4-Digit Zip Code: 4125
  • Zip Code: 60402

Valuation

    Tax

  • Tax Year: 2022
  • Tax Amount: $464,781
  • Tax Rate Code Area: 36013

    Appraisal Valuation

  • Standard Deviation: 0.232
  • Valuation Date: Mar 20, 2024
  • Confidence Score: 67
  • Final Value: 390,956
  • High Value: 481,672
  • Low Value: 300,241

    Market Valuation

  • Market Total Value: $280,000
  • Market Land Value: $41,110
  • Market Improvement Value: $238,890

    Assessments Valuation

  • Assessed Year: 2023
  • Assessed Total Value: $28,000
  • Assessed Land Value: $4,111
  • Assessed Improvements Value: $23,889

    Sales

  • Current Sale Contract Date: Mar 23, 1999
  • Current Sale Recording Date: Mar 30, 1999
  • Current Sale Price:
  • Current Sale Document Type: 71
  • Current Sale Input Document Number: 99303725
Data used for valuation calculations is provided by RealtyHop, and other third party sources

Comparables

Unit
Status
Type
Beds
Baths
ft²
Price/ft²
Asking Price
Listed On
Closing Price
Sold On
HOA + Taxes

About Stickney


Similar Homes for Sale

Currently no similar homes around

Nearby Rentals

Unit for rent at 2337 Park Avenue, North Riverside, IL, 60546

$3,100 /mo

  • 3 Beds
  • 2 Baths
  • 960 ft²
2337 Park Avenue, North Riverside, IL, 60546 Listing by Anna Gillian Cramer
Unit for rent at 3410 Harlem Avenue, Riverside, IL, 60546

$1,600 /mo

  • 2 Beds
  • 1 Bath
  • 1,000 ft²
3410 Harlem Avenue #12, Riverside, IL, 60546 Listing by Mauricio Gonzalez
Unit for rent at 3014 Harlem Avenue, Riverside, IL, 60546

$1,750 /mo

  • 2 Beds
  • 1 Bath
  • 1,000 ft²
3014 Harlem Avenue #G, Riverside, IL, 60546 Listing by Angela Walker


Frequently Asked Questions

When was property at 7052 41st Street built and last sold?
The property at 7052 41st Street was built in 1949 and last sold on Mar 23, 1999 for $145,000.
How much is this home worth?
The estimated value of the home located at 7052 41st Street is $388,677.
What are some comparable homes to 7052 41st Street?
There are currently no comparable homes to 7052 41st Street.