See Home Value
$435,000
● House - Off Market

705 Macon St

Aurora, CO 80010
bedrooms
3 Beds
bathrooms
2 Baths
square feet
1,032 Ft²
$2,267
Est. Monthly

About This Property

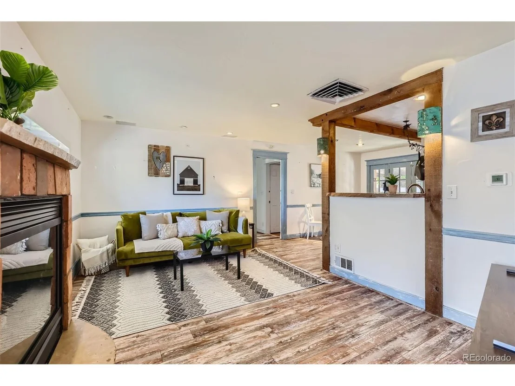
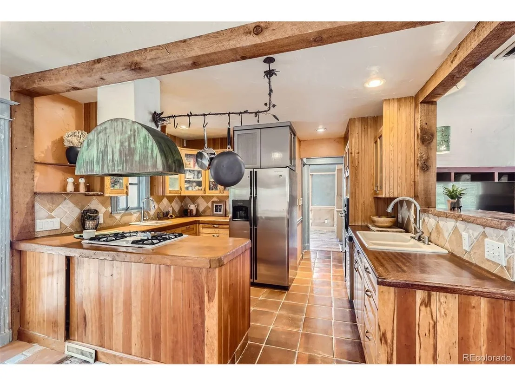
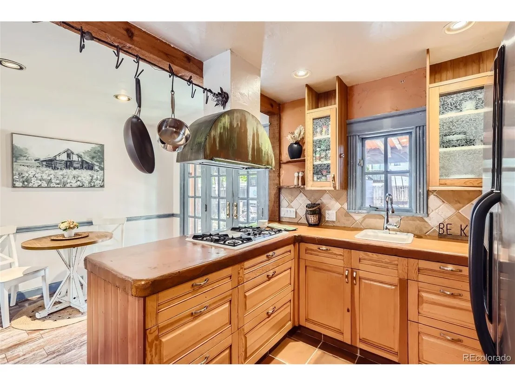
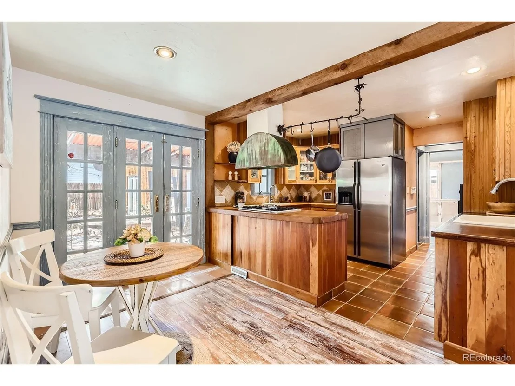
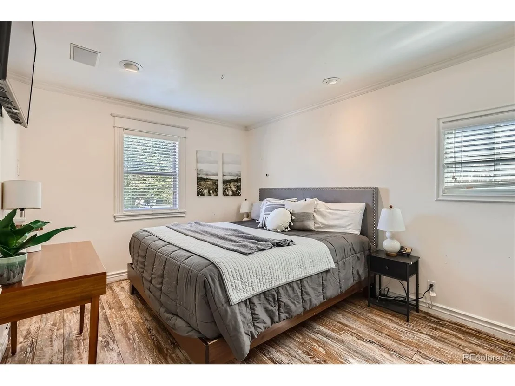
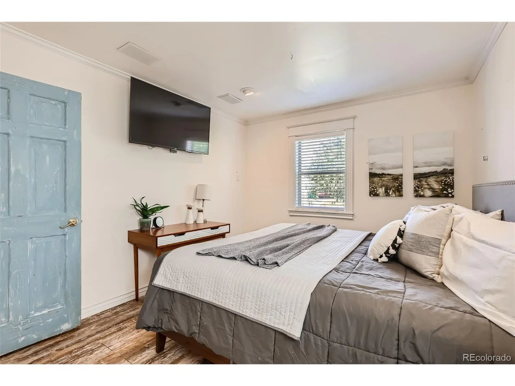
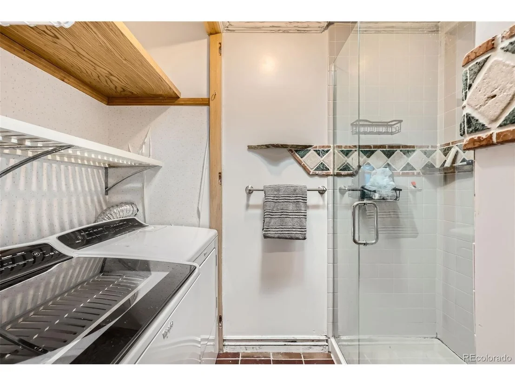
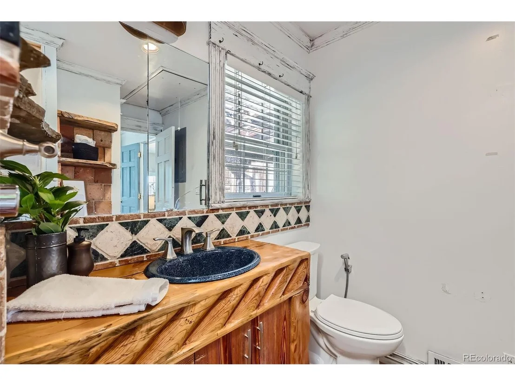
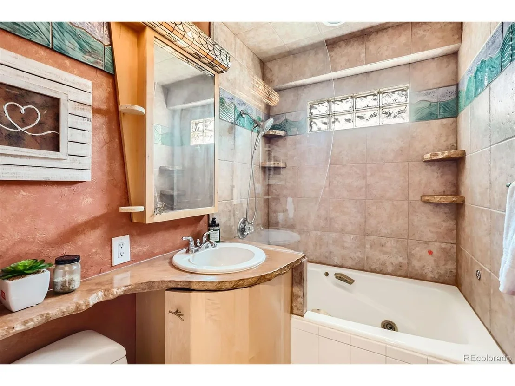
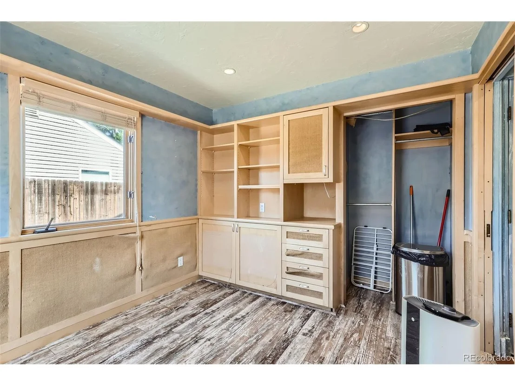
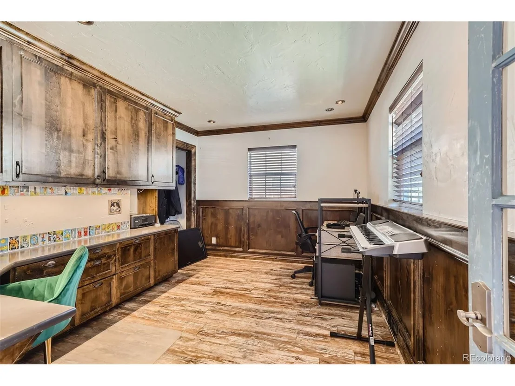
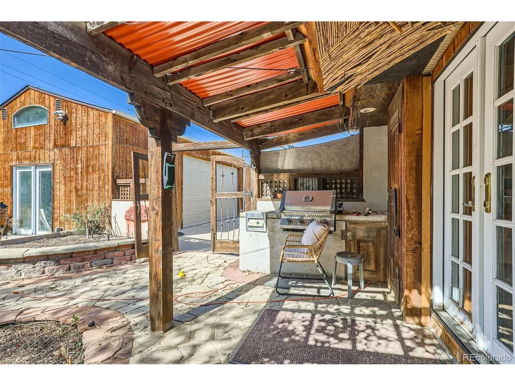
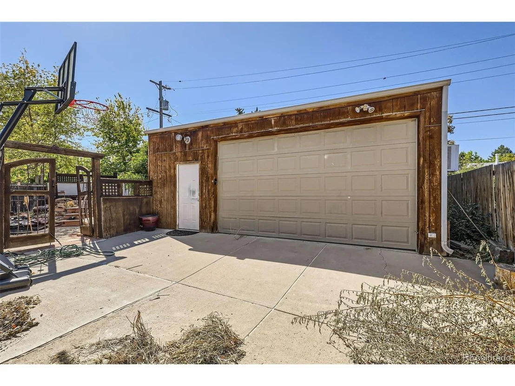
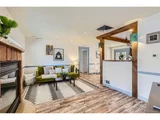
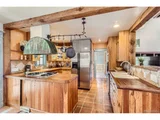
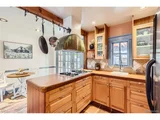
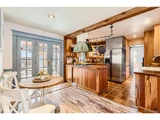
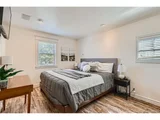
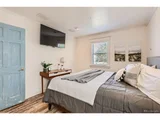
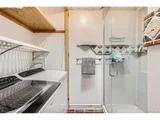
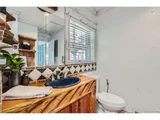
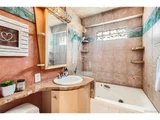
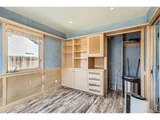
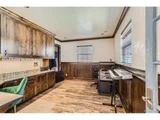
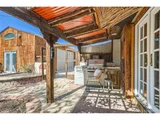
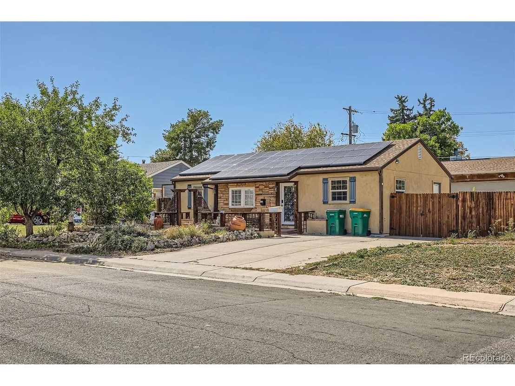
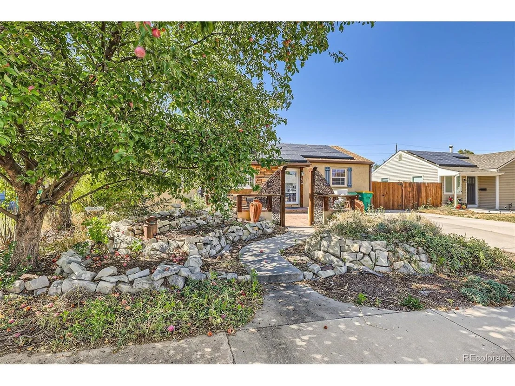
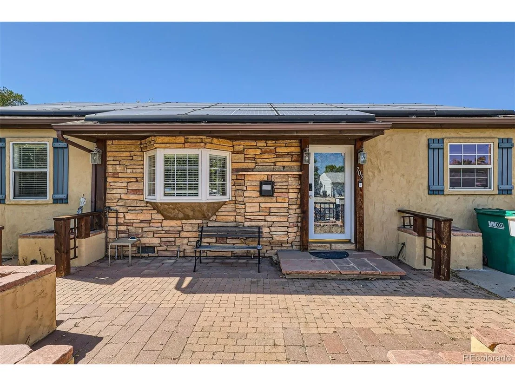
Appraised at $445000 a year ago, 9/2023!  Welcome Home! This adorable 3-bedroom, 2-bathroom home includes comfort and coziness. The landscaped outdoors continues the them of coziness and privacy with a back porch area featuring your own water feature and hot tub to add to your favorite memories.   As you first enter, you'll notice the open-concept layout which connects the living room, dining area, and kitchen. The living room features a cozy fireplace, creating a focal point for relaxation and gatherings. This kitchen adds to the cozy theme with its design and functionality. Stainless steel appliances, ample counter space, a additional prep sink and a convenient layout make cooking a pleasure. The primary bedroom is complete with an ensuite bathroom. Two additional well-appointed bedrooms offer versatility for guests, a home office, or hobbies. Indulge in the ultimate outdoor retreat as you step into the custom backyard oasis. Whether you're hosting a summer gathering or simply enjoying a quiet evening under the stars, this backyard will be sure to please. In addition, the oversized detached 2-car garage with heating and air conditioning is ideal for a man cave or she shed! Conveniently located near the Anschutz Medical Center, this home offers easy access to everything you need while providing a tranquil escape from the hustle and bustle of everyday life. Don't miss out on the opportunity to own this beauty. Solar panels are leased and would need to be assumed by the new homeowner. Note:
Unit Size
1,032 Ft²
Days on Market
-
Land Size
0.13 acres
Price per sqft
$412
Property Type
House
Property Taxes
$179
HOA Dues
-
Year Built
1954

Payment Calculator

Cap Rate Calculator

Last updated: 3 months ago (REcolorado MLS #IRE1660257)

Price History

Date / Event Date Event Price
Feb 5, 2025 Sold
Sold
Dec 24, 2024 In contract -
In contract
Nov 15, 2024 Price Decreased $425,000
↓ $10K (2.3%)
Price Decreased
Oct 19, 2024 Price Increased $435,000
↑ $90K (26.1%)
Price Increased
Oct 4, 2024 Listed by eXp Realty, LLC $345,000
Listed by eXp Realty, LLC
Appraised at $445000 a year ago, 9/2023! Welcome Home! This adorable 3-bedroom, 2-bathroom home includes comfort and coziness. The landscaped outdoors continues the them of coziness and privacy with a back porch area featuring your own water feature and hot tub to add to your favorite memories. As you first enter, you'll notice the open-concept layout which connects the living room, dining area, and kitchen. The living room features a cozy fireplace, creating a focal point for relaxation and gatherings. This kitchen adds to the cozy theme with its design and functionality. Stainless steel appliances, ample counter space, a additional prep sink and a convenient layout make cooking a pleasure. The primary bedroom is complete with an ensuite bathroom. Two additional well-appointed bedrooms offer versatility for guests, a home office, or hobbies. Indulge in the ultimate outdoor retreat as you step into the custom backyard oasis. Whether you're hosting a summer gathering or simply enjoying a quiet evening under the stars, this backyard will be sure to please. In addition, the oversized detached 2-car garage with heating and air conditioning is ideal for a man cave or she shed! Conveniently located near the Anschutz Medical Center, this home offers easy access to everything you need while providing a tranquil escape from the hustle and bustle of everyday life. Don't miss out on the opportunity to own this beauty. Solar panels are leased and would need to be assumed by the new homeowner. Note:
Show More

Property Highlights

Air Conditioning
Garage
With View

Building Info

Overview

    General

  • Year Built: 1954
  • Effective Year Built: 2015
  • Building Count: 1
  • Bedroom Count: 3
  • Bathroom Count: 2
  • Full Bathrooms: 2
  • Partial Bathrooms: 2
  • Bathroom Plumbing Fixtures: 3
  • Building Condition: 6
  • Building Quality: 7
  • Construction Type: 6
  • Building Style: 11
  • Exterior Walls Type: 18
  • Interior Walls Type: 3
  • Roof Shape Type: 7
  • Roof Cover Type: 3
  • Floor Count: 100
  • Living Units: 1
  • Floor Cover: 15
  • Basement Type: 0
  • Basement Area: 0
  • Parking Type: 1
  • Garage Type: 4
  • Garage Square Area: 540
  • Parking Space Count: 2
  • Patio Type: 99
  • Porch Type: 14
  • Pool Type: 9
  • Location Influence Type: 129

    Dimensions

  • Lot Size Square Feet: 5,837
  • Lot Size Depth Feet: 1,000
  • Lot Size Frontage Feet: 600
  • Total Building Area: 1,032
  • Gross Building Area: 1,032
  • Building Area: 1,032
  • Building Area Measurement: L

    Heating and Cooling

  • Fireplace Count: 1
  • Air Conditioning: 1
  • Heating: 4
  • Heated Square Feet: 1,032
  • Heating Fuel Type: 3

    Utilities

  • Sewer System: 0
  • Water Service: 0

Building

  • Building Type: 0
  • Property Class: R
  • Subdivision: BURNS AURORA 2ND FLG
  • Land Acres: 0000000134
  • Standard Land Use Code: 1001
  • County Land Use Code: 1220
  • State Land Use Code: 1112
  • Legal Description 1: LOT 19 BLK 11 BURNS AURORA 2ND FLG

Neighborhood

  • School District Name: Adams-Arapahoe School District 28J
  • School Tax School District: AURORA SCHOOL D
  • Census Tract: 007400

Geography

  • Assessors Map Reference: 65-D
  • Account Number: 031084172
  • Parcel: 1973-02-3-17-019
  • Block: 11
  • Lot: 19
  • Meridian: SEC 02 QTR 3 TWN 4S RNG 67W
  • Municipality: RE & PP
  • Latitude: 39.7265
  • Longitude: -104.858

    Address

  • Full Address: 705 Macon St
  • Address - House Number: 705
  • Address - Street Name: Macon
  • Address - Suffix Type: St
  • State: CO
  • City Name: Aurora
  • Carrier Code: C025
  • 4-Digit Zip Code: 4147
  • Zip Code: 80010

Valuation

    Tax

  • Tax Year: 2022
  • Tax Amount: $133,155
  • Tax Rate Code Area: 11-185

    Appraisal Valuation

  • Standard Deviation: 0.1112
  • Valuation Date: Jan 27, 2024
  • Confidence Score: 88
  • Final Value: 496,601
  • High Value: 551,858
  • Low Value: 441,344

    Market Valuation

  • Market Total Value: $400,400
  • Market Land Value: $165,000
  • Market Improvement Value: $235,400

    Assessments Valuation

  • Assessed Year: 2023
  • Assessed Total Value: $23,142

    Sales

  • Current Sale Contract Date: Sep 29, 2023
  • Current Sale Recording Date: Oct 03, 2023
  • Current Sale Price:
  • Current Sale Document Type: 71
  • Current Sale Input Document Number: 68049
  • Previous Sale Recording Date: Sep 28, 2015
  • Previous Sale Contract Date: Sep 19, 2015
  • Previous Sale Amount: $225,000
  • Previous Sale Document Type: 71
Data used for valuation calculations is provided by RealtyHop, and other third party sources

Comparables

Unit
Status
Type
Beds
Baths
ft²
Price/ft²
Asking Price
Listed On
Closing Price
Sold On
HOA + Taxes

About Delmar Parkway


Similar Homes for Sale

Currently no similar homes around

Nearby Rentals

Unit for rent at 11700 E 26th Ave, Denver, CO, 80238

$1,690 /mo

  • 1 Bed
  • 1 Bath
  • 805 ft²
11700 E 26th Ave #Coronado, Denver, CO, 80238 Listing by Equity Residential


Frequently Asked Questions

When was property at 705 Macon Street built and last sold?
The property at 705 Macon Street was built in 1954 and last sold on Sep 29, 2023 for $442,500.
How much is this home worth?
The estimated value of the home located at 705 Macon Street is $426,334.
What are some comparable homes to 705 Macon Street?
There are currently no comparable homes to 705 Macon Street.