


41
Map
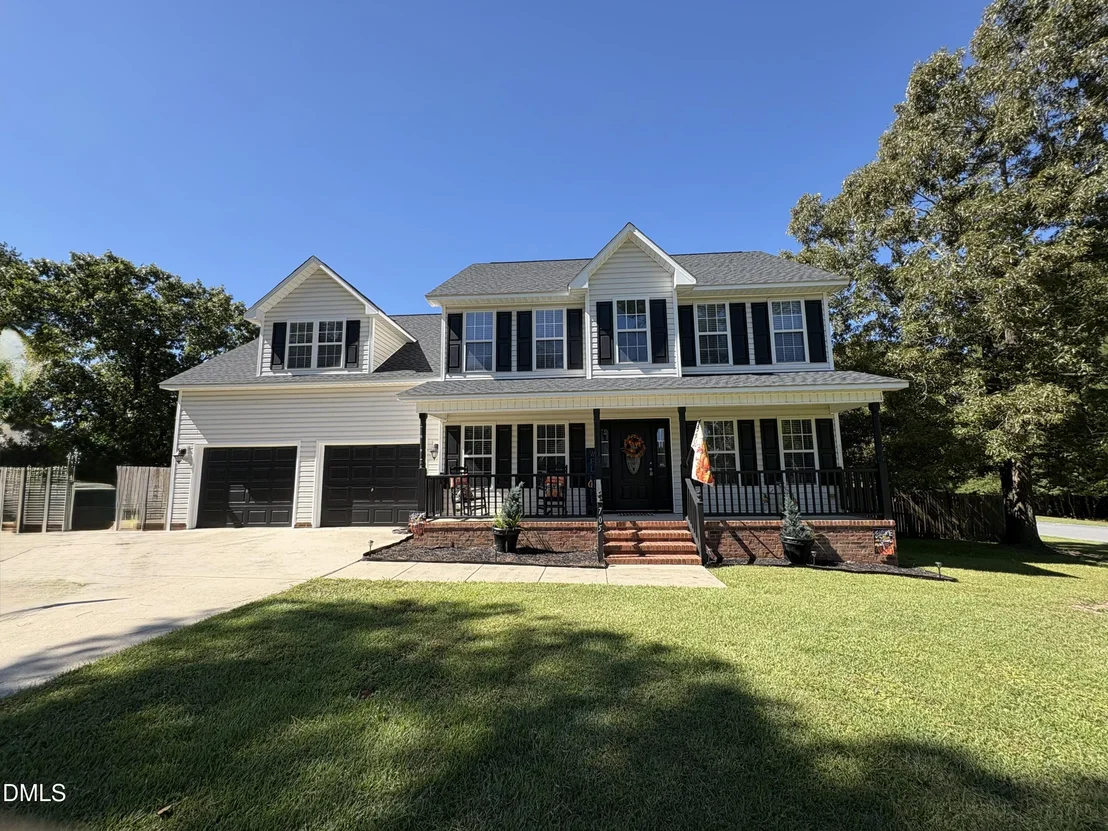

705 Crystal Spring Drive


About This Property
Listed By
Payment Calculator
Your Estimated Monthly Payment
Cap Rate Calculator
What does this mean?
Based on our analysis, the cap rate of this property is 1.25%. A negative cap rate indicates that the property might not be feasible as an income-producing asset. The median cap rate for a near zip code 11238 is 4.23%.
How much can I actually make?
Actual monthly rental income may vary between $4,760 and $7,140 depending on unit-specific characteristics. You can change the amount using the slider to further explore.
How is cap rate calculated?
Cap Rate = Net Operating Income (NOI) / Property Asset Value.
When calculating the cap rate, we assume 100% occupancy. Leverage (mortgage) is not considered.
Cap Rate provided by RealtyHop and RentHop, learn more about cap rate here.
Price History
| Date / Event | Date | Event | Price |
|---|---|---|---|
| Oct 13, 2026 | Listed by Yulanda Morgan, Broker | $378,500 | |
| Listed by Yulanda Morgan, Broker | |||
| Jul 26, 2026 | Price Decreased |
$367,500
↓ $19K
(4.9%) | |
| Price Decreased | |||
| Jul 1, 2026 | Price Decreased |
$386,500
↓ $10K
(2.4%) | |
| Price Decreased | |||
| Apr 21, 2026 | Listed by Collective Realty LLC | $395,999 | |
| Listed by Collective Realty LLC | |||
   | |||
|
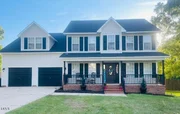
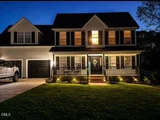
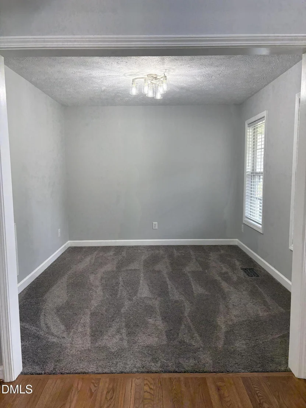
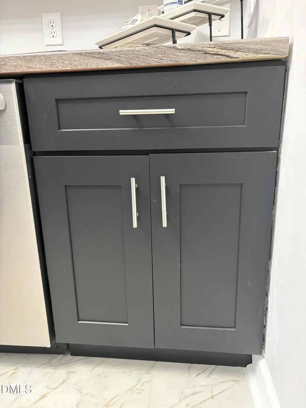
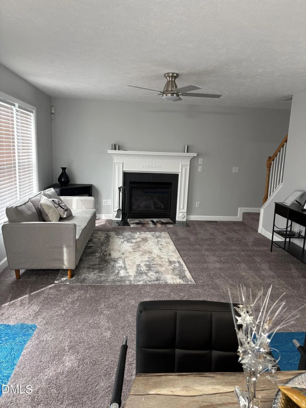
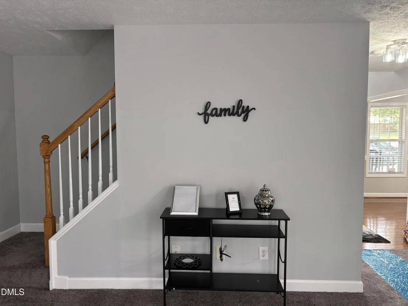
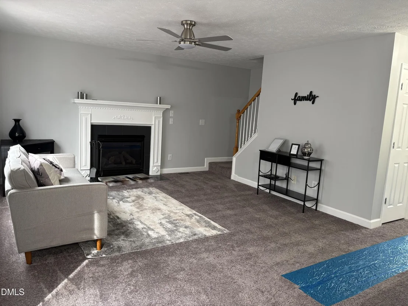
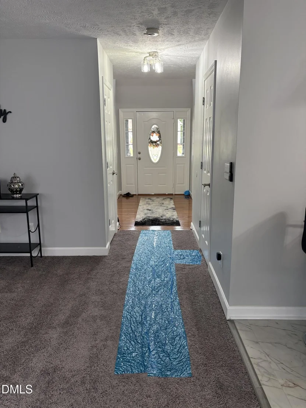
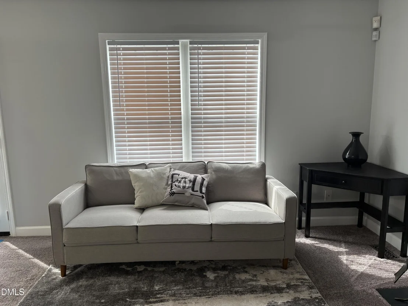
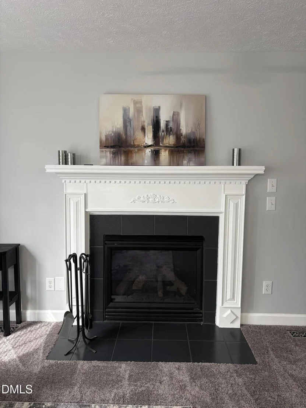
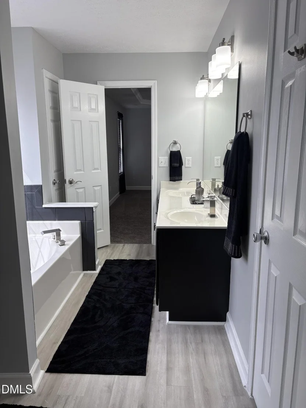
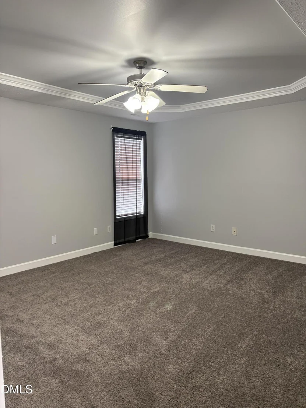
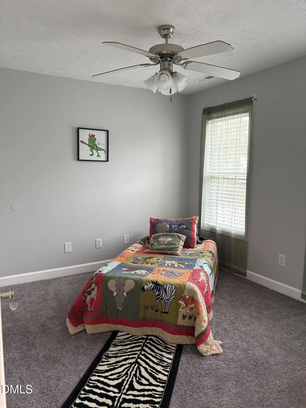
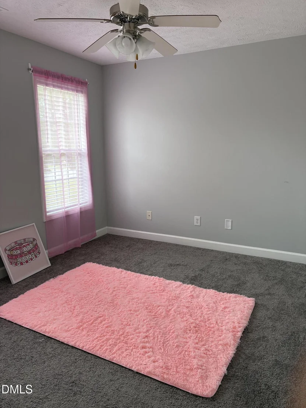
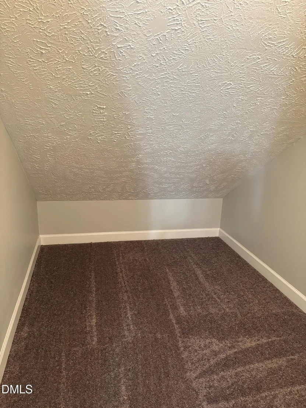
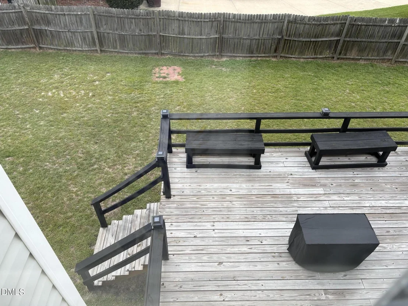
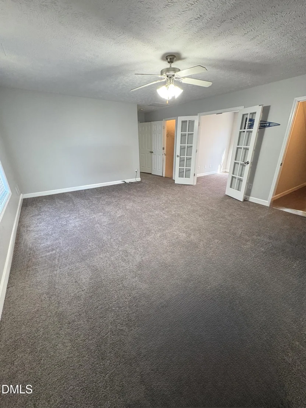
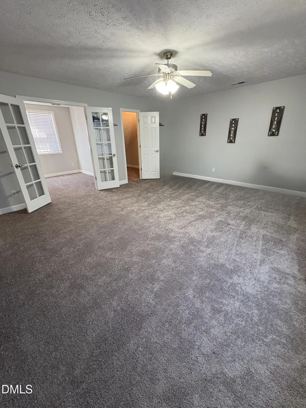
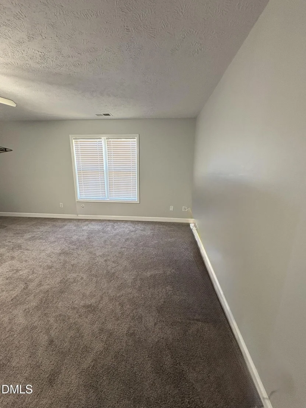
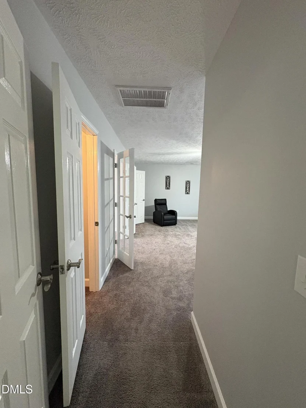
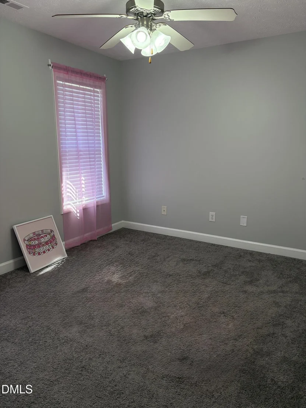
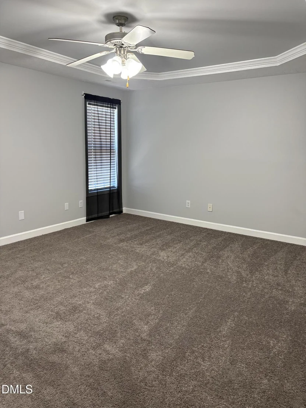
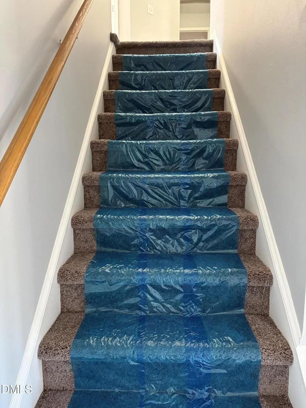
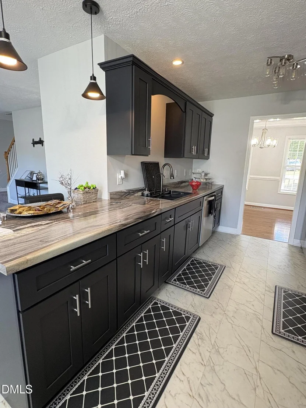
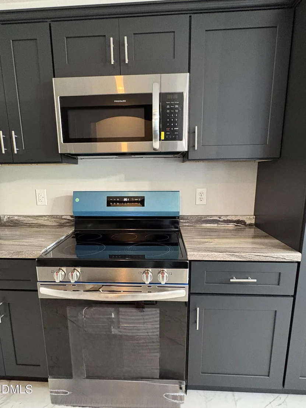
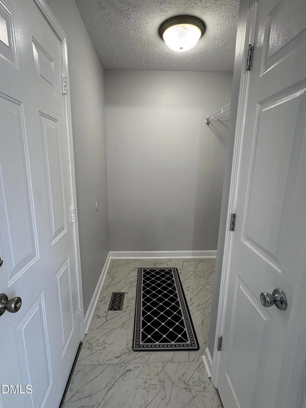
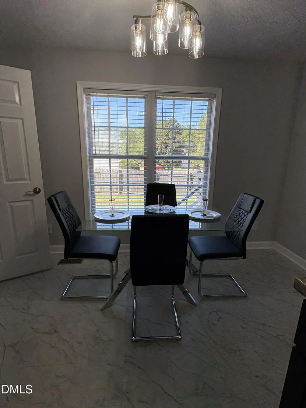
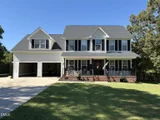
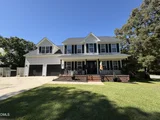
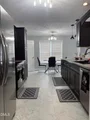
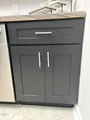
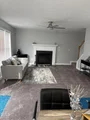
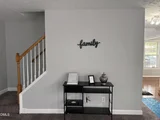
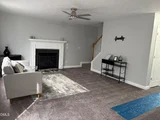
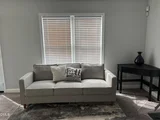
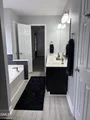
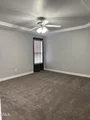
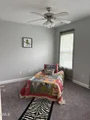
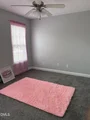
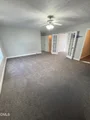
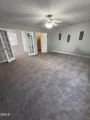
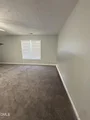
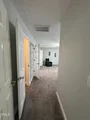
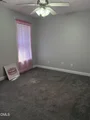
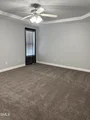
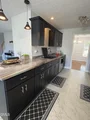
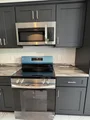
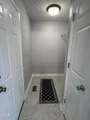
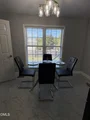
Beautifully Updated Home, An Entertainer's Dream This stunning corner lot home has been thoughtfully updated and is truly an entertainer's dream! Featuring a brand-new roof (2025), and new hot water heater, this property offers both peace of mind and modern convenience. Step inside to find fresh paint throughout, new flooring and carpet, and updated light fixtures that give the home a bright, contemporary feel. The kitchen is fully equipped with brand new stainless steel appliances, including a refrigerator, stove, microwave, dishwasher and a chef's sink with garbage disposal, along with new custom cabinetry. The all-new sleek kitchen includes a cozy eat-in area and a bar perfect for hosting. The home offers 3 spacious bedrooms, plus a large bonus room with two closets and a separate office space with french doors, ideal for entertaining, working from home, or flexible living. The primary suite features elegant tray ceilings and a private bathroom with dual closets, a separate tub and shower, and a private toilet area. Enjoy multiple gathering spaces, including a formal dining room, formal living room or 2nd office, and a comfortable great room, making it easy to host guests and sharing family time. Ceiling fans are installed in all bedrooms, the bonus room, and main living areas for added comfort. Step outside to a large outdoor solar lighted deck perfect for entertaining day or night, along with a fully fenced backyard with double gates and a large storage unit, offering plenty of space for gatherings and outdoor enjoyment. The home also includes a freshly painted exterior with updated shutters, an oversized two-car garage with automatic door openers and epoxy matching flooring, and an extended driveway for multi-vehicle parking. This home combines space, style, and functionality perfect for entertaining and everyday living NO HOA in the neighborhood.
| |||
| Jan 9, 2014 | Sold | ||
| Sold | |||

Property Highlights
Building Info
Comparables
Status
Price/ft²
Listed On
Sold On
About Crestview Estates
Similar Homes for Sale
Currently no similar homes aroundNearby Rentals
$2,100 /mo
- 3 Beds
- 2 Baths
- 1,647 ft²
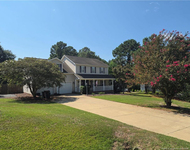
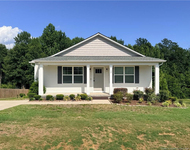
$2,150 /mo
- 4 Beds
- 2 Baths
- 1,965 ft²

Last Updated: 2 days ago
Data Source: TMLS, MLS# 10198183

























 Your Privacy Choices
Phone: 425-283-2930
Address: 335 Madison Avenue, New York, NY 10017