Check Availability
$1,250,000
↓ $45K (3.5%)
● House - For Sale

705 Beaverbrook

Glendora, CA 91740
bedrooms
3 Beds
bathrooms
2 Baths
square feet
3,164 Ft²
$6,138
Est. Monthly

About This Property

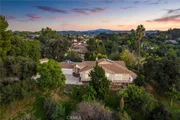
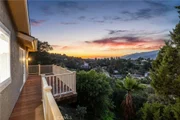
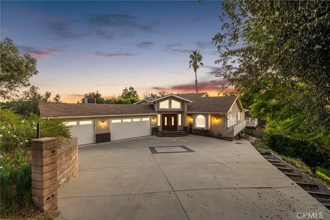
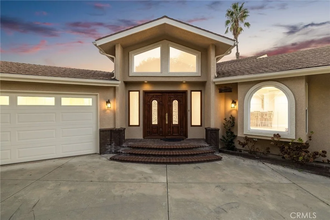
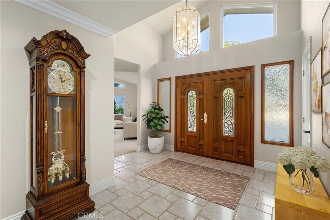
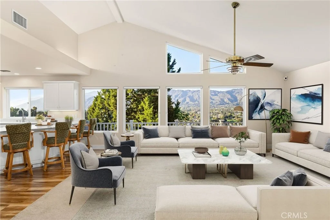
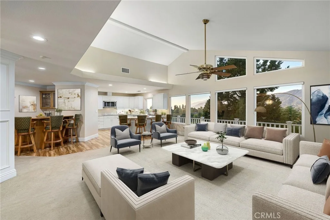
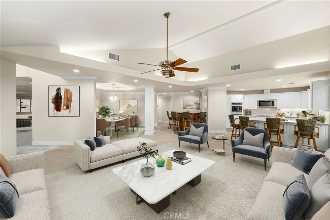
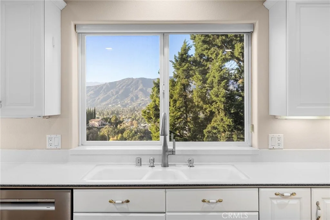
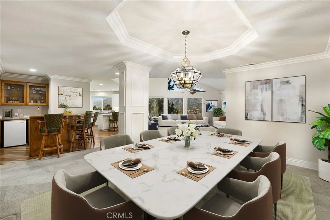
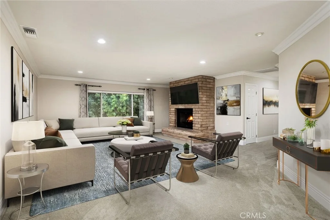
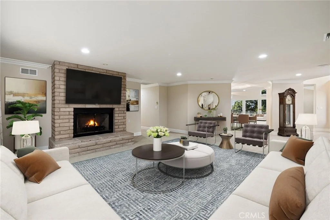
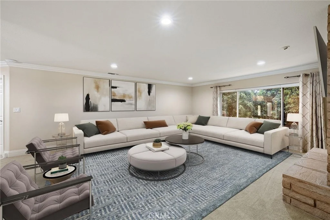
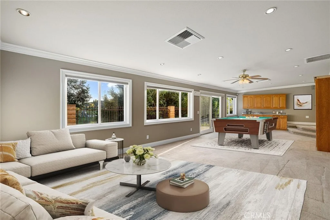
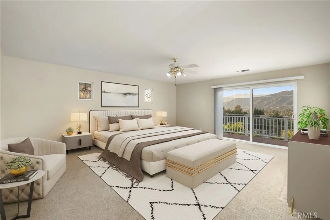
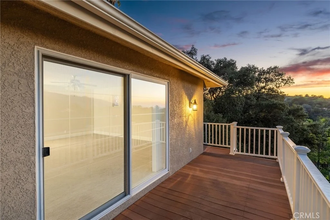
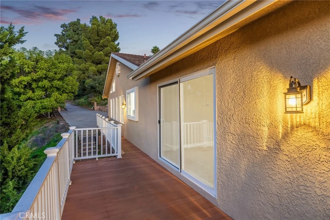
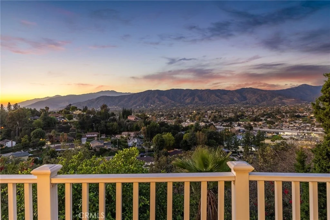
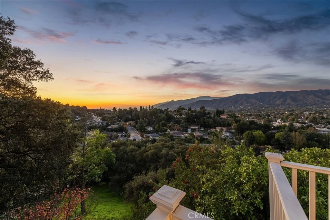
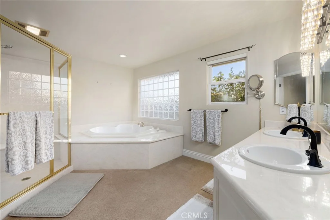
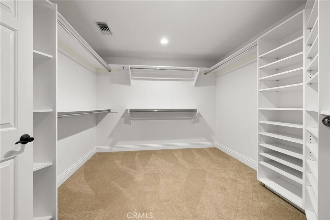
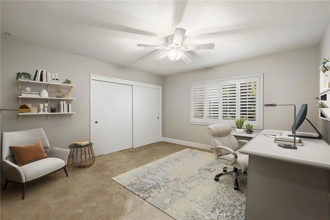
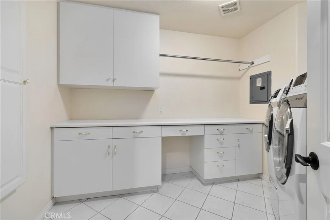
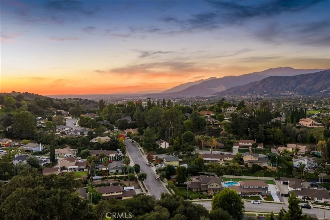
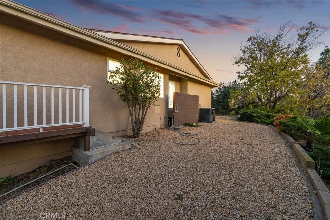
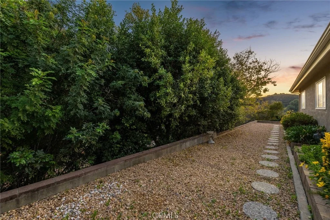
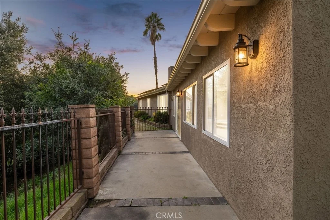
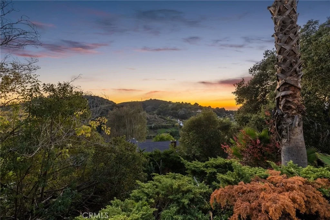
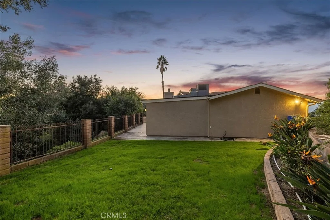
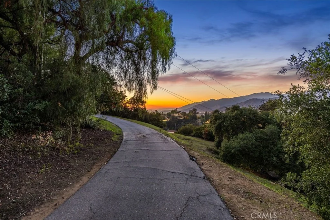
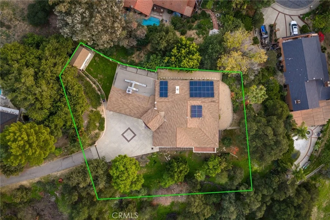
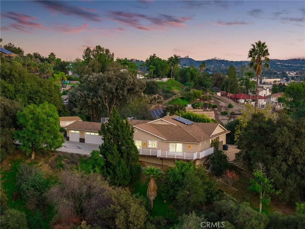
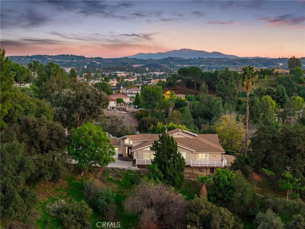
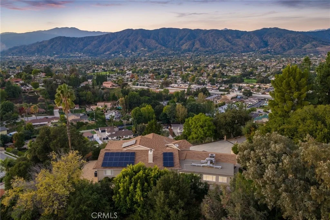
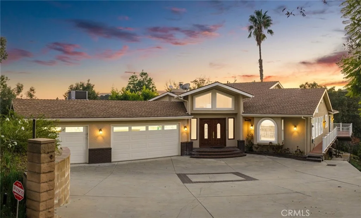
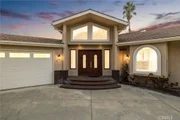
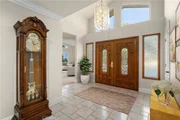
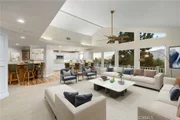
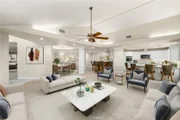
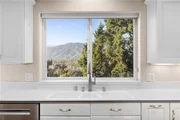
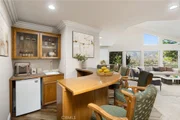
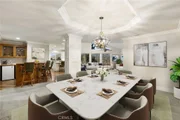
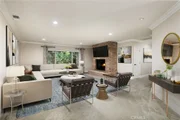
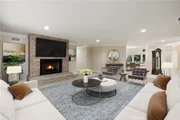
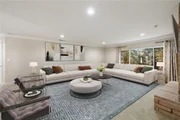
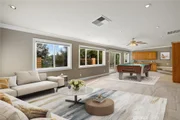
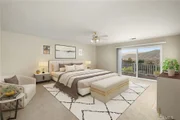
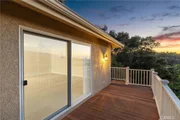
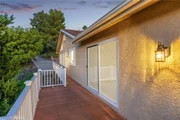
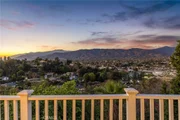
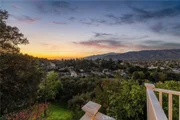
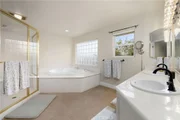
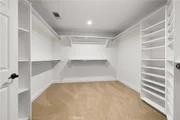
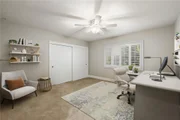
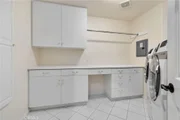
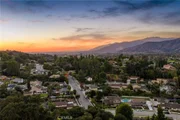
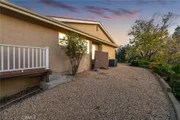
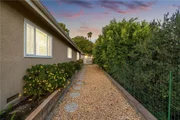
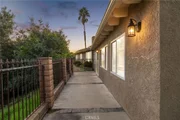
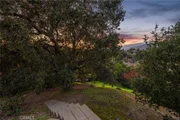
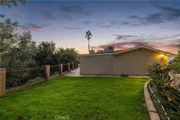
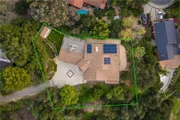
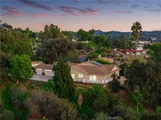
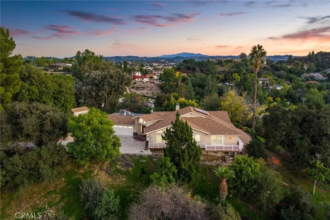
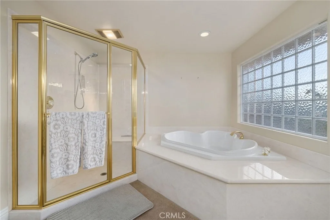
Updated Single-Story Home with Panoramic Mountain Views. Situated on a secluded hillside lot with ultimate privacy, this beautifully updated single-story residence is accessed via a long, private driveway that opens to an extra-wide front motor court. Double wood-and-glass entry doors welcome you into a bright foyer with tile flooring that flows seamlessly into the expansive open-concept living areas. The dramatic family room showcases vaulted ceilings, a wall of picture windows framing sweeping mountain views, a bay window overlooking the front yard, and complete openness to  kitchen. The kitchen features classic white shaker cabinetry, stainless steel appliances, recessed lighting, hardwood flooring, and a peninsula with casual countertop seating. Adjacent to the family room is a well appointed wet bar equipped with a sink, under-counter refrigerator, glass-front upper cabinets, and a curved radius counter perfect sitting and entertaining. The formal living room serves as a stunning focal point with its floor-to-ceiling Roman-brick fireplace and raised hearth, recessed lighting, elegant crown molding, and an expansive picture window. A 512' bonus room (NOT included in square footage) features a dedicated HVAC, a dry bar that could be converted into a kitchenette, crown molding, and sliding glass doors opening to the backyard. Down the hallway, the generously sized primary suite offers carpeting, direct access to a private balcony showcasing beautiful mountain views. The primary bathroom includes a glass-enclosed walk-in shower, a soaking tub with marble surround, dual-sink with a dedicated vanity, and a walk-in closet with built-in organizers. Two additional bedrooms feature ceiling fans and plantation shuttered windows, while the well-appointed hall bathroom includes dual sinks, a shower/tub combination with sliding glass enclosure, and a view window. Convenience is elevated with an oversized laundry room offering a folding counter, abundant built-in storage cabinets, hanging rod, and a built-in cabinet ironing center. Exterior grounds are designed for low-maintenance, featuring drought-tolerant gravel landscaping, stepping stones, concrete walkways accented with brick ribbons, a grassy play area, and a convenient storage shed. There is a solar system that will be transferred to the new buyer on lease that began in 2012. This thoughtfully updated home combines mid-century character with modern amenities and unparalleled panoramic views throughout.
Unit Size
3,164 Ft²
Days on Market
135 days
Land Size
0.53 acres
Price per sqft
$395
Property Type
House
Property Taxes
-
HOA Dues
-
Year Built
1978

Listed By

Payment Calculator

Cap Rate Calculator

Last updated: 6 days ago (CRMLS #CV26122614)

Price History

Date / Event Date Event Price
Oct 13, 2026 Price Decreased $1,250,000
↓ $45K (3.5%)
Price Decreased
Aug 29, 2026 Relisted $1,295,000
Relisted
Aug 13, 2026 In contract -
In contract
Aug 1, 2026 Price Decreased $1,295,000
↓ $100K (7.2%)
Price Decreased
Jun 5, 2026 Listed by RE/MAX MASTERS REALTY $1,395,000
Listed by RE/MAX MASTERS REALTY
Show More

Property Highlights

Garage
Air Conditioning
Fireplace
Parking Details
Has Garage
Attached Garage
Has Open Parking
Parking Features: Concrete, Direct Access, Driveway, Garage, Garage Door Opener
Garage Spaces: 3
Interior Details
Full Bathrooms: 2
Interior Features: Wet Bar, Breakfast Bar, Crown Molding, High Ceilings, Open Floorplan, Recessed Lighting, Walk-In Closet(s), SeparateFormalDiningRoom, SolidSurfaceCounters, AllBedroomsDown, BedroomOnMainLevel, MainLevelPrimary
Appliances: Convection Oven, Dishwasher, ENERGY STAR Qualified Appliances, Disposal, Microwave, Refrigerator
Flooring Type: Carpet, Tile
Laundry Features: Inside, Laundry Room
Has Fireplace
Fireplace Features: Gas, Living Room, Raised Hearth
Exterior Details
Square Footage: 3164
Square Footage Source: $0
Security Features: Carbon Monoxide Detector(s), Smoke Detector(s)
Property Condition: Updated/Remodeled, Turnkey
Year Built Source: Assessor
Year Built: 1978
Levels: One
Other Structures: Storage
Window Features: Double Pane Windows, ENERGY STAR Qualified Windows
Construction Materials: Stucco, Drywall
Patio and Porch Features: Deck
Pool Features: None
Lot Features: Back Yard, Front Yard
Lot Size Area: 22910
Lot Size Units: Square Feet
Lot Size Acres: 0.5259
Lot Size Square Feet: 22910
Tax Lot: 32
Water Source: Public
Utilities Details
Cooling Type: Central Air
Heating Type: Central
Sewer : Public Sewer

Building Info

Overview

    General

  • Year Built: 1978
  • Effective Year Built: 1984
  • Building Count: 1
  • Total Rooms: 9
  • Bedroom Count: 3
  • Bathroom Count: 2
  • Full Bathrooms: 2
  • Partial Bathrooms: 2
  • Building Condition: 0
  • Building Quality: 7
  • Construction Type: 17
  • Building Style: 15
  • Exterior Walls Type: 12
  • Interior Walls Type: 0
  • Roof Shape Type: 8
  • Roof Cover Type: 3
  • Floor Count: 100
  • Living Units: 1
  • Floor Cover: 0
  • Basement Type: 0
  • Basement Area: 0
  • Garage Type: 0
  • Parking Space Count: 1
  • Patio Type: 0
  • Porch Type: 0
  • Pool Type: 0

    Dimensions

  • Lot Size Square Feet: 22,903
  • Lot Size Depth Feet: 2,000
  • Lot Size Frontage Feet: 3,570
  • Total Building Area: 2,541
  • Building Area: 2,541
  • Building Area Measurement: L

    Heating and Cooling

  • Fireplace Count: 1
  • Air Conditioning: 1
  • Heating: 3
  • Heated Square Feet: 2,541
  • Heating Fuel Type: 0

    Utilities

  • Sewer System: 0
  • Water Service: 0

Building

  • Building Type: 0
  • Property Class: R
  • Subdivision: SUB OF THE RANCHO ADD
  • Land Acres: 0000000526
  • Standard Land Use Code: 1001
  • County Land Use Code: 0100
  • Legal Description 1: SUB OF THE RANCHO ADD TO SAN JOSE AND A PORTION OF RANCHO SAN JOSE LOT COM W 1086.10 FT AND N 365 FT AND E 312 FT FROM SE COR OF NE 1/4 OF SE 1/4 OF SEC SEE ASSESSOR MAPBOOK FOR MISSING PORTIONSEC 32 T 1N R 9W

Neighborhood

  • School District Name: Glendora Unified School District
  • Census Tract: 401201

Zoning

  • Zoning: GDE6

Geography

  • Assessors Map Reference: 87-D6
  • Parcel: 8644-030-034
  • Lot: 32
  • Meridian: SEC 32 TWN 01N RNG 09W
  • Municipality: EAST /CHARTER OAKS
  • Latitude: 34.1258
  • Longitude: -117.84

    Address

  • Full Address: 705 Beaverbrook Ln
  • Address - House Number: 705
  • Address - Street Name: Beaverbrook
  • Address - Suffix Type: Ln
  • State: CA
  • City Name: Glendora
  • Carrier Code: C045
  • 4-Digit Zip Code: 4501
  • Zip Code: 91740

Valuation

    Tax

  • Tax Year: 2022
  • Tax Amount: $486,257
  • Tax Rate Code Area: 04-132

    Appraisal Valuation

  • Standard Deviation: 0.2306
  • Valuation Date: Feb 14, 2024
  • Confidence Score: 68
  • Final Value: 1,103,173
  • High Value: 1,357,590
  • Low Value: 848,757

    Assessments Valuation

  • Assessed Year: 2023
  • Assessed Total Value: $376,458
  • Assessed Land Value: $69,345
  • Assessed Improvements Value: $307,113

    Exemptions

  • Homeowner Exemption: Yes
Data used for valuation calculations is provided by RealtyHop, and other third party sources

Comparables

Unit
Status
Type
Beds
Baths
ft²
Price/ft²
Asking Price
Listed On
Closing Price
Sold On
HOA + Taxes

About Glendora


Similar Homes for Sale

Currently no similar homes around

Nearby Rentals

Unit for rent at 1429 Underhill Terrace, GLENDORA, CA, 91741

$5,000 /mo

  • 3 Beds
  • 2 Baths
  • 1,784 ft²
1429 Underhill Terrace, GLENDORA, CA, 91741 Listing by Julian Nan
Unit for rent at 1261 E Ada Ave, GLENDORA, CA, 91741

$4,500 /mo

  • 4 Beds
  • 2 Baths
  • 1,391 ft²
1261 E Ada Ave, GLENDORA, CA, 91741 Listing by AMBER ZEPEDA
Unit for rent at 217 E Carroll Avenue, GLENDORA, CA, 91741

$2,400 /mo

  • 1 Bed
  • 1 Bath
  • 600 ft²
217 E Carroll Avenue #B, GLENDORA, CA, 91741 Listing by Elia Maalouf


Frequently Asked Questions

When was property at 705 Beaverbrook Lane built and last sold?
The property at 705 Beaverbrook Lane was built in 1978 and last sold on Jan 1, 1970 for $0.
How much is this home worth?
The estimated value of the home located at 705 Beaverbrook Lane is $1,282,179.
What are some comparable homes to 705 Beaverbrook Lane?
There are currently no comparable homes to 705 Beaverbrook Lane.