


7047 Springville Cove


About This Property
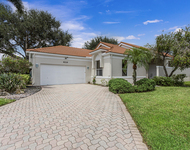
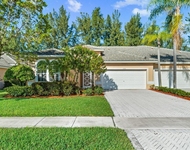
As you approach this stately residence, you'll immediately notice the extended walkway leading to the front door, designed to be wheelchair-friendly and level with the front entry. An elegant etched glass side lite at the front entry ensures both privacy and a touch of sophistication. Upon entering, you'll be greeted by an expansive interior that boasts 12-foot high ceilings and transom windows, flooding the space with natural light. The open floor plan seamlessly connects the living room, family room, and dining room, creating a perfect setting for both daily living and entertaining. The gourmet kitchen is a chef's dream, complete with an eat-in breakfast nook, custom walk-in pantry, and the potential to switch to a gas cooktop for culinary enthusiasts. Granite countertops, high-end appliances, and stylish cabinetry enhance the kitchen's functionality and visual appeal. One of the guest bedrooms is thoughtfully carpeted for added comfort, while the master bedroom exudes luxury with plush carpeting, 2 walk-in closets, and a picturesque view of the patio and backyard. The master suite is your private retreat, designed for ultimate relaxation. This home is not only aesthetically pleasing but also designed for practicality and peace of mind. It features hurricane accordion shutters on all windows, ensuring your safety during stormy weather. Inside, plantation shutters adorn every window, offering both privacy and elegance. Crown molding throughout the home adds a touch of sophistication, while upscale lighting fixtures by Hubbardton Forge illuminate your living spaces in style. The interior is beautifully complemented by upgraded landscaping and hardscaping on the exterior.
The outdoor space is a paradise, with an extended paver patio and a full-screen enclosure that creates a generous outdoor living area. Enjoy the Florida weather to the fullest, whether you're relaxing or entertaining. There's even a covered area for your BBQ and outdoor furniture. This estate home also offers the convenience of an automatic whole house generator with a 500-gallon gas tank, ensuring uninterrupted power during any outages. For your daily chores, the separate laundry room features a Bosch washer and dryer, ample storage, and a slop sink, making laundry tasks a breeze.
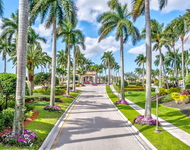
Discover the vibrant and secure community through the HOA. Enjoy peace of mind with our staffed, gated entry featuring 24-hour security, double covered traffic lanes, and a telephonic access system. Plus, Valencia Pointe offers 2 private "resident-only" entrances. The clubhouse is the heart of activity, featuring a grand social hall with a raised stage and dance floor for special events. Stay active in the state-of-the-art fitness center and aerobics/dance studio. Socialize in the billiard and poker rooms or dine at the VP Cafe. The community caters to card game enthusiasts with 3 dedicated rooms featuring suede table covers. Explore your creative side in our Arts & Crafts Room, complete with a kiln. For meetings and gatherings, there is a conference/classroom room. Stay connected effortlessly with complimentary WiFi at the Pool and Clubhouse, courtesy of Hotwire-Fision. Outdoors, there is a spectacular resort-style pool, a lap pool, a resistance walking pool, and a spa. Sports lovers can enjoy 6 Har-Tru Tennis Courts, a half-court basketball area, 4 Pickleball Courts, and 2 Har-Tru Bocce Courts. The full-time Social Director ensures a bustling social calendar with trips, activities, shows, and events. With over 25 clubs aimed at maximizing the active adult experience, there's always something exciting happening in the community. For added convenience, the HOA provides bulk TV and internet services through Hotwire Fision Communications. This includes 1 HD DVR (Multi-Room DVR), 2 HD boxes, Expanded Basic TV, Digital Favorites Package (including 8 HBO channels), and 100 Mbps 20 Mbps Download High-Speed Internet. Note that channel lineups and prices may change, but the HOA strives to offer top-notch entertainment options for all residents.
List of features and upgrades:
- Avila IV Model, 2,758 A/C SF
- Estate section
- 4 bedrooms, 2.5 baths
- Bright and airy interior with 12' high ceilings and transom windows
- Automatic whole house generator with 500-gallon gas tank
- Possible to change to a gas cooktop
- Front walkway raised to be level with front entry (no step down), wheelchair friendly
- Etched glass side lite at front entry for privacy
- Extended paver patio with a full screen enclosure, creating a large outdoor living area
- Hurricane accordion shutters on all windows
- Plantation shutters on all windows
- Crown molding throughout
- Upscale lighting fixtures by Hubbardton Forge
- Upgraded landscaping and hardscaping
- Offered fully furnished and turn key
- ACTIVE clubhouse recently redone
- HOA includes manned security gate, community amenities, activities at clubhouse, cafe, lawn maintenance, cable TV and internet.
Payment Calculator
Your Estimated Monthly Payment
Cap Rate Calculator
What does this mean?
Based on our analysis, the cap rate of this property is 1.25%. A negative cap rate indicates that the property might not be feasible as an income-producing asset. The median cap rate for a near zip code 11238 is 4.23%.
How much can I actually make?
Actual monthly rental income may vary between $4,760 and $7,140 depending on unit-specific characteristics. You can change the amount using the slider to further explore.
How is cap rate calculated?
Cap Rate = Net Operating Income (NOI) / Property Asset Value.
When calculating the cap rate, we assume 100% occupancy. Leverage (mortgage) is not considered.
Cap Rate provided by RealtyHop and RentHop, learn more about cap rate here.
Price History
Property Highlights
Building Info
Comparables
Status
Price/ft²
Listed On
Sold On
About Valencia Pointe
Similar Homes for Sale
Currently no similar homes aroundNearby Rentals
$6,000 /mo
- 3 Beds
- 2 Baths
- 2,489 ft²
$5,200 /mo
- 2 Beds
- 2 Baths
- 1,585 ft²

Orbit Realty, Inc
Last Updated: 6 months ago
Data Source: Beaches MLS, MLS# R10919144
 Your Privacy Choices
Phone: 425-283-2930
Address: 335 Madison Avenue, New York, NY 10017