See Home Value
Highlands Ranch 80124
7047 Lionshead Pkwy
$1,400,000
● House - Off Market

7047 Lionshead Pkwy

Lone Tree, CO 80124
bedrooms
7 Beds
bathrooms
2 Baths
square feet
4,201 Ft²
$7,932
Est. Monthly
$243
HOA / Fees

About This Property

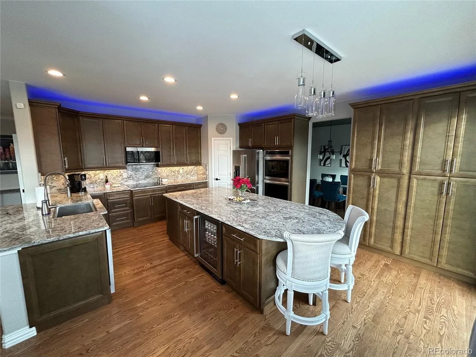
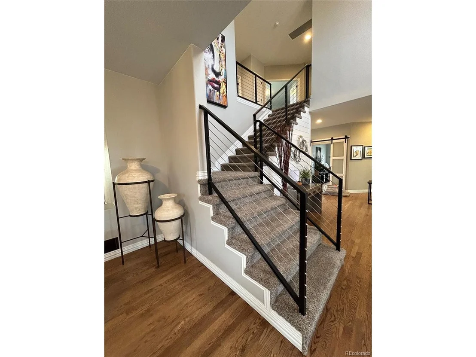
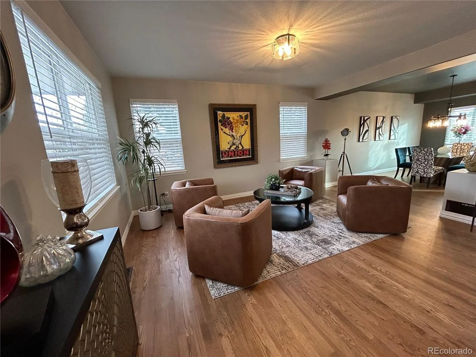
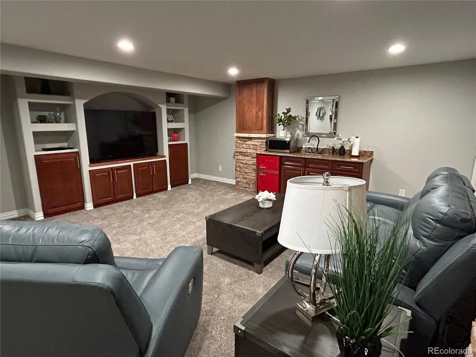
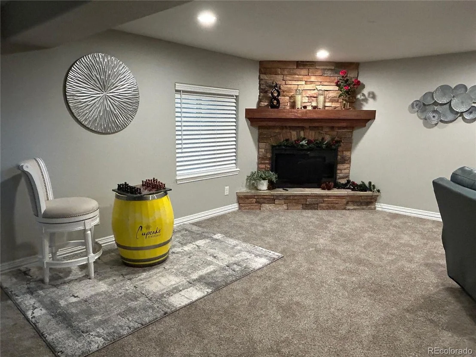
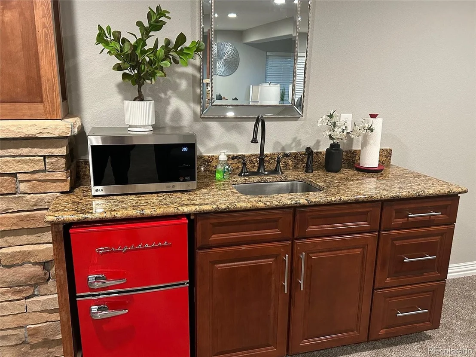
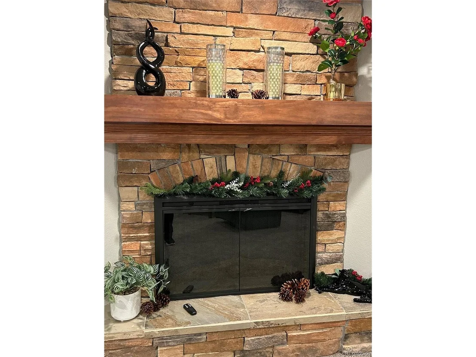
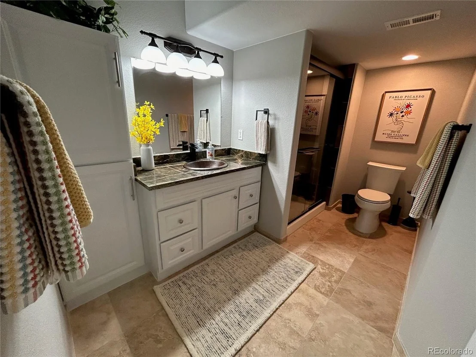
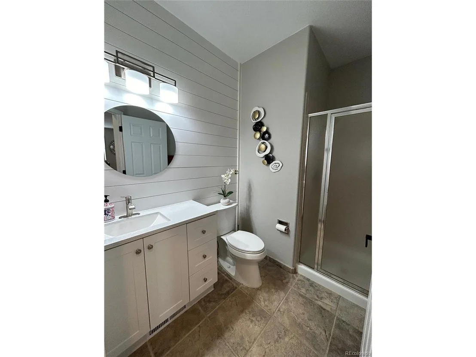
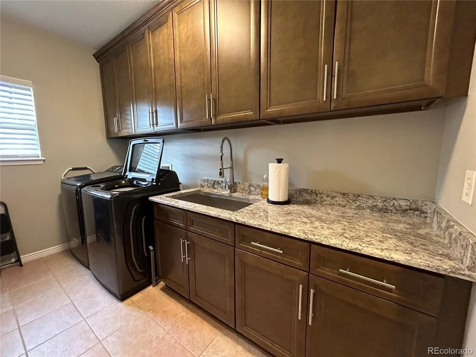
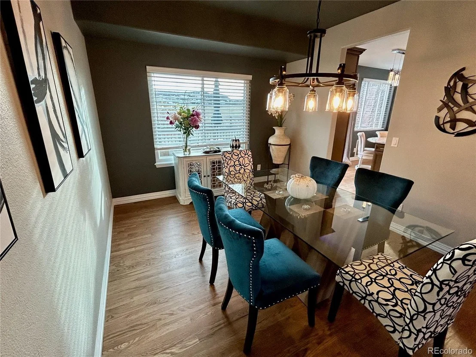
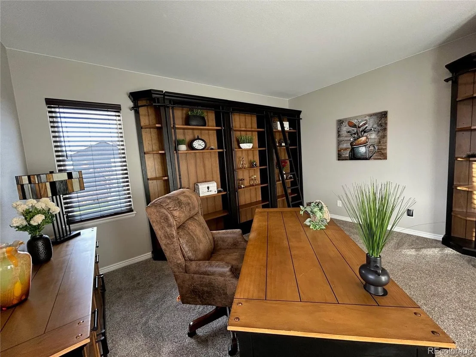
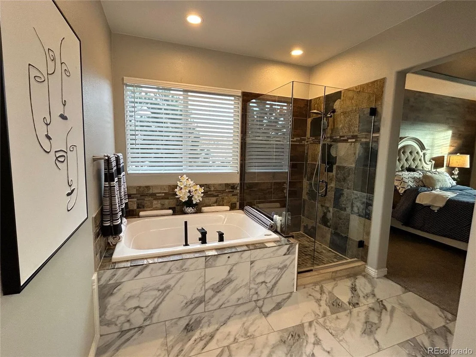
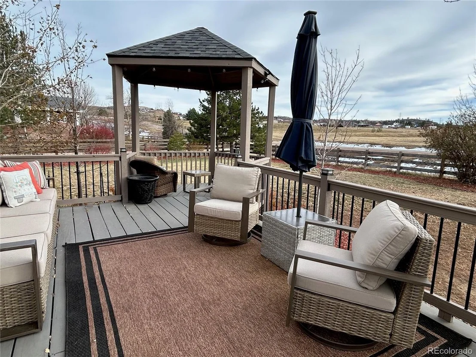
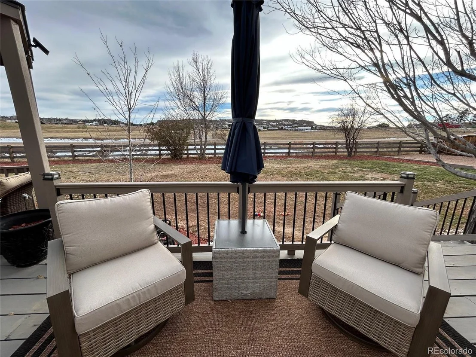
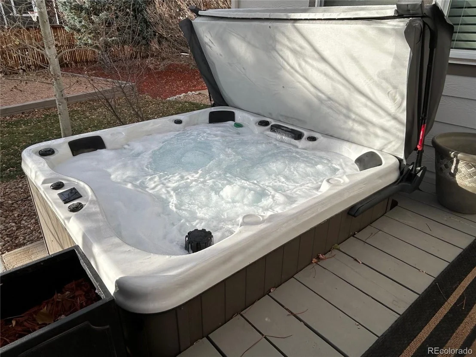
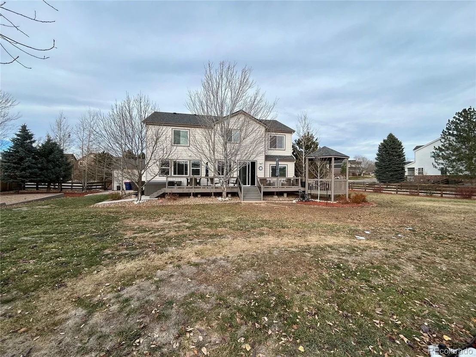
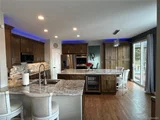
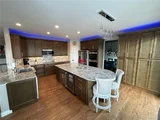
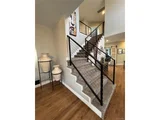
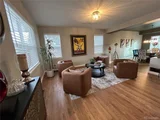
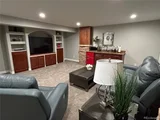
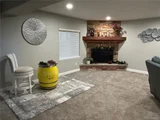
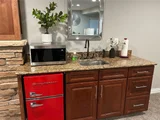
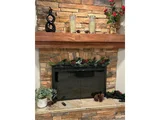
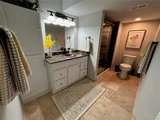
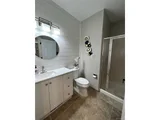
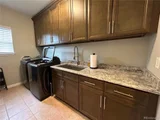
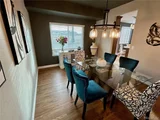
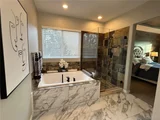
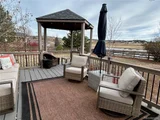
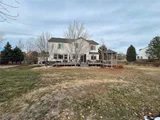
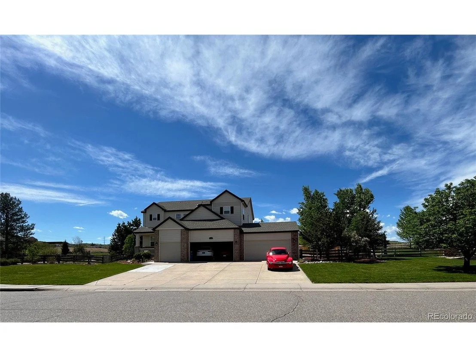
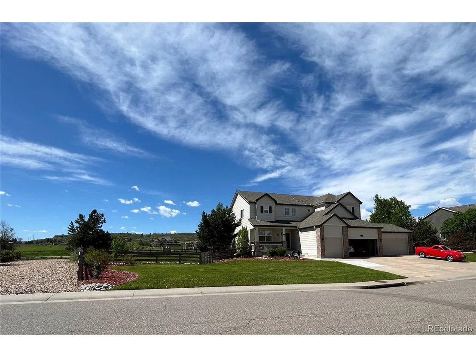
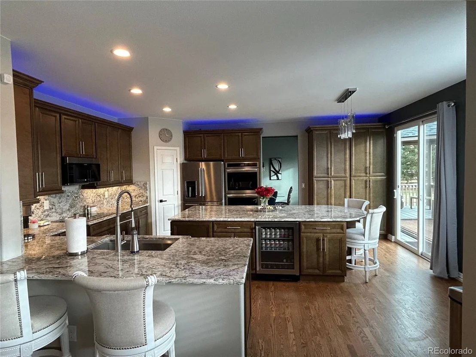
Stunning! 7 Bed, 5 Bath w/Five Car Garage and over 1/2 Acre backing to McCormick Ranch. Complete Remodel inside and out. New Roof 2024, New Interior and Exterior paint, Custom Kitchen Cabinets With over/under lighting, crown molding, Brushed hardware and pull out shelves, Kitchen Aid 5 Door Refrigerator, Double Stainless Ovens, Induction smooth top Range, Stainless Beverage Fridge, Stainless Dishwasher, Granite Counters and Full Height Granite Backsplash, Custom Seeded Pendant Lighting, Massive Kitchen Island, Custom Fans, Refinished Hardwood Floors, New Plush 60 ounce Carpet throughout, Oversized Rear Slider, Huge 6 Person Cal Spa (2023), Large Rear Deck, Stunning 60" Wide Fireplace with Side Cabinets, Shelving and Granite. 75" Samsung Smart TV in the Family Room with Sonos Sound Bar Mounted to a knotty wood plank wall (stays), 2nd Family Room downstairs with a Stone Fireplace, Built-In Entertainment Center with a Samsung 65" Smart TV (stays), Wet Bar with Fridge and Granite Top, Bedroom with closet and a Large bathroom with a walk-in Shower, Granite Topped Vanity with Hammered Copper, Don't miss the Custom Iron Railing with Stainless Steel Wire Accents, The Main Level Bathroom has Shiplap, quartz and travertine with a walk-in shower, The Barn Doors on the Main Level lead you to a main level bedroom with a closet located just off the Main Level Bathroom, Huge Laundry Room with Custom Cabinets, Oversized Stainless Sink, Crown Molding, Granite Counters, Tile Floors and more, New Exterior Windows, New Garage Doors, New Garage Door Openers, Completely Custom Finished Garage with designer floor tiles and Paint to Match, Wired for 220v in both garages with access door to the rear, Top of the Line features throughout the home. I could go on and on about the upgrades but I'm out of space. Come and see this gem today!
Unit Size
4,201 Ft²
Days on Market
-
Land Size
0.53 acres
Price per sqft
$357
Property Type
House
Property Taxes
$329
HOA Dues
$243
Year Built
1998

Payment Calculator

Cap Rate Calculator

Last updated: 4 months ago (REcolorado MLS #IRE5414228)

Price History

Date / Event Date Event Price
Mar 10, 2025 Sold
Sold
Feb 8, 2025 In contract -
In contract
Jan 10, 2025 Price Decreased $1,499,000
↓ $1K (0.1%)
Price Decreased
Dec 10, 2024 Listed by MILE HIGH ESTATES $1,500,000
Listed by MILE HIGH ESTATES
Stunning! 7 Bed, 5 Bath w/Five Car Garage and over 1/2 Acre backing to McCormick Ranch. Complete Remodel inside and out. New Roof 2024, New Interior and Exterior paint, Custom Kitchen Cabinets With over/under lighting, crown molding, Brushed hardware and pull out shelves, Kitchen Aid 5 Door Refrigerator, Double Stainless Ovens, Induction smooth top Range, Stainless Beverage Fridge, Stainless Dishwasher, Granite Counters and Full Height Granite Backsplash, Custom Seeded Pendant Lighting, Massive Kitchen Island, Custom Fans, Refinished Hardwood Floors, New Plush 60 ounce Carpet throughout, Oversized Rear Slider, Huge 6 Person Cal Spa (2023), Large Rear Deck, Stunning 60" Wide Fireplace with Side Cabinets, Shelving and Granite. 75" Samsung Smart TV in the Family Room with Sonos Sound Bar Mounted to a knotty wood plank wall (stays), 2nd Family Room downstairs with a Stone Fireplace, Built-In Entertainment Center with a Samsung 65" Smart TV (stays), Wet Bar with Fridge and Granite Top, Bedroom with closet and a Large bathroom with a walk-in Shower, Granite Topped Vanity with Hammered Copper, Don't miss the Custom Iron Railing with Stainless Steel Wire Accents, The Main Level Bathroom has Shiplap, quartz and travertine with a walk-in shower, The Barn Doors on the Main Level lead you to a main level bedroom with a closet located just off the Main Level Bathroom, Huge Laundry Room with Custom Cabinets, Oversized Stainless Sink, Crown Molding, Granite Counters, Tile Floors and more, New Exterior Windows, New Garage Doors, New Garage Door Openers, Completely Custom Finished Garage with designer floor tiles and Paint to Match, Wired for 220v in both garages with access door to the rear, Top of the Line features throughout the home. I could go on and on about the upgrades but I'm out of space. Come and see this gem today!
Sep 14, 2022 Sold
Sold
Show More

Property Highlights

Garage
Air Conditioning
Fireplace

Building Info

Overview

    General

  • Year Built: 1998
  • Effective Year Built: 1998
  • Building Count: 1
  • Total Rooms: 10
  • Bedroom Count: 5
  • Bathroom Count: 4
  • Full Bathrooms: 4
  • Partial Bathrooms: 4
  • Building Condition: 6
  • Building Quality: 4
  • Construction Type: 6
  • Building Style: 28
  • Exterior Walls Type: 19
  • Interior Walls Type: 3
  • Roof Shape Type: 1
  • Roof Cover Type: 3
  • Floor Count: 200
  • Living Units: 1
  • Floor Cover: 0
  • Basement Type: 6
  • Basement Area: 964
  • Garage Type: 7
  • Garage Square Area: 1,064
  • Parking Space Count: 4
  • Patio Type: 20
  • Porch Type: 8
  • Pool Type: 0

    Dimensions

  • Lot Size Square Feet: 23,087
  • Total Building Area: 4,201
  • Gross Building Area: 4,201
  • Building Area: 3,981
  • Building Area Measurement: L

    Heating and Cooling

  • Fireplace Count: 1
  • Air Conditioning: 1
  • Heating: 4
  • Heated Square Feet: 3,981
  • Heating Fuel Type: 0

    Utilities

  • Sewer System: 0
  • Water Service: 0

Building

  • Building Type: 0
  • Property Class: R
  • Subdivision: INTRAVEST 320
  • Land Acres: 0000000530
  • Standard Land Use Code: 1001
  • County Land Use Code: 1112
  • Legal Description 1: LOT 39 INTRAVEST 320 # 1M 0.530 AM/L

Neighborhood

  • School District Name: Douglas County School District RE-1
  • Census Tract: 014140

Zoning

  • Zoning: PDU

Geography

  • Assessors Map Reference: 96-G
  • Account Number: R0403655
  • Parcel: 0403655
  • Block: 6
  • Lot: 39
  • Meridian: SEC 17 TWN 06S RNG 67W QTR SE
  • Municipality: DOUGLAS COUNTY RE 1
  • Latitude: 39.5225
  • Longitude: -104.908

    Address

  • Full Address: 7047 Lionshead Pkwy
  • Address - House Number: 7047
  • Address - Street Name: Lionshead
  • Address - Suffix Type: Pkwy
  • State: CO
  • City Name: Lone Tree
  • Carrier Code: R013
  • 4-Digit Zip Code: 9589
  • Zip Code: 80124

Valuation

    Tax

  • Total Area: 4,201
  • Tax Year: 2022
  • Tax Amount: $559,156
  • Initial Tax Delinquent Year: 2021
  • Tax Rate Code Area: 3488

    Appraisal Valuation

  • Standard Deviation: 0.1019
  • Valuation Date: May 17, 2023
  • Confidence Score: 90
  • Final Value: 1,096,982
  • High Value: 1,208,845
  • Low Value: 985,119

    Market Valuation

  • Market Total Value: $793,447
  • Market Land Value: $191,611
  • Market Improvement Value: $601,836

    Assessments Valuation

  • Assessed Year: 2022
  • Assessed Total Value: $55,150
  • Assessed Land Value: $13,320
  • Assessed Improvements Value: $41,830

    Sales

  • Current Sale Contract Date: Sep 07, 2022
  • Current Sale Recording Date: Sep 14, 2022
  • Current Sale Price:
  • Current Sale Document Type: 35
  • Current Sale Input Document Number: 61175
  • Previous Sale Recording Date: Feb 10, 2017
  • Previous Sale Contract Date: Feb 10, 2017
  • Previous Sale Amount: $779,000
  • Previous Sale Document Type: 71
Data used for valuation calculations is provided by RealtyHop, and other third party sources

Comparables

Unit
Status
Type
Beds
Baths
ft²
Price/ft²
Asking Price
Listed On
Closing Price
Sold On
HOA + Taxes

About Highlands Ranch


Similar Homes for Sale

Currently no similar homes around

Nearby Rentals


Frequently Asked Questions

When was property at 7047 Lionshead Parkway built and last sold?
The property at 7047 Lionshead Parkway was built in 1998 and last sold on Sep 7, 2022 for $600,000.
How much is this home worth?
The estimated value of the home located at 7047 Lionshead Parkway is $1,487,851.
What are some comparable homes to 7047 Lionshead Parkway?
There are currently no comparable homes to 7047 Lionshead Parkway.