Check Availability
Oak Hills 92344
7045 Oak Hill Road
$620,000
↓ $20K (3.1%)
● House - For Sale

7045 Oak Hill Road

Oak Hills, CA 92344
bedrooms
3 Beds
bathrooms
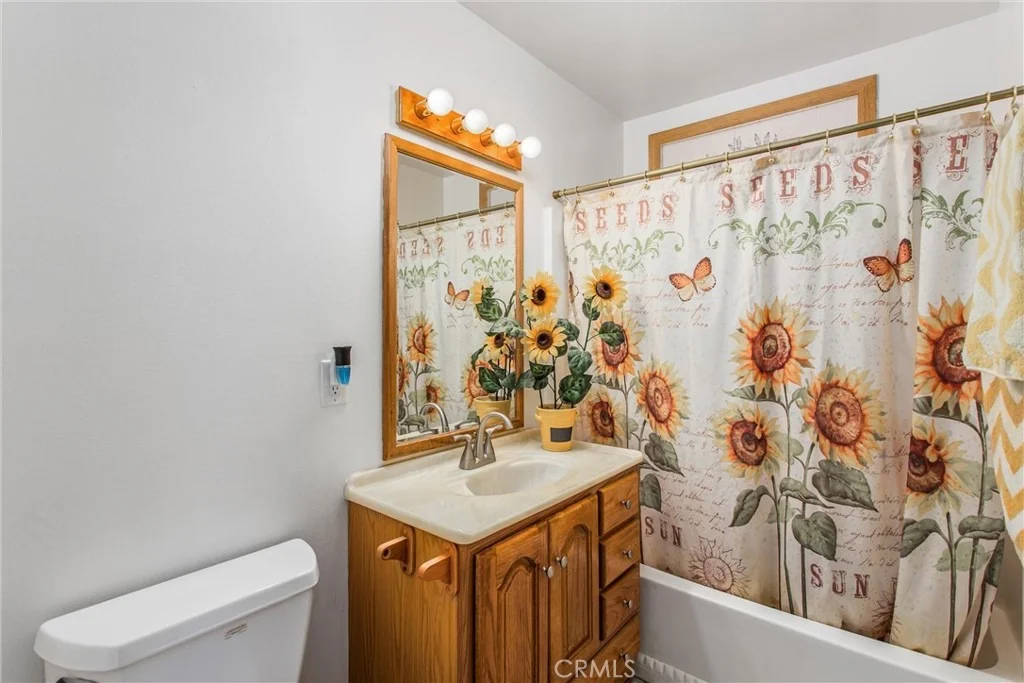
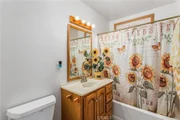
3 Baths, 1 Half Bath
square feet
2,666 Ft²
$3,045
Est. Monthly

About This Property

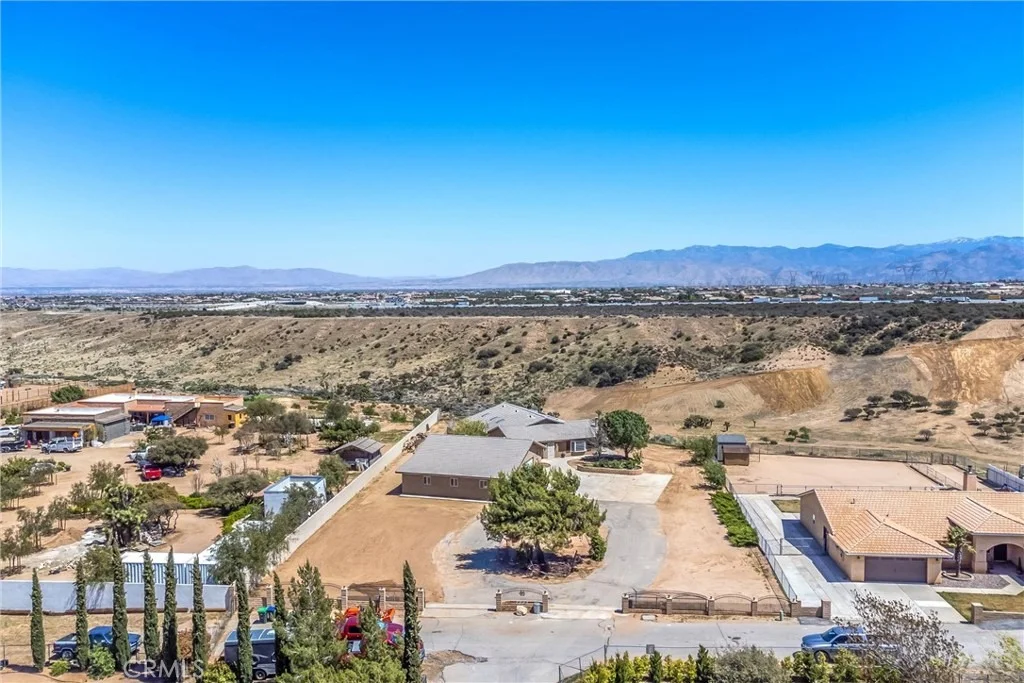
Welcome to Oak Hills Estates an affordable lifestyle, conveniently located just off the I-15 from the I-10/210

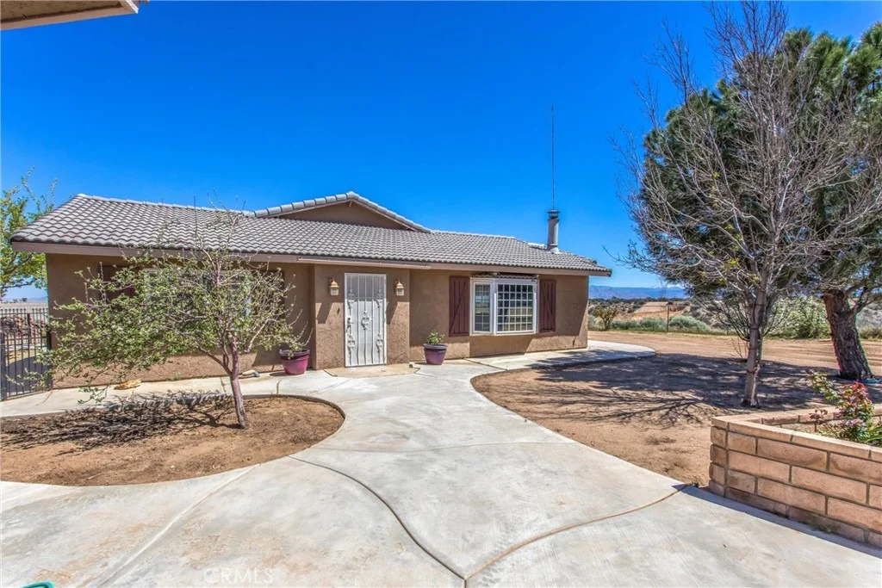
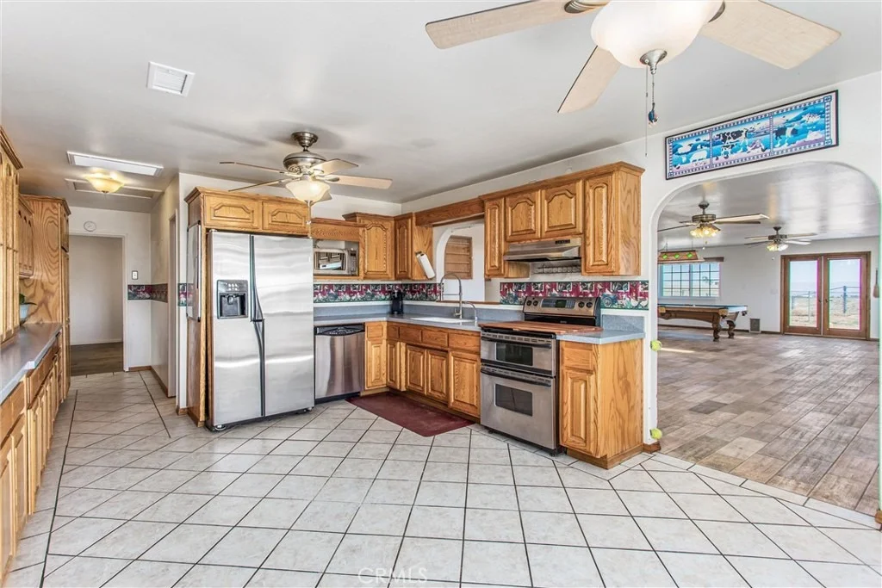
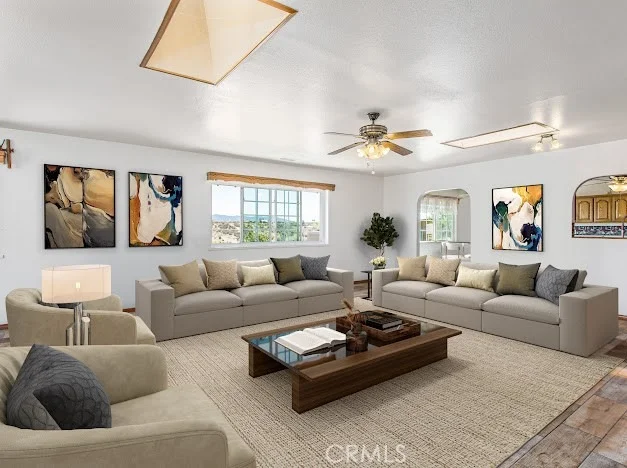
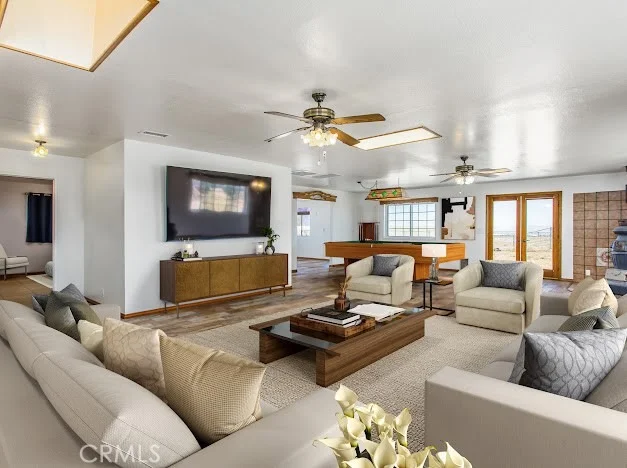
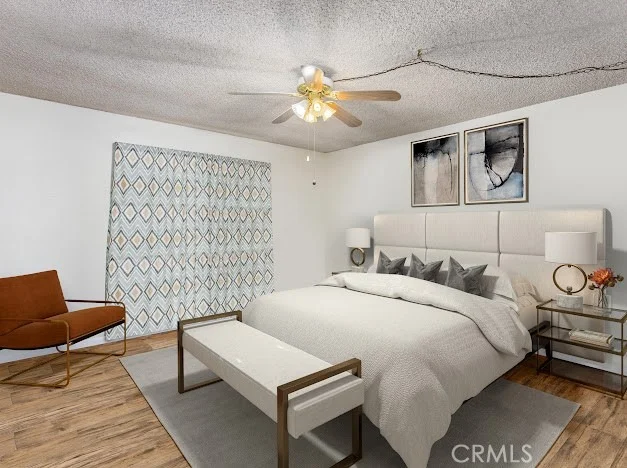
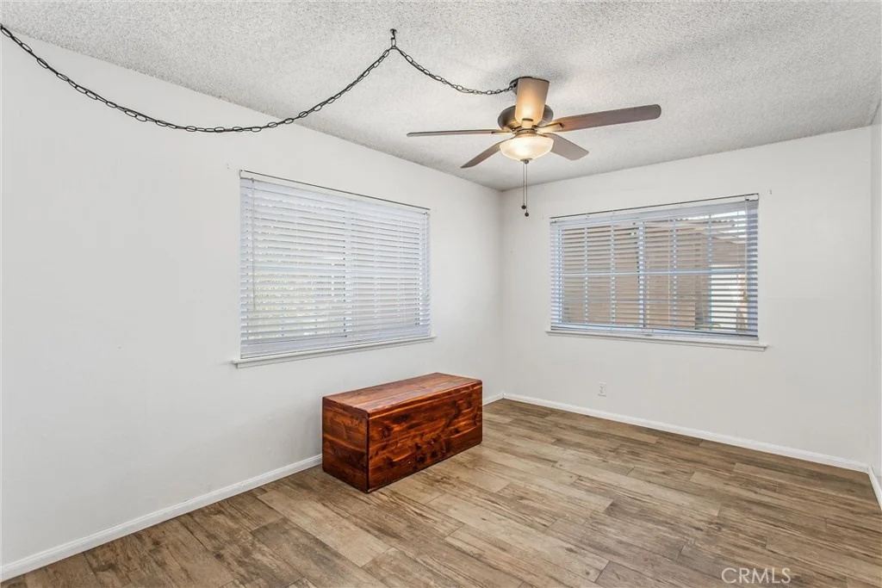
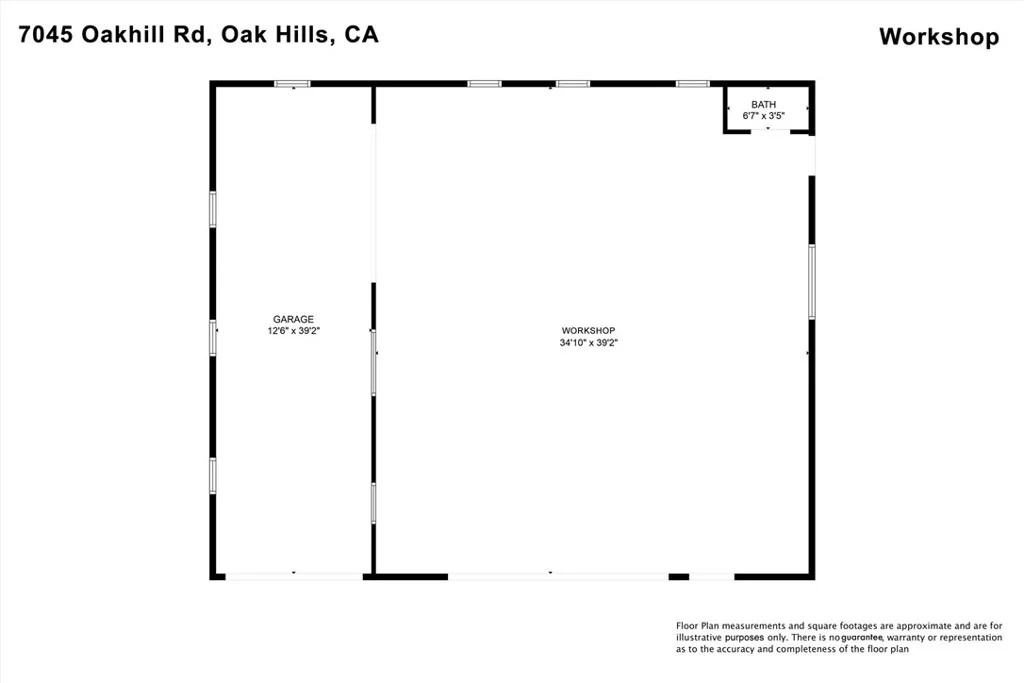
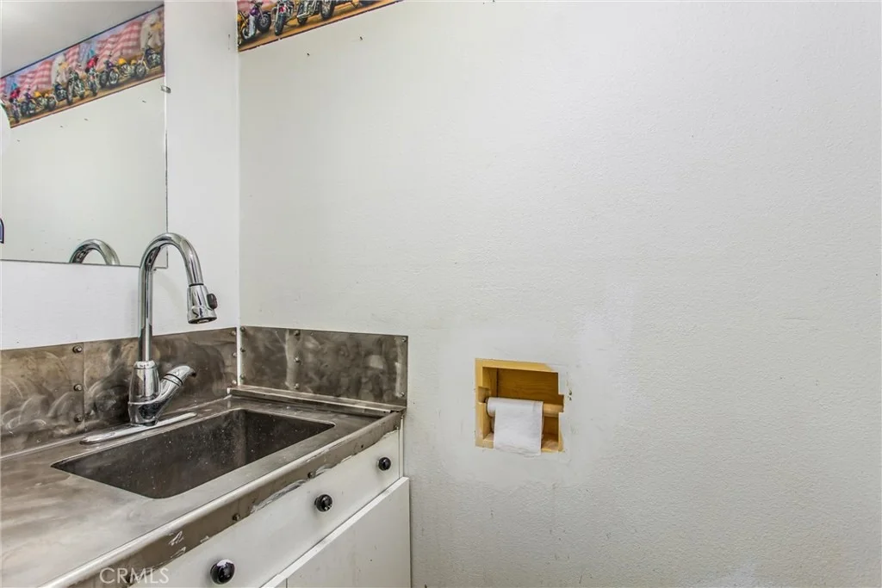
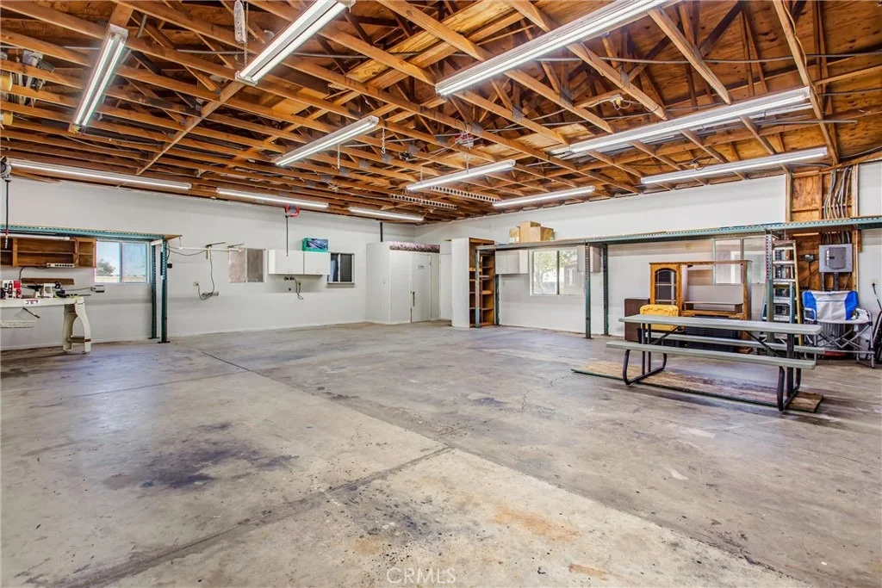
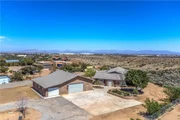
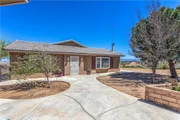
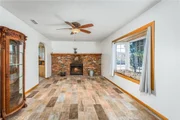
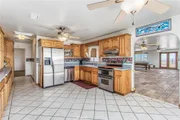
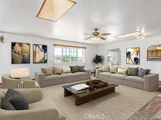
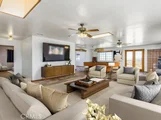
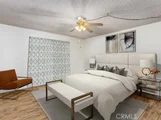
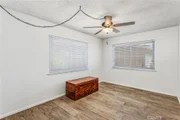
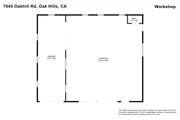
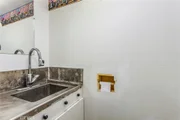
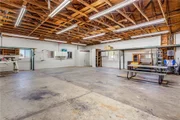
Your Spacious Single Story Home awaits with WORKSHOP/GARAGE SHOP complete with a 1/2 bath.  Plenty of Room for everyone and everything. 2.8 ACRES of land for your RV's, Trailers, Horses and Horse Trailer, Trucks and Cars and Deserts Toys. Flexible floor-plan with Bonus room for 4th Bedroom, yoga and meditation room or home.Massive Family Room/Great Room  Perfect multigenerational compound.  Panoramic Views of the High Desert and Big Bear/Arrowhead Mountains. Circle Driveway for easy In and Out, Fenced and Electric Gated Entrance.  Plenty of areas for Fruit Trees, Vegetable Gardens and Patio areas for Entertaining and BBQ's.  Enjoy peaceful and serene Living in Oak Hills with all the amenities including Restaurants, Medical, Hospital, Boating and Fishing, Water Skiing and Jet Skiing at Silverwood Lake. Enjoy the Country Living with close freeway access to the I-15 to 210 to LA and North to Las Vegas. Close to Palmdale/Lancaster and the Inland Empire.
Unit Size
2,666 Ft²
Days on Market
382 days
Land Size
3.00 acres
Price per sqft
$233
Property Type
House
Property Taxes
-
HOA Dues
-
Year Built
1972

Listed By

SUSAN KRUG
SUSAN KRUG
CENTURY 21 LOIS LAUER REALTY

Payment Calculator

Cap Rate Calculator

Last updated: 10 days ago (CRMLS #IG25242264)

Price History

Date / Event Date Event Price
Aug 29, 2026 Price Decreased $620,000
↓ $20K (3.1%)
Price Decreased
Aug 24, 2026 Relisted $640,000
Relisted
Aug 15, 2026 In contract -
In contract
Jul 9, 2026 Price Decreased $640,000
↓ $39K (5.7%)
Price Decreased
May 27, 2026 Price Decreased $679,000
↓ $16K (2.3%)
Price Decreased
Show More

Property Highlights

Air Conditioning
Fireplace
Parking Details
Has Garage
Parking Features: RV Access/Parking
Garage Spaces: 6
Interior Details
Half Bathrooms: 1
Full Bathrooms: 3
Interior Features: AllBedroomsDown, BedroomOnMainLevel, MainLevelPrimary, MultiplePrimarySuites, Workshop
Door Features: DoubleDoorEntry
Laundry Features: See Remarks
Has Fireplace
Fireplace Features: Living Room
Exterior Details
Square Footage: 2666
Square Footage Source: $0
Year Built Source: Public Records
Year Built: 1972
Levels: One
Other Structures: Workshop
Patio and Porch Features: Concrete
Pool Features: None
Lot Features: HorseProperty
Lot Size Area: 130680
Lot Size Units: Square Feet
Lot Size Acres: 3
Lot Size Square Feet: 130680
Water Source: Public
Utilities Details
Cooling Type: Central Air
Heating Type: Central
Sewer : None, SepticTypeUnknown

Building Info

Overview

    General

  • Year Built: 1972
  • Effective Year Built: 1982
  • Building Count: 1
  • Total Rooms: 5
  • Bedroom Count: 3
  • Bathroom Count: 3
  • Full Bathrooms: 3
  • Partial Bathrooms: 3
  • Building Condition: 6
  • Building Quality: 7
  • Construction Type: 6
  • Building Style: 10
  • Exterior Walls Type: 0
  • Interior Walls Type: 0
  • Roof Shape Type: 0
  • Roof Cover Type: 3
  • Floor Count: 100
  • Living Units: 1
  • Floor Cover: 0
  • Basement Type: 0
  • Basement Area: 0
  • Garage Type: 4
  • Garage Square Area: 1,440
  • Parking Space Count: 5
  • Patio Type: 0
  • Porch Type: 0
  • Pool Type: 0
  • Location Influence Type: 224

    Dimensions

  • Lot Size Square Feet: 217,800
  • Total Building Area: 2,666
  • Gross Building Area: 2,666
  • Building Area: 2,666
  • Building Area Measurement: L

    Heating and Cooling

  • Air Conditioning: 2
  • Heating: 3
  • Heated Square Feet: 2,666
  • Heating Fuel Type: 0

    Utilities

  • Sewer System: 2
  • Water Service: 2

Building

  • Building Type: 0
  • Property Class: R
  • Land Acres: 0000005000
  • Standard Land Use Code: 1001
  • County Land Use Code: 0510
  • Legal Description 1: S 1/2 NW 1/4 SE 1/4 NW 1/4 SEC 5 TP 3N R 5W EX S 200 FT E 435.60 FT W 465.60 FT AND EX ST PER 10/10/90 #90-403745

Neighborhood

  • School District Name: Snowline Joint Unified School District
  • Census Tract: 010034

Zoning

  • Zoning: OHRL

Geography

  • District: 13
  • Parcel: 0357-591-36-0000
  • Meridian: SEC 5 TWP 3N RNG 5W
  • Municipality: HESPERIA
  • Latitude: 34.3784
  • Longitude: -117.429

    Address

  • Full Address: 7045 Oak Hill Rd
  • Address - House Number: 7045
  • Address - Street Name: Oak Hill
  • Address - Suffix Type: Rd
  • State: CA
  • City Name: Oak Hills
  • Carrier Code: R004
  • 4-Digit Zip Code: 0731
  • Zip Code: 92344

Valuation

    Tax

  • Tax Year: 2022
  • Tax Amount: $219,929
  • Tax Rate Code Area: 101-008

    Appraisal Valuation

  • Standard Deviation: 0.1996
  • Valuation Date: Jul 19, 2023
  • Confidence Score: 73
  • Final Value: 521,838
  • High Value: 626,018
  • Low Value: 417,658

    Assessments Valuation

  • Assessed Year: 2023
  • Assessed Total Value: $189,897
  • Assessed Land Value: $7,871
  • Assessed Improvements Value: $182,026

    Exemptions

  • Homeowner Exemption: Yes

    Sales

  • Current Sale Contract Date: Aug 18, 1994
  • Current Sale Recording Date: Oct 05, 1994
  • Current Sale Price:
  • Current Sale Document Type: 69
  • Current Sale Input Document Number: 94-408345
Data used for valuation calculations is provided by RealtyHop, and other third party sources

Comparables

Unit
Status
Type
Beds
Baths
ft²
Price/ft²
Asking Price
Listed On
Closing Price
Sold On
HOA + Taxes

About Oak Hills


Similar Homes for Sale

Currently no similar homes around

Nearby Rentals


Frequently Asked Questions

When was property at 7045 Oak Hill Road built and last sold?
The property at 7045 Oak Hill Road was built in 1972 and last sold on Aug 18, 1994 for $36,465.
How much is this home worth?
The estimated value of the home located at 7045 Oak Hill Road is $632,340.
What are some comparable homes to 7045 Oak Hill Road?
There are currently no comparable homes to 7045 Oak Hill Road.