About This Property
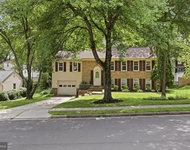
Nestled on a premium corner lot in the serene Rolling Forest
community, this stunning 4 bedroom, 2.5 bath home is infused with
countless upgrades and designer touches. This thoughtfully designed
"Barton" model with a 2-car garage features a tailored brick and
siding exterior, charming front porch, custom patio, gardener's
shed, and large fenced yard creating outdoor appeal. Inside, a
spacious and open split-level layout, soaring ceilings, gleaming
hardwood floors, decorative moldings, a soft neutral color palette,
fireplace, and an abundance of windows are just a few features that
make this home special. A gracious primary suite, beautifully
renovated baths, upgraded kitchen, and meticulous maintenance make
it move-in ready! ****** A light filled foyer with new designer
tile flooring welcomes you home. To the right, the formal living
room features triple windows that fill the space with natural light
illuminating a striking vaulted ceiling with recessed lighting,
warm neutral paint, and rich hardwood flooring. The dining room
echoes these details and is accented by chair railing and a tiered
candelabra chandelier adding refined style. The gourmet kitchen
shines with brand new ceramic tile, showcasing cherry cabinetry,
granite countertops, custom tile backsplashes, and stainless steel
appliances, including a new dishwasher, as crown molding and
recessed lighting add the finishing touch. The sun filled breakfast
room with vaulted ceiling and lighted ceiling fan that overlooks
the family room is the ideal spot for daily dining. The family room
beckons you to relax and unwind in front of a cozy wood-burning
fireplace set in floor to ceiling brick, or step outside to the
spacious patio and large fenced yard with a handy shed backing to
trees, perfect for gatherings with family and friends, garden
enthusiasts, or simple relaxation. Back inside, a granite topped
serving station, chic powder room, and laundry room complement the
main level. ****** Ascend the stairs to the light filled primary
suite boasting plush carpet, crown molding, recessed lighting, and
ample closet space. The ensuite bath has been renovated to
perfection with a granite topped furniture style vanity, crown
molding, chic lighting and fixtures, a jetted soaking tub, and
glass enclosed step-in shower, all enhanced by spa tone tile. Down
the hall, three generously sized bedrooms share easy access to the
equally beautiful, renovated hall bath. The expansive unfinished
lower level offers a blank canvas for your imagination-a great
space for a huge recreation room or additional storage. ****** All
this in a peaceful residential setting with easy access to Fairfax
County Parkway, Franconia Springfield Parkway, I-95, the Express
Lanes, Metro, NGA, Fort Belvoir! There is plenty of diverse
shopping, dining, parklands, and entertainment options to enjoy in
every direction, including Springfield Town Center. Located within
the sought after West Springfield school district, including West
Springfield Elementary, Irving Middle, and West Springfield High.
If you're looking for enduring quality delivering comfort and style
in a stellar location, this is it!




 Your Privacy Choices
Phone: 425-283-2930
Address: 335 Madison Avenue, New York, NY 10017