


7040 QUANDER ROAD


About This Property
Payment Calculator
Your Estimated Monthly Payment
Cap Rate Calculator
What does this mean?
Based on our analysis, the cap rate of this property is 1.25%. A negative cap rate indicates that the property might not be feasible as an income-producing asset. The median cap rate for a near zip code 11238 is 4.23%.
How much can I actually make?
Actual monthly rental income may vary between $4,760 and $7,140 depending on unit-specific characteristics. You can change the amount using the slider to further explore.
How is cap rate calculated?
Cap Rate = Net Operating Income (NOI) / Property Asset Value.
When calculating the cap rate, we assume 100% occupancy. Leverage (mortgage) is not considered.
Cap Rate provided by RealtyHop and RentHop, learn more about cap rate here.
Price History
| Date / Event | Date | Event | Price |
|---|---|---|---|
| May 6, 2025 | Sold | ||
| Sold | |||
| Apr 8, 2025 | In contract | - | |
| In contract | |||
| Apr 4, 2025 | Listed | $849,000 | |
| Listed | |||
| | |||
|
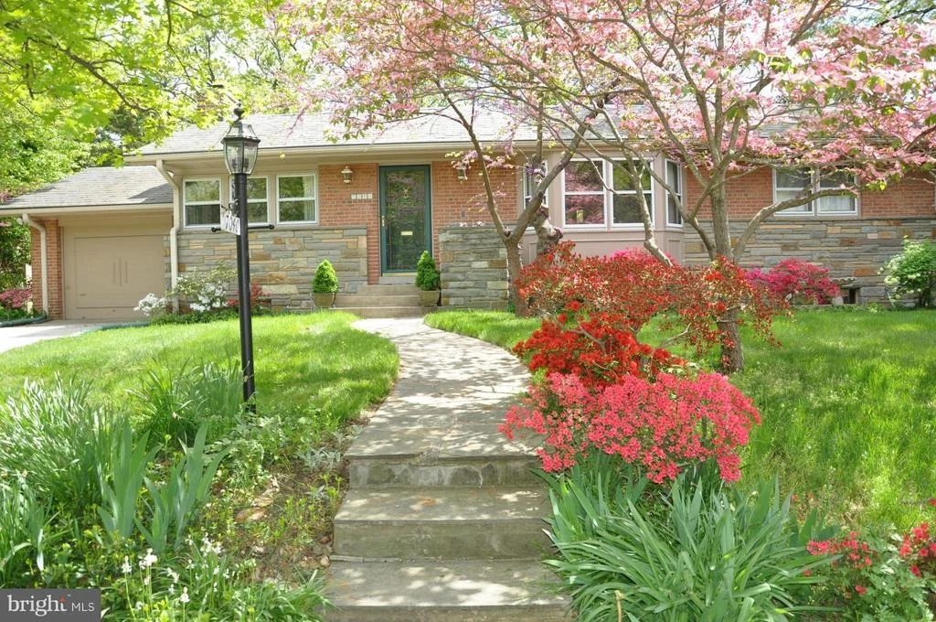
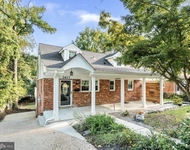
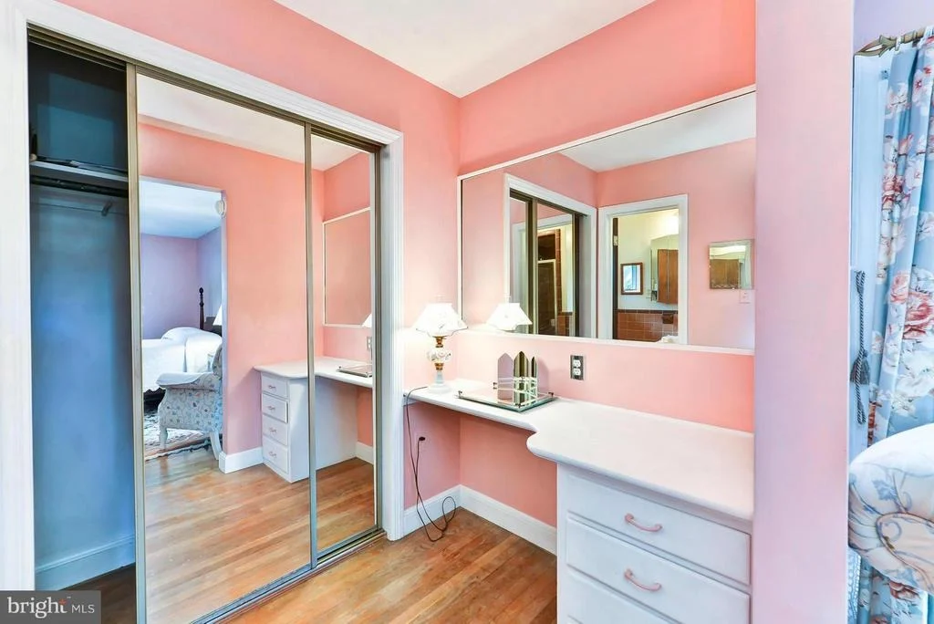
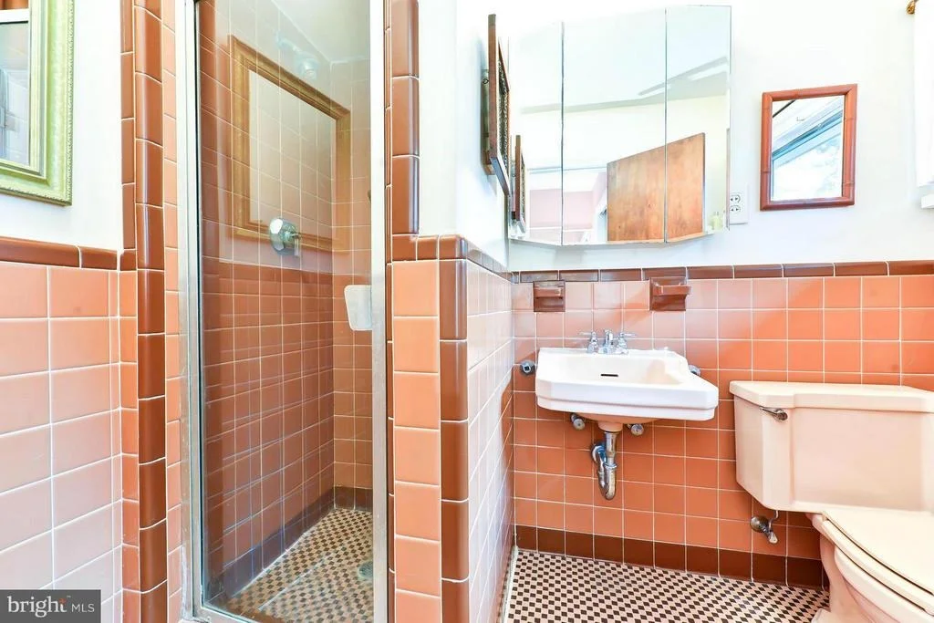
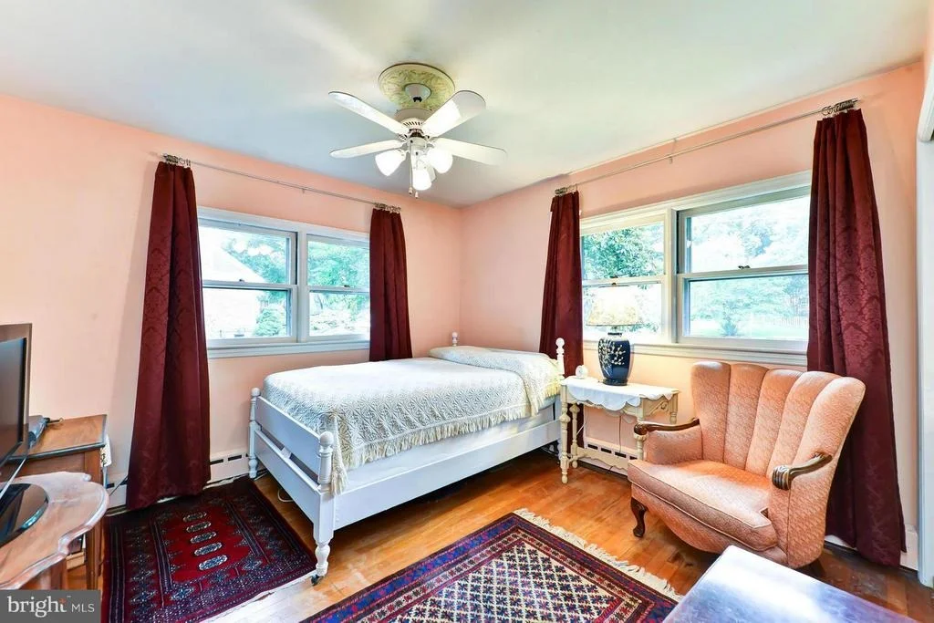
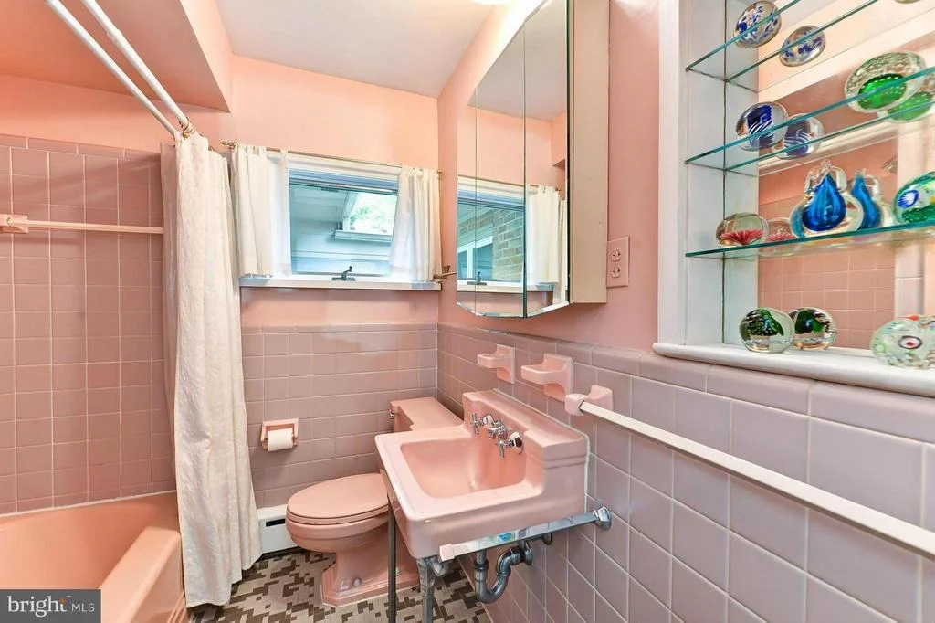
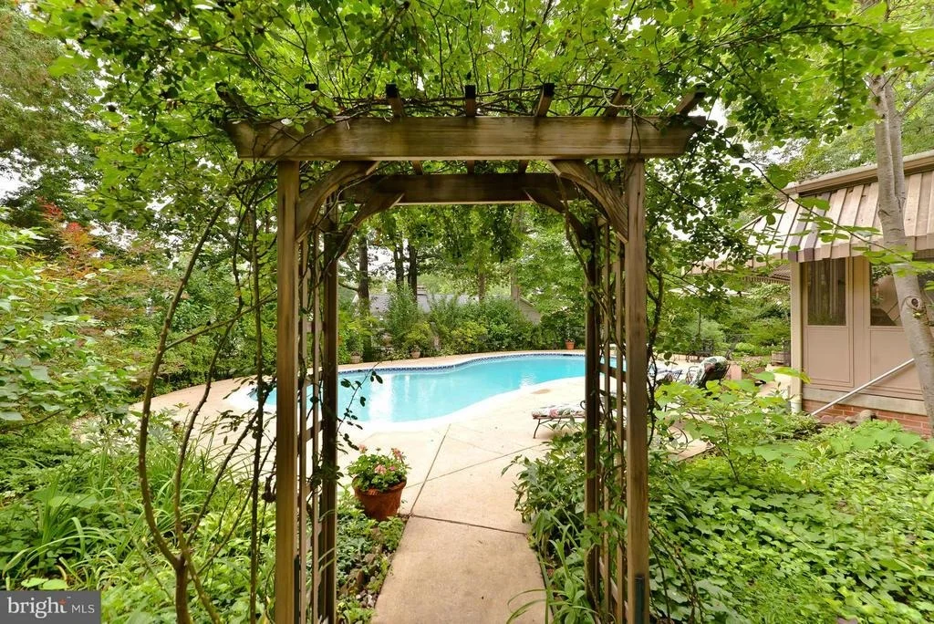
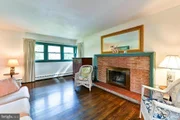
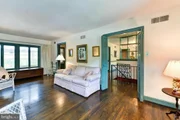
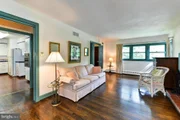
Sited on a beautifully landscaped quarter-acre lot along a charming sidewalk-lined street, 7040 Quander Road blends classic craftsmanship and thoughtful updates! Originally built in 1952—believed to be the personal residence of renowned builder Bud Gosnell—this 4 bedroom, 3 bathroom home offers over 3,200 finished square feet across two expansive levels!
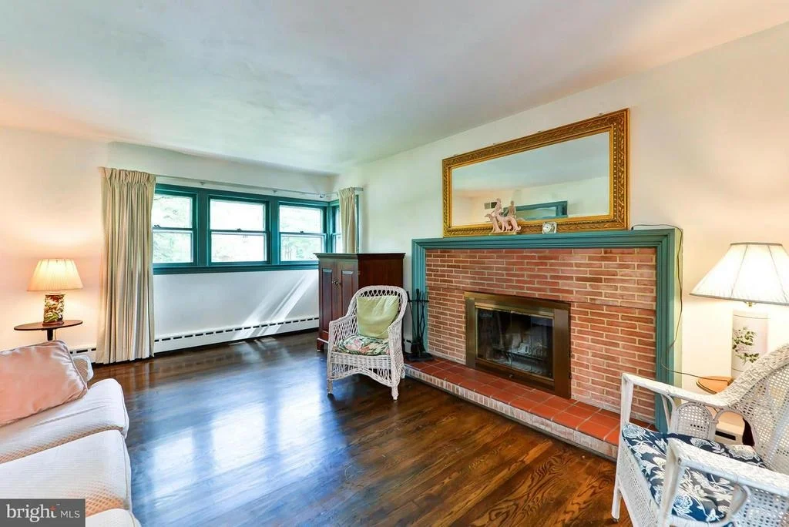
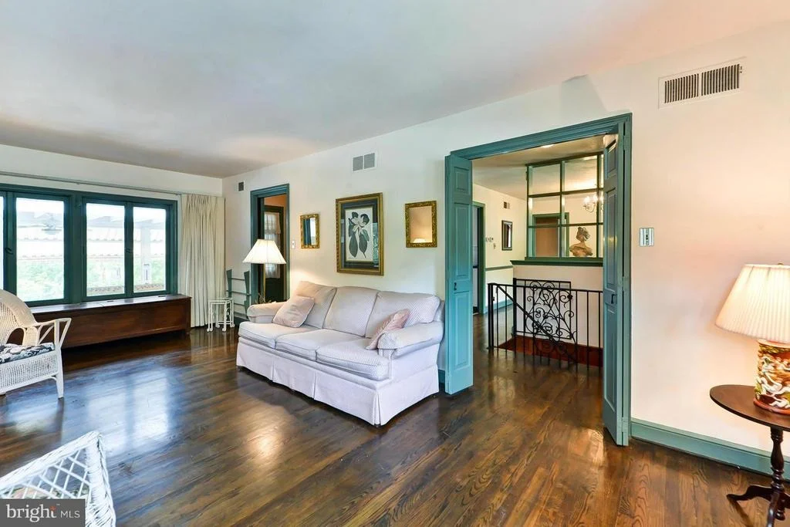
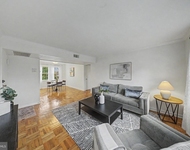
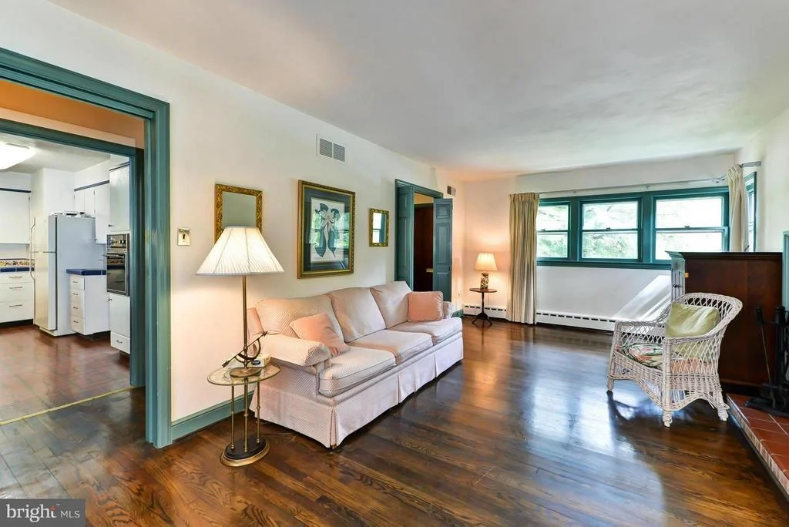
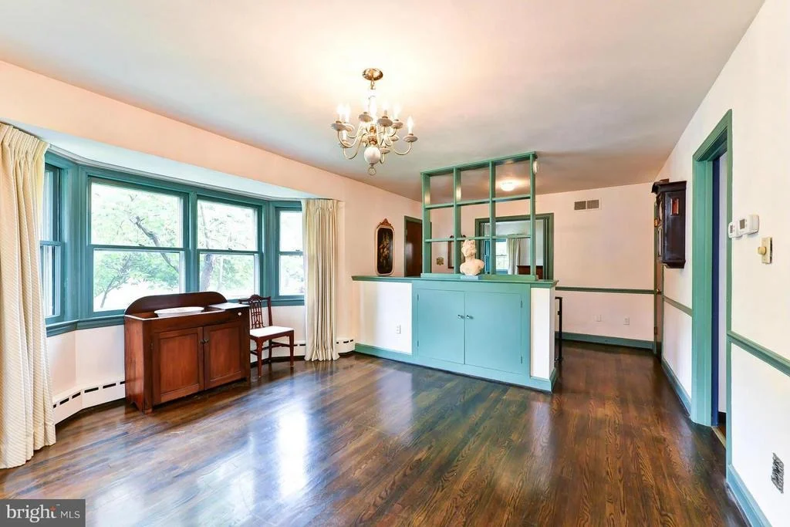
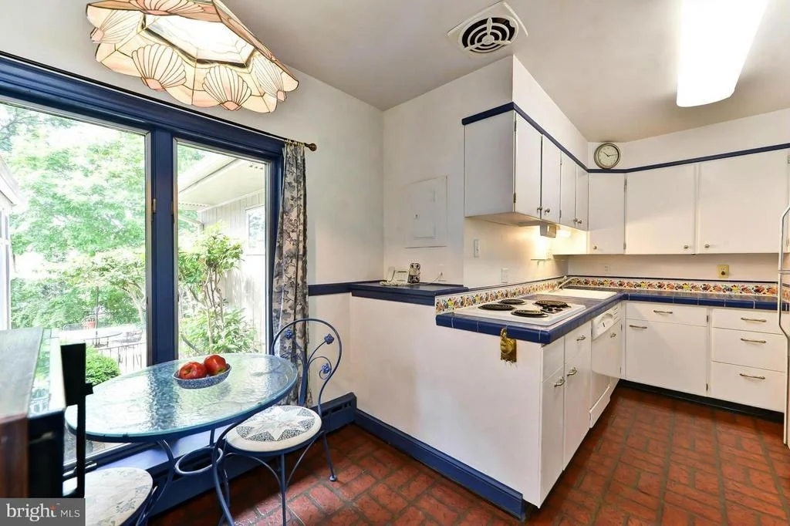
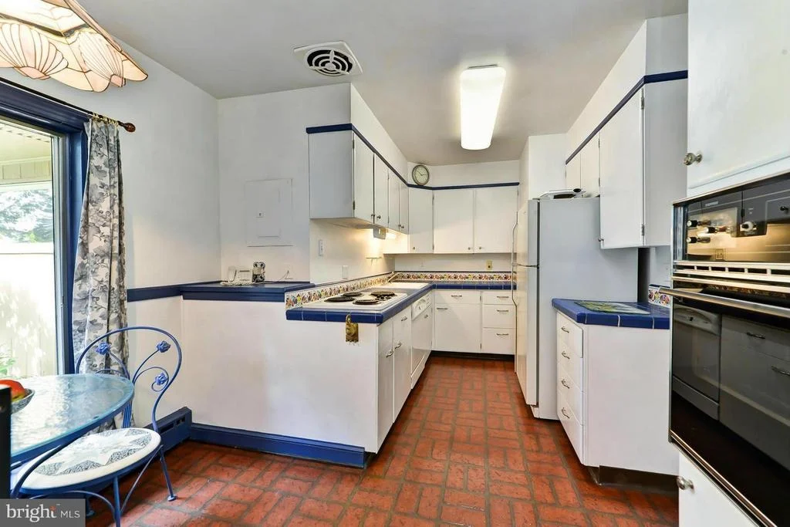
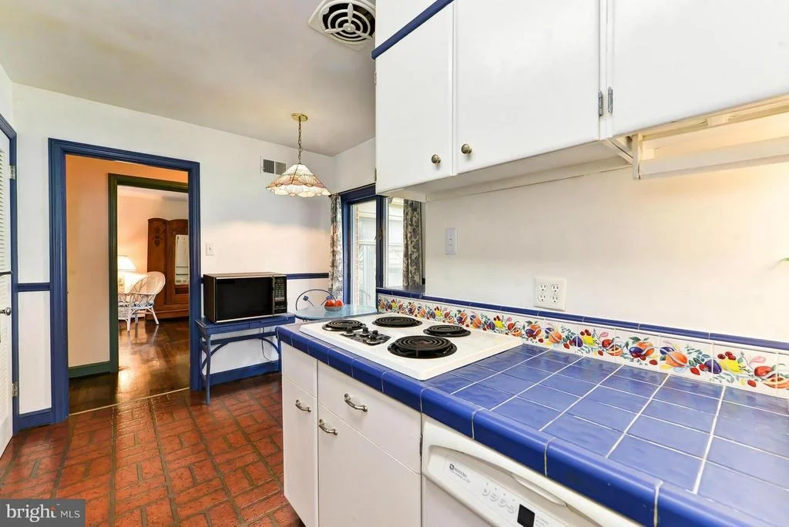
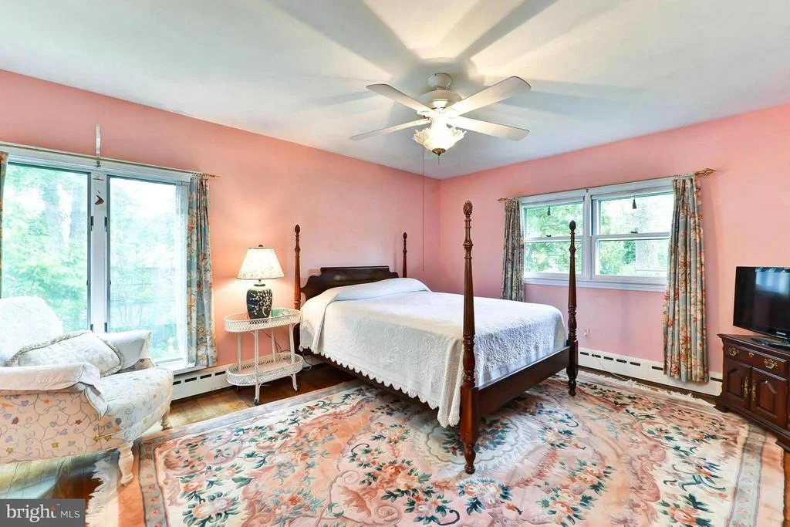
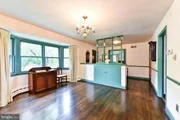
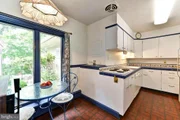
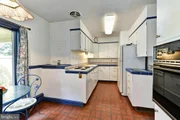
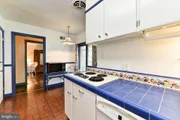
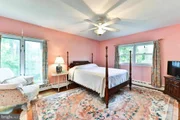
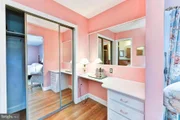
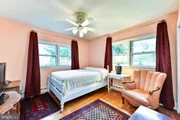
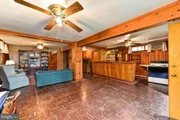
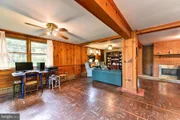
Inside, the heart of the home is the chef’s kitchen, fully remodeled in 2016 with white cabinetry, a contrasting gray island, quartz and butcher block countertops, and high-end LG appliances, including a 5-burner gas range and French door refrigerator. The wall between the kitchen and dining area was opened up to enhance the flow and natural light, making it an entertainer’s dream. Features include refinished hardwood floors throughout the main level, and blackout shades and ceiling fans in each main level bedroom. The primary suite underwent a full transformation in 2018, now featuring a spa-like bathroom with heated floors, frameless glass shower, a high-tech Japanese bidet toilet, and walk-in closet.
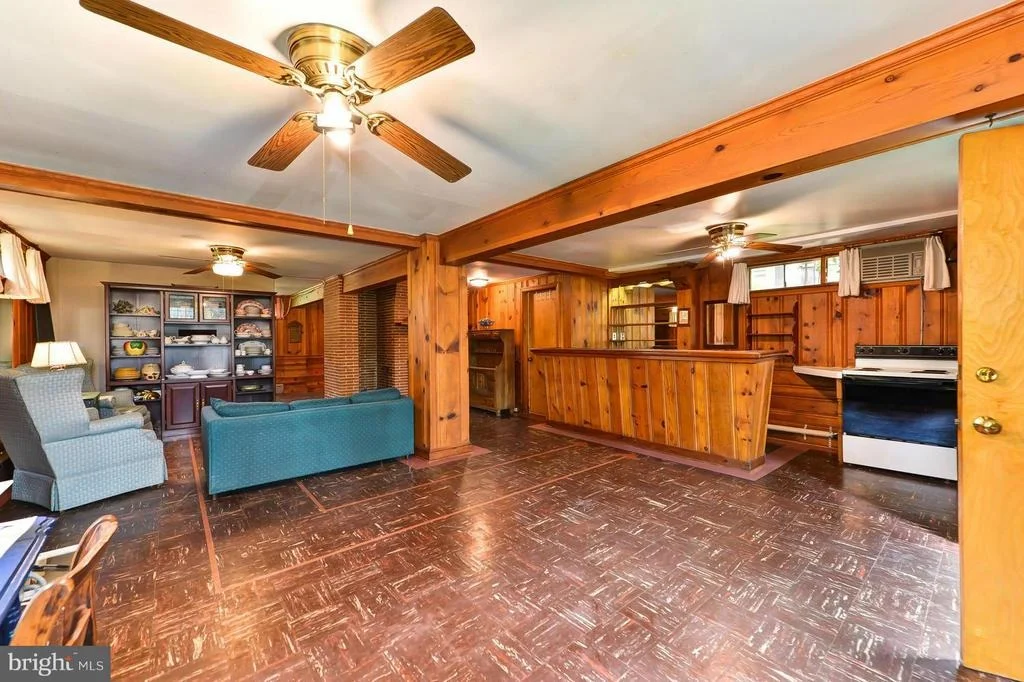
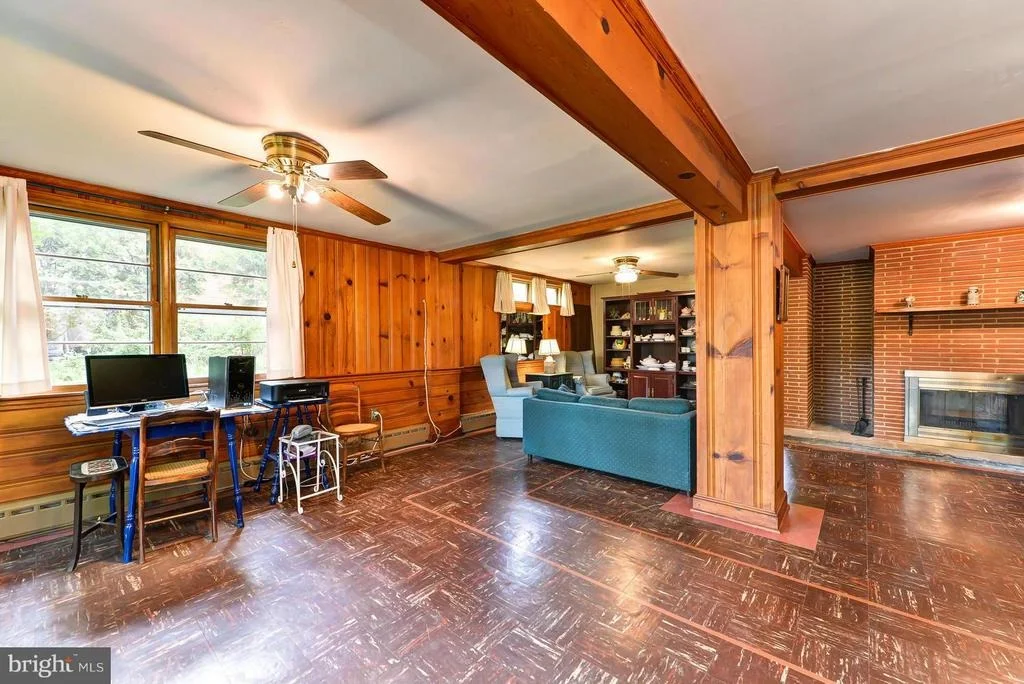
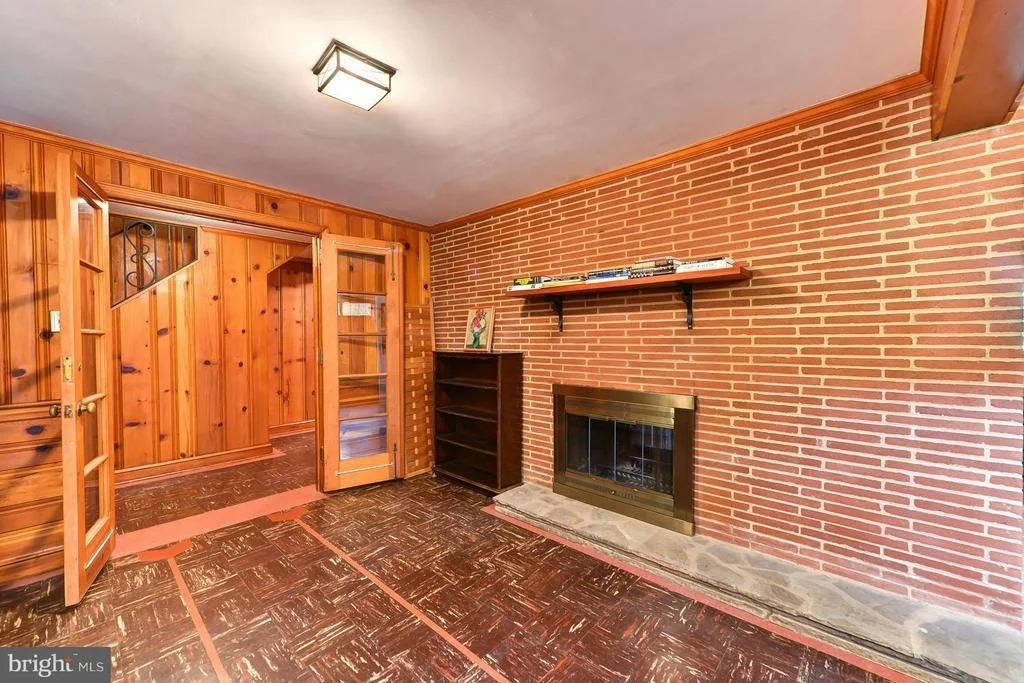
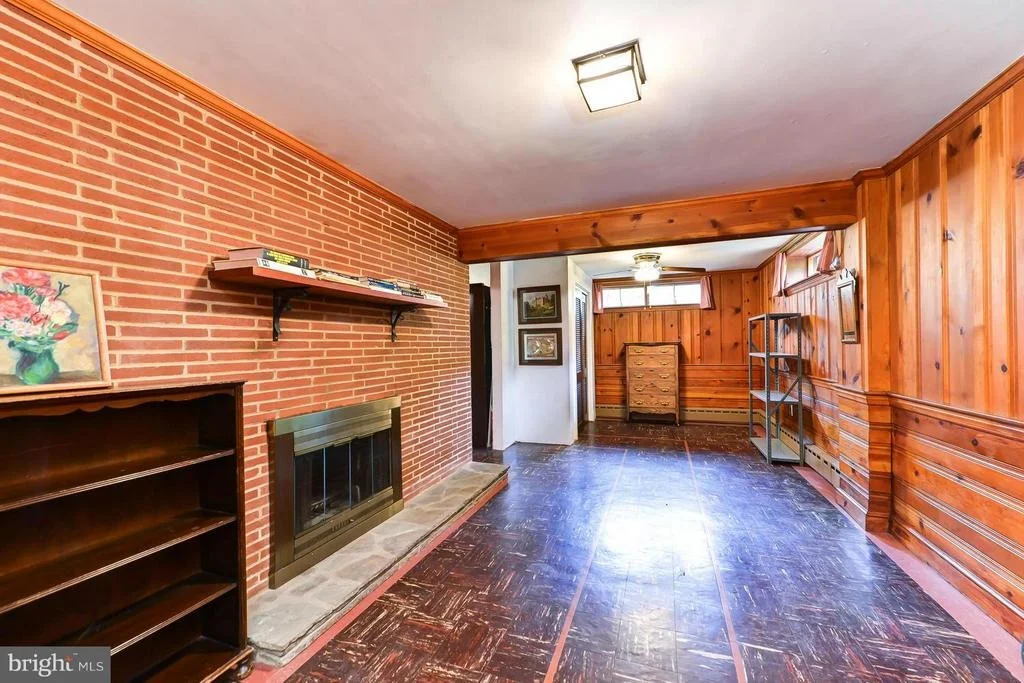
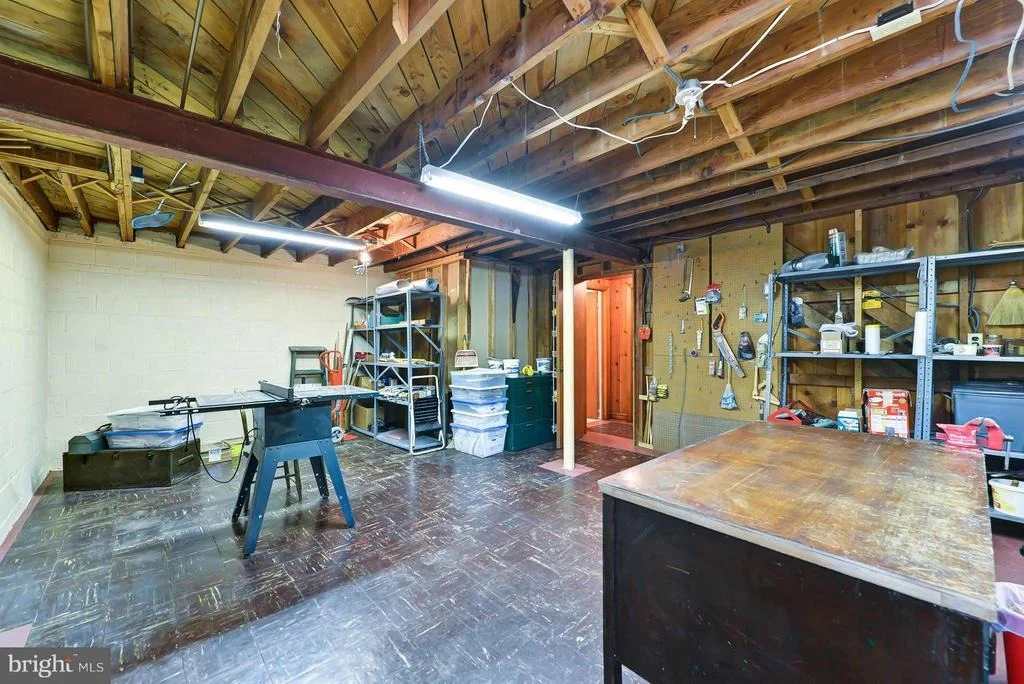
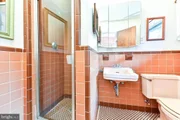
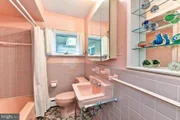
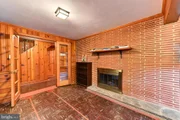
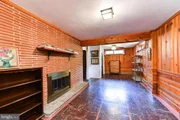
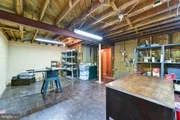
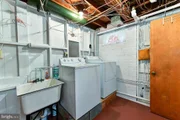
The fully finished lower level adds flexibility with a legal fourth bedroom (egress window added in 2023), updated full bath, new vinyl flooring, and a fully equipped kitchenette to make this space the perfect for guests, in-laws, or potential rental income. Two cozy gas fireplaces (one with a 2023 insert) bring warmth and ambiance to both levels.
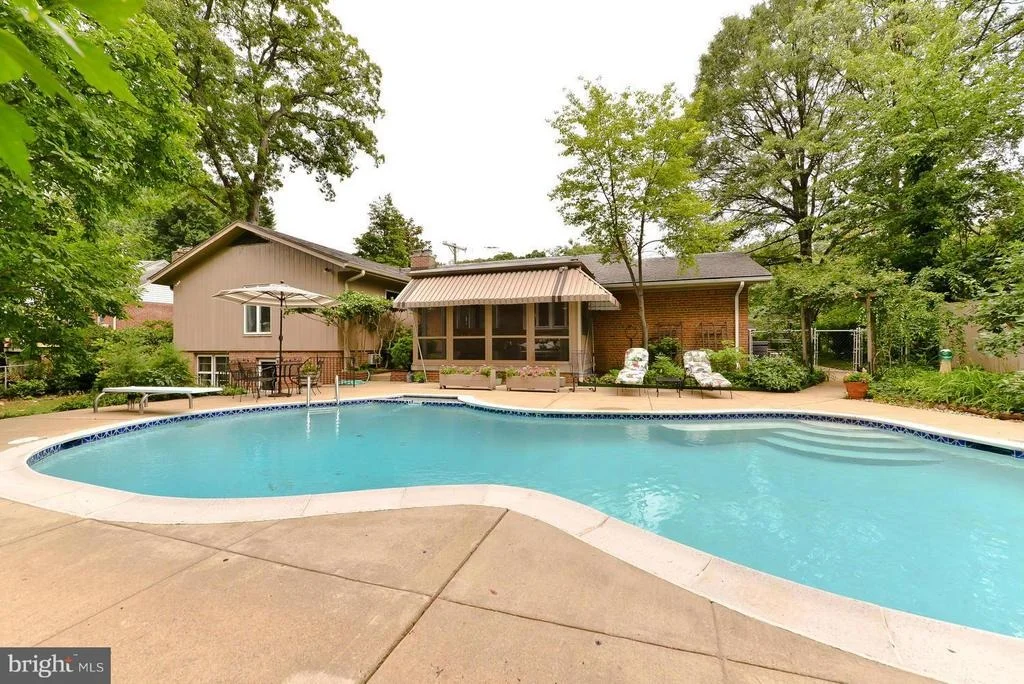
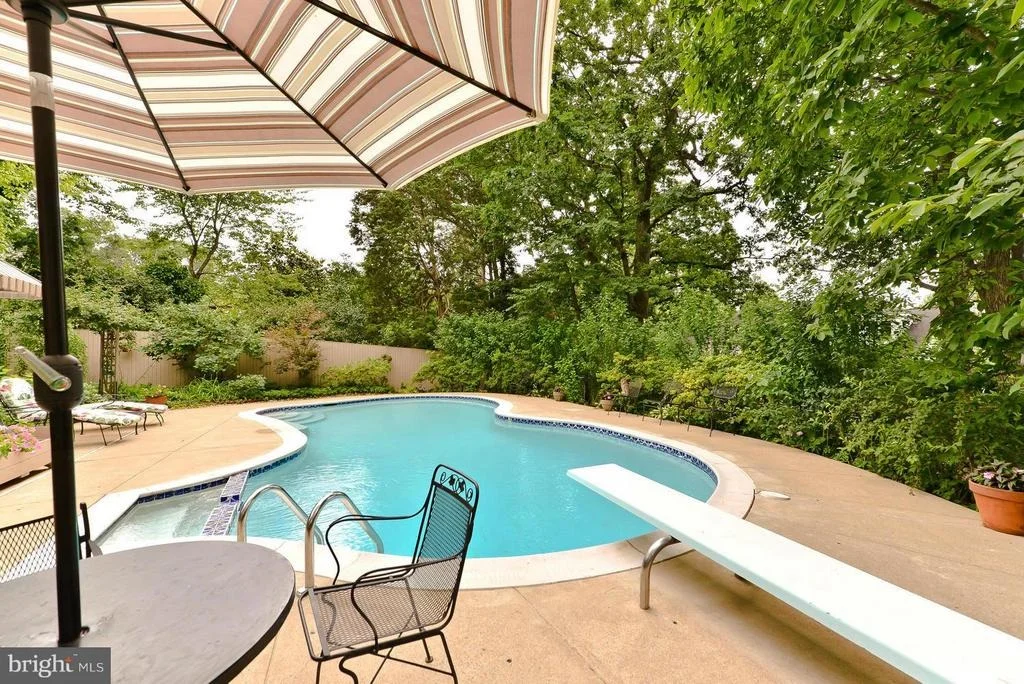
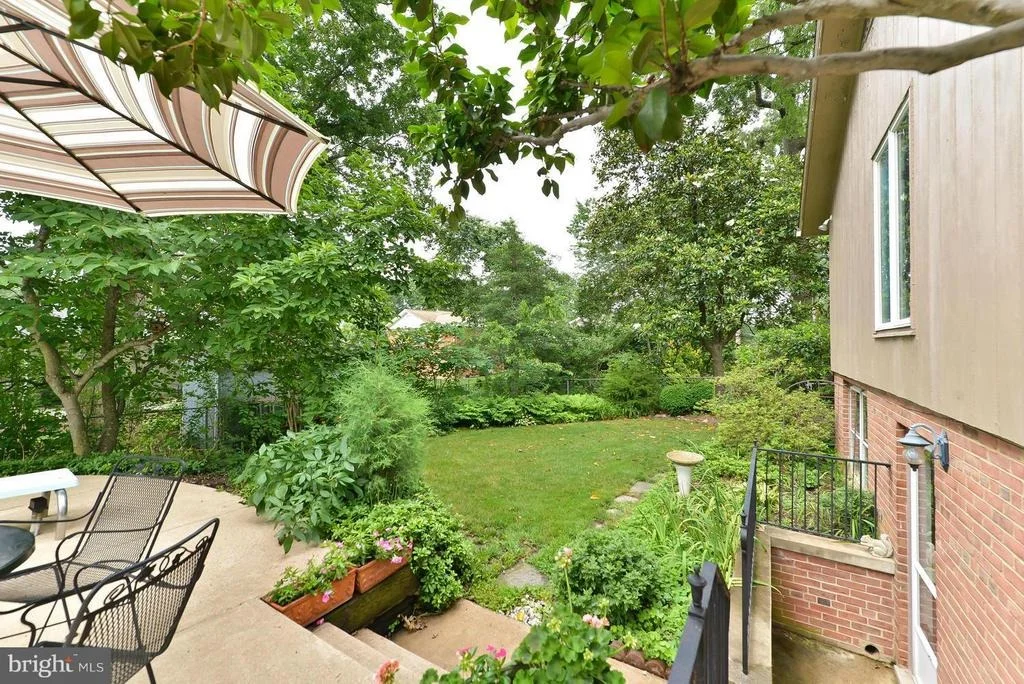
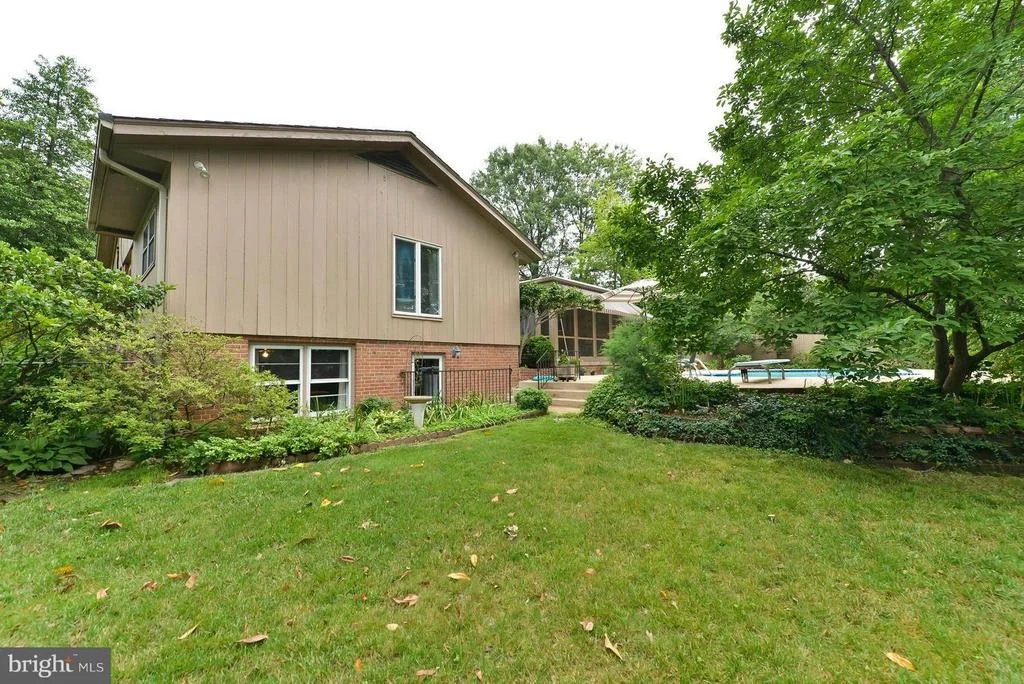
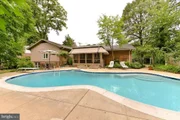
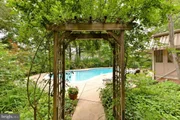
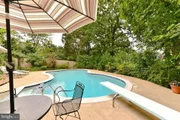
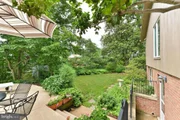
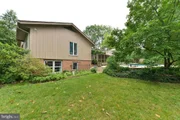
Outside, the home's curb appeal captivates with its slate roof, flagstone walkway, and a striking front facade of brick and stone. The rear exterior continues to impress with durable Hardie siding and brickwork. Included with the property is Outlot C, providing a combined lot size of over 10,940 square feet (0.2511 acres). A resurfaced pool (2019) with new coping, heater, filter, and pump sits within a thoughtfully designed yard featuring a custom round patio, expanded stair landings, and lush privacy. The garage has been fully finished and climate-controlled with a mini-split system, offering ideal space for a workshop, gym, or studio.
Every major system has been updated: electrical panel (2015), tankless water heater (2018), AC (2021), sump pump (2023), and more. Even the doors, windows, and door hardware.
The wonderful HEATED Pool has a safety fence that is easily installed and will convey with the home!
With just four owners since it was built, this home has been lovingly maintained and meticulously upgraded. This home is centrally located with easy access to local shopping and retail, local parks, rec center, and just a few miles to National Airport and Washington DC.
Offers, if any, will be reviewed Monday 4/7 at 4 PM
| |||
| Aug 31, 2015 | Sold | ||
| Sold | |||
| Jun 26, 2015 | Listed by Weichert, REALTORS | $550,000 | |
| Listed by Weichert, REALTORS | |||
Property Highlights
Building Info
Comparables
Status
Price/ft²
Listed On
Sold On
About Groveton
Similar Homes for Sale
Currently no similar homes aroundNearby Rentals
$4,500 /mo
- 3 Beds
- 2 Baths
- 1,224 ft²
$2,950 /mo
- 3 Beds
- 2 Baths
- 1,248 ft²

Weichert, REALTORS
Last Updated: 8 hours ago
Data Source: Bright MLS , MLS# 1003710519












 Your Privacy Choices
Phone: 425-283-2930
Address: 335 Madison Avenue, New York, NY 10017