See Home Value
$12,700,000
● House - Off Market

704 N ARDEN Drive

Beverly Hills, CA 90210
bedrooms
6 Beds
bathrooms
3 Baths, 3 Half Baths
square feet
9,790 Ft²
$20,040,361
RealtyHop Estimate
33.61%
Since Nov 1, 2020
CA-Los Angeles
Primary Model

About This Property

Situated on a road lined with evergreens in the heart of one of the most prestigious neighborhoods in the world, this private Spanish estate is truly one of a kind. With exquisite architecture by the renowned Wallace Neff, this breathtaking home boasts classic elegance married w/ modern amenities, thanks to no-expense spared updates. The epitome of luxury awaits inside, w/ grand-scale rooms & world-class amenities that include a professional cinema & wine cellar. The property features an abundance of natural light from beautiful hallways w/ walls of french doors, opening to outdoor terraces & the grassy courtyard- the perfect spot to dine al-fresco or entertain. Unwind in a boutique master, complete w/ a spa-like ensuite & walk-in closet. Resort-like grounds on one of the quietest streets offer the ultimate escape w/ a detached guesthouse, lawns & pool/spa. A rare opportunity to own a home rich in privacy, moments from the finest dining, leisure & entertainment in Beverly Hills.
Unit Size
9,790 Ft²
Days on Market
129 days
Land Size
0.41 acres
Price per sqft
$1,532
Property Type
House
Property Taxes
-
HOA Dues
-
Year Built
1929

Payment Calculator

Cap Rate Calculator

Last updated: 5 months ago (CLAW #20594494)

Price History

Date / Event Date Event Price
Oct 30, 2020 Sold
Sold
Jun 24, 2020 No longer available -
No longer available
Jun 23, 2020 Listed by Compass $14,999,000
Listed by Compass
Mar 9, 2020 Listed $15,725,000
Listed
Located behind gates in the heart of the Beverly Hills Flats, this beautiful Spanish estate has been meticulously maintained & upgraded, w/ original design by Wallace Neff. A well-appointed floor plan awaits, w/ grand-scale rooms & wealth of original detail. Enter into a dramatic foyer featuring vaulted ceilings, a beautiful curved staircase & hand-painted tiles, which seamlessly leads to the formal living rm w/ fireplace & ornate ironwork. The property features an abundance of natural light from beautiful hallways w/ walls of french doors, opening to outdoor terraces & the grassy courtyard- the perfect spot to dine al-fresco or entertain guests. The master suite rivals the finest hotels, w/ a private patio offering views of the garden, spa-like ensuite bthrm & expansive dressing rm. Addl highlights include a detached gsthse, walk-in wine cellar & professional home-cinema. The lush, privacy-rich grounds feature a sparkling pool/spa, mature landscaping & multitude of patios. The manager has listed the unit size as 9790 square feet.
Jan 18, 2020 No longer available -
No longer available
Show More

Property Highlights

Parking Available
Garage
Air Conditioning
Fireplace

Building Info

Overview

    General

  • Year Built: 1929
  • Effective Year Built: 1979
  • Building Count: 1
  • Total Rooms: 23
  • Bedroom Count: 7
  • Bathroom Count: 8
  • Full Bathrooms: 8
  • Partial Bathrooms: 8
  • Building Condition: 0
  • Building Quality: 13
  • Construction Type: 17
  • Building Style: 12
  • Exterior Walls Type: 12
  • Interior Walls Type: 0
  • Roof Shape Type: 1
  • Roof Cover Type: 18
  • Floor Count: 200
  • Living Units: 1
  • Floor Cover: 0
  • Basement Type: 0
  • Basement Area: 0
  • Garage Type: 0
  • Parking Space Count: 1
  • Patio Type: 0
  • Porch Type: 0
  • Pool Type: 8

    Dimensions

  • Lot Size Square Feet: 17,622
  • Lot Size Depth Feet: 1,750
  • Lot Size Frontage Feet: 1,000
  • Total Building Area: 5,690
  • Building Area: 5,690
  • Building Area Measurement: L

    Heating and Cooling

  • Fireplace Count: 1
  • Air Conditioning: 0
  • Heating: 3
  • Heated Square Feet: 5,690
  • Heating Fuel Type: 0

    Utilities

  • Sewer System: 0
  • Water Service: 0

Building

  • Building Type: 0
  • Property Class: R
  • Subdivision: BEVERLY HILLS
  • Land Acres: 0000000405
  • Standard Land Use Code: 1001
  • County Land Use Code: 0101
  • Legal Description 1: BEVERLY HILLS LOT/SEC 2 BLK/DIV/TWN 109

Neighborhood

  • School District Name: Beverly Hills Unified School District
  • Census Tract: 700600

Zoning

  • Zoning: BHR1*

Geography

  • Assessors Map Reference: 33-C5
  • Parcel: 4341-006-002
  • Block: 109
  • Lot: 2
  • Municipality: WEST /BEV HILLS NORTH
  • Latitude: 34.0857
  • Longitude: -118.396

    Address

  • Full Address: 704 N Arden Dr
  • Address - House Number: 704
  • Street Direction: N
  • Address - Street Name: Arden
  • Address - Suffix Type: Dr
  • State: CA
  • City Name: Beverly Hills
  • Carrier Code: C011
  • 4-Digit Zip Code: 3512
  • Zip Code: 90210

Valuation

    Tax

  • Tax Year: 2022
  • Tax Amount: $15,476,247
  • Tax Rate Code Area: 02-410

    Appraisal Valuation

  • Standard Deviation: 0.227
  • Valuation Date: Dec 13, 2023
  • Confidence Score: 68
  • Final Value: 5,525,442
  • High Value: 6,780,264
  • Low Value: 4,270,621

    Assessments Valuation

  • Assessed Year: 2023
  • Assessed Total Value: $13,213,080
  • Assessed Land Value: $12,380,760
  • Assessed Improvements Value: $832,320

    Sales

  • Current Sale Contract Date: Sep 11, 2020
  • Current Sale Recording Date: Oct 30, 2020
  • Current Sale Price:
  • Current Sale Document Type: 36
  • Current Sale Input Document Number: 20-1368343
  • Previous Sale Recording Date: Oct 26, 2012
  • Previous Sale Contract Date: Oct 04, 2012
  • Previous Sale Amount: $9,000,000
  • Previous Sale Document Type: 36
Data used for valuation calculations is provided by RealtyHop, and other third party sources

Comparables

Unit
Status
Type
Beds
Baths
ft²
Price/ft²
Asking Price
Listed On
Closing Price
Sold On
HOA + Taxes

About Beverly Hills


Similar Homes for Sale

Currently no similar homes around

Nearby Rentals

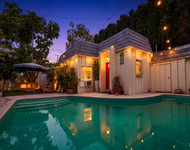
Unit for rent at 8998 Lloyd Place, WEST HOLLYWOOD, CA, 90048

$8,500 /mo

  • 3 Beds
  • 3 Baths
  • 1,800 ft²
8998 Lloyd Place, WEST HOLLYWOOD, CA, 90048 Listing by Jennifer Purdue
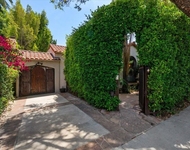
Unit for rent at 9002 Norma Place, WEST HOLLYWOOD, CA, 90069

$8,995 /mo

  • 2 Beds
  • 2 Baths
  • 1,438 ft²
9002 Norma Place, WEST HOLLYWOOD, CA, 90069 Listing by Talayeh Yomtoubian
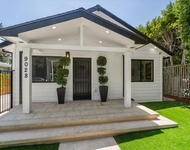
Unit for rent at 9028 Keith Avenue, WEST HOLLYWOOD, CA, 90069

$9,995 /mo

  • 2 Beds
  • 2 Baths
  • 1,116 ft²
9028 Keith Avenue, WEST HOLLYWOOD, CA, 90069 Listing by Talayeh Yomtoubian


Frequently Asked Questions

When was property at 704 North Arden Drive built and last sold?
The property at 704 North Arden Drive was built in 1929 and last sold on Sep 11, 2020 for $12,700,000.
How much is this home worth?
The estimated value of the home located at 704 North Arden Drive is $14,963,231.
What are some comparable homes to 704 North Arden Drive?
There are currently no comparable homes to 704 North Arden Drive.