Check Availability
$2,000,000
● House - In Contract

704 Monroe Avenue

River Forest, IL 60305
bedrooms
5 Beds
bathrooms
5 Baths, 1 Half Bath
square feet
5,200 Ft²
$10,597
Est. Monthly

About This Property

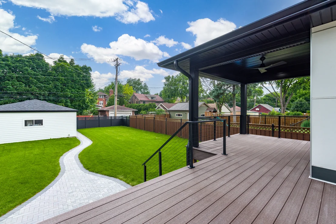
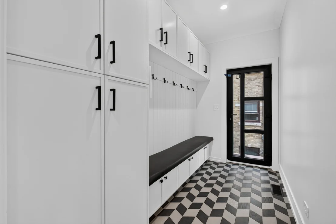
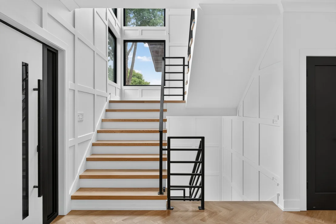
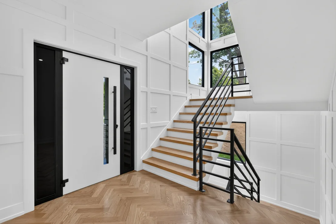
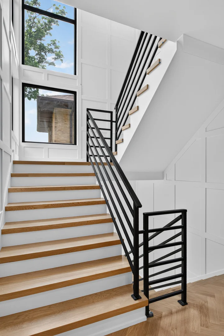
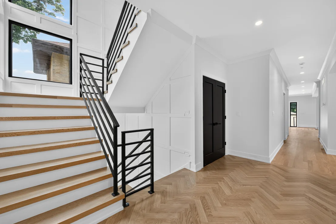
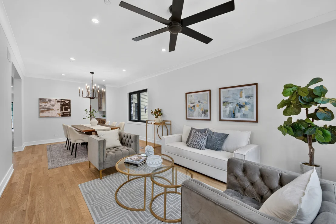
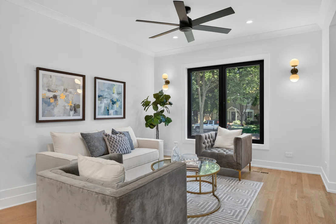
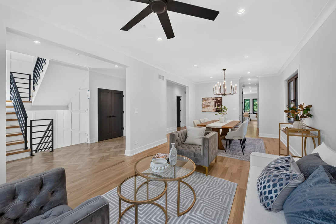
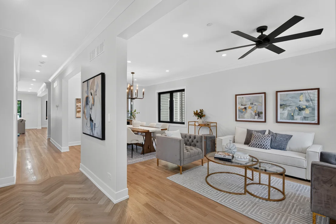
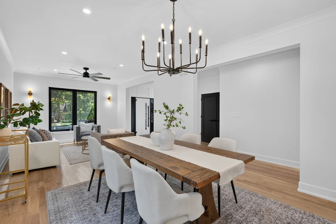
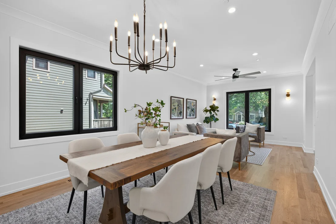
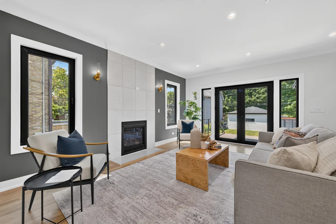
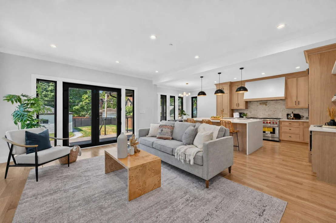
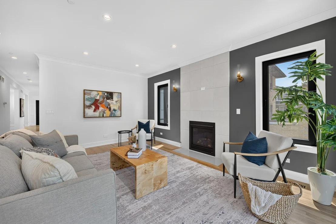
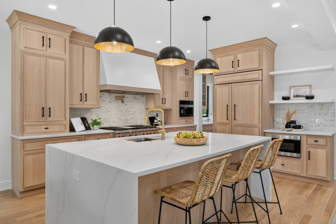
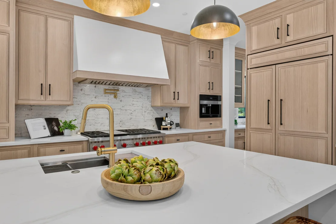
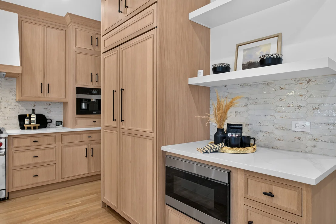
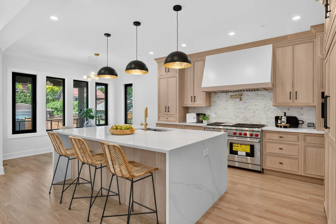
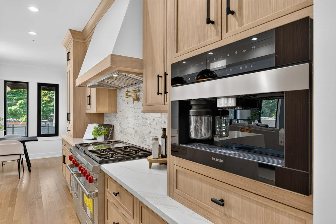
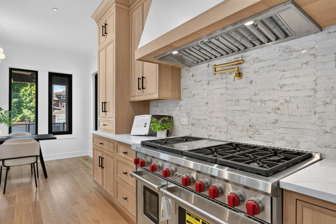
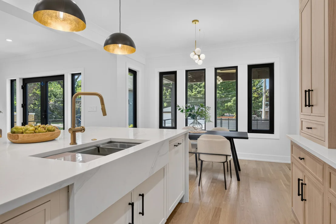
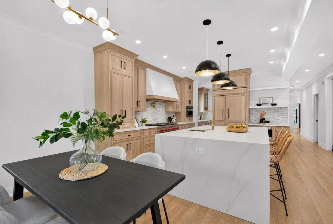
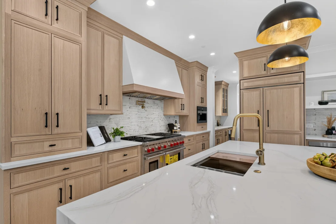
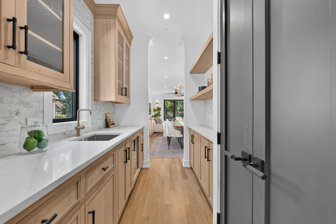
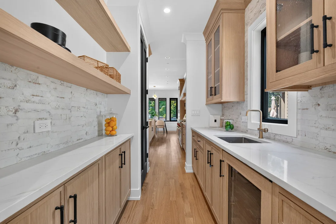
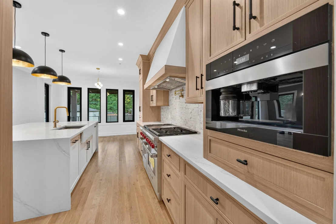
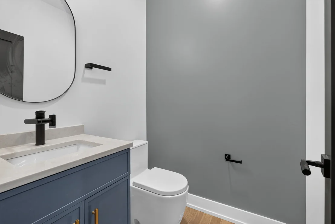
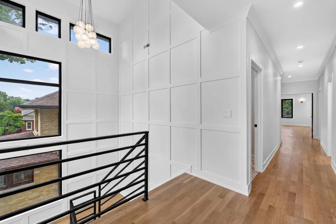
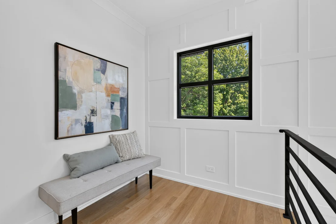
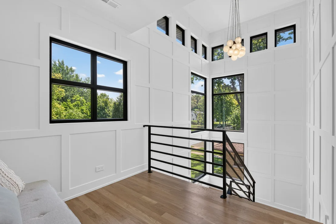
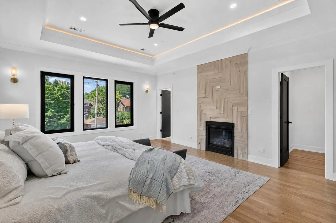
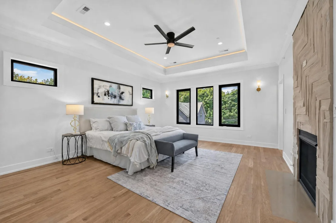
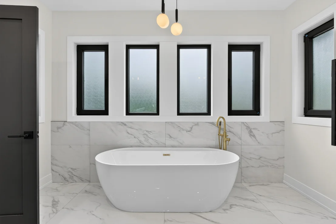
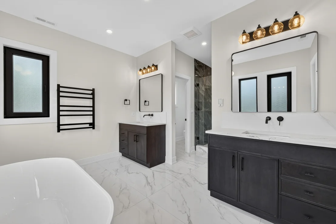
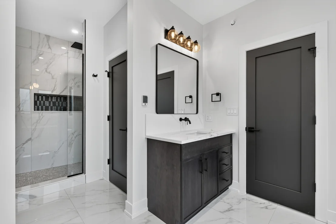
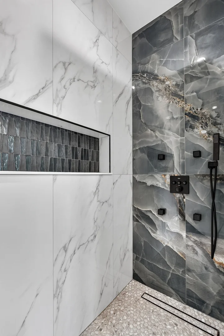
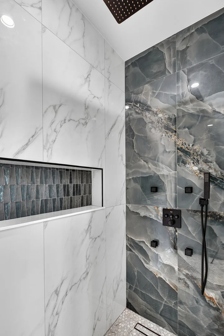
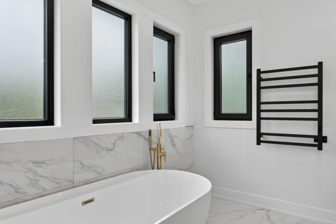
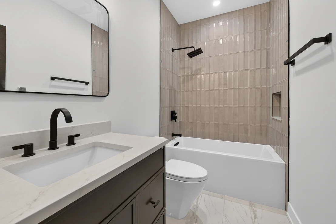
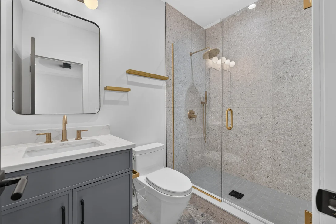
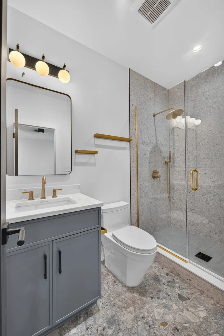
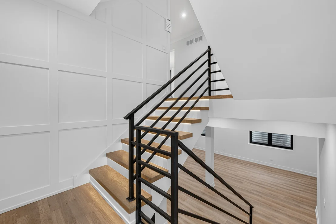
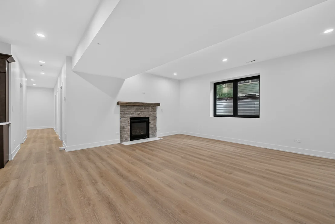
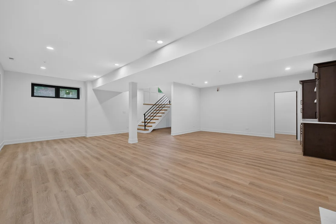
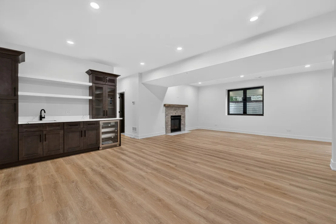
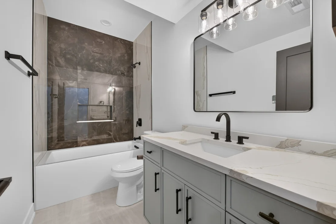
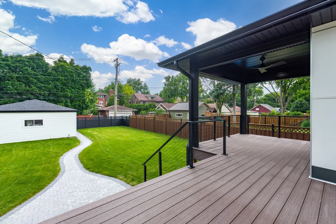
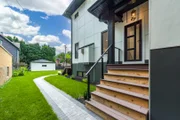
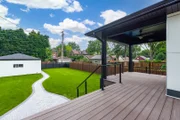
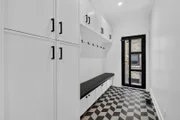
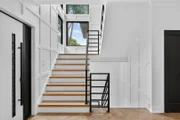
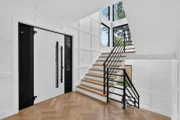
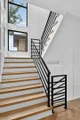
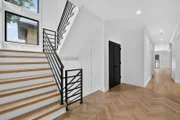
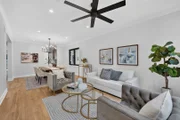
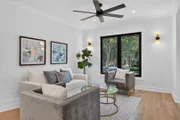
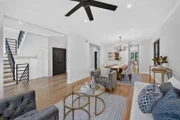
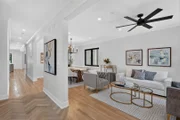
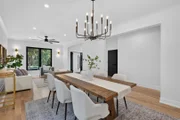
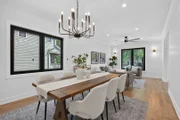
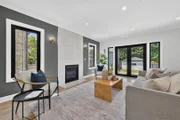
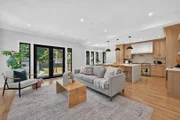
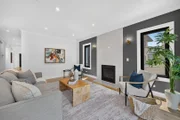
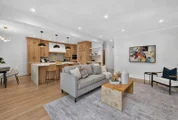
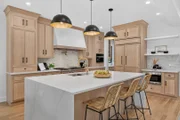
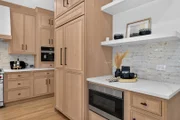
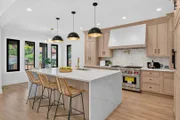
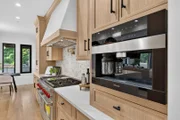
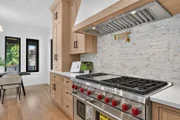
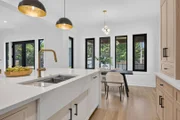
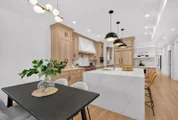
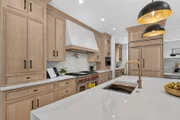
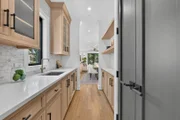
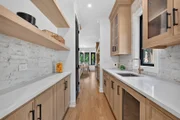
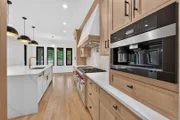
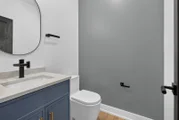
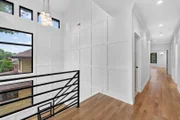
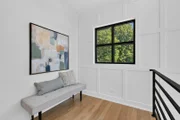
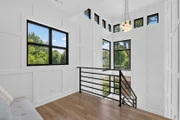
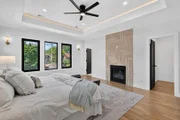
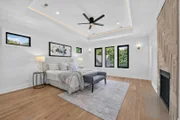
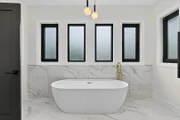
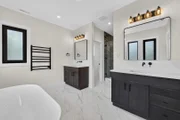
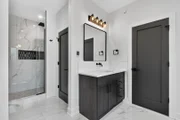
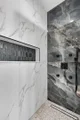
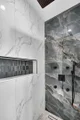
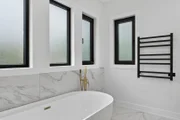
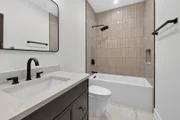
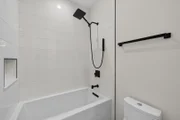
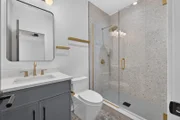
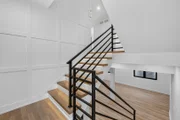
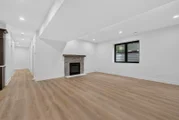
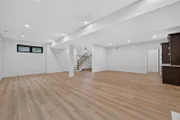
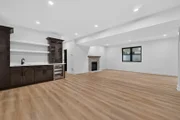
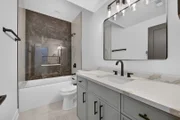
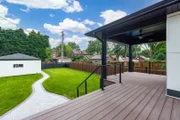
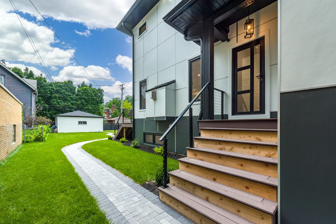
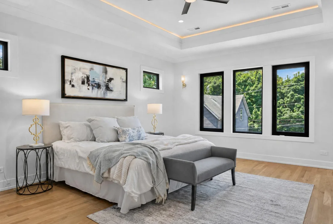
COMPLETE, AND READY FOR OCCUPANCY ....   NEW CONSTRUCTION ALERT! BRAND NEW BUILD,,,, PER PLANS...5200 SQUARE FEET INCLUDING BASEMENT, 9 FOOT CEILINGS ON ALL LEVELS.  6 BEDROOMS, 5 FULL & 1 HALF BATHROOMS. SPECTACULAR PLANS INCLUDE:  FIRST FLOOR CONSISTS OF A LIVING ROOM, FORMAL DINING ROOM, BUTLERS PANTRY, KITCHEN WITH BREAKFAST AREA OVERLOOKING A COVERED TERRACE AREA, FAMILY ROOM WITH FIREPLACE AND FRENCH DOORS LEADING TO THE TERRACE AREAS, FIRST FLOOR EN-SUITE (PRIVATE) WITH STUNNING FULL BATH, PLUS AN ADDITIONAL 1/2 BATHROOM FOR GUESTS & MUD ROOM WITH BUILT-INS.  SECOND FLOOR CONSISTS OF 4 BEDROOMS & 3 FULL BATHROOMS, INCLUDING AN EN-SUITE AND THE PRIMARY SUITE WITH FIREPLACE, 2 WALK IN CLOSETS AND AN INCREDIBLE BATHROOM (FREE STANDING TUB, 2 VANITIES (INDIVIDUAL), PRIVATE SHOWER AREA, LINEN CLOSET). 2ND FLOOR LAUNDRY ROOM. THE FULL FINISHED BASEMENT IS MASSIVE & INCLUDES FAMILY ROOM W/ FIREPLACE AND A GAME AREA WITH A WET BAR & BEVERAGE COOLER, 1 BEDROOM, 1 FULL BATHROOM, WORK OUT ROOM, ADDITIONAL LAUNDRY ROOM AND STORAGE. SOME OF MANY FEATURES INCLUDE 3 FIREPLACES TOTAL (PRIMARY BEDROOM, 1ST FLOOR FAMILY ROOM AND BASEMENT FAMILY ROOM), CUSTOM LIGHTING, CUSTOM TILE WORK, REAR TERRACES (COVERED AND UNCOVERED), FINISHES INCLUDE:  WHITE OAK FLOORING THROUGHOUT, EXPANSIVE FOYER & STAIRWAY WITH GLASS WINDOWS (BREATHTAKING), KITCHEN APPLIANCES INCLUDE SUBZERO REFRIGERATOR, WOLF STOVE, BUILT IN HOOD, MIELE COFFEE MAKER BUILT-IN, SLIM SHAKER STYLE WOOD CABINETRY, BUTLERS PANTRY WITH ADDITIONAL SINK, BEVERAGE COOLER. IMPECCABLE CONSTRUCTION BY AN IMPECCABLE BUILDER!
Unit Size
5,200 Ft²
Days on Market
-
Land Size
0.20 acres
Price per sqft
$385
Property Type
House
Property Taxes
$776
HOA Dues
-
Year Built
1911

Listed By

Elissa Palermo
RE/MAX In The Village

Payment Calculator

Cap Rate Calculator

Property Highlights

Garage
Air Conditioning
Fireplace
Parking Details
Has Garage
Parking Features: Garage, Detached, Yes
Garage Spaces: 2
Interior Details
Half Bathrooms: 1
Full Bathrooms: 5
Interior Features: Wet Bar, Walk-In Closet(s), High Ceilings, Coffered Ceiling(s), Pantry, 1st Floor Bedroom, 1st Floor Full Bath, Separate Dining Room, Quartz Counters
Appliances: Microwave, Dishwasher, Refrigerator, Bar Fridge, Wine Refrigerator, Range Hood
Flooring Type: Hardwood
Laundry Features: Upper Level, Gas Dryer Hookup, Multiple Locations
Rooms: 13
Has Fireplace
Fireplaces: 3
Basement: Finished, Full
Exterior Details
Square Footage: 5200
Square Footage Source: $0
Architectural Style: Contemporary
Year Built: 2026
Construction Materials: Other
Lot Size Area: 8698.932
Lot Size Units: Square Feet
Lot Size Acres: 0.1997
Lot Size Square Feet: 8698.932
Lot Size Dimensions: 50 X 174
Water Source: Lake Michigan
Financial Details
Tax Annual Amount: $9,317
Utilities Details
Cooling Type: Zoned
Heating Type: Natural Gas, Forced Air, Sep Heating Systems - 2+
Sewer : Public Sewer
Location Details
HOA/Condo/Coop Fee Includes: None

Building Info

Overview

    General

  • Year Built: 1911
  • Effective Year Built: 1911
  • Building Count: 1
  • Total Rooms: 7
  • Bedroom Count: 4
  • Bathroom Count: 1
  • Full Bathrooms: 1
  • Partial Bathrooms: 1
  • Building Condition: 6
  • Building Quality: 7
  • Construction Type: 6
  • Building Style: 3
  • Exterior Walls Type: 17
  • Interior Walls Type: 0
  • Roof Shape Type: 0
  • Roof Cover Type: 15
  • Floor Count: 100
  • Living Units: 1
  • Floor Cover: 0
  • Basement Type: 7
  • Basement Area: 0
  • Garage Type: 4
  • Parking Space Count: 2
  • Patio Type: 0
  • Porch Type: 0
  • Pool Type: 0

    Dimensions

  • Lot Size Square Feet: 8,700
  • Total Building Area: 1,214
  • Gross Building Area: 1,214
  • Building Area: 1,214
  • Building Area Measurement: L

    Heating and Cooling

  • Air Conditioning: 13
  • Heating: 10
  • Heated Square Feet: 1,214
  • Heating Fuel Type: 0

    Utilities

  • Sewer System: 0
  • Water Service: 0

Building

  • Building Type: 0
  • Property Class: R
  • Subdivision: FIELDS SUB
  • Land Acres: 0000000200
  • Standard Land Use Code: 1001
  • County Land Use Code: 2-03
  • Legal Description 1: (RESUBDIVISION) OF BLKS 3 & 6 & N450FT OF BLK7 IN HEN RY FIELDS SUB OF EH OF SW OF SEC 12 EH SW SEC 12-39-12

Neighborhood

  • School District Name: River Forest School District 90
  • Census Tract: 812000

Geography

  • District: 33
  • Parcel: 15-12-201-024-0000
  • Block: 3,6,7
  • Lot: 29
  • Meridian: SEC 12 TWN 39N RNG 12E
  • Municipality: RIVER FOREST
  • Latitude: 41.8923
  • Longitude: -87.812

    Address

  • Full Address: 704 Monroe Ave
  • Address - House Number: 704
  • Address - Street Name: Monroe
  • Address - Suffix Type: Ave
  • State: IL
  • City Name: River Forest
  • Carrier Code: C015
  • 4-Digit Zip Code: 1906
  • Zip Code: 60305

Valuation

    Tax

  • Tax Year: 2022
  • Tax Amount: $1,099,044
  • Tax Rate Code Area: 33001

    Appraisal Valuation

  • Standard Deviation: 0.2675
  • Valuation Date: Mar 20, 2024
  • Confidence Score: 61
  • Final Value: 410,182
  • High Value: 519,937
  • Low Value: 300,427

    Market Valuation

  • Market Total Value: $400,000
  • Market Land Value: $113,100
  • Market Improvement Value: $286,900

    Assessments Valuation

  • Assessed Year: 2023
  • Assessed Total Value: $40,000
  • Assessed Land Value: $11,310
  • Assessed Improvements Value: $28,690

    Sales

  • Current Sale Contract Date: Jun 05, 2023
  • Current Sale Recording Date: Jun 26, 2023
  • Current Sale Price:
  • Current Sale Document Type: 71
  • Current Sale Input Document Number: 33318
Data used for valuation calculations is provided by RealtyHop, and other third party sources

Comparables

Unit
Status
Type
Beds
Baths
ft²
Price/ft²
Asking Price
Listed On
Closing Price
Sold On
HOA + Taxes

About River Forest


Similar Homes for Sale

Currently no similar homes around

Nearby Rentals

Unit for rent at 703 Madison Street, IL, 60302

$5,500 /mo

  • 1 Bed
  • 1 Bath
  • 537 ft²
703 Madison Street #619, IL, 60302 Listing by Jerry Doetsch
Unit for rent at 835 Lake Street, Oak Park, IL, 60301

$3,795 /mo

  • 2 Beds
  • 2 Baths
  • 1,220 ft²
835 Lake Street #604, Oak Park, IL, 60301 Listing by Riley Mockler
Unit for rent at 1410 Maple Avenue, Berwyn, IL, 60402

$1,900 /mo

  • 2 Beds
  • 1 Bath
1410 Maple Avenue #2, Berwyn, IL, 60402 Listing by Linton Murphy


Frequently Asked Questions

When was property at 704 Monroe Avenue built and last sold?
The property at 704 Monroe Avenue was built in 1911 and last sold on Jun 5, 2023 for $415,000.
How much is this home worth?
The estimated value of the home located at 704 Monroe Avenue is $2,020,000.
What are some comparable homes to 704 Monroe Avenue?
There are currently no comparable homes to 704 Monroe Avenue.

Nearby Counties