Check Availability
El Paso 79902 Kern Place
704 MCKELLIGON Drive
$649,500
↓ $26K (3.8%)
● House - For Sale

704 MCKELLIGON Drive

El Paso, TX 79902
bedrooms
5 Beds
bathrooms
3 Baths
square feet
3,526 Ft²
Upcoming Open House
12PM - 4PM, Sat, Oct 10 -
Book now
$4,893
Est. Monthly

About This Property

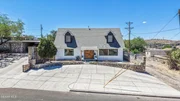
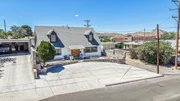
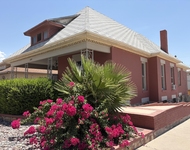
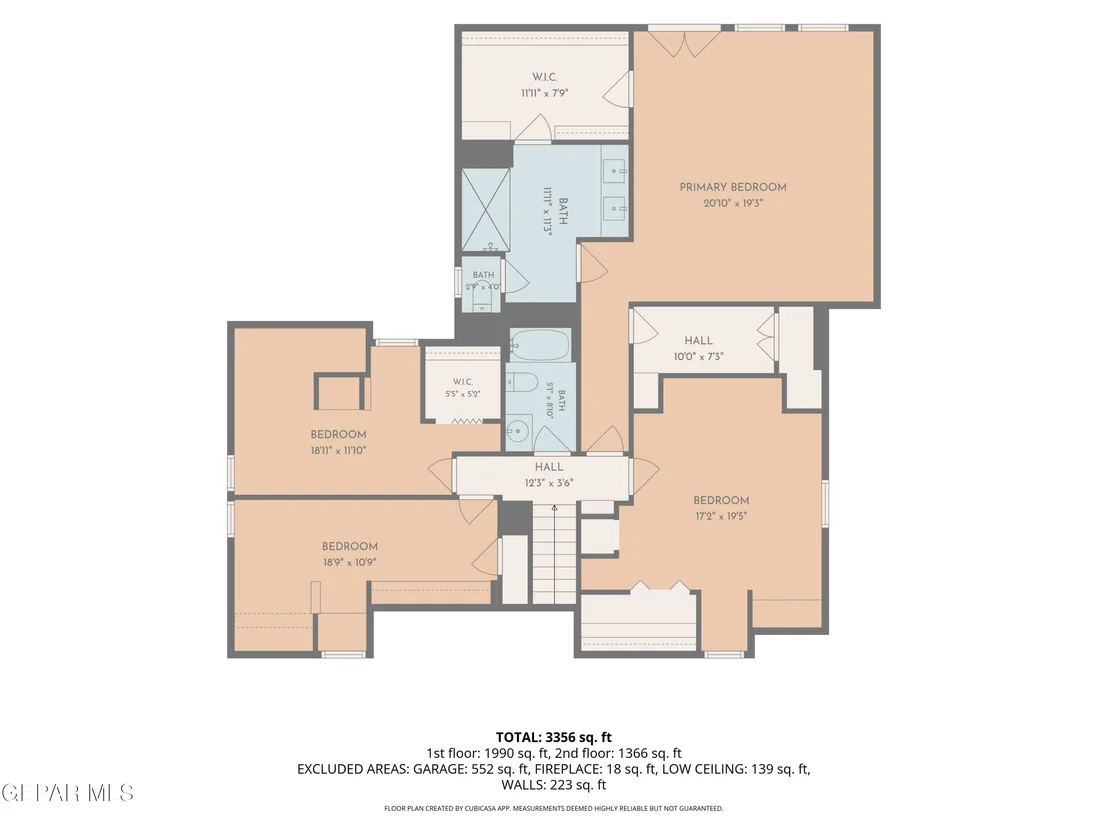
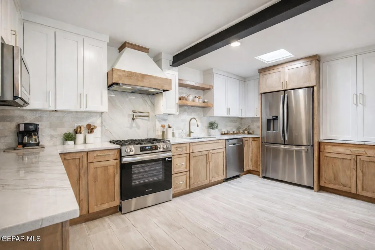
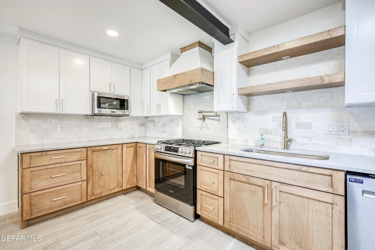
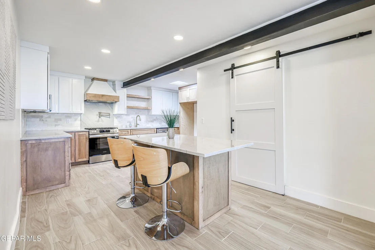
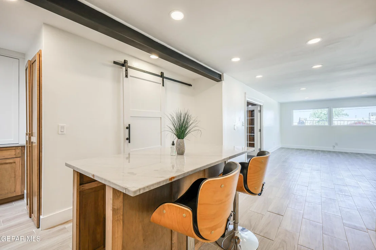
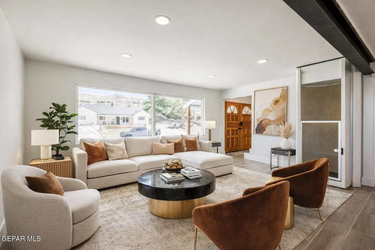
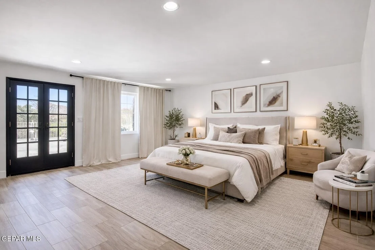
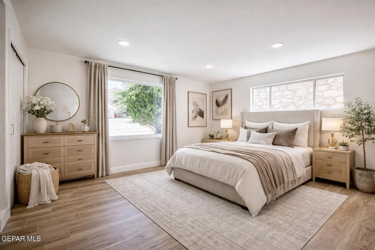
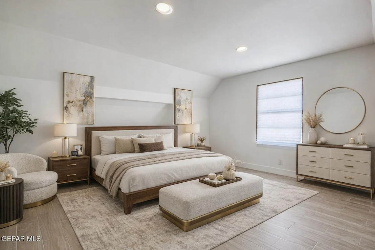
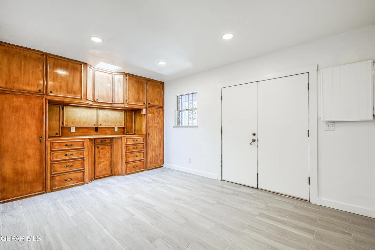
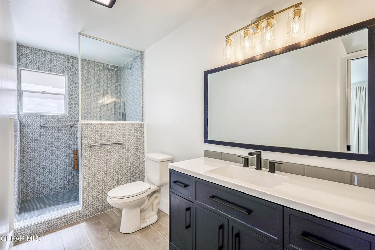
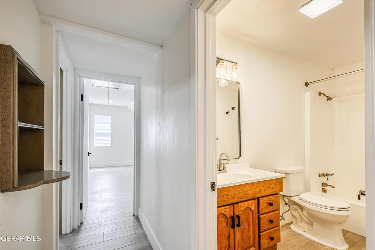
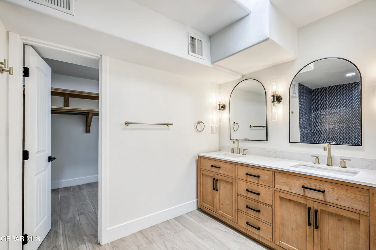
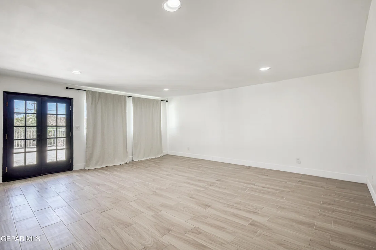
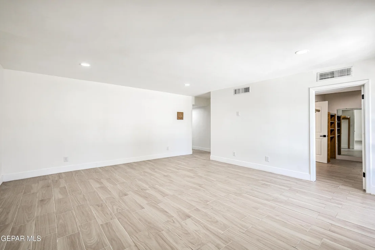
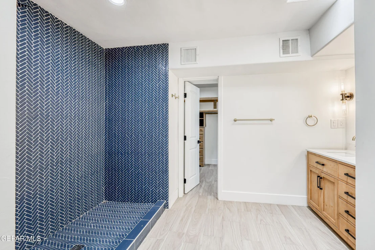
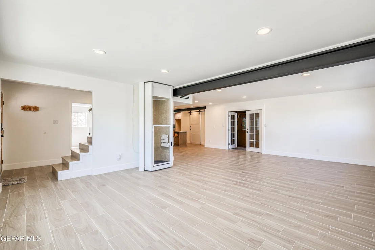
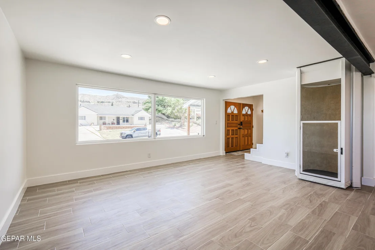
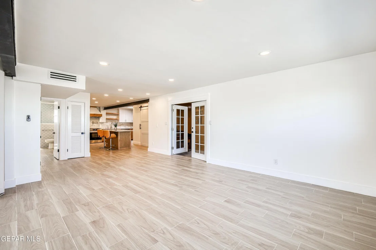
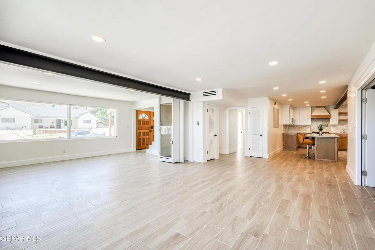
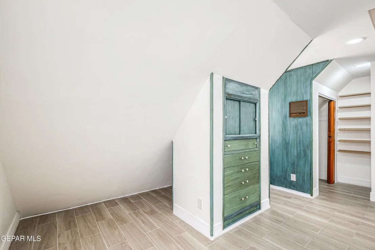
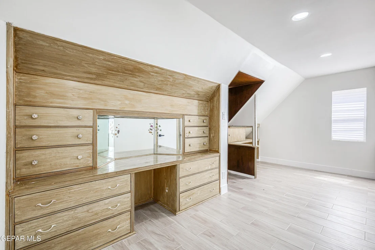
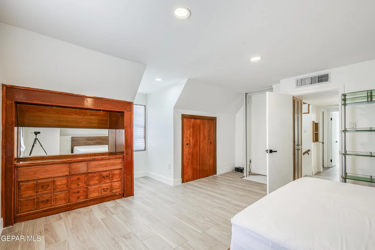
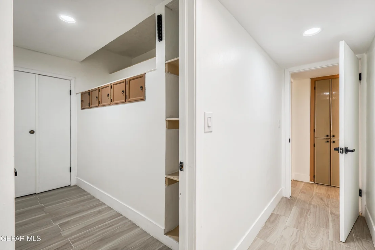
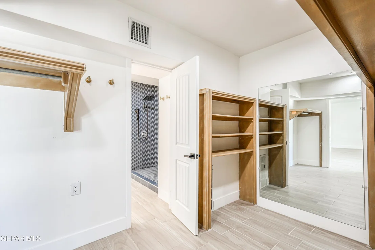
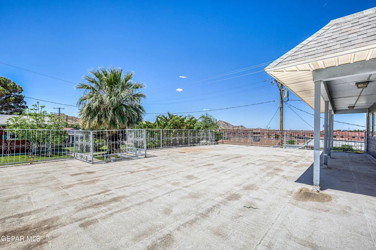
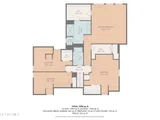
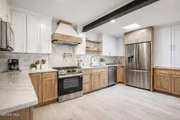
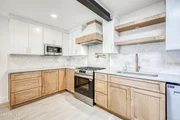
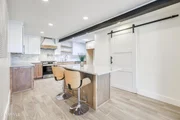
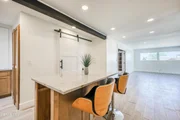
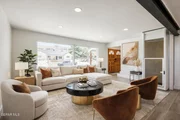
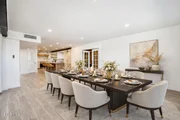
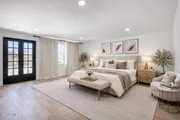
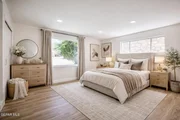
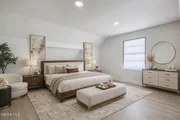
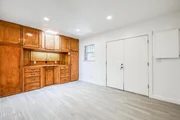
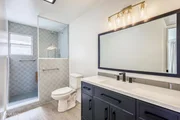
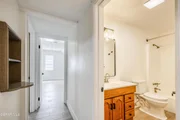
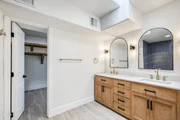
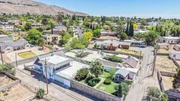
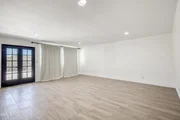
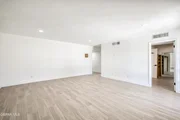
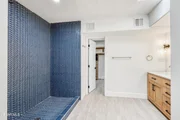
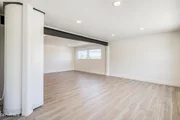
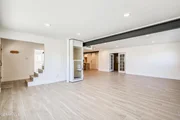
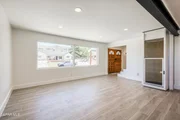
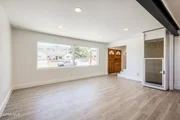
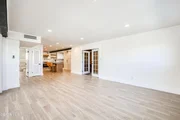
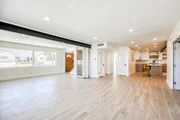
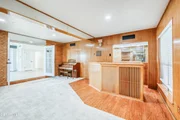
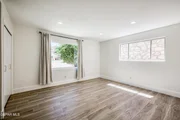
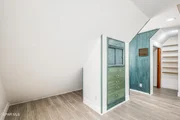
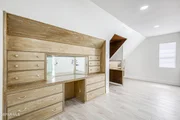
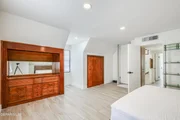
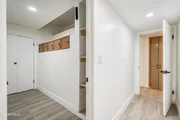
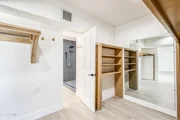
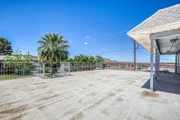
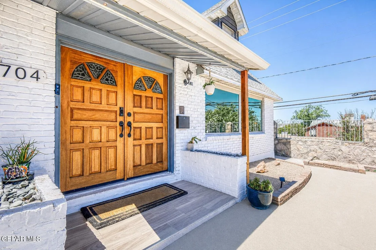
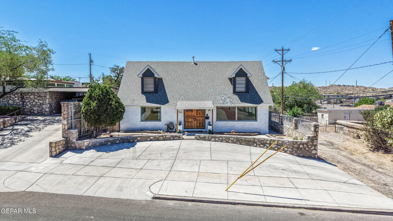
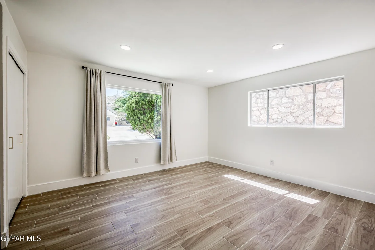
Fully-renovated 5-bedroom home in the heart of one of El Paso's best neighborhoods - Kern Place. Spacious primary suite with two walk-in closets and a private bath. Step onto your deck straight from the suite to sunset views of Mt. Cristo Rey. Downstairs mini-master or in-law suite zoned for privacy. New flooring and paint throughout, a beautifully updated kitchen, custom wall finishes, and redesigned stairs.   An elevator provides convenient access across levels!
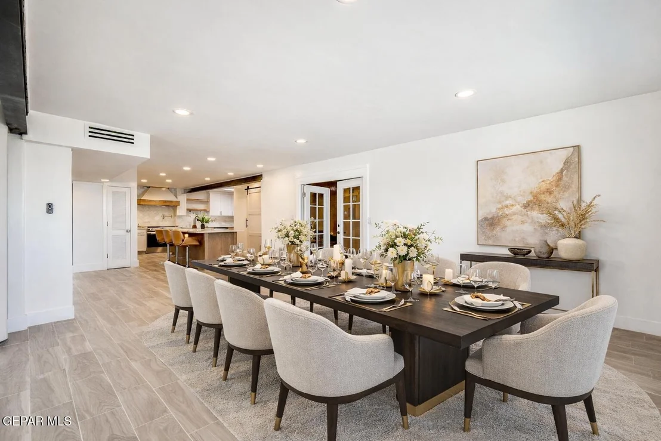
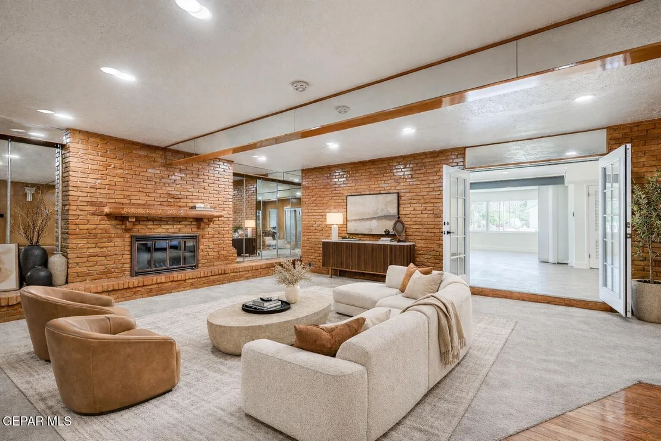
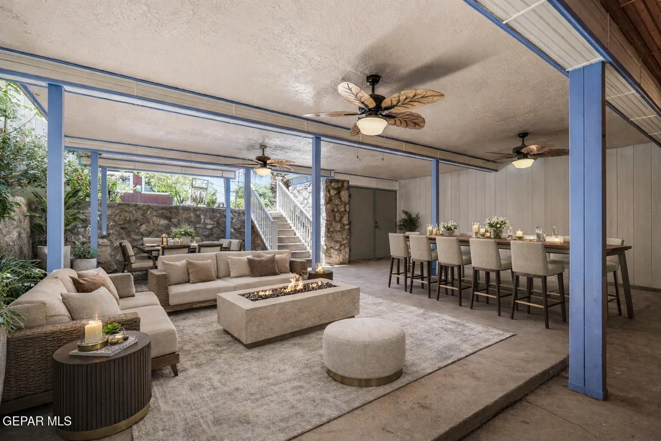
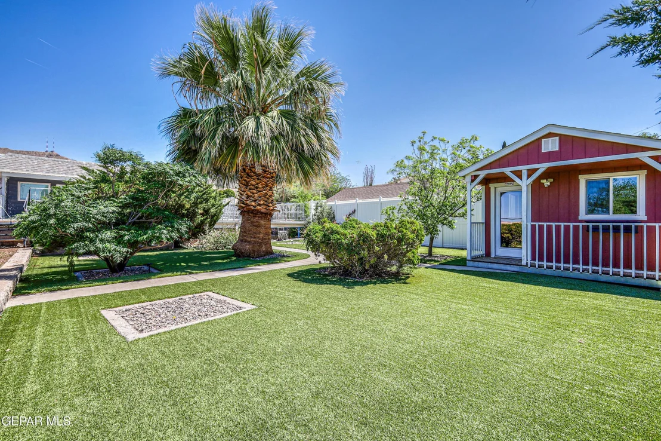
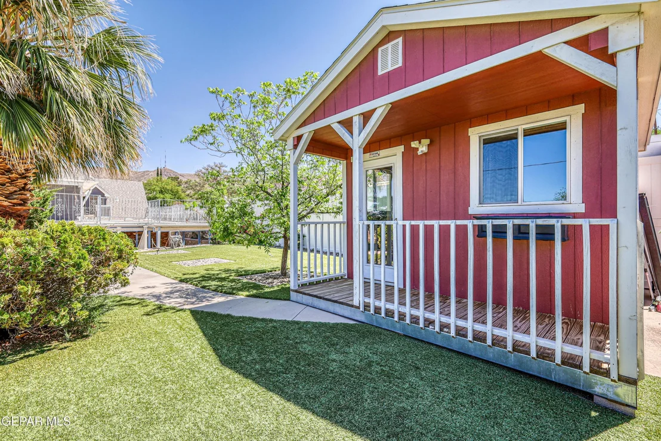
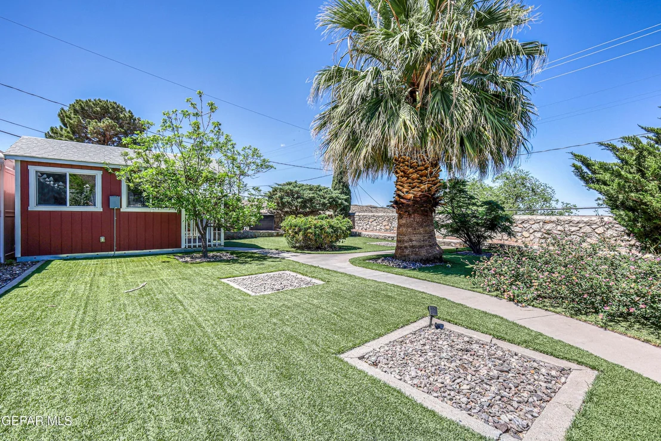
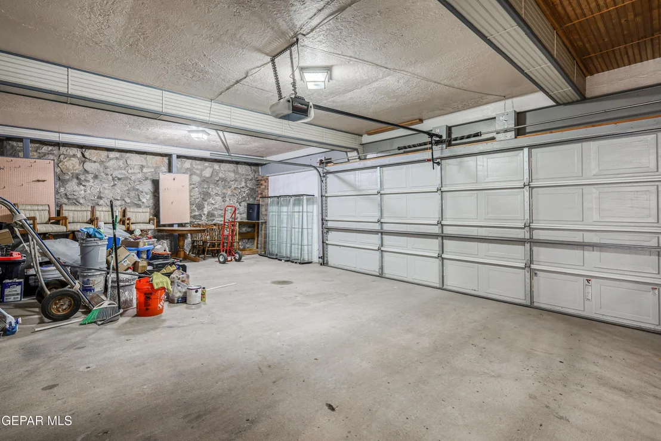
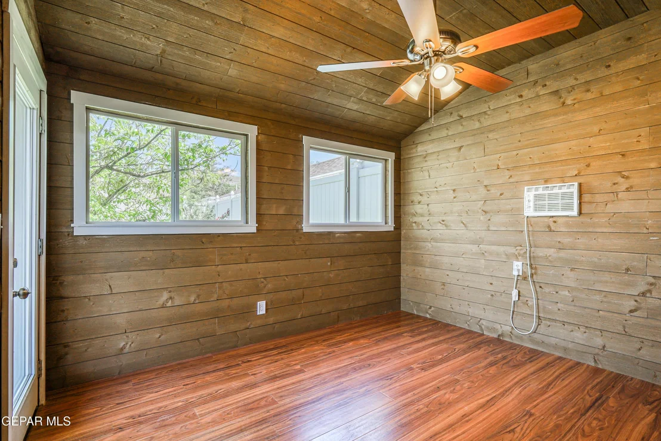
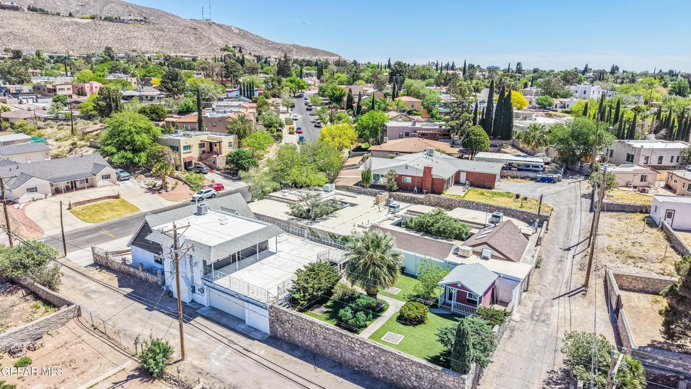
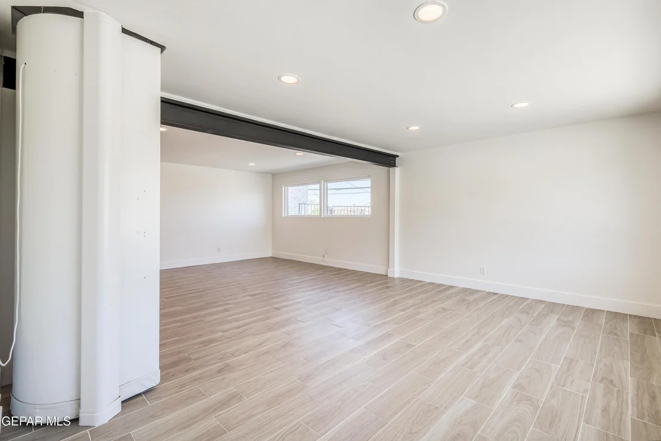
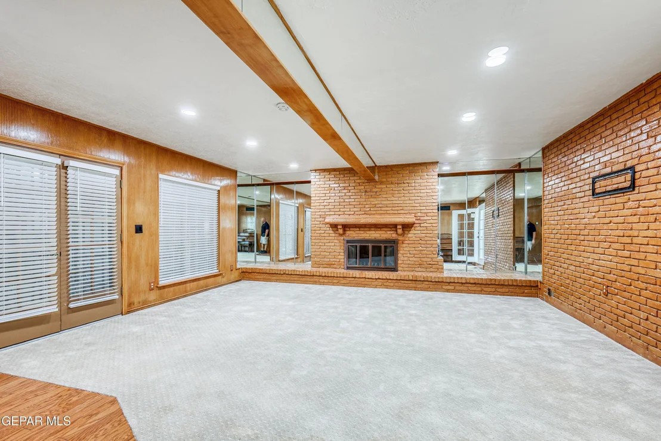
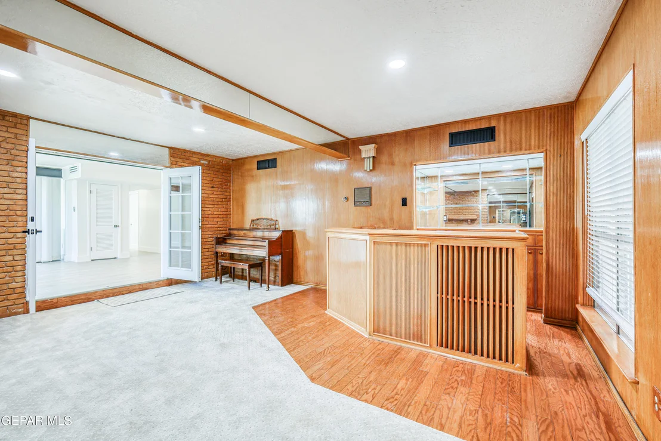
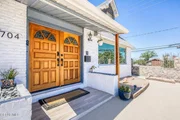
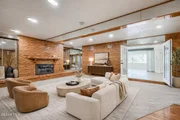
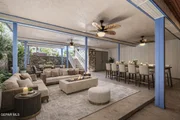
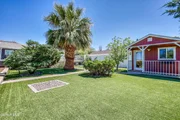
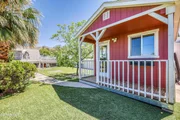
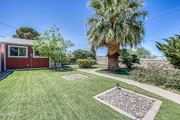
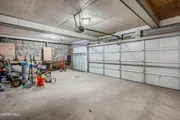
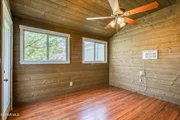
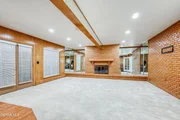
Designed for both everyday living and entertaining, the home includes a warm entertainment room with a bar and fireplace, a private library, and a dedicated laundry area. Fantastic yard and courtyard surrounded by mature pecan and palm trees, offering a peaceful and private setting. Detached, air-conditioned living space in the back makes a great work-from-home office, zoom room, she-shed, mancave or kids play house.  Rare for Kern 2.5 garage.  Easy walk to Mesita Elementary, UTEP, Albertsons or Cincinnati Entertainment district.
Unit Size
3,526 Ft²
Days on Market
1 days
Land Size
0.22 acres
Price per sqft
$184
Property Type
House
Property Taxes
$1,704
HOA Dues
-
Year Built
1962

Payment Calculator

Cap Rate Calculator

Last updated: 17 hours ago (GEPAR MLS #945386)

Price History

Date / Event Date Event Price
Oct 9, 2026 Price Decreased $649,500
↓ $26K (3.8%)
Price Decreased
Oct 9, 2026 Relisted $675,000
Relisted
Oct 7, 2026 Price Increased $675,000
↑ $36K (5.6%)
Price Increased
Oct 7, 2026 Withdrawn -
Withdrawn
Sep 26, 2026 Price Decreased $639,000
↓ $11K (1.7%)
Price Decreased
Show More

Property Highlights

Garage
Air Conditioning
Fireplace
Parking Available
Parking Details
Has Garage
Attached Garage
Has Open Parking
Parking Features: Attached, Driveway, Off Street, Storage
Garage Spaces: 3
Interior Details
Full Bathrooms: 3
Interior Features: In-Law Floorplan, Built-in Features, Cedar Closet(s), High Speed Internet, Master Downstairs, Pantry, Walk-In Closet(s), Wet Bar, 2+ Living Areas, Attic, Cable TV, Game Hobby Room, Master Up, Zoned MBR
Appliances: Water Heater, Dishwasher, Disposal, Free-Standing Gas Oven, Microwave, Fan Hood, See Remarks
Flooring Type: Tile
Laundry Features: Electric Dryer Hookup, Washer Hookup
Has Fireplace
Fireplace Features: Gas
Fireplaces: 1
Exterior Details
Square Footage: 3526
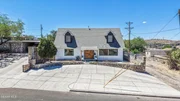
Architectural Style: Custom, 2 Story
Year Built: 1962
Building Area Total: 3526
Other Structures: Garage(s), Guest House, Storage, Workshop
Window Features: Double Pane Windows, Vinyl
Construction Materials: Brick
Patio and Porch Features: Terrace, Covered
Lot Features: Corner Lot, View Lot
Lot Size Area: 0.22
Lot Size Units: Acres
Lot Size Acres: 0.22
Lot Size Square Feet: 9580
Water Source: Public
Financial Details
Tax Annual Amount: $20,442
Utilities Details
Cooling Type: Multi Units, Central Air, Refrigerated
Heating Type: Central, Forced Air, 2+ Units
Sewer : Public Sewer

Building Info

Overview

    General

  • Year Built: 1962
  • Effective Year Built: 1962
  • Building Count: 1
  • Bedroom Count: 0
  • Bathroom Count: 3
  • Full Bathrooms: 3
  • Partial Bathrooms: 3
  • Bathroom Plumbing Fixtures: 11
  • Building Condition: 0
  • Building Quality: 0
  • Construction Type: 0
  • Building Style: 0
  • Exterior Walls Type: 3
  • Interior Walls Type: 3
  • Roof Shape Type: 1
  • Roof Cover Type: 3
  • Floor Count: 200
  • Living Units: 1
  • Floor Cover: 14
  • Basement Type: 7
  • Basement Area: 645
  • Garage Type: 1
  • Garage Square Area: 756
  • Parking Space Count: 3
  • Patio Type: 59
  • Porch Type: 102
  • Pool Type: 0

    Dimensions

  • Lot Size Square Feet: 9,581
  • Total Building Area: 4,927
  • Gross Building Area: 4,927
  • Building Area: 3,526
  • Building Area Measurement: L

    Heating and Cooling

  • Fireplace Count: 1
  • Air Conditioning: 2
  • Heating: 4
  • Heated Square Feet: 3,526
  • Heating Fuel Type: 3

    Utilities

  • Sewer System: 5
  • Water Service: 6

Building

  • Building Type: 0
  • Property Class: R
  • Subdivision: KERN PLACE
  • Land Acres: 0000000220
  • Standard Land Use Code: 1001
  • County Land Use Code: A1
  • State Land Use Code: A1
  • Legal Description 1: 43 KERN PLACE LOT 48

Neighborhood

  • School District Name: El Paso Independent School District
  • Census Tract: 001501

Zoning

  • Zoning: R3

Geography

  • Assessors Map Reference: Z-12
  • Parcel: K216-999-0430-5300
  • Lot: 48
  • Municipality: CITY OF EL PASO
  • Latitude: 31.7834
  • Longitude: -106.502

    Address

  • Full Address: 704 Mckelligon Dr
  • Address - House Number: 704
  • Address - Street Name: Mckelligon
  • Address - Suffix Type: Dr
  • State: TX
  • City Name: El Paso
  • Carrier Code: C049
  • 4-Digit Zip Code: 2006
  • Zip Code: 79902

Valuation

    Tax

  • Tax Year: 2022
  • Tax Amount: $807,363
  • Tax Rate Code Area: 08

    Appraisal Valuation

  • Standard Deviation: 0.1536
  • Valuation Date: Jan 10, 2024
  • Confidence Score: 81
  • Final Value: 575,579
  • High Value: 664,016
  • Low Value: 487,143

    Market Valuation

  • Market Total Value: $666,384
  • Market Land Value: $56,144
  • Market Improvement Value: $610,240

    Assessments Valuation

  • Assessed Year: 2023
  • Assessed Total Value: $486,972

    Exemptions

  • Senior Citizen Exemption : Yes
  • Homeowner Exemption: Yes
Data used for valuation calculations is provided by RealtyHop, and other third party sources

Comparables

Unit
Status
Type
Beds
Baths
ft²
Price/ft²
Asking Price
Listed On
Closing Price
Sold On
HOA + Taxes

About Kern Place


Similar Homes for Sale

Currently no similar homes around

Nearby Rentals

Unit for rent at 1104 Myrtle Avenue, El Paso, TX, 79901

$615 /mo

  • 1 Bed
  • 432 ft²
1104 Myrtle Avenue #4, El Paso, TX, 79901 Listing by Lisa M Swiger
Unit for rent at 612 E Nevada Avenue, El Paso, TX, 79902

$1,895 /mo

  • 5 Beds
  • 2 Baths
  • 2,681 ft²
612 E Nevada Avenue, El Paso, TX, 79902 Listing by Daniel Alu
Unit for rent at 1800 Montana Avenue, El Paso, TX, 79902

$1,500 /mo

  • 3 Beds
  • 1 Bath
  • 1,406 ft²
1800 Montana Avenue, El Paso, TX, 79902 Listing by Xavier Moya


Frequently Asked Questions

When was property at 704 McKelligon Drive built and last sold?
The property at 704 McKelligon Drive was built in 1962 and last sold on Jan 1, 1970 for $0.
How much is this home worth?
The estimated value of the home located at 704 McKelligon Drive is $655,995.
What are some comparable homes to 704 McKelligon Drive?
There are currently no comparable homes to 704 McKelligon Drive.