


704 MARLOWE RD


About This Property
Payment Calculator
Your Estimated Monthly Payment
Cap Rate Calculator
What does this mean?
Based on our analysis, the cap rate of this property is 1.25%. A negative cap rate indicates that the property might not be feasible as an income-producing asset. The median cap rate for a near zip code 11238 is 4.23%.
How much can I actually make?
Actual monthly rental income may vary between $4,760 and $7,140 depending on unit-specific characteristics. You can change the amount using the slider to further explore.
How is cap rate calculated?
Cap Rate = Net Operating Income (NOI) / Property Asset Value.
When calculating the cap rate, we assume 100% occupancy. Leverage (mortgage) is not considered.
Cap Rate provided by RealtyHop and RentHop, learn more about cap rate here.
Price History
| Date / Event | Date | Event | Price |
|---|---|---|---|
| Sep 20, 2016 | Sold | ||
| Sold | |||
| Jun 9, 2016 | Listed by Keller Williams Realty - Cherry Hill | $375,000 | |
| Listed by Keller Williams Realty - Cherry Hill | |||
| | |||
|
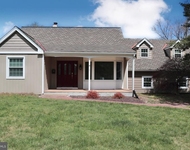
Beautiful and welcoming best describes this updated Cherrybrook home located on the desirable east side of Cherry Hill. This exceptional and rare find delivers a combination of comfort, upgrades and curb-appeal. This 4 bedroom, 2.5 bath impressive Solar home has 2,774 sq. ft. of living space with many recent renovations. Let's begin with the remodeled gourmet chef's kitchen that boasts a Hooded Viking Range with built in grill/griddle, double-wall GE Profile oven, built-in microwave, granite countertops, stainless steel double-sink with built-in filter and hot water heater, island breakfast bar and plenty of cabinet space. Add in the hardwood floors, plenty of LED recessed lighting, a large pantry and a working desk nook and you'll enjoy your time in the kitchen making great memories with both family and friends. The kitchen flows nicely into the open family room with a full brick wall, gas fireplace and a wet bar. The living room and dining room are great for entertaining and boast hardwood flooring. Some of the more recent updates include a refinished basement with enough room for a play area, a pool table and even a media room, about 60 LED recessed lights throughout the home to save on electricity, fresh paint in the entire home and new carpet throughout. The master suite is huge with 2 walk-in closets, a dressing area and a full bath. There are three additional spacious BRs on the first floor with plenty of closet space and new ceiling fans. The upstairs hall bath has been renovated with beautiful tile work and a double sink with a granite countertop. There's a large laundry room that leads to both the 2-car garage and the mud room/side yard. The exterior has both professional landscaping, hardscaping and an irrigation system on the entire property. The backyard feels like an oasis with a huge 33x14 paver patio that includes a built-in gas grill, shed and retractable awning to provide shade in those hot summer afternoons. This home offers access to great East side schools and easy access to major thoroughfares. Make your appointment to see this grand house Today!
| |||
| Jun 14, 2013 | Sold | ||
| Sold | |||
| Mar 2, 2013 | Listed by BHHS Fox & Roach-Cherry Hill | $350,000 | |
| Listed by BHHS Fox & Roach-Cherry Hill | |||
Property Highlights
Building Info
Comparables
Status
Price/ft²
Listed On
Sold On
About Greentree
Similar Homes for Sale
Currently no similar homes aroundNearby Rentals

BHHS Fox & Roach-Cherry Hill
Last Updated: 0 hours ago
Data Source: Bright MLS , MLS# 1003352114
 Your Privacy Choices
Phone: 425-283-2930
Address: 335 Madison Avenue, New York, NY 10017