Check Availability
Ottawa 61350
704 Fort Street
$346,900
↓ $13K (3.6%)
● House - For Sale

704 Fort Street

Ottawa, IL 61350
bedrooms
4 Beds
bathrooms
4 Baths
square feet
2,168 Ft²
$2,236
Est. Monthly

About This Property

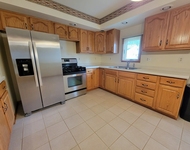
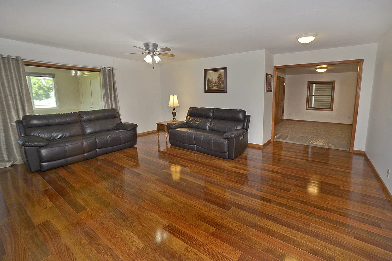
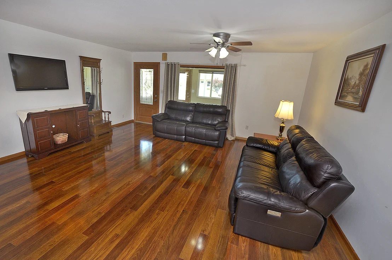
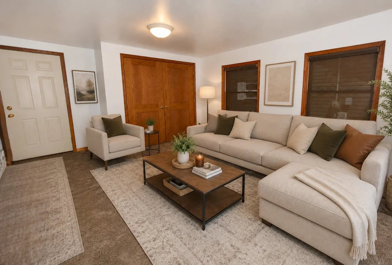
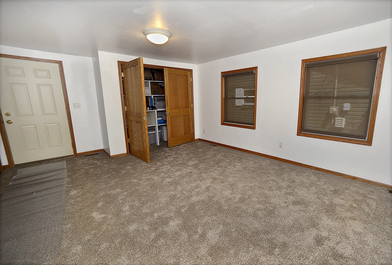
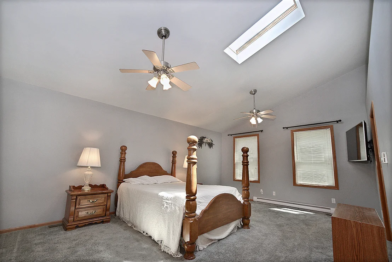
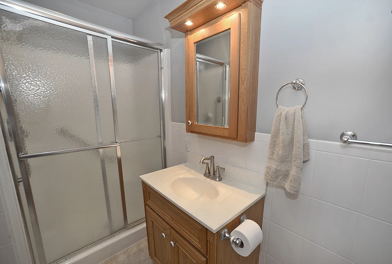
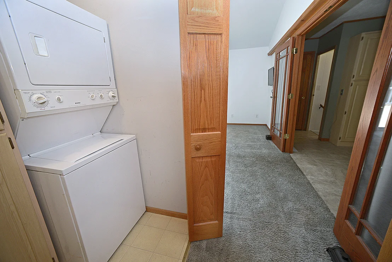
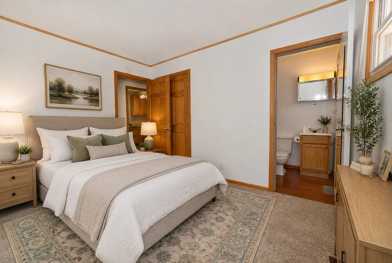
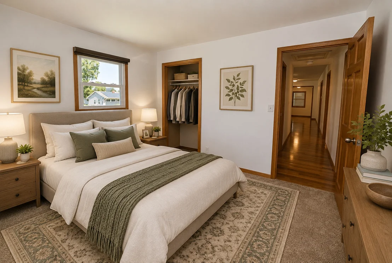
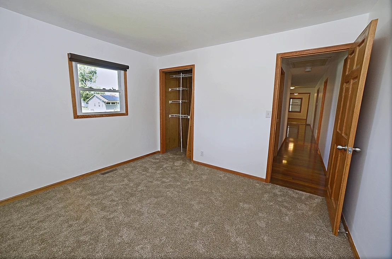
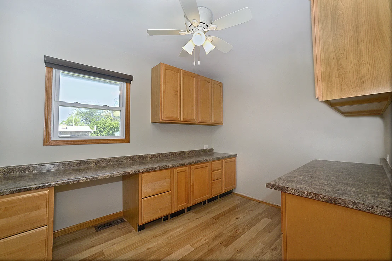
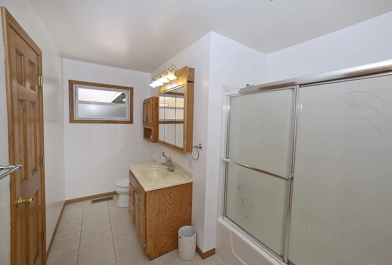
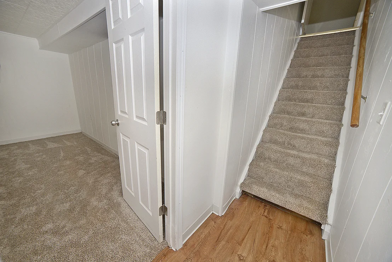
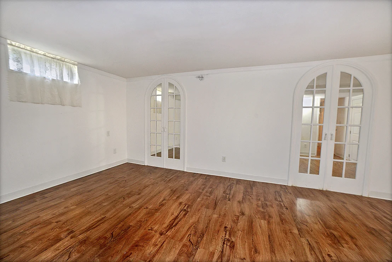
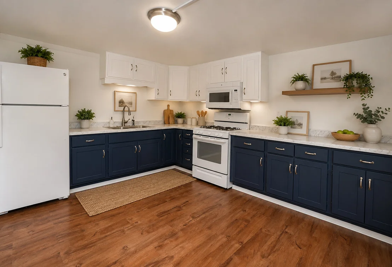
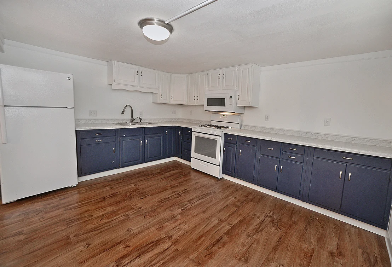
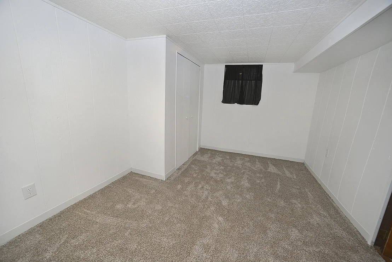
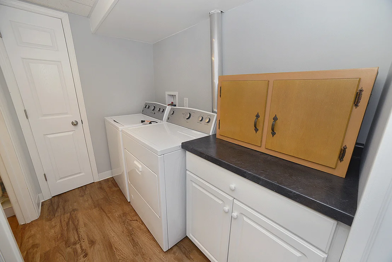
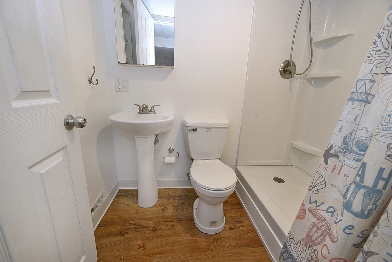
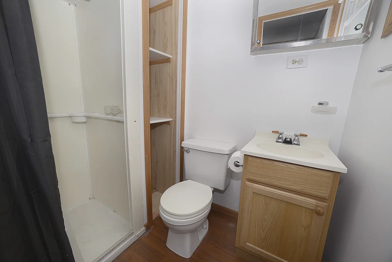
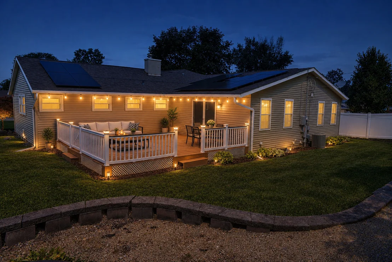
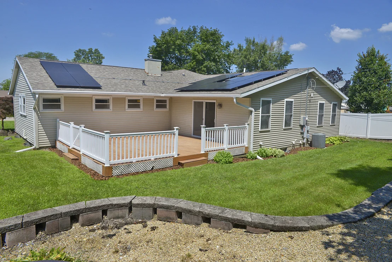
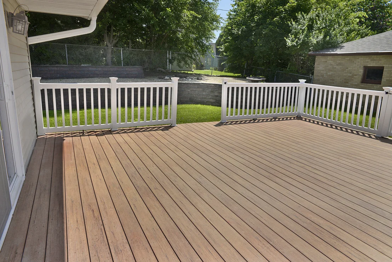
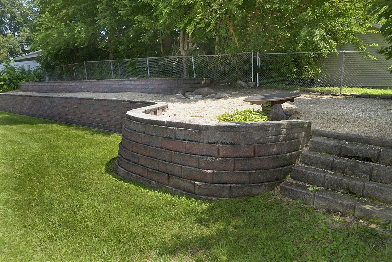
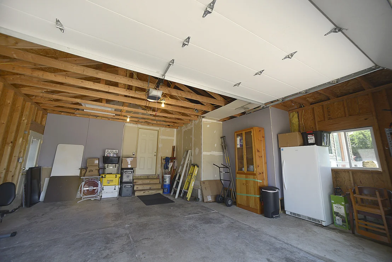
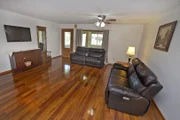
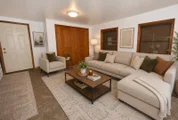
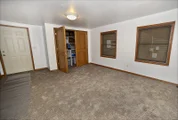
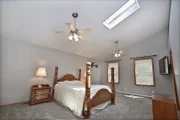
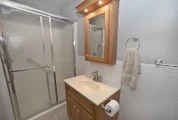
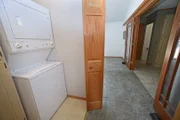
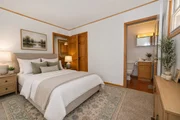
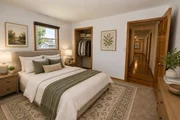
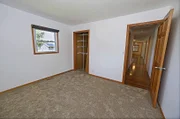
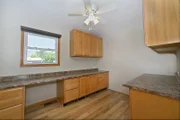
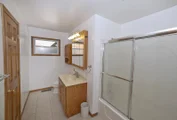
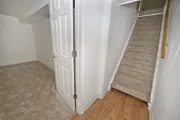
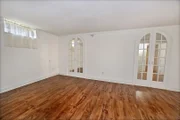
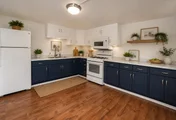
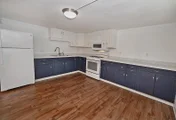
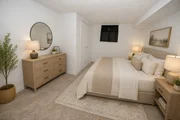
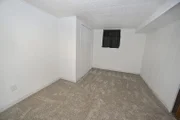
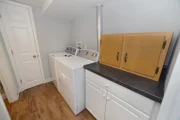
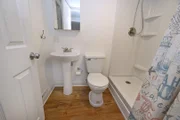
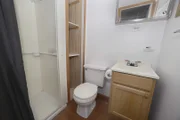
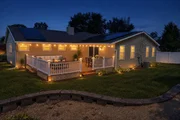
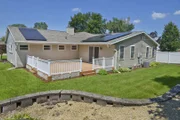
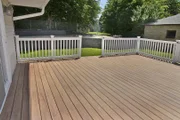
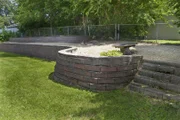
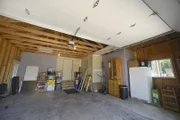
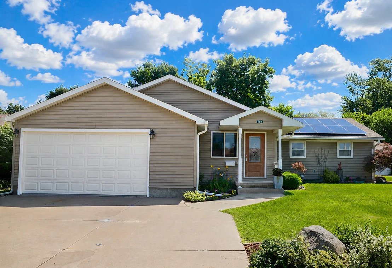
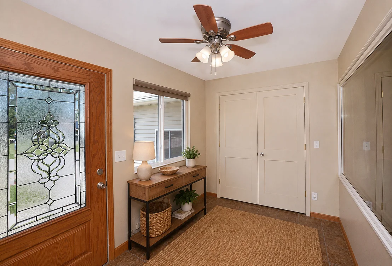
You can't judge a book by its cover. This home is much larger than it appears from the outside and has so much to offer! This spacious, completely updated ranch offers 5 bedrooms, 4 full bathrooms, and an incredible amount of living space. The main level features a large living room, a spacious family room that could also serve as a sixth bedroom, and a modern kitchen complete with appliances. The stunning bonus room includes vaulted ceilings, skylights, and a sliding glass door leading to a private composite deck. The primary suite offers vaulted ceilings, skylights, a walk-in closet, and a private en-suite bathroom. Three additional bedrooms, including a second primary suite with its own private bath, provide plenty of space for family or guests. A convenient main-floor laundry closet and 3rd full bathroom completes the main level. The mostly finished basement adds even more versatility with an additional bedroom, a recreation room, a second kitchen, second laundry area, workshop, and utility/storage room-ideal for related living, entertaining, or extended guests. This home has been extensively updated and upgraded throughout. Outside, you'll enjoy a beautifully landscaped, fenced backyard featuring a large deck, mature trees, and plenty of privacy. An attached 2.5-car garage completes this exceptional property. Enjoy the benefits of fully owned, paid-off solar panels.
Unit Size
2,168 Ft²
Days on Market
-
Land Size
0.19 acres
Price per sqft
$160
Property Type
House
Property Taxes
$532
HOA Dues
-
Year Built
1956

Listed By

George Shanley
Coldwell Banker Real Estate Group

Payment Calculator

Cap Rate Calculator

Property Highlights

Garage
Air Conditioning
Parking Details
Has Garage
Parking Features: Concrete, Attached, Garage, Yes
Garage Spaces: 2
Interior Details
Full Bathrooms: 4
Appliances: Microwave, Dishwasher, Refrigerator, Washer, Dryer, Cooktop, Oven, Gas Cooktop
Laundry Features: Multiple Locations
Rooms: 12
Basement: Finished, Crawl Space, Partial
Exterior Details
Square Footage: 2168
Square Footage Source: $0
Architectural Style: Ranch
Year Built: 1956
Construction Materials: Vinyl Siding
Patio and Porch Features: Deck
Lot Features: Cul-De-Sac
Lot Size Area: 8276.4
Lot Size Units: Square Feet
Lot Size Acres: 0.19
Lot Size Square Feet: 8276.4
Lot Size Dimensions: 70X120
Water Source: Public
Financial Details
Tax Annual Amount: $6,389
Utilities Details
Cooling Type: Central Air
Heating Type: Natural Gas, Forced Air, Baseboard, Sep Heating Systems - 2+
Sewer : Public Sewer
Location Details
HOA/Condo/Coop Fee Includes: None

Building Info

Overview

    General

  • Year Built: 1956
  • Effective Year Built: 1956
  • Bedroom Count: 0
  • Building Condition: 0
  • Building Quality: 0
  • Construction Type: 0
  • Building Style: 0
  • Exterior Walls Type: 0
  • Interior Walls Type: 0
  • Roof Shape Type: 0
  • Roof Cover Type: 0
  • Floor Cover: 0
  • Basement Type: 0
  • Basement Area: 0
  • Garage Type: 0
  • Parking Space Count: 0
  • Patio Type: 0
  • Porch Type: 0
  • Pool Type: 0

    Dimensions

  • Lot Size Square Feet: 8,276
  • Total Building Area: 2,168
  • Gross Building Area: 2,168
  • Building Area: 2,168
  • Building Area Measurement: T

    Heating and Cooling

  • Air Conditioning: 0
  • Heating: 0
  • Heating Fuel Type: 0

    Utilities

  • Sewer System: 0
  • Water Service: 0

Building

  • Building Type: 0
  • Property Class: R
  • Subdivision: SOUTH BLUFF ADD
  • Land Acres: 0000000190
  • Standard Land Use Code: 1999
  • County Land Use Code: 0040
  • Legal Description 1: S BLUFF ADD S30' LOT 7 N40' LOT 8 BLK 2

Neighborhood

  • School District Name: Ottawa Elementary School District 141
  • Census Tract: 963600

Geography

  • District: SO
  • Parcel: 22-14-112-007
  • Block: 2
  • Lot: 7-8
  • Municipality: SOUTH OTTAWA TOWNSHIP
  • Latitude: 41.3341
  • Longitude: -88.8474

    Address

  • Full Address: 704 Fort St
  • Address - House Number: 704
  • Address - Street Name: Fort
  • Address - Suffix Type: St
  • State: IL
  • City Name: Ottawa
  • Carrier Code: C008
  • 4-Digit Zip Code: 3830
  • Zip Code: 61350

Valuation

    Tax

  • Tax Year: 2022
  • Tax Amount: $498,374
  • Tax Rate Code Area: SO001

    Appraisal Valuation

  • Standard Deviation: 0.1361
  • Valuation Date: Jun 14, 2023
  • Confidence Score: 72
  • Final Value: 184,056
  • High Value: 209,115
  • Low Value: 158,996

    Market Valuation

  • Market Total Value: $172,803
  • Market Land Value: $27,906
  • Market Improvement Value: $144,897

    Assessments Valuation

  • Assessed Year: 2022
  • Assessed Total Value: $57,601
  • Assessed Land Value: $9,302
  • Assessed Improvements Value: $48,299
Data used for valuation calculations is provided by RealtyHop, and other third party sources

Comparables

Unit
Status
Type
Beds
Baths
ft²
Price/ft²
Asking Price
Listed On
Closing Price
Sold On
HOA + Taxes

About Ottawa


Similar Homes for Sale

Currently no similar homes around

Nearby Rentals

Unit for rent at 208 Nebraska Street, Ottawa, IL, 61350

$1,325 /mo

  • 2 Beds
  • 1 Bath
  • 875 ft²
208 Nebraska Street #A, Ottawa, IL, 61350 Listing by Alice Green


Frequently Asked Questions

When was property at 704 Ft Street built and last sold?
The property at 704 Ft Street was built in 1956 and last sold on Jan 1, 1970 for $0.
How much is this home worth?
The estimated value of the home located at 704 Ft Street is $351,612.
What are some comparable homes to 704 Ft Street?
There are currently no comparable homes to 704 Ft Street.