See Home Value
$379,000 Last Listed Price
● House - Off Market

7034 Maid Stone Drive

Pasadena, TX 77505
bedrooms
3 Beds
bathrooms
2 Baths, 1 Half Bath
square feet
2,366 Ft²
$2,525
Est. Monthly
$28
HOA / Fees

About This Property

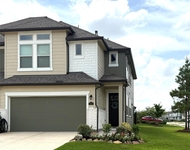
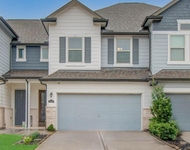
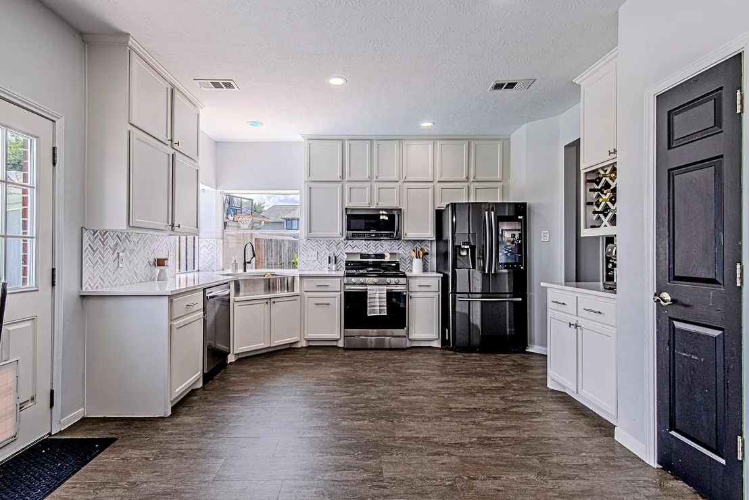
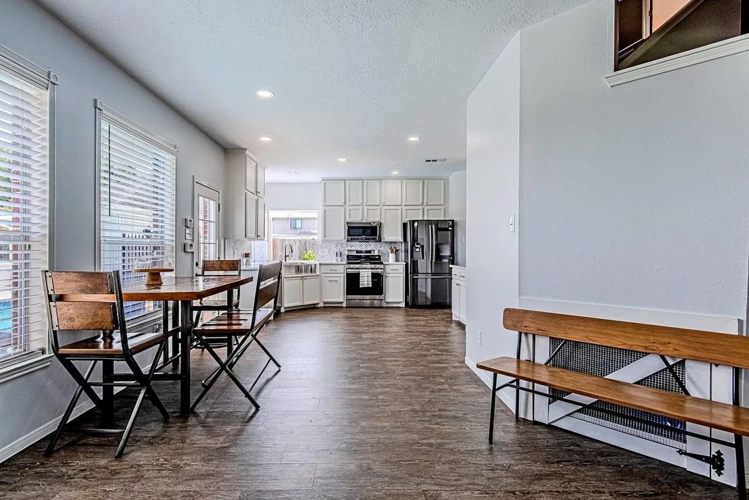
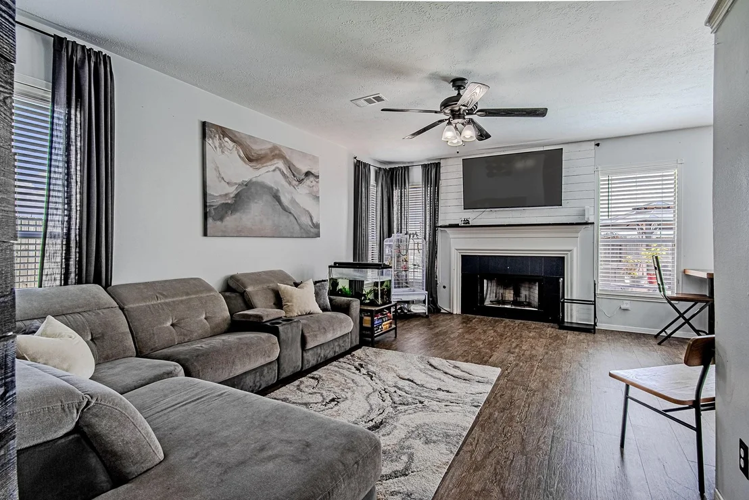
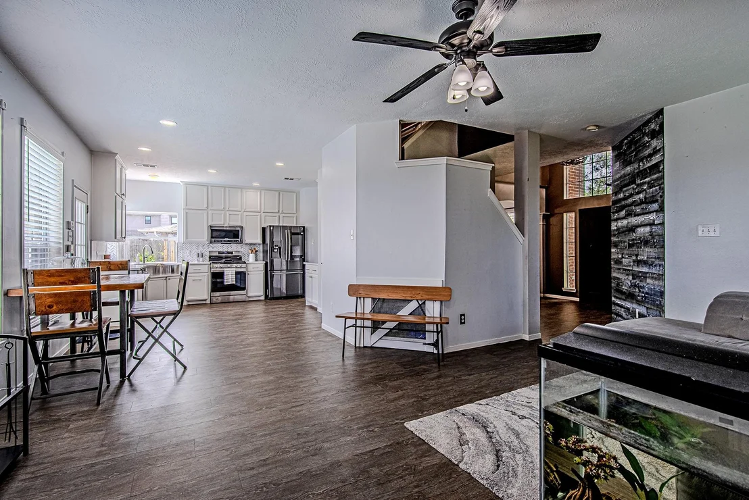
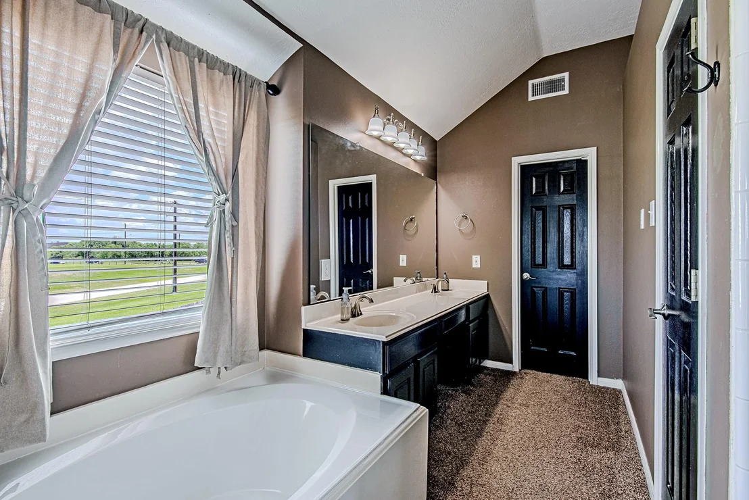
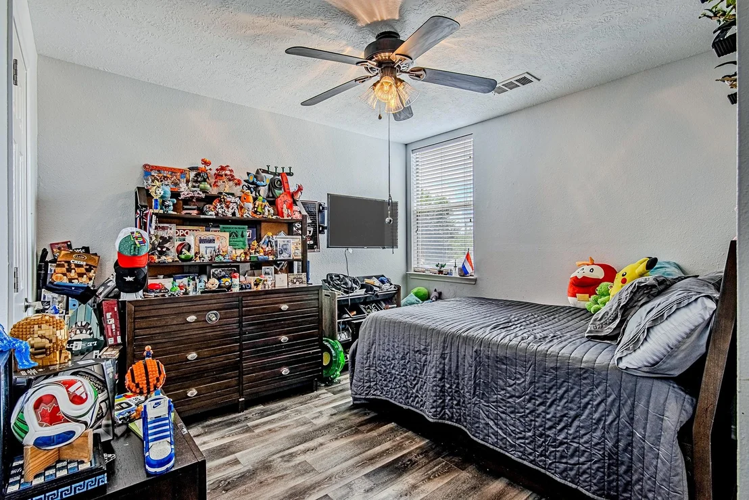
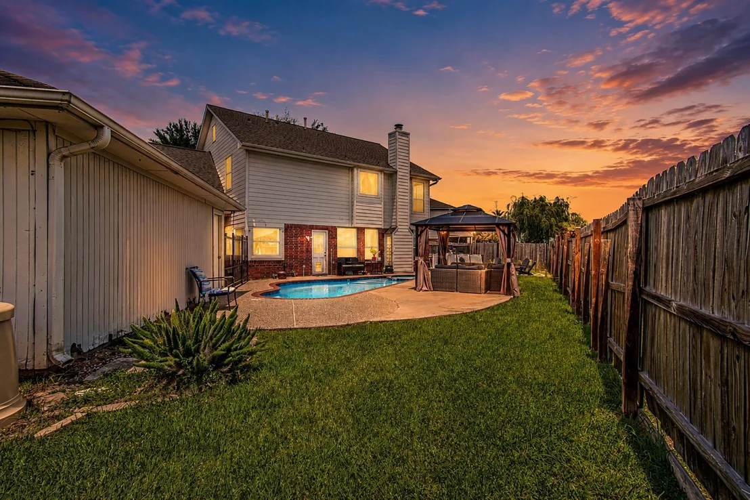
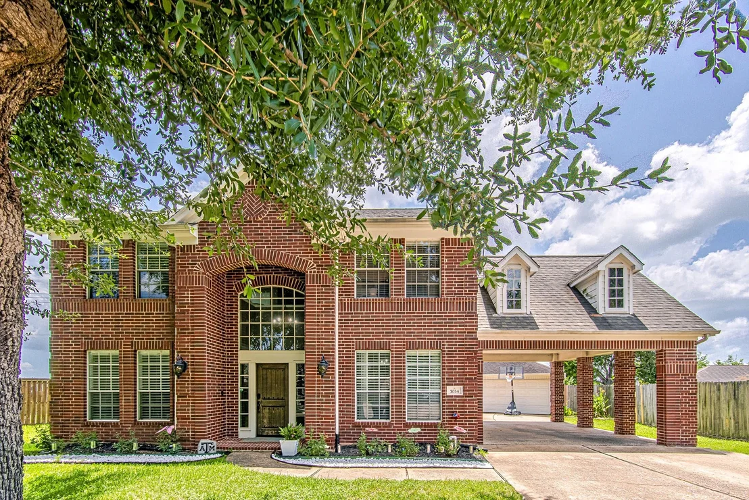
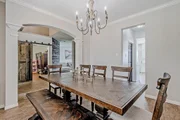
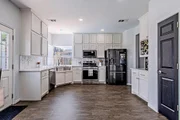
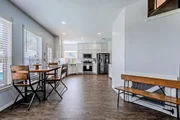
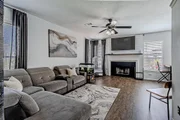
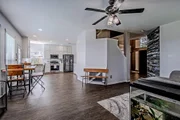
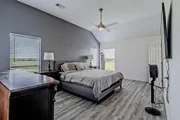
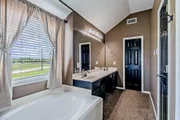
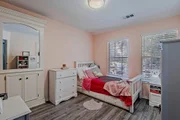
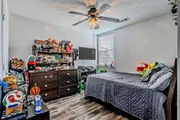
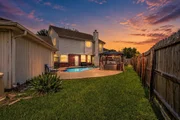
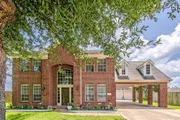
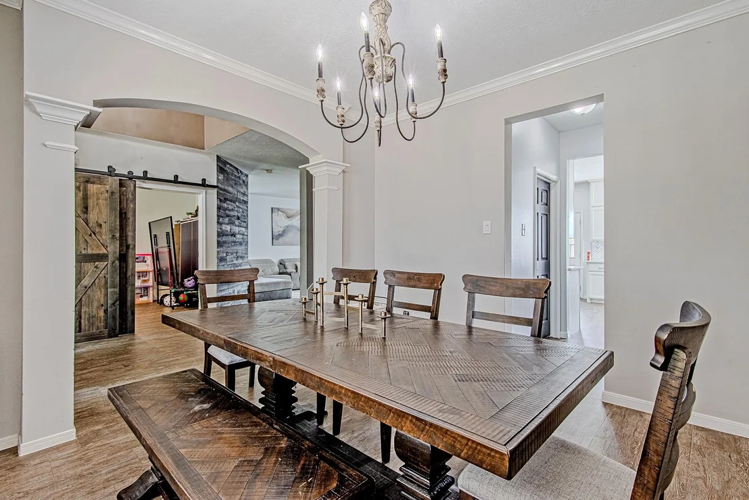
Beautiful Baywood Oaks home backing to Holly Bay Park with no rear neighbors! Featuring neutral gray laminate wood flooring, this spacious home offers a versatile 13' x 13' home office on the first floor, a large formal dinning area, living area with fireplace and an upstairs game room.  The updated kitchen showcases new cabinetry and elegant quartz countertops. Primary suite includes an en-suite garden tub, separate shower & walk-in closet.  Enjoy abundant storage both downstairs & upstairs. Step outside to your backyard retreat with a resurfaced in-ground pool (2026), perfect for relaxing or entertaining. The porte-cochere driveway & detached garage provide ample parking. Conveniently located near Fairmont Elementary, Fairmont Junior High, Beltway 8 and Hwy 146, offering easy access to shopping, dinning and communiting. Don't miss the exceptional opportunity!!
Unit Size
2,366 Ft²
Days on Market
-
Land Size
0.18 acres
Price per sqft
$160
Property Type
House
Property Taxes
$635
HOA Dues
$28
Year Built
1998

Payment Calculator

Cap Rate Calculator

Last updated: 25 days ago (HAR #5320638)

Price History

Date / Event Date Event Price
Sep 1, 2026 Sold
Sold
Aug 3, 2026 In contract -
In contract
Aug 1, 2026 Listed by Winhill Advisors - Kirby $379,000
Listed by Winhill Advisors - Kirby
Feb 11, 2020 Sold
Sold
Dec 12, 2019 Listed by Keller Williams Platinum $275,000
Listed by Keller Williams Platinum
This gorgeous home in the idyllic community of Baywood Oaks Village is exactly what you’ve been searching for. Situated on a cul-de-sac lot, this 3-bedroom, 2.5-bathroom property boasts tile flooring, a recently replaced roof and HVAC, a fireplace in the open living room, dining room, study with farmhouse doors, and a game room. Perfect your culinary creations in the chef’s kitchen, featuring a tile backsplash with decorative accents and a gas range. Find some peace and quiet in the private master suite, complete with a walk-in closet, dual vanities, a tub, and separate shower. Spend a nice afternoon blissfully relaxing in the tropics-inspired backyard, complete with a pool, spa, fire pit, and towering palm trees. Located near Beltway 8, residents enjoy easy access to Deer Park and League City. Students attend top-rated schools in Deer Park ISD. This home is perfect for you – call today!

Property Highlights

Garage
Air Conditioning
Fireplace

Building Info

Overview

    General

  • Year Built: 1998
  • Effective Year Built: 1998
  • Building Count: 1
  • Total Rooms: 8
  • Bedroom Count: 3
  • Bathroom Count: 3
  • Full Bathrooms: 2
  • Partial Bathrooms: 3
  • Bathroom Plumbing Fixtures: 14
  • Building Condition: 6
  • Building Quality: 4
  • Construction Type: 6
  • Building Style: 1
  • Exterior Walls Type: 2
  • Interior Walls Type: 0
  • Roof Shape Type: 0
  • Roof Cover Type: 0
  • Floor Count: 100
  • Living Units: 1
  • Floor Cover: 0
  • Basement Type: 0
  • Basement Area: 0
  • Garage Type: 4
  • Garage Square Area: 462
  • Parking Space Count: 4
  • Patio Type: 20
  • Porch Type: 7
  • Pool Type: 8
  • Location Influence Type: 216

    Dimensions

  • Lot Size Square Feet: 8,002
  • Total Building Area: 2,366
  • Gross Building Area: 2,366
  • Building Area: 2,366
  • Building Area Measurement: L

    Heating and Cooling

  • Fireplace Count: 1
  • Air Conditioning: 1
  • Heating: 3
  • Heated Square Feet: 2,366
  • Heating Fuel Type: 3

    Utilities

  • Sewer System: 1
  • Water Service: 2

Building

  • Building Type: 0
  • Property Class: R
  • Subdivision: BAYWOOD OAKS VILLAGE SEC 6
  • Land Acres: 0000000184
  • Standard Land Use Code: 1001
  • County Land Use Code: 1001
  • State Land Use Code: A1
  • Legal Description 1: LT 31 BLK 2 BAYWOOD OAKS VILLAGE SEC 6

Neighborhood

  • School District Name: Deer Park Independent School District
  • School Tax School District: DEER PARK ISD
  • Census Tract: 342001

Geography

  • Assessors Map Reference: 5952B
  • Account Number: 1190050020031
  • District: 074
  • Parcel: 119-005-002-0031
  • Block: 2
  • Lot: 31
  • Municipality: CITY OF PASADENA
  • Latitude: 29.6345
  • Longitude: -95.131

    Address

  • Full Address: 7034 Maid Stone Dr
  • Address - House Number: 7034
  • Address - Street Name: Maid Stone
  • Address - Suffix Type: Dr
  • State: TX
  • City Name: Pasadena
  • Carrier Code: C068
  • 4-Digit Zip Code: 3856
  • Zip Code: 77505

Valuation

    Tax

  • Total Area: 2,390
  • Tax Year: 2022
  • Tax Amount: $584,021
  • Tax Rate Code Area: 074

    Appraisal Valuation

  • Standard Deviation: 0.2139
  • Valuation Date: Sep 13, 2023
  • Confidence Score: 70
  • Final Value: 378,268
  • High Value: 459,206
  • Low Value: 297,331

    Market Valuation

  • Market Total Value: $326,371
  • Market Land Value: $63,802
  • Market Improvement Value: $262,569

    Assessments Valuation

  • Assessed Year: 2022
  • Assessed Total Value: $326,371
  • Assessed Land Value: $63,802
  • Assessed Improvements Value: $262,569

    Exemptions

  • Homeowner Exemption: Yes

    Sales

  • Current Sale Contract Date: Feb 11, 2020
  • Current Sale Recording Date: Feb 13, 2020
  • Current Sale Price:
  • Current Sale Document Type: 70
  • Current Sale Input Document Number: 2020-065824
  • Previous Sale Recording Date: Jul 14, 2014
  • Previous Sale Contract Date: Jul 11, 2014
  • Previous Sale Amount: $233,900
  • Previous Sale Document Type: 70
Data used for valuation calculations is provided by RealtyHop, and other third party sources

Comparables

Unit
Status
Type
Beds
Baths
ft²
Price/ft²
Asking Price
Listed On
Closing Price
Sold On
HOA + Taxes

About Baywood Oaks Village


Similar Homes for Sale

Currently no similar homes around

Nearby Rentals

Unit for rent at 5504 Hyde Park Drive, Pasadena, TX, 77505

$2,495 /mo

  • 3 Beds
  • 2 Baths
  • 1,943 ft²
5504 Hyde Park Drive, Pasadena, TX, 77505 Listing by Corina Garcia
Unit for rent at 5543 Evanston Lane, Pasadena, TX, 77505

$2,200 /mo

  • 3 Beds
  • 2 Baths
  • 1,764 ft²
5543 Evanston Lane, Pasadena, TX, 77505 Listing by Philip Rayos


Frequently Asked Questions

When was property at 7034 Maid Stone Drive built and last sold?
The property at 7034 Maid Stone Drive was built in 1998 and last sold on Feb 11, 2020 for $273,700.
How much is this home worth?
The estimated value of the home located at 7034 Maid Stone Drive is $374,672.
What are some comparable homes to 7034 Maid Stone Drive?
There are currently no comparable homes to 7034 Maid Stone Drive.