


7031 Hazelnut Lane


About This Property
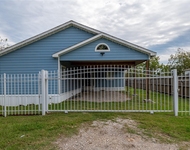
Beautiful high ceilings 4 bedroom 2.5 bath open floorplan.
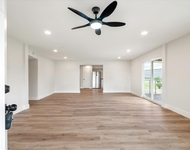
Upon entry, you have the private study room/home office that allows the option of transforming into a fifth bedroom. To your left you will find access to the coat closet, guest half bathroom, and a walk-in utility room. Down the hall, you will reach the massive living room with soaring ceilings. Recently updated kitchen crown molding, herringbone backsplash, recess lighting and stylish light fixtures.
Main bedroom offers a recently added custom feature wall latest in model home design. The upstairs has a huge open space flex room with an additional custom accent wall, great for a secondary living area, media or game room. Huge backyard features patio pavers with white pea gravel perfect area for relaxing. Refrigerator, high ceiling drapes and mounted living room tv included. Recently installed carpet in the master bedroom in 2021 and the upstairs in 2020
New Water heater 2021
Payment Calculator
Your Estimated Monthly Payment
Cap Rate Calculator
What does this mean?
Based on our analysis, the cap rate of this property is 1.25%. A negative cap rate indicates that the property might not be feasible as an income-producing asset. The median cap rate for a near zip code 11238 is 4.23%.
How much can I actually make?
Actual monthly rental income may vary between $4,760 and $7,140 depending on unit-specific characteristics. You can change the amount using the slider to further explore.
How is cap rate calculated?
Cap Rate = Net Operating Income (NOI) / Property Asset Value.
When calculating the cap rate, we assume 100% occupancy. Leverage (mortgage) is not considered.
Cap Rate provided by RealtyHop and RentHop, learn more about cap rate here.
Price History
| Date / Event | Date | Event | Price |
|---|---|---|---|
| Mar 21, 2022 | Sold | ||
| Sold | |||
| Feb 14, 2022 | Listed by JEA Properties | $264,000 | |
| Listed by JEA Properties | |||
| | |||
|
Must see to fall in love!
Beautiful high ceilings 4 bedroom 2.5 bath open floorplan.
Upon entry, you have the private study room/home office that allows the option of transforming into a fifth bedroom. To your left you will find access to the coat closet, guest half bathroom, and a walk-in utility room. Down the hall, you will reach the massive living room with soaring ceilings. Recently updated kitchen crown molding, herringbone backsplash, recess lighting and stylish light fixtures.
Main bedroom offers a recently added custom feature wall latest in model home design. The upstairs has a huge open space flex room with an additional custom accent wall, great for a secondary living area, media or game room. Huge backyard features patio pavers with white pea gravel perfect area for relaxing. Refrigerator, high ceiling drapes and mounted living room tv included. Recently installed carpet in the master bedroom in 2021 and the upstairs in 2020
New Water heater 2021
| |||
Property Highlights
Comparables
Status
Price/ft²
Listed On
Sold On
About Harris
Similar Homes for Sale
Currently no similar homes aroundNearby Rentals

Last Updated: 6 months ago
Data Source: HAR , MLS# 76212478
 Your Privacy Choices
Phone: 425-283-2930
Address: 335 Madison Avenue, New York, NY 10017