Check Availability
Linganore 21774
7031 EAGLEHEAD DRIVE
$789,900
● House - For Sale

7031 EAGLEHEAD DRIVE

NEW MARKET, MD 21774
bedrooms
4 Beds
bathrooms
3 Baths
square feet
3,647 Ft²
$4,730
Est. Monthly
$191
HOA / Fees

About This Property

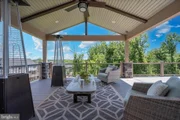
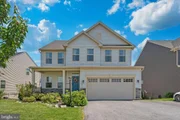
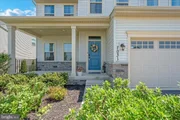
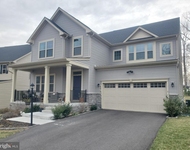
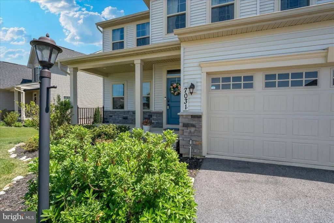
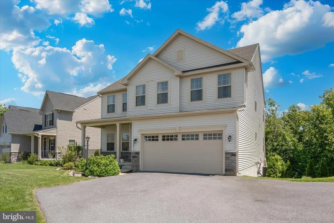
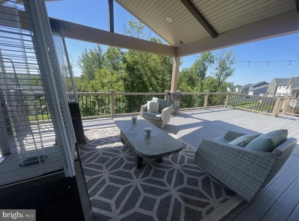
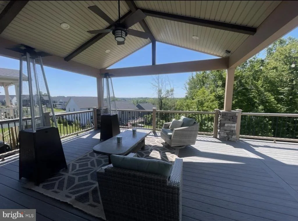
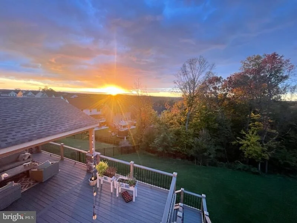
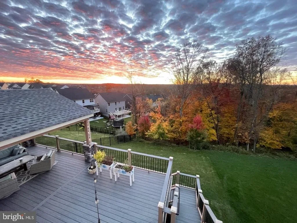
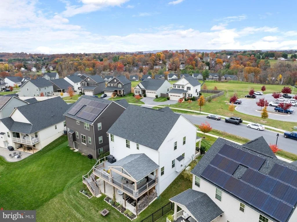
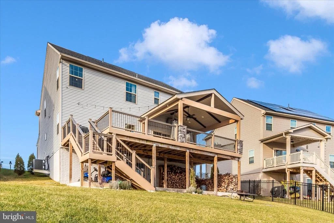
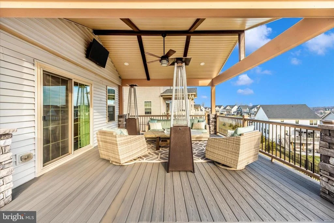
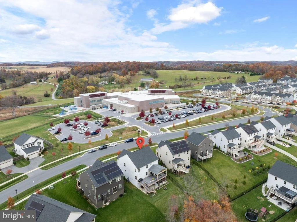
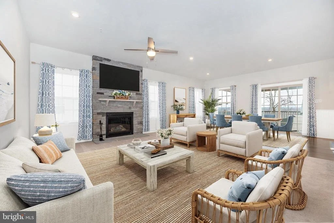
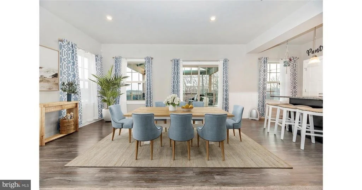
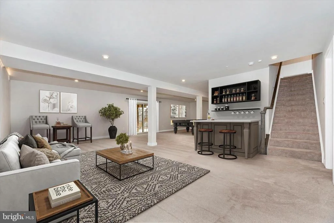
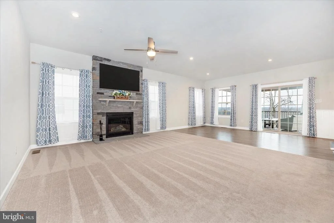
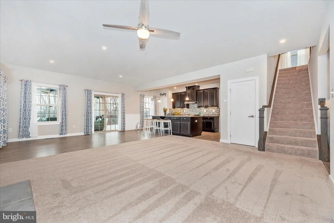
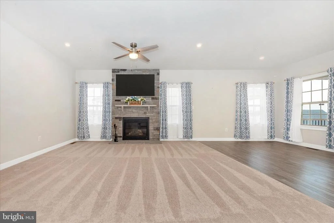
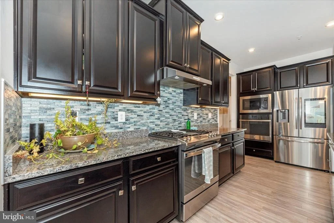
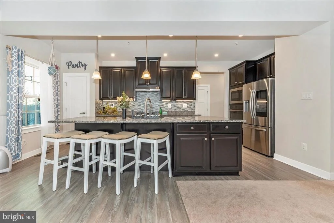
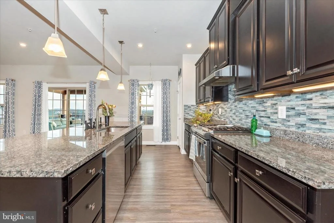
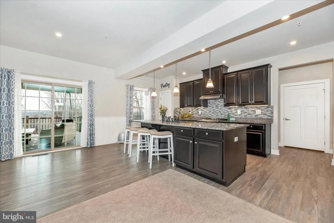
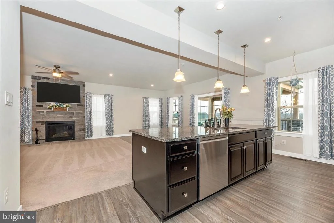
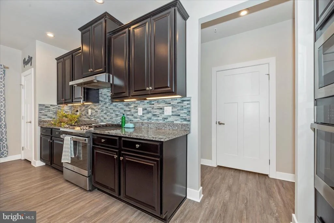
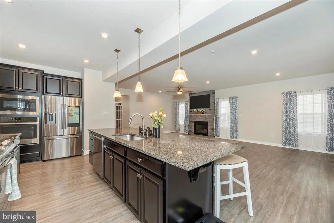
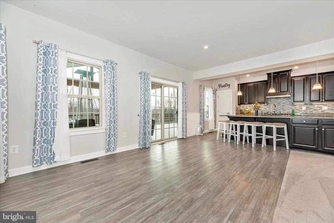
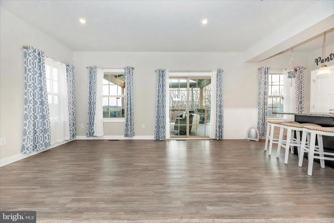
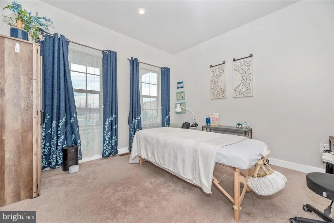
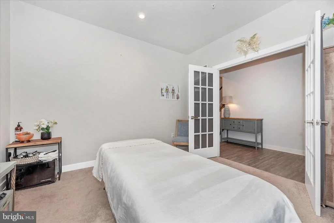
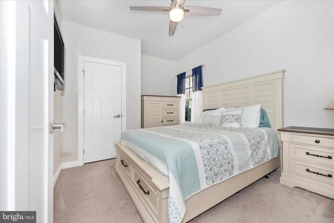
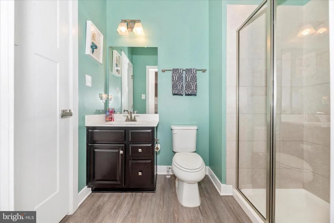
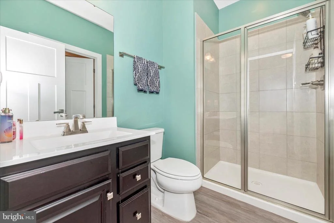
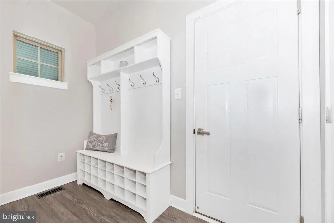
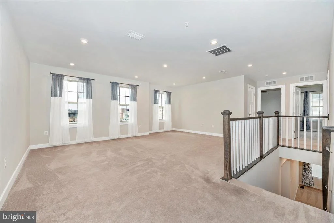
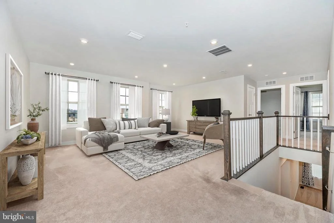
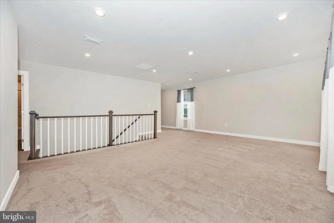
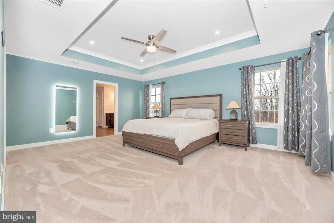
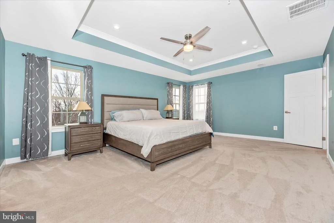
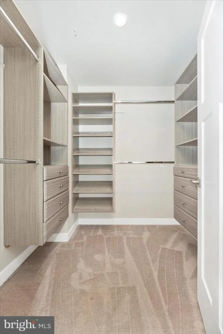
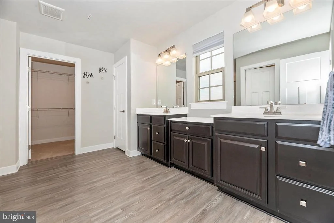
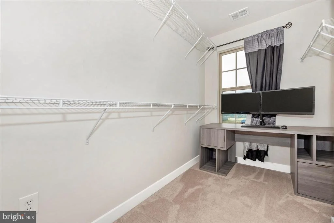
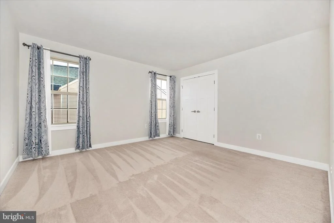
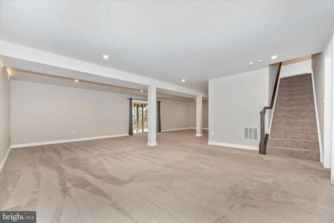
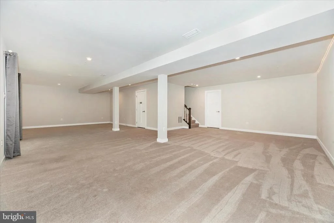
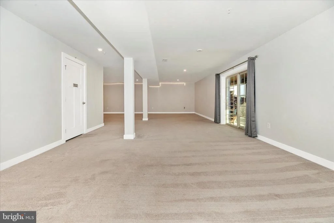
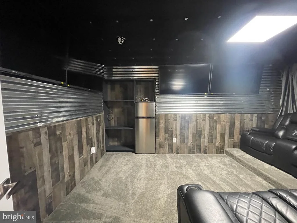
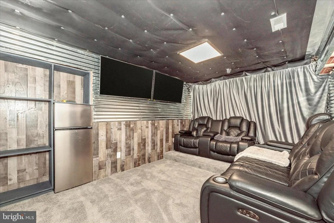
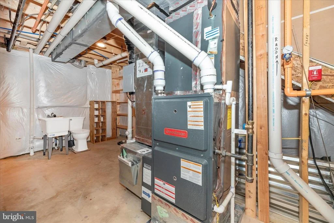
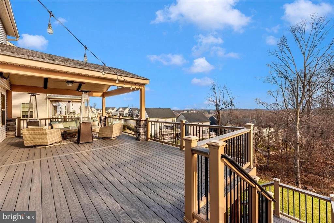
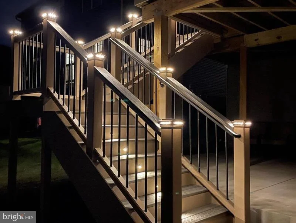
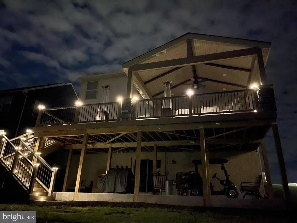
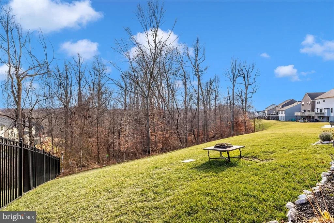
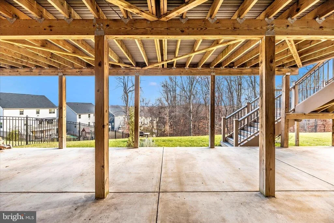
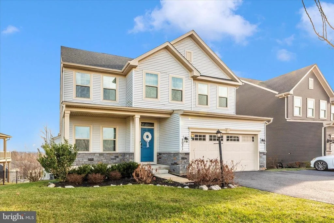
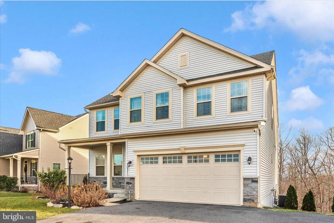
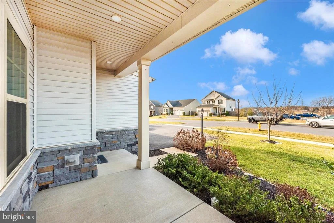
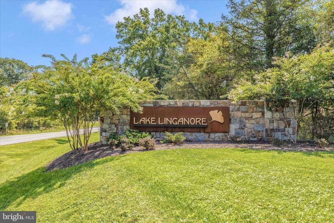
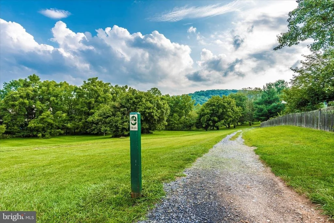
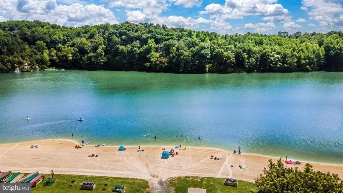
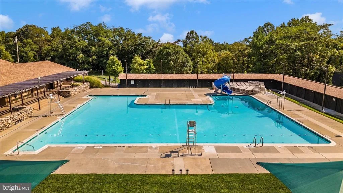
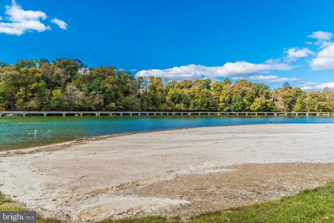
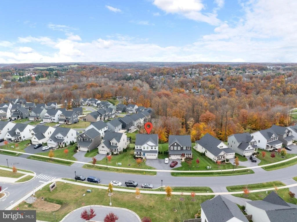
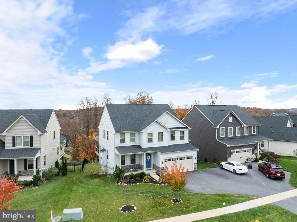
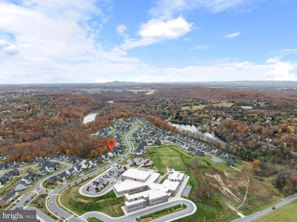
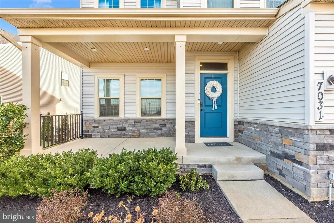
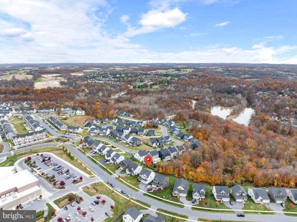
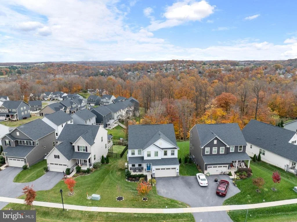
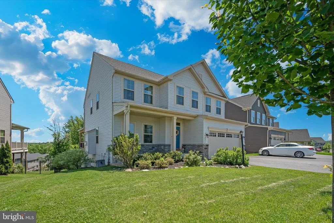
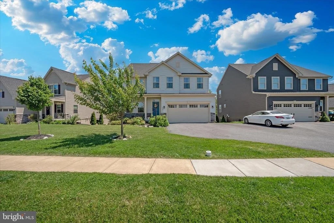
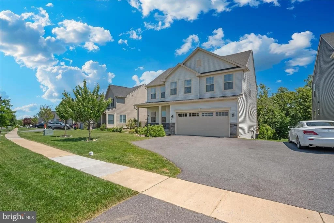
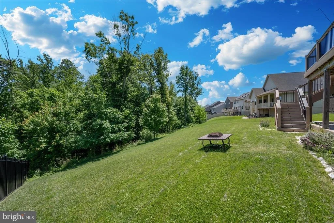
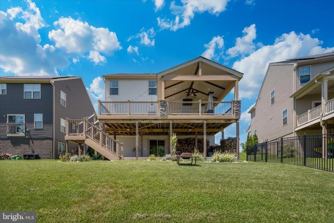
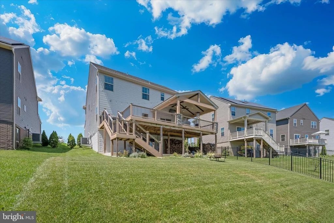
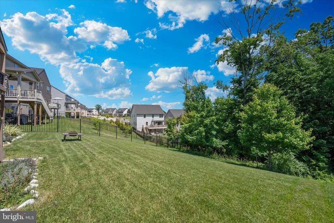
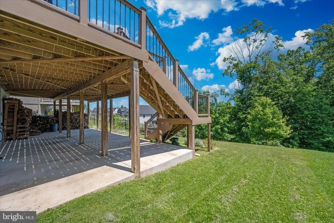
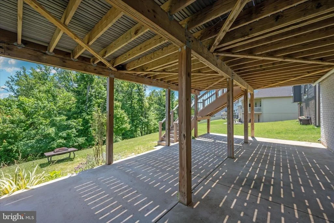
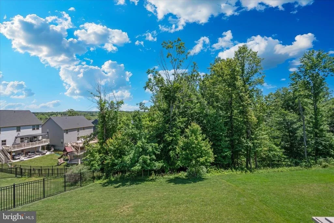
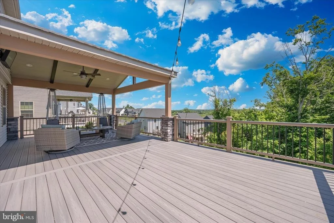
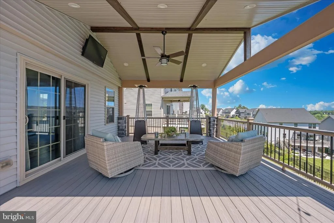
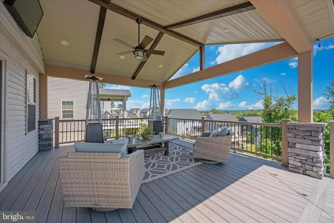
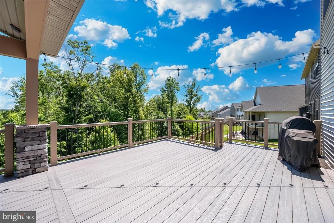
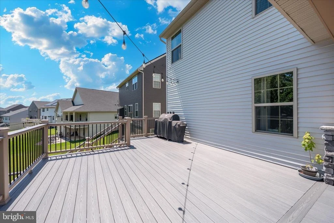
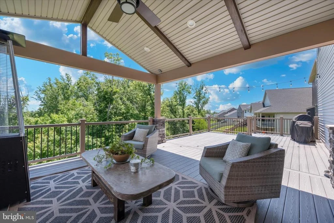
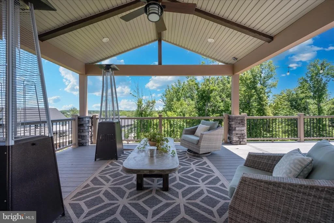
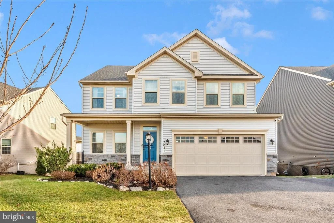
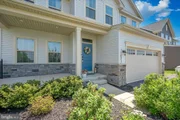
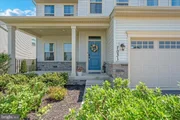
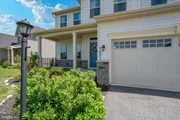
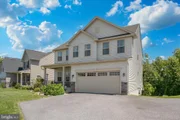
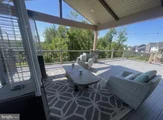
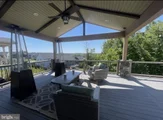
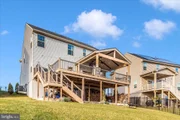
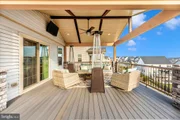
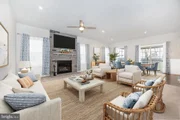
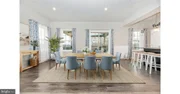
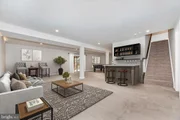
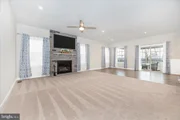
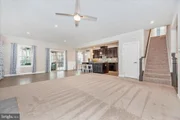
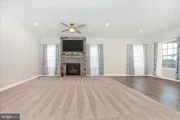
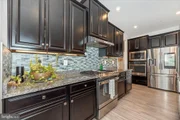
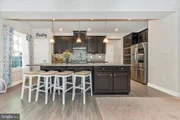
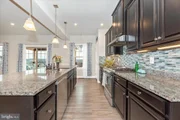
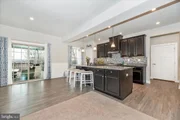
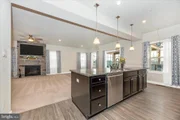
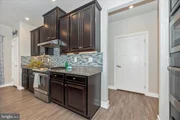
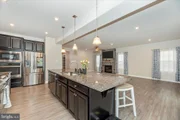
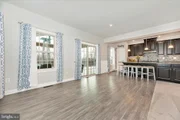
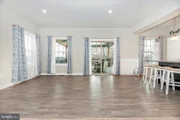
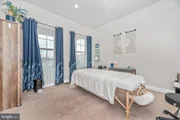
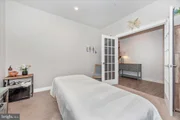
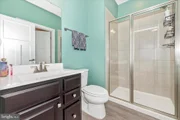
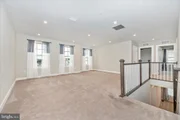
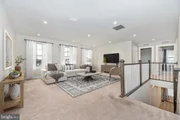
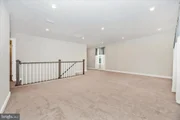
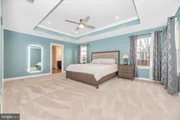
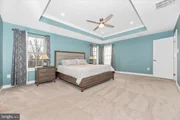
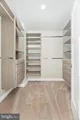
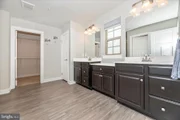
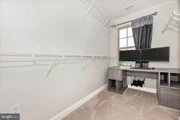
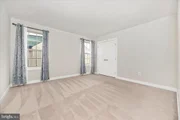
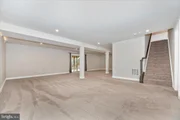
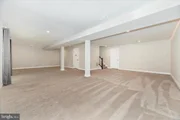
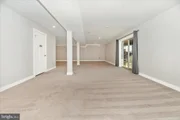
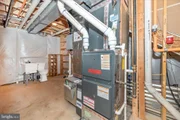
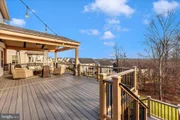
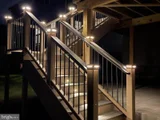
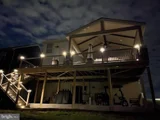
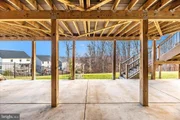
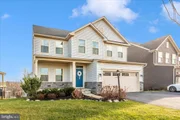
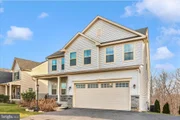
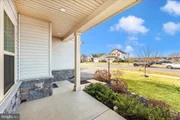
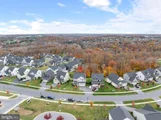
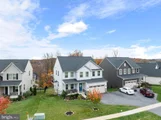
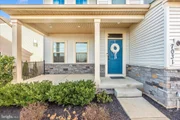
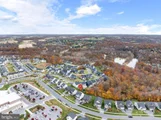
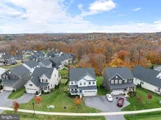
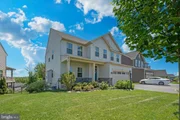
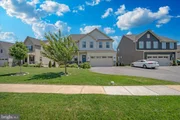
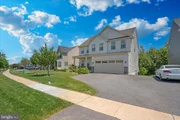
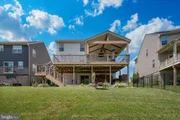
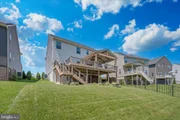
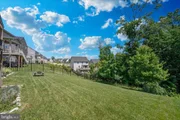
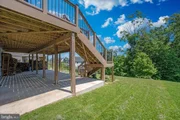
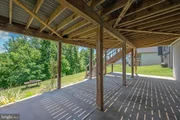
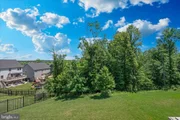
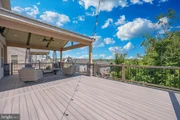
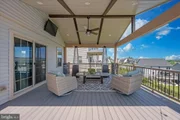
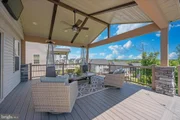
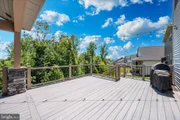
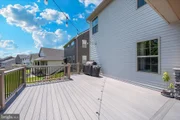
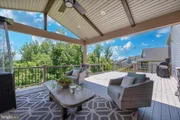
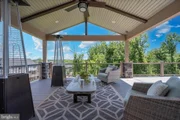
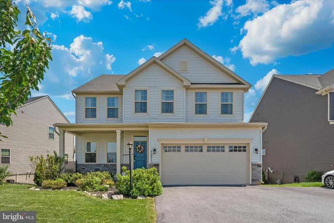
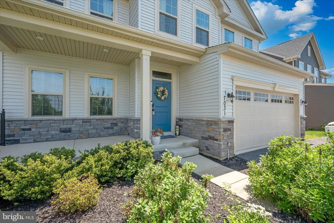
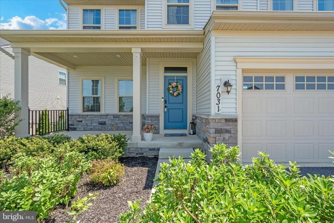
***PLEASE NOTE: THE  SELLERS ARE OFFERING TO PAY FOR THE  BUYERS ONETIME LAKE LINGANORE ASSOCIATION CAPITAL IMPROVEMENT FEE OF $4,000 AT CLOSING!!***INCREDIBLE & STUNNING VIEWS***What a GORGEOUS home located in the HAMPTONS in amenity rich Lake Linganore with trails right in your own backyard***BACKS TO FOREST CONSERVATION & TRAILS TO THE LAKE***Only 5 years young and shows like a model***WHY WAIT FOR NEW CONSTRUCTION WHEN YOU CAN MOVE RIGHT IN & START LIVING THE DREAM***Located across the street from Blue Heron  Elementary  School***This IMMACULATE & SUNLIT Hudson model with OVER 4000 SQUARE FEET,  features an open concept floor plan with 3 fully finished levels with 4 bedrooms, INCLUDING A BEDROOM & FULL BATH ON THE MAIN LEVEL, 3 full bathrooms, a large open Loft, and a main level Library/Office.  The moment you walk onto the lovely front porch, you experience the warmth and welcome this home offers.  Upon entering the home, you are greeted with a Library/Office and a Foyer that opens to a Great Room with a stone fireplace, a separate Dining Room with many windows, a Gourmet Kitchen with stylish cabinetry, a huge island with seating, stainless steel appliances including a wall oven & built in microwave, a stove fueled by natural gas, a lovely tile backsplash & granite counter tops & a door to an FABULOUS MAINTENANCE FREE 16' x 32' deck with PAVILION***WHOLE HOUSE GENERAC GENERATOR, NEVER WORRY ABOUT LOSING POWER AGAIN!  Luxurious Owners Suite includes a Tray ceiling, 2 large walk-in closets & a spa-like bathroom with walk in shower! 2nd floor laundry for convenience & function! The Basement is massive & includes a Theatre Room for cozy movie watching, a huge recreation room, a walk out to a patio, and a storage room with a sink and toilet and full bath rough in.  LVP flooring, new carpeting, walk in closets with custom shelving, wood for firepit, 2 car garage & plenty of street parking too, and so much more! Cinch Home Warranty included! SUNBATHE AT THE BEACH, SWIM, BOAT, FISH, HIKE, ENJOY COMMUNITY EVENTS, IT IS A GLORIOUS LIFESTYLE!
Unit Size
3,647 Ft²
Days on Market
-
Land Size
0.20 acres
Price per sqft
$217
Property Type
House
Property Taxes
$660
HOA Dues
$191
Year Built
2020

Listed By

Jill Coleman
Jill Coleman
RE/MAX Realty Centre, Inc.

Payment Calculator

Cap Rate Calculator

Last updated: 5 months ago (Bright MLS #MDFR2081608)

Price History

Date / Event Date Event Price
Jul 24, 2026 Sold
Sold
Jun 23, 2026 In contract -
In contract
May 31, 2026 Listed by RE/MAX Realty Centre, Inc. $775,000
Listed by RE/MAX Realty Centre, Inc.
***WELCOME TO YOUR LAKE HOME***INCREDIBLE & STUNNING VIEWS***What a GORGEOUS home located in the HAMPTONS in amenity rich Lake Linganore with trails right in your own backyard***BACKS TO FOREST CONSERVATION & TRAILS TO THE LAKE***Only 5 years young and shows like a model***WHY WAIT FOR NEW CONSTRUCTION WHEN YOU CAN MOVE RIGHT IN & START LIVING THE DREAM***Located across the street from Blue Heron Elementary School***This IMMACULATE & SUNLIT Hudson model with OVER 4000 SQUARE FEET, features an open concept floor plan with 3 fully finished levels with 4 bedrooms, INCLUDING A BEDROOM & FULL BATH ON THE MAIN LEVEL, 3 full bathrooms, a large open Loft, and a main level Library/Office. The moment you walk onto the lovely front porch, you experience the warmth and welcome this home offers. Upon entering the home, you are greeted with a Library/Office and a Foyer that opens to a Great Room with a stone fireplace, a separate Dining Room with many windows, a Gourmet Kitchen with stylish cabinetry, a huge island with seating, stainless steel appliances including a wall oven & built in microwave, a stove fueled by natural gas, a lovely tile backsplash & granite counter tops & a door to an FABULOUS MAINTENANCE FREE 16' x 32' deck with PAVILION***WHOLE HOUSE GENERAC GENERATOR, NEVER WORRY ABOUT LOSING POWER AGAIN! Luxurious Owners Suite includes a Tray ceiling, 2 large walk-in closets & a spa-like bathroom with walk in shower! 2nd floor laundry for convenience & function! The Basement is massive & includes a Theatre Room for cozy movie watching, a huge recreation room, a walk out to a patio, and a storage room with a sink and toilet and full bath rough in. LVP flooring, new carpeting, walk in closets with custom shelving, wood for firepit, 2 car garage & plenty of street parking too, and so much more! Cinch Home Warranty included! SUNBATHE AT THE BEACH, SWIM, BOAT, FISH, HIKE, ENJOY COMMUNITY EVENTS, IT IS A GLORIOUS LIFESTYLE!
May 5, 2026 Listed by RE/MAX Realty Centre, Inc. $789,900
Listed by RE/MAX Realty Centre, Inc.
Jan 18, 2021 No longer available -
No longer available
Show More

Property Highlights

Fireplace
Parking Details
Has Garage
Parking Features: Asphalt Driveway
Garage Spaces: 2
Interior Details
Full Bathrooms: 3
Interior Features: Entry Level Bedroom, Family Room Off Kitchen, Floor Plan - Open, Formal/Separate Dining Room, Kitchen - Gourmet, Kitchen - Island
Appliances: Microwave, Dishwasher, Disposal, Dryer, Refrigerator, Stainless Steel Appliance(s), Washer, Oven - Wall, Stove
Flooring Type: Carpet, Ceramic Tile, Hardwood, Engineered Wood
Has Fireplace
Fireplace Features: Gas/Propane, Mantel(s)
Fireplaces: 1
Basement: Fully Finished, Heated, Improved, Interior Access, Outside Entrance, Walkout Level, Windows
Exterior Details
Square Footage: 3647
Square Footage Source: $0
Property Condition: Excellent, Very Good
Architectural Style: Colonial
Year Built Source: Assessor
Year Built: 2020
Waterbody Name: Lake Linganore, Lake Merle, Lake Anita Louise
Builder Name: Ryan Homes
Builder Model: GORGEOUS! Hudson
Levels: 3
Other Structures: Above Grade, Below Grade
Construction Materials: Frame
Patio and Porch Features: Deck(s), Porch(es), Patio(s)
Lot Features: Backs to Trees
Lot Size Area: 8843
Lot Size Units: Square Feet
Lot Size Acres: 0.2
Lot Size Square Feet: 8843
Water Source: Public
Financial Details
Tax Annual Amount: $7,919
Utilities Details
Cooling Type: Other
Heating Type: Forced Air
Sewer : Public Sewer
Location Details
HOA/Condo/Coop Fee Includes: Maintenance Grounds, Snow Removal, Trash, Management, Pier/Dock Maintenance, Pool(s), Reserve Funds, Road Maintenance
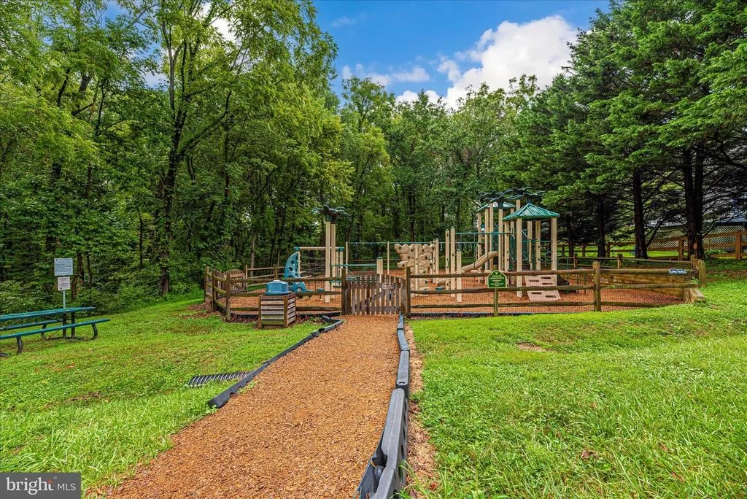
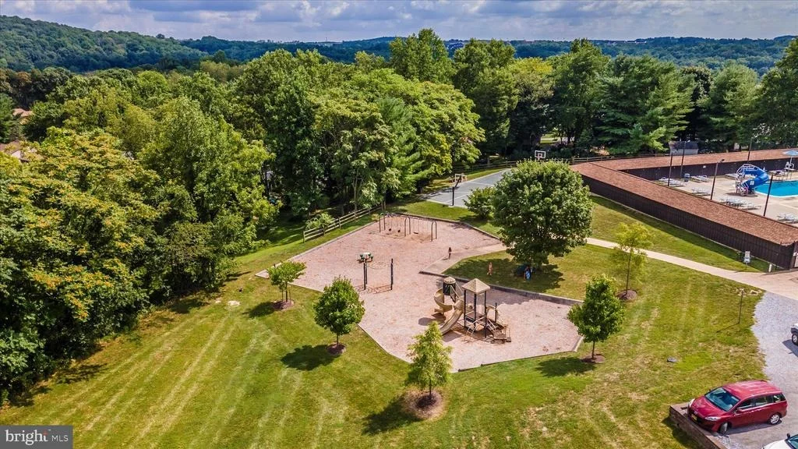
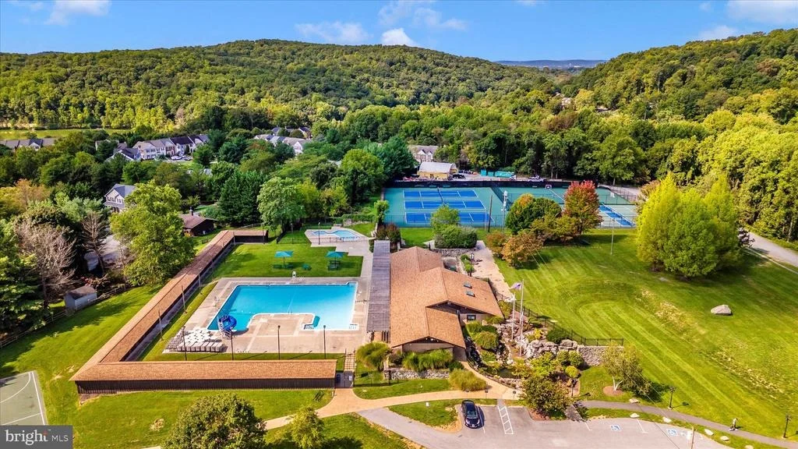
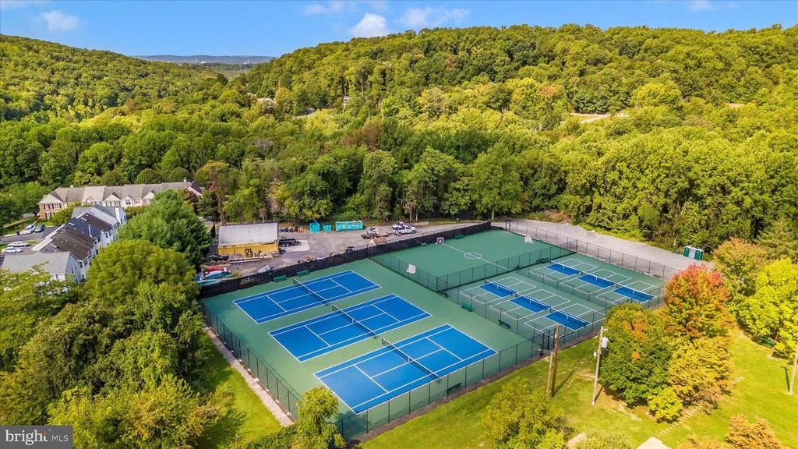
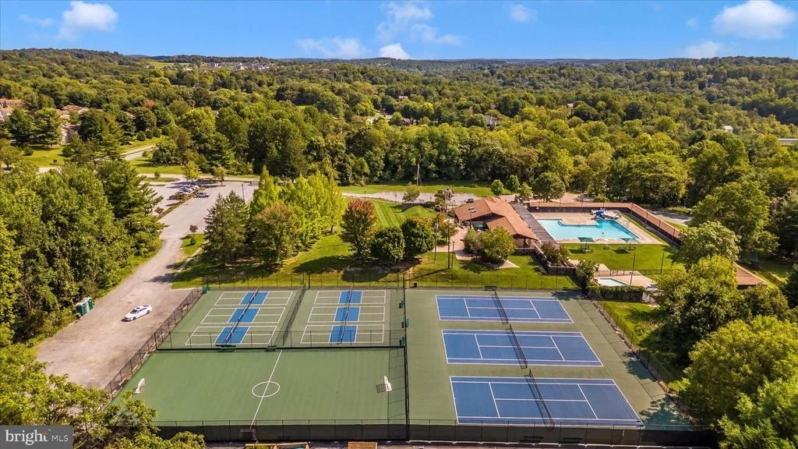
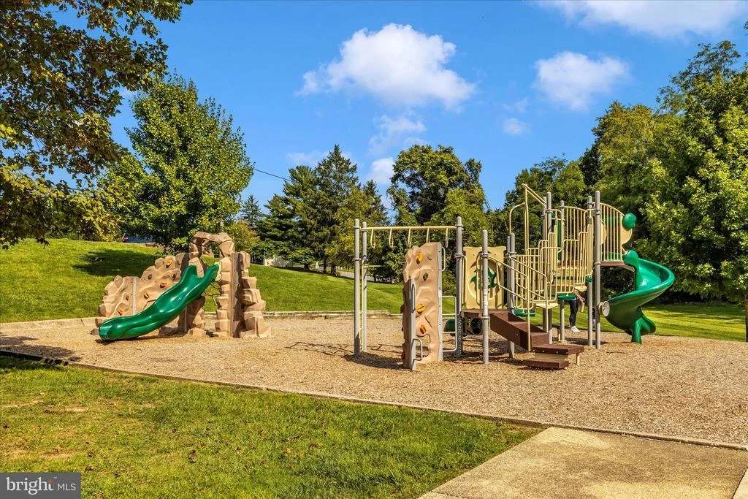
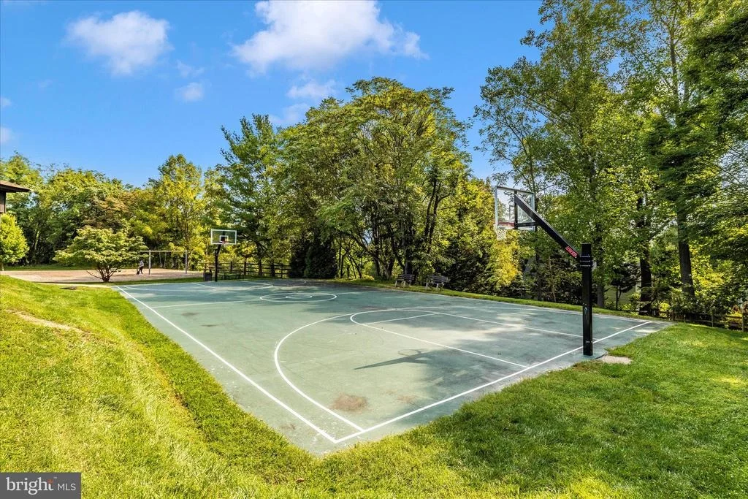
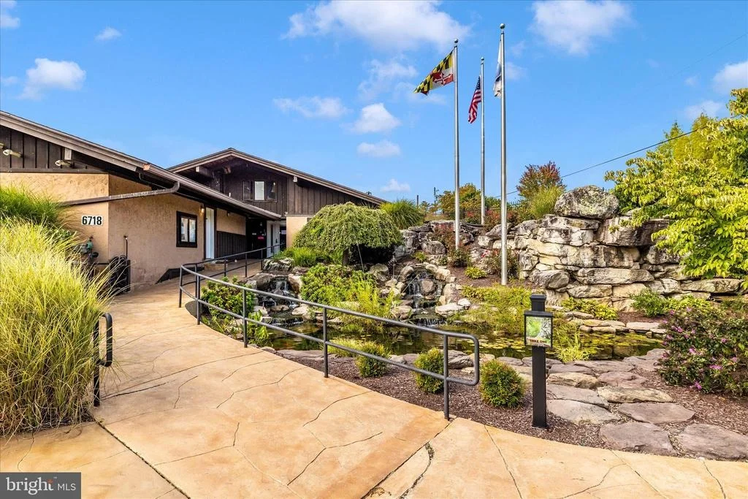
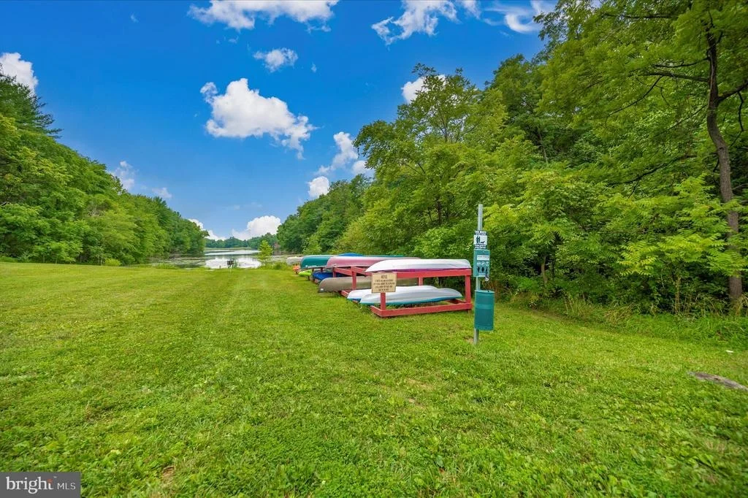
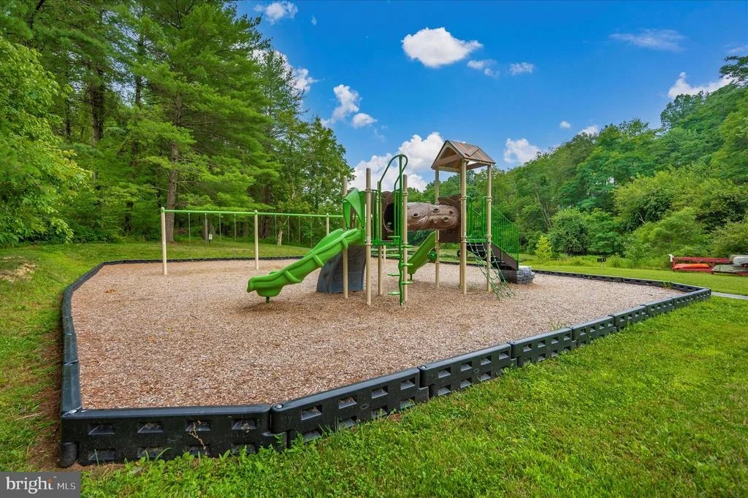
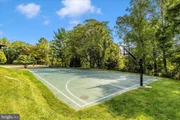
HOA/Condo/Coop Amenities: Boat Slip, Picnic Area, Tennis Court(s), Basketball Courts, Beach, Bike Trail, Lake, Jog/Walk Path, Pier/Dock, Pool - Outdoor, Swimming Pool, Tot Lots/Playground, Volleyball Courts, Water/Lake Privileges
HOA Fee: $2,296
HOA Fee Frequency: Annually

Building Info

Overview

    General

  • Year Built: 2020
  • Effective Year Built: 2020
  • Bedroom Count: 0
  • Bathroom Count: 3
  • Full Bathrooms: 3
  • Partial Bathrooms: 3
  • Building Condition: 3
  • Building Quality: 7
  • Construction Type: 6
  • Building Style: 0
  • Exterior Walls Type: 0
  • Interior Walls Type: 0
  • Roof Shape Type: 0
  • Roof Cover Type: 3
  • Floor Count: 200
  • Living Units: 1
  • Floor Cover: 0
  • Basement Type: 3
  • Basement Area: 850
  • Garage Type: 1
  • Garage Square Area: 400
  • Parking Space Count: 2
  • Patio Type: 0
  • Porch Type: 7
  • Pool Type: 0

    Dimensions

  • Lot Size Square Feet: 8,843
  • Total Building Area: 2,797
  • Gross Building Area: 2,797
  • Building Area: 2,797
  • Building Area Measurement: T

    Heating and Cooling

  • Fireplace Count: 1
  • Air Conditioning: 13
  • Heating: 4
  • Heated Square Feet: 3,647
  • Heating Fuel Type: 0

    Utilities

  • Sewer System: 5
  • Water Service: 0

Building

  • Building Type: 0
  • Property Class: R
  • Land Acres: 0000000203
  • Standard Land Use Code: 1001
  • County Land Use Code: R-A001
  • Legal Description 1: LOT 116 PHASE 1B-2 P 8,843 SQ FT HAMPTONS WEST

Neighborhood

  • School District Name: Frederick County Public Schools
  • Census Tract: 775600

Geography

  • Assessors Map Reference: 69 17 202
  • Account Number: 599915
  • District: 27
  • Subdivision Phase Number: 1B
  • Parcel: 27-599915
  • Lot: 116
  • Latitude: 39.4263
  • Longitude: -77.2972

    Address

  • Full Address: 7031 Eaglehead Dr
  • Address - House Number: 7031
  • Address - Street Name: Eaglehead
  • Address - Suffix Type: Dr
  • State: MD
  • City Name: New Market
  • Carrier Code: R751
  • 4-Digit Zip Code: 6875
  • Zip Code: 21774

Valuation

    Tax

  • Tax Year: 2023
  • Tax Amount: $664,304

    Appraisal Valuation

  • Standard Deviation: 0.1274
  • Valuation Date: Sep 21, 2023
  • Confidence Score: 85
  • Final Value: 752,403
  • High Value: 848,319
  • Low Value: 656,487

    Market Valuation

  • Market Total Value: $598,300
  • Market Land Value: $128,800
  • Market Improvement Value: $469,500

    Assessments Valuation

  • Assessed Year: 2023
  • Assessed Total Value: $567,700

    Exemptions

  • Homeowner Exemption: Yes

    Sales

  • Current Sale Contract Date: Sep 15, 2020
  • Current Sale Recording Date: Sep 17, 2020
  • Current Sale Price:
  • Current Sale Document Type: 27
Data used for valuation calculations is provided by RealtyHop, and other third party sources

Comparables

Unit
Status
Type
Beds
Baths
ft²
Price/ft²
Asking Price
Listed On
Closing Price
Sold On
HOA + Taxes

About Linganore


Similar Homes for Sale

Currently no similar homes around

Nearby Rentals

Unit for rent at 10732 Lamoka Lane, NEW MARKET, MD, 21774

$3,000 /mo

  • 3 Beds
  • 2 Baths
  • 1,680 ft²
10732 Lamoka Lane, NEW MARKET, MD, 21774 Listing by Haider Abbas
Unit for rent at 6979 Mandalong Way, NEW MARKET, MD, 21774

$4,800 /mo

  • 6 Beds
  • 4 Baths
  • 4,472 ft²
6979 Mandalong Way, NEW MARKET, MD, 21774 Listing by Sabri Ghannam
Unit for rent at 10605 Brewerton Lane, NEW MARKET, MD, 21774

$3,300 /mo

  • 3 Beds
  • 2 Baths
  • 2,016 ft²
10605 Brewerton Lane, NEW MARKET, MD, 21774 Listing by John M Bayley


Frequently Asked Questions

When was property at 7031 Eaglehead Drive built and last sold?
The property at 7031 Eaglehead Drive was built in 2020 and last sold on Sep 15, 2020 for $545,935.
How much is this home worth?
The estimated value of the home located at 7031 Eaglehead Drive is $811,468.
What are some comparable homes to 7031 Eaglehead Drive?
There are currently no comparable homes to 7031 Eaglehead Drive.