


1
Map
70300 Frank Sinatra Drive


About This Property
Payment Calculator
Your Estimated Monthly Payment
Cap Rate Calculator
What does this mean?
Based on our analysis, the cap rate of this property is 1.25%. A negative cap rate indicates that the property might not be feasible as an income-producing asset. The median cap rate for a near zip code 11238 is 4.23%.
How much can I actually make?
Actual monthly rental income may vary between $4,760 and $7,140 depending on unit-specific characteristics. You can change the amount using the slider to further explore.
How is cap rate calculated?
Cap Rate = Net Operating Income (NOI) / Property Asset Value.
When calculating the cap rate, we assume 100% occupancy. Leverage (mortgage) is not considered.
Cap Rate provided by RealtyHop and RentHop, learn more about cap rate here.
Price History
| Date / Event | Date | Event | Price |
|---|---|---|---|
| Aug 24, 2020 | Sold | ||
| Sold | |||
| Oct 22, 2019 | Listed by Bennion Deville Homes | $1,349,000 | |
| Listed by Bennion Deville Homes | |||
| | |||
|
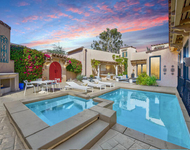
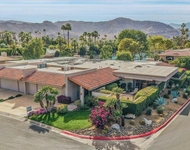
Located on the 17th fairway of Tamarisk CC with No HOA dues! Attention Investors: Excellent rental history! Taken down to the studs & completely rebuilt inside & out in 2011, this home features a private courtyard with electronic gates.The circular drive & all patios are finished with beautiful brick pavers and gorgeous Spanish architecture designed by architect/designer Steven De Christopher. The gourmet chef's kitchen opens to the dining area, spacious family room, with cozy fireplace, and large wet bar for entertaining! Ceramic tile floors & French doors add to the charm! The over-sized master suite features mountain & fairway views, a fireplace w/ sitting area, black-out shades, and a spa-like master bath that offers dual vanities and a large walk in closet. The three guest bedrooms offer great separation & en-suite baths. Plus two extra bonus rooms, that can be used as a den/tv room, or even a 5th bedroom! This luxury home features the best of indoor/outdoor living, ideal for parties & entertaining! The backyard offers a resort-like setting with mountain views, custom built in BBQ, fire pit, lush lawn fruit trees, pool & spa! Minutes to Palm Springs & El Paseo!
| |||
| Dec 15, 2018 | No longer available | - | |
| No longer available | |||
| Oct 3, 2018 | Listed | $1,590,000 | |
| Listed | |||
| | |||
|
Experience this impressive estate home through virtual tour to see for yourself the warm and luxurious character both inside and out. Just click on virtual tour for the 3-D walk-through! Designed and built by famed architect/builder, Steven DeChristopher, this open floor plan home was completely rebuilt in 2011 to impress the most discriminating buyer. Imagine your first get-together when your friends enter your home and take in views of the beautiful landscaping, multiple fruit trees, lush lawn, fire pit, BBQ with sink and refrigerator, well-designed salt water pool with Baja deck and raised spa with the mountains and 17th fairway as a backdrop; an entertainer's dream. There is plenty of space for guests and family with four bedrooms (two master suites and two additional ensuite bedrooms). Everyone has privacy and space. The primary master bedroom is like staying at your own private five-star resort; spacious, light and bright with gas fireplace, large closet and features a spa-like bath with dual sinks, vanity, soaker-tub and over-sized shower. The second master has an adjacent room staged with a sleeper sofa for extra guests but is also a great space for an office or gym. The indoor entertaining space flows seamlessly from kitc The manager has listed the unit size as 4139 square feet.
| |||
Property Highlights
Building Info
Comparables
Status
Price/ft²
Listed On
Sold On
About Tamarisk Country Club
Similar Homes for Sale
Currently no similar homes aroundNearby Rentals


Last Updated: 5 months ago
Data Source: CRMLS, MLS# 219032301DA

 Your Privacy Choices
Phone: 425-283-2930
Address: 335 Madison Avenue, New York, NY 10017