



7030 HUNTERLEIGH DRIVE


About This Property
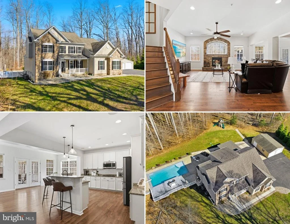
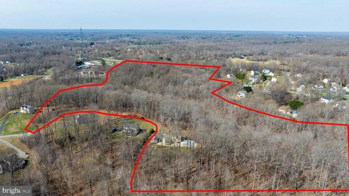
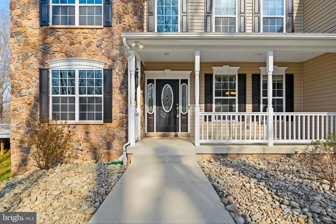
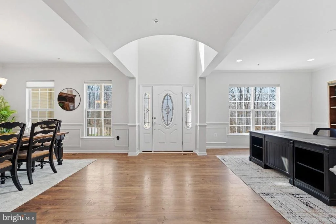
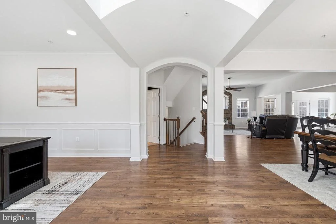
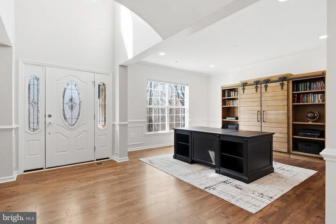
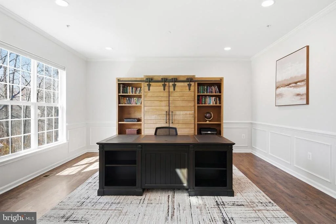
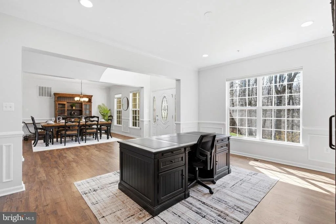
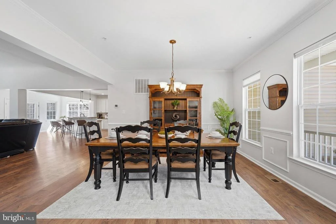
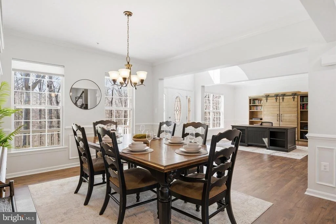
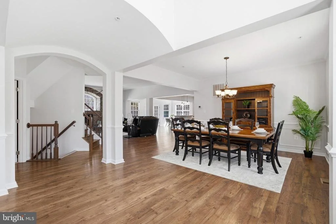
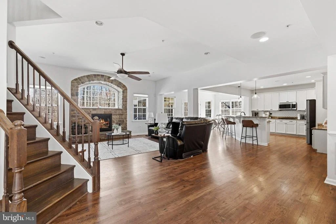
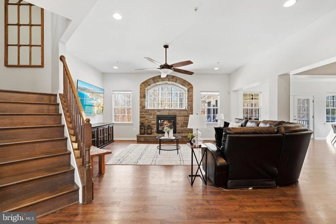
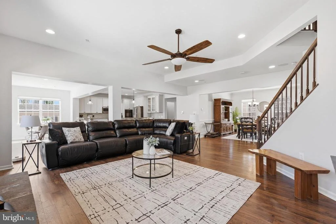
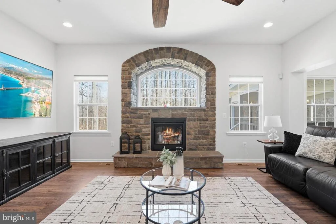
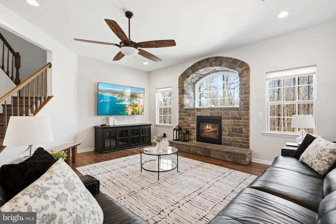
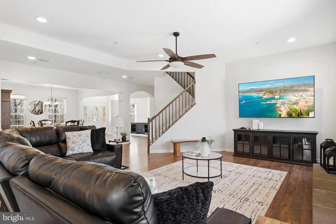
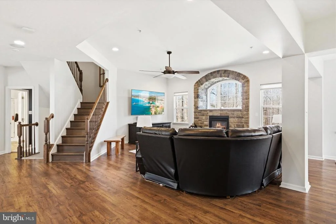
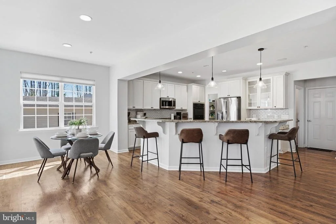
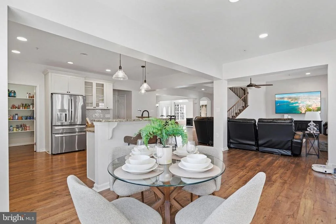
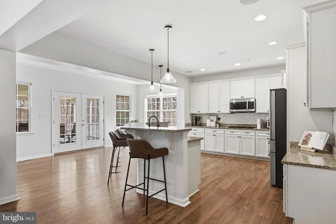
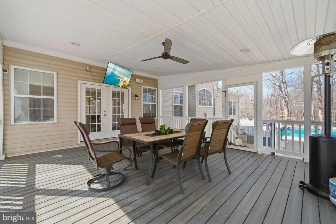
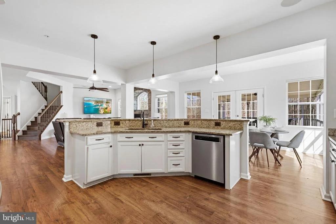
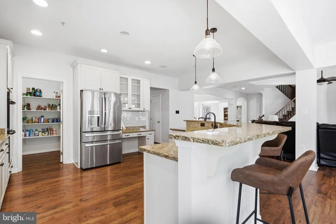
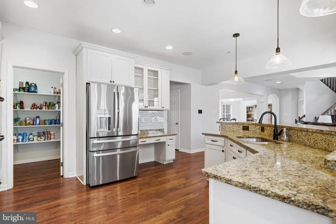
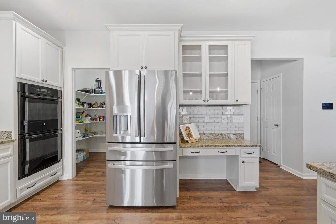
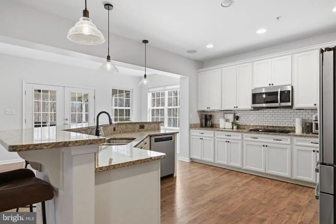
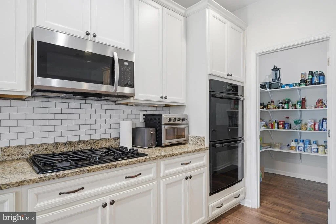
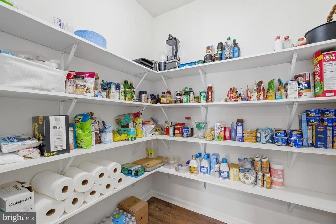
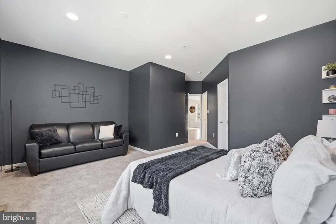
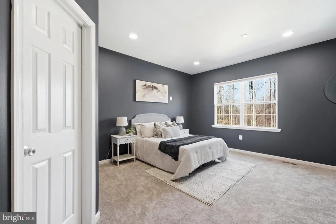
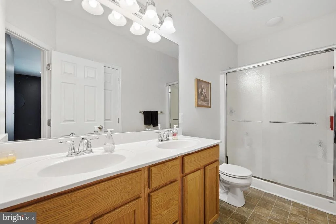
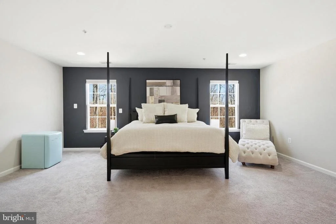
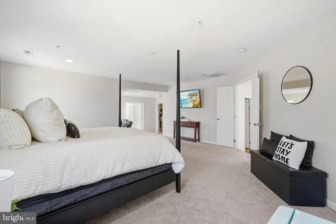
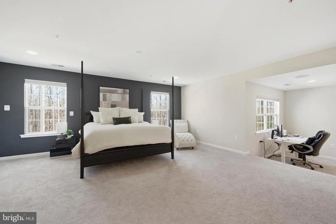
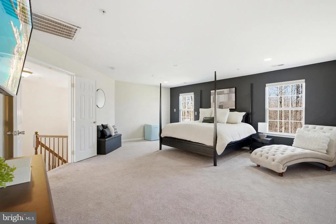
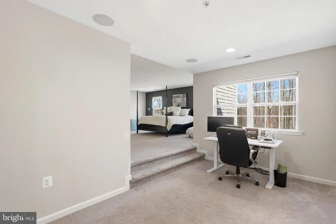
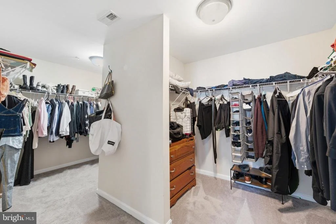
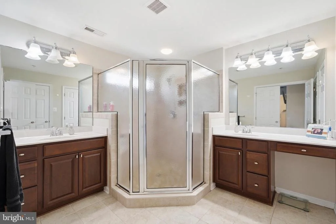
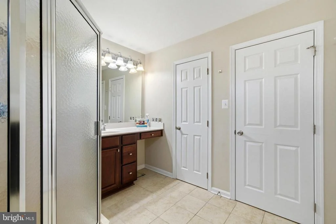
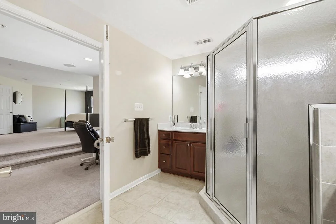
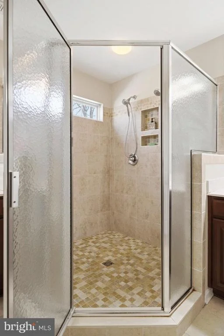
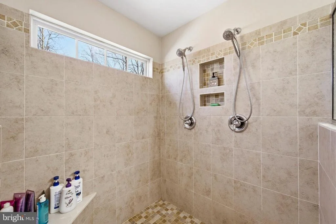
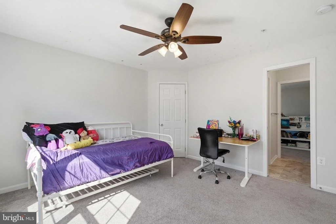
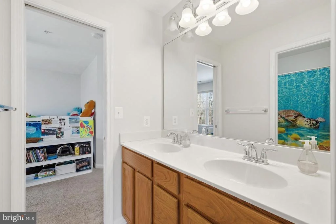
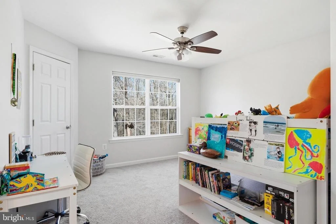
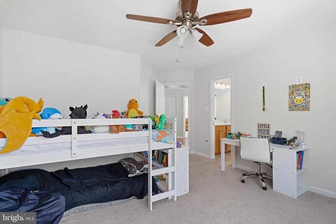
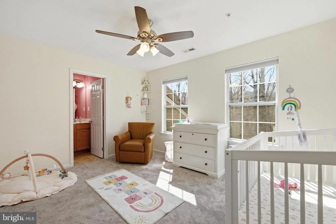
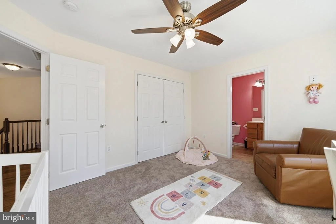
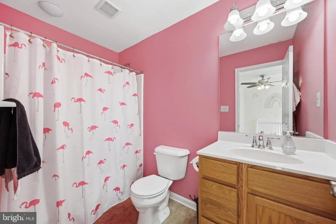
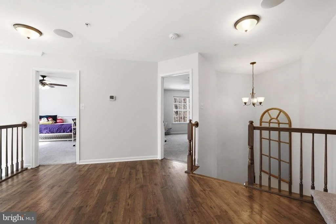
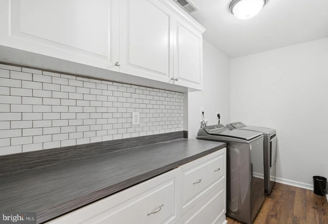
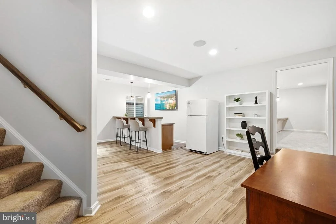
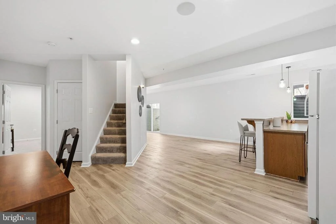
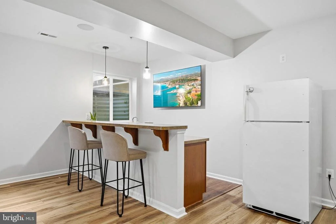
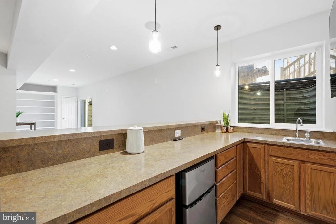
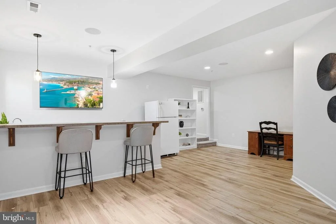
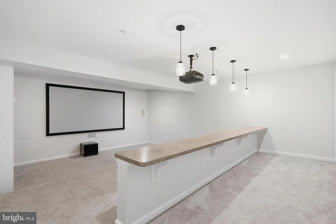
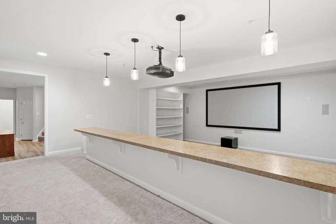
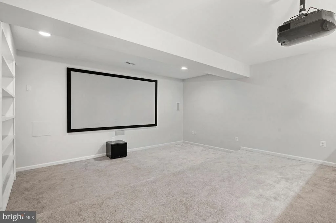
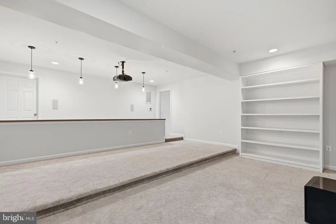
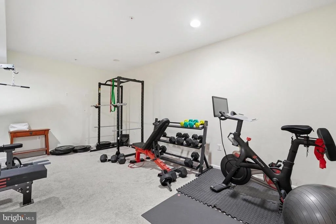
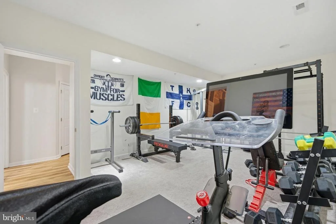
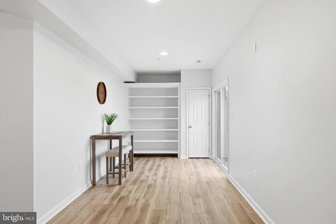
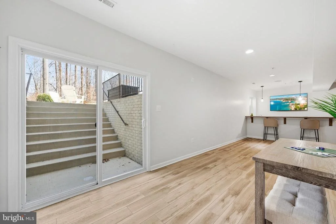
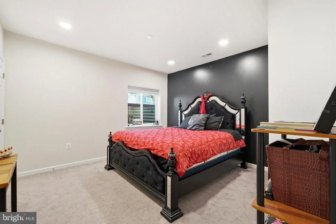
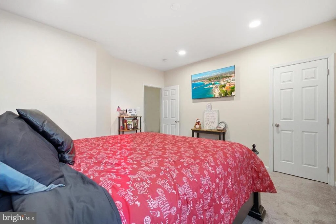
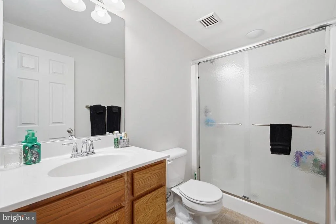
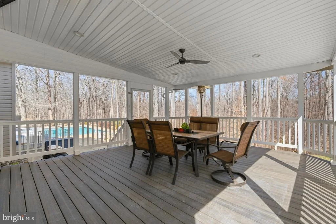
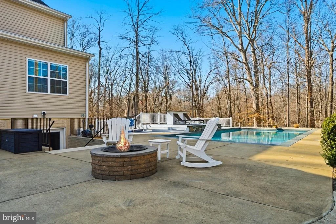
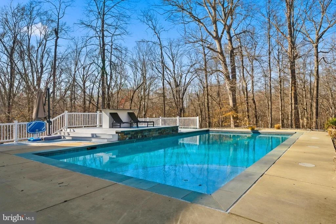
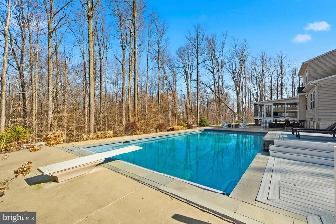
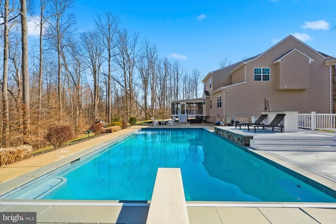
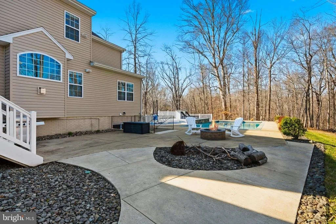
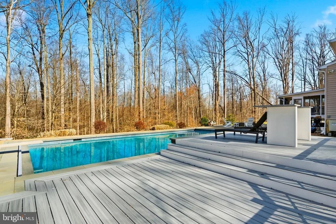
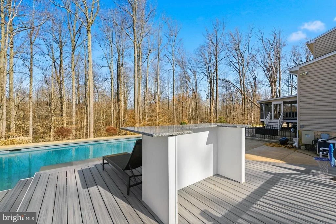
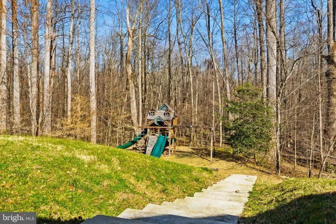
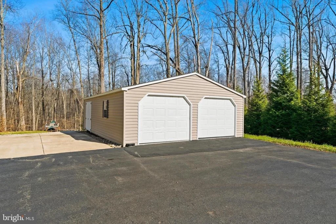
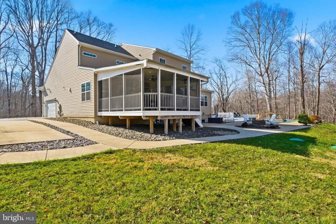
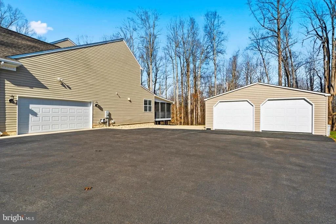
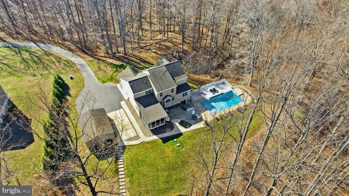
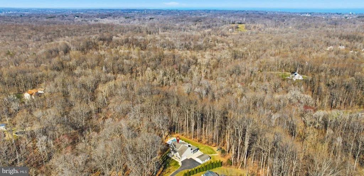
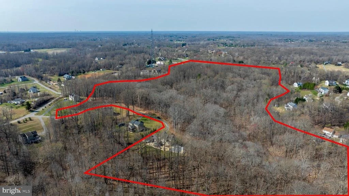
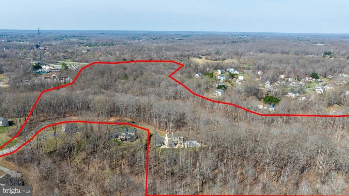
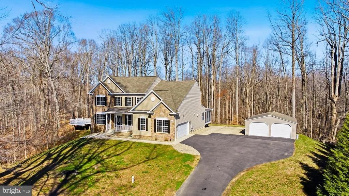
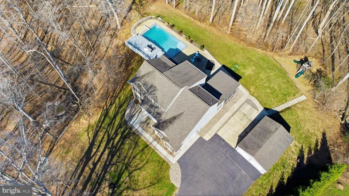
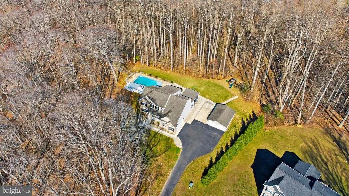
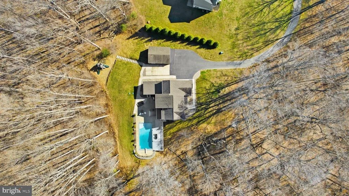
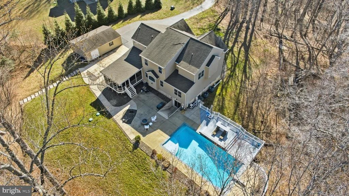
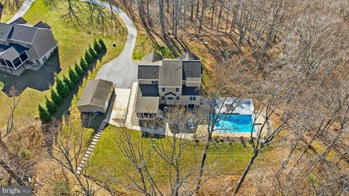
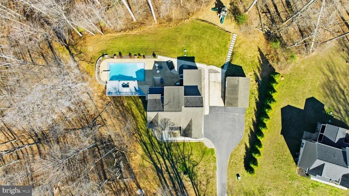
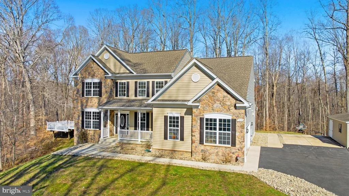
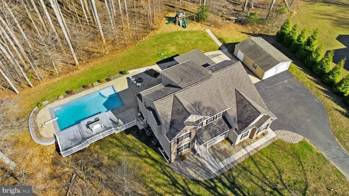
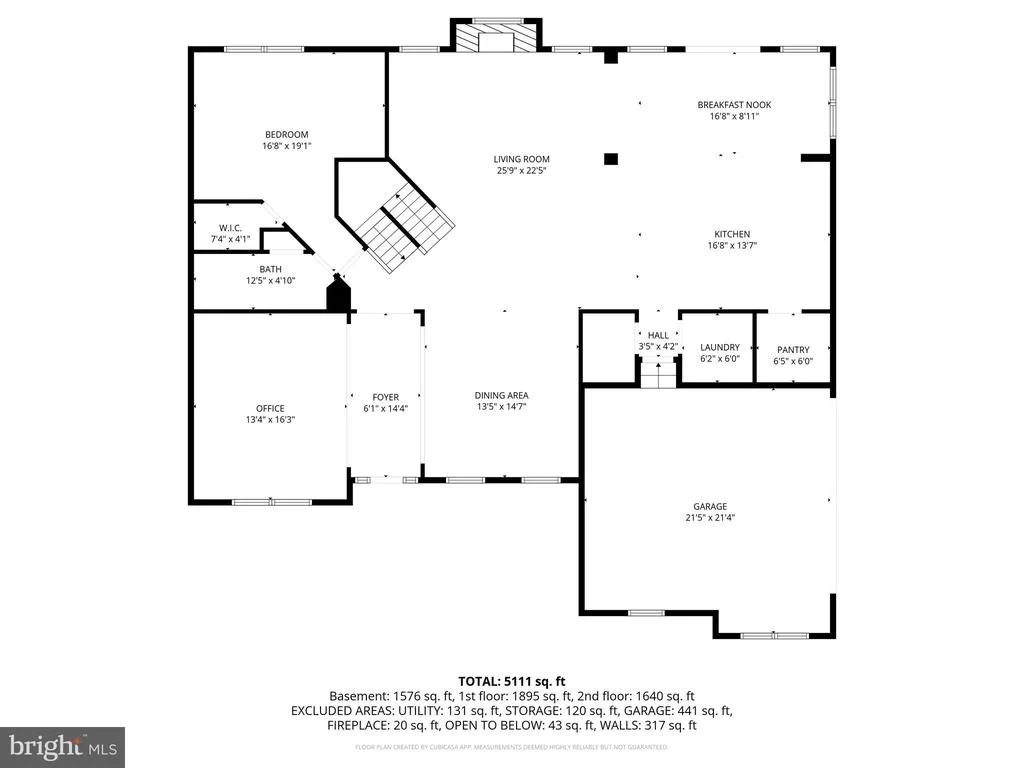
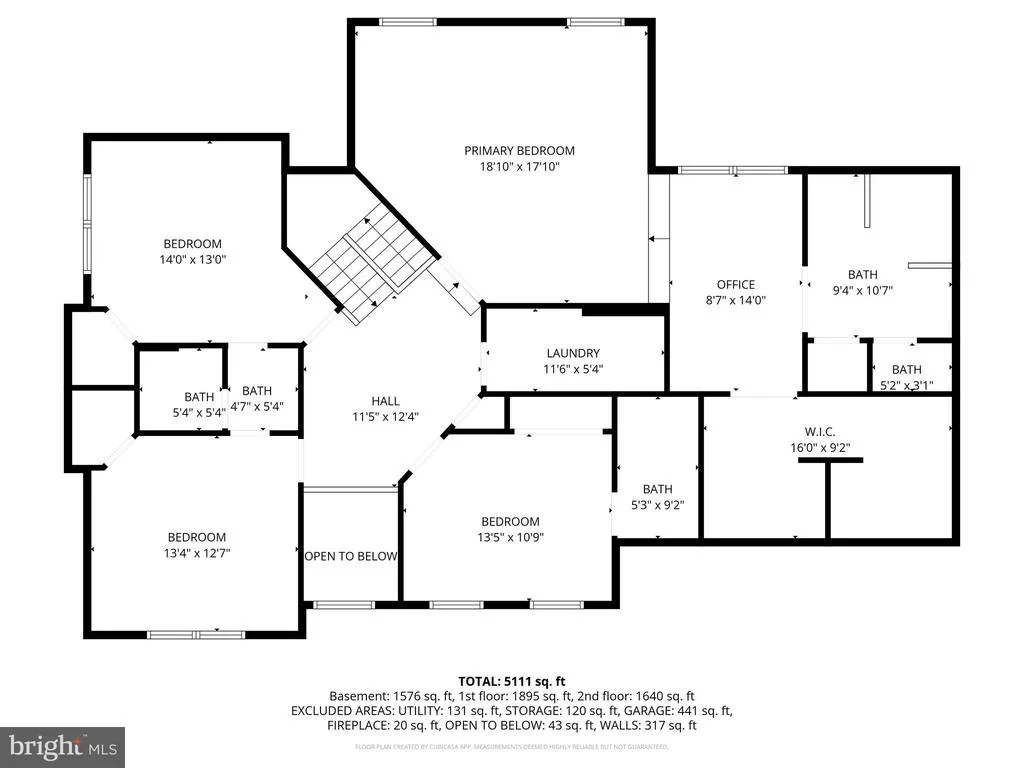
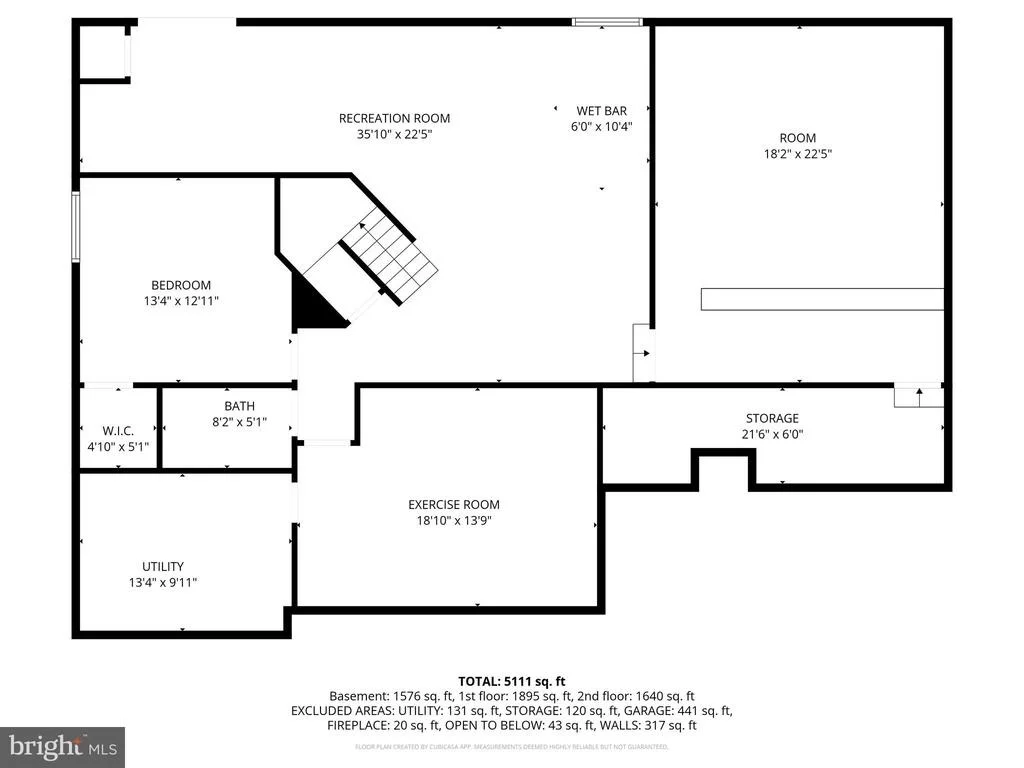
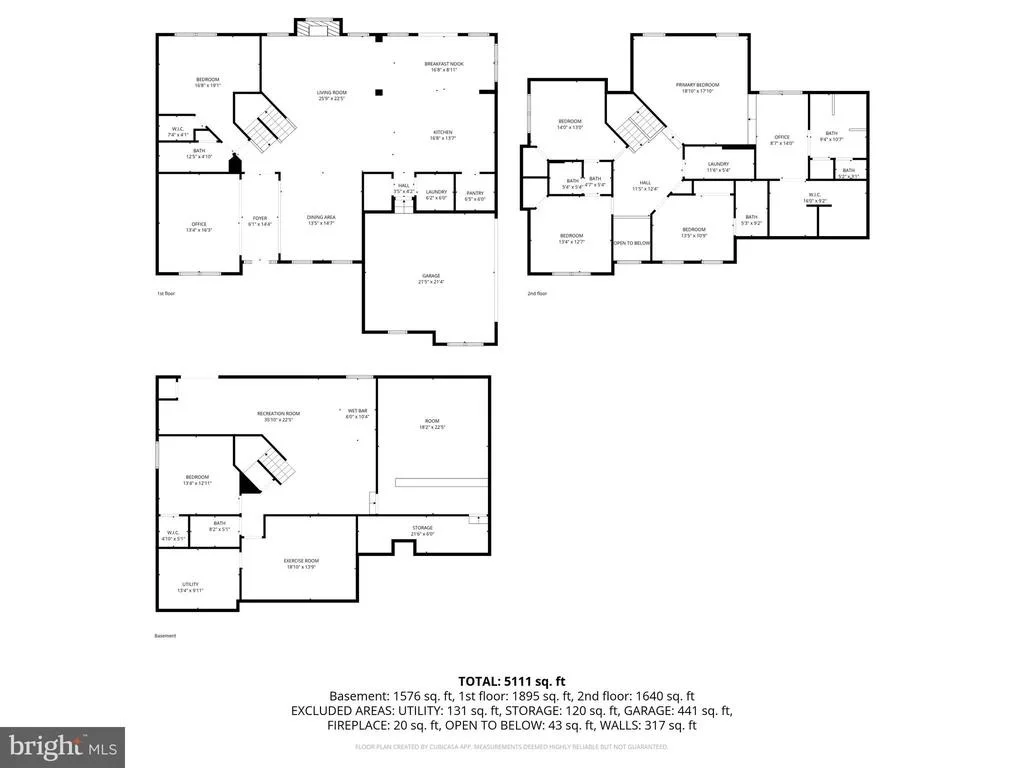
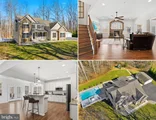
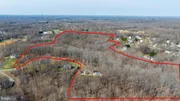
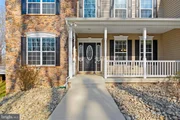
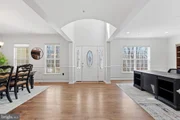
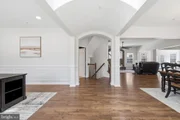
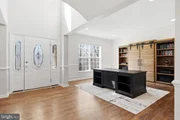
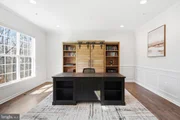
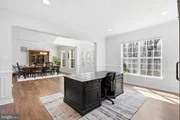
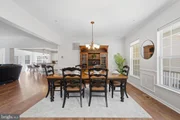
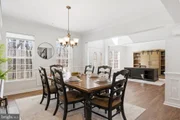
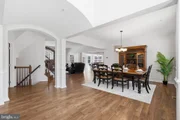
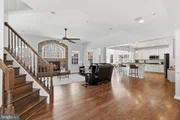
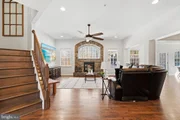
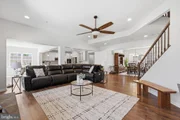
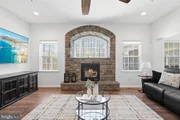
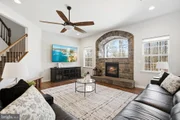
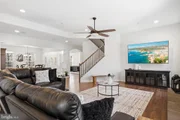
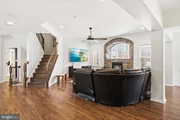
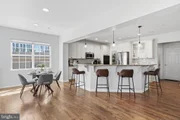
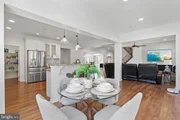
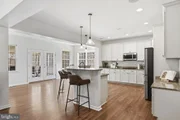
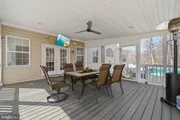
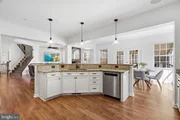
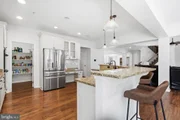
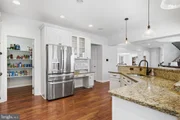
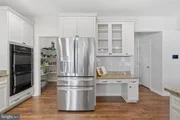
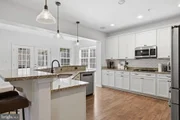
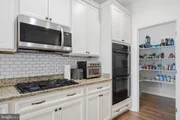
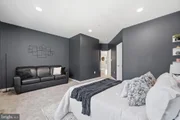
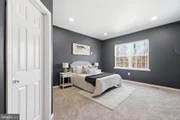
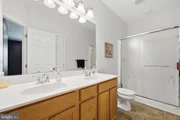
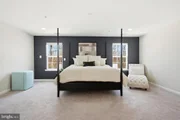
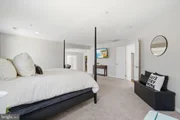
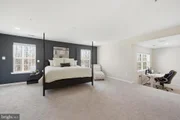
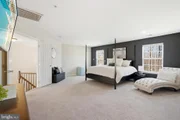
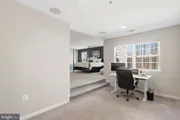
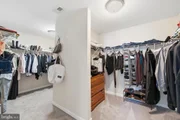
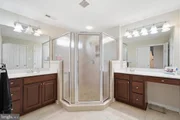
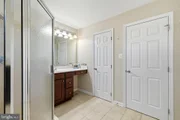
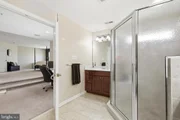
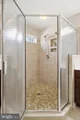
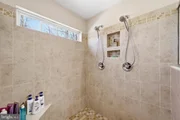
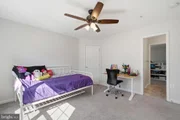
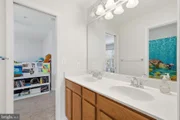
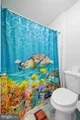
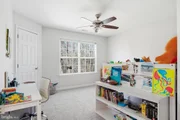
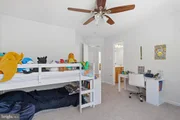
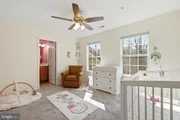
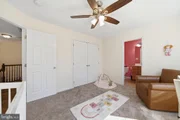
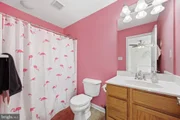
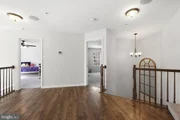
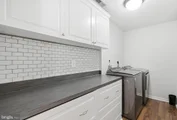
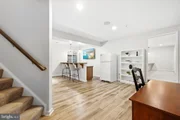
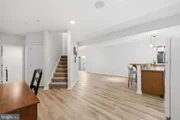
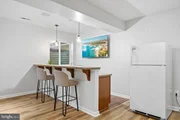
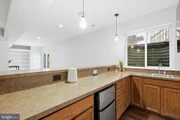
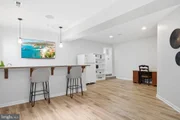
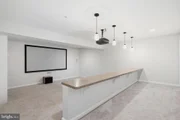
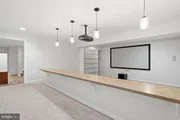
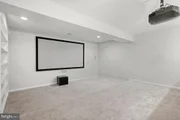
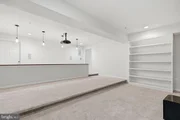
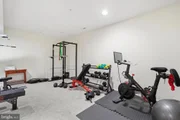
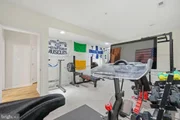
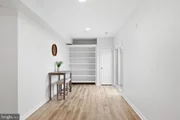
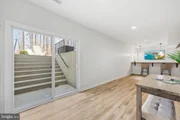
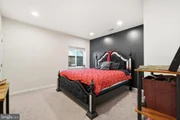
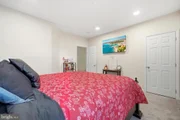
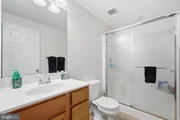
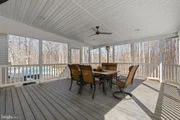
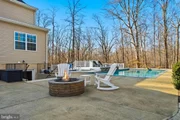
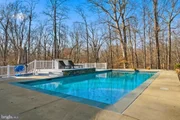
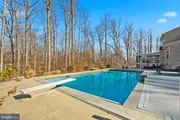
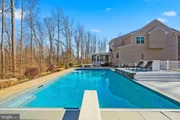
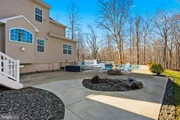
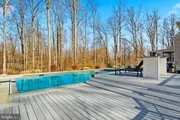
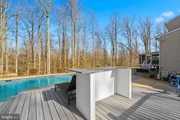
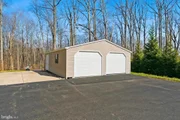
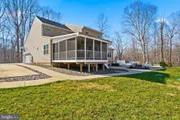
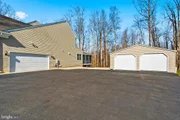
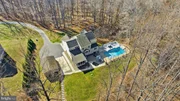
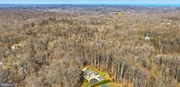
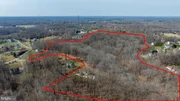
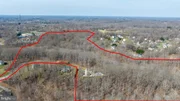
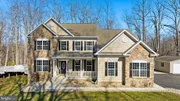
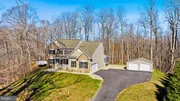
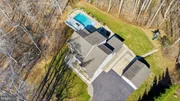
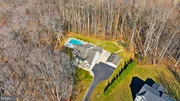
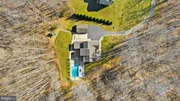
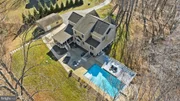
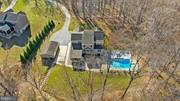
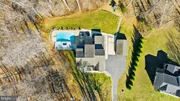
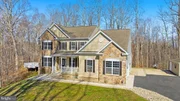
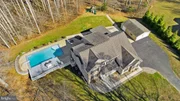
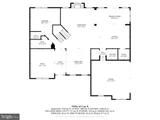
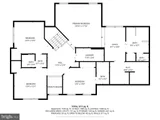
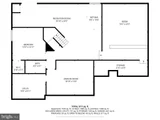
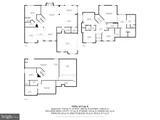
WELCOME TO YOUR DREAM HOME! Privately set on approximately 35 wooded acres in Northern Calvert County, this exceptional property offers a rare combination of space, privacy, and thoughtfully designed living through every corner! Featuring over 5,000 square feet, this Marrick Homes Grand Pinehurst model is complemented by a detached 24x32, a long private driveway, immaculate exterior care and hardscaping, a detached garage, and expansive grounds that provide both usable space and a peaceful, natural setting. Make your way up to the front door soaking in the desirable curb appeal with stone & vinyl siding and a welcome front porch. Inside, a bright and open layout welcomes you with a two-story foyer, 9-foot ceilings, LVP flooring, tons of recessed lighting, and well-appointed living spaces designed for both everyday comfort and entertaining. The main level includes an office, formal dining room, and a spacious family room anchored by a striking fireplace with stone surround and custom window detail. The kitchen is both functional and refined, offering granite countertops, a large island with breakfast bar, gas cooktop, double wall ovens, newer stainless-steel appliances, walk-in pantry, and a sun-filled breakfast area. Just off the kitchen, a screened-in porch overlooks the pool and backyard, creating a seamless transition to outdoor living. A main-level bedroom with a full bath and walk-in closet provides ideal flexibility for guests or multi-generational living, along with a mudroom and access to the attached 2-car garage! Upstairs, the spacious primary suite offers a true retreat a sitting area, an expansive walk-in closet, and an attached bathroom featuring dual vanities and an oversized shower. Upper-level bedrooms #2, #3, and #4 all equipped with ceiling fans and walk-in clients are all generously sized, including one with a private en-suite bath and two connected by a Jack-and-Jill bathroom. The upper-level laundry room includes additional cabinetry and storage for convenience. The fully finished lower level expands the home's functionality with a rec room area with built-in shelving, wet bar with refrigerator, dedicated theater room, a home gym area, an additional bedroom, full bath, and ample storage space. The outdoor living is really the cherry on top... A heated 20x40 gunite pool serves as the centerpiece, surrounded by an expansive patio, fire pit area, and poolside bar... creating a private, resort-style setting ideal for entertaining or relaxing. The surrounding acreage offers endless possibilities for recreation, trails, or simply enjoying the natural landscape. Additional highlights include a 4-zone HVAC system with multiple thermostats, tankless water heater, NOVO 6-zone speaker system, attached 2-car garage, and no HOA. Conveniently located for commuting to DC, Annapolis, and NOVA, this is a rare opportunity to own a private, amenity-rich estate in a sought-after location in prime Calvert County!
Payment Calculator
Your Estimated Monthly Payment
Cap Rate Calculator
What does this mean?
Based on our analysis, the cap rate of this property is 1.25%. A negative cap rate indicates that the property might not be feasible as an income-producing asset. The median cap rate for a near zip code 11238 is 4.23%.
How much can I actually make?
Actual monthly rental income may vary between $4,760 and $7,140 depending on unit-specific characteristics. You can change the amount using the slider to further explore.
How is cap rate calculated?
Cap Rate = Net Operating Income (NOI) / Property Asset Value.
When calculating the cap rate, we assume 100% occupancy. Leverage (mortgage) is not considered.
Cap Rate provided by RealtyHop and RentHop, learn more about cap rate here.
Price History

Property Highlights
Building Info
Comparables
Status
Price/ft²
Listed On
Sold On
About Calvert
Similar Homes for Sale
Currently no similar homes aroundNearby Rentals

CENTURY 21 New Millennium
Last Updated: 10 hours ago
Data Source: Bright MLS , MLS# MDCA2025732














 Your Privacy Choices
Phone: 425-283-2930
Address: 335 Madison Avenue, New York, NY 10017