


7030 Hammock Trail


About This Property
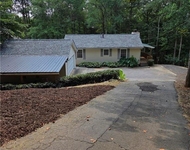
This gorgeous home located in the cozy gated community of Marina Bay has all of the finest finishes standard. A smartly designed modern Cottage exterior along with a fresh, bright interior this design exceeds expectations of discerning buyers. The elevation is focused around a large gable and front porch. The main level is open and light filled with large windows showcasing the gorgeous greenspace right in the backyard. The large custom sliding glass doors will open up to your private covered porch. Perfect for enjoying your morning coffee. The living room with a warming fireplace is the gathering space for quiet nights and entertainment. The kitchen with an island serves the living and dining area with ease. The primary suite is secluded and private for restful sleep and relaxation. The master bath features a large shower and walk-in-closet. There are two additional bedrooms and a secondary bathroom on the main level as well. The upper level adds a fourth bedroom, bath and a multi-purpose bonus room. You have the option of finishing the terrace level to add an additional 2,000 square feet of living space. Go under contract early and customize everything in this home to fit your personal taste! Completion date of September 2024 or earlier! Marina bay offers a private boat dock, a 14,000 sq foot club featuring a fitness center. A state of the art tennis facility and an 11 acre boat, RV and Trailer storage facility.
Please see a list of our standard finishes below...
ROOFING SYSTEM Lifetime Architectural shingle / metal or cedar per plan
EXTERIOR FINISHES Hardi-Board trim, posts per plan Stack stone or brick per plan
INTERIOR FINISHES Smooth Finish sheetrock ceilings and walls 8" Baseboard on main level 6" baseboards on second level 4" Window and door trim 4" Crown molding in common rooms, Kitchen, hallways and Master bedroom
1 10x10 accent wall in room of choice.
Cabinets and vanities - per owner or plan design Framed mirror with lights above on all vanities
10' main floor , 9 foot second level ceilings with vaults, coffered or tray per plan with exposed beams, tongue and groove trim, per plan
16 " electric fireplace in great room / wood burning FP on porch addition per buyer's request
Ceramic tile on bathroom floors, showers and tub surrounds Granite or Quartz counter tops in baths and kitchen
Hardwood in all main living areas / carpet in all other living areas and bedrooms
Premium painted interior doors black hinges and black round doorknobs.
Wood fully customizable closet system in master closets and pantry wire shelving in secondary closets.
Handrails and stairs stained to match or coordinate with flooring color.
Kitchen vent hood (3 options available)
Tile Showers with glass doors in Master Suite and downstairs baths.
Master bathroom standard shower head and rain head Shower bathtub combination upstairs bathroom with tile surround.
Rectangular sinks in all bathrooms
Stainless Steel refrigerator, oven, microwave, dishwasher, disposal Gas or electric cooktop
EXTRA ADD ONS AVAILBLE FOR UPGRADE
Leathered quartzite (natural stone) on kitchen counter surfaces
Custom built in cabinetry in master Bath
Custom closet systems throughout
Master bedroom double tray ceiling with crown molding Solid panel custom doors throughout
Custom pantry
Custom cabinetry in the laundry room with natural stone tops
Custom wood mantle is included, matching wood hearth surround and matching custom wood counter-top on family room built-in cabinetry with adjustable shelving and in cabinet lighting
Natural stone on front porch
Powder coated steel deck railings with coating guaranteed not to rust
Custom cabinetry
Herringbone hardwood Foyer
5 inch red oak hardwoods
Payment Calculator
Your Estimated Monthly Payment
Cap Rate Calculator
What does this mean?
Based on our analysis, the cap rate of this property is 1.25%. A negative cap rate indicates that the property might not be feasible as an income-producing asset. The median cap rate for a near zip code 11238 is 4.23%.
How much can I actually make?
Actual monthly rental income may vary between $4,760 and $7,140 depending on unit-specific characteristics. You can change the amount using the slider to further explore.
How is cap rate calculated?
Cap Rate = Net Operating Income (NOI) / Property Asset Value.
When calculating the cap rate, we assume 100% occupancy. Leverage (mortgage) is not considered.
Cap Rate provided by RealtyHop and RentHop, learn more about cap rate here.
Price History
| Date / Event | Date | Event | Price |
|---|---|---|---|
| Dec 19, 2024 | Sold | ||
| Sold | |||
| Mar 1, 2024 | Listed by Virtual Properties Realty.com | $775,000 | |
| Listed by Virtual Properties Realty.com | |||
| Feb 5, 2024 | Sold | ||
| Sold | |||
| Oct 2, 2023 | No longer available | - | |
| No longer available | |||
| Jun 26, 2023 | No longer available | - | |
| No longer available | |||

Property Highlights
Building Info
Comparables
Status
Price/ft²
Listed On
Sold On
About Hall
Similar Homes for Sale
Currently no similar homes aroundNearby Rentals

Last Updated: 2 years ago
Data Source: FMLS, MLS# 7346582
 Your Privacy Choices
Phone: 425-283-2930
Address: 335 Madison Avenue, New York, NY 10017