See Home Value
McLean 22101 McLean
7030 ELIZABETH DRIVE
$1,925,000
● House - Off Market

7030 ELIZABETH DRIVE

MCLEAN, VA 22101
bedrooms
5 Beds
bathrooms
5 Baths, 1 Half Bath
square feet
7,701 Ft²
$2,381,802
RealtyHop Estimate
20.60%
Since Jan 1, 2021
DC-Washington
Primary Model

About This Property

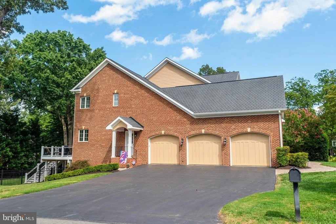
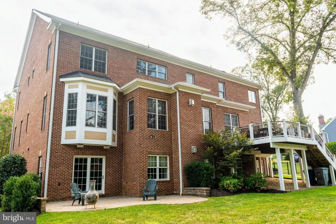
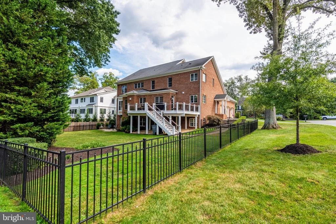
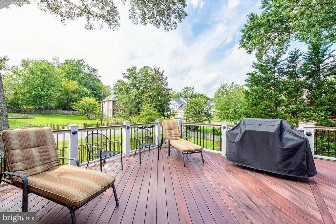
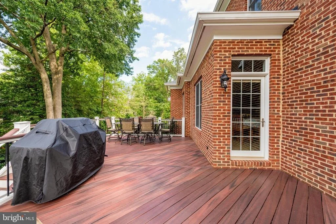
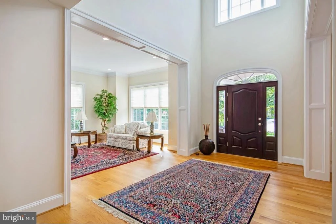
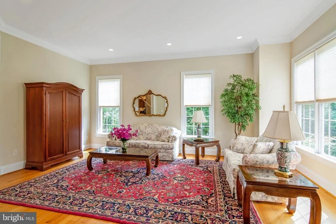
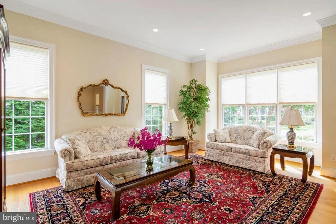
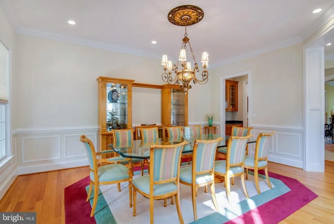
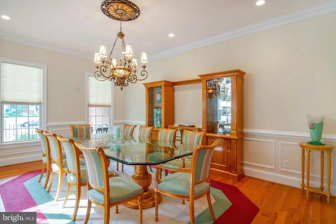
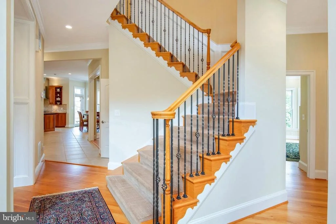
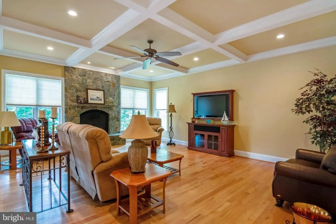
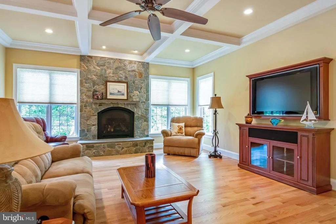
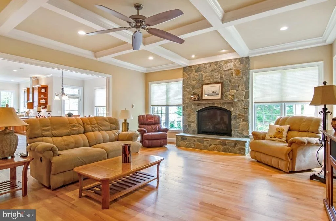
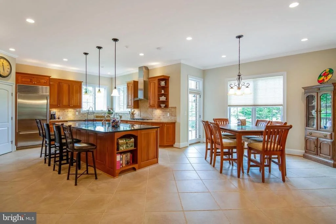
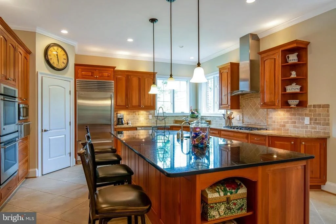
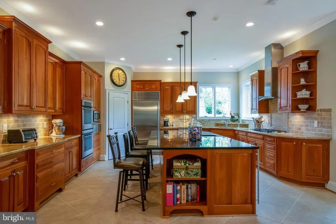
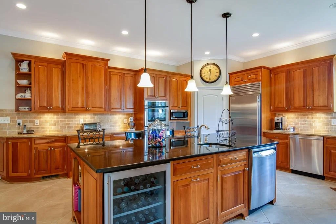
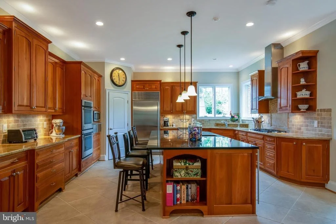
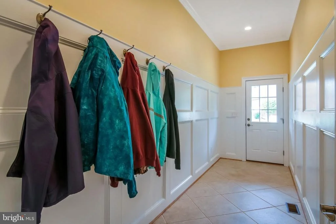
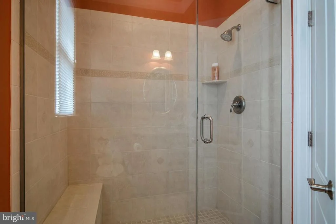
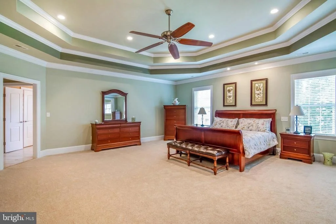
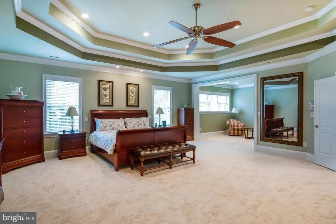
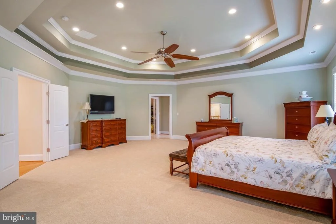
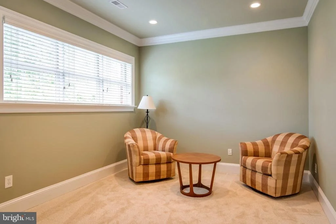
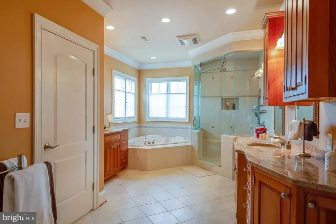
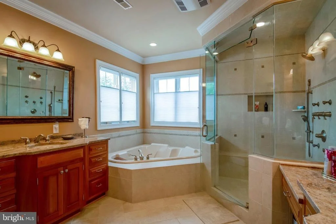
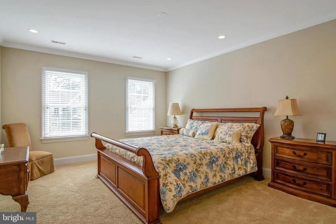
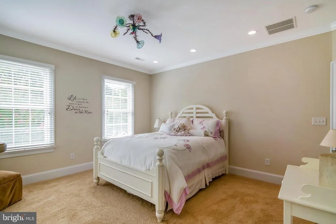
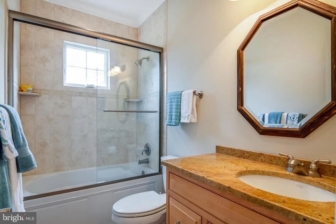
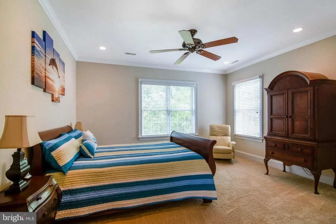
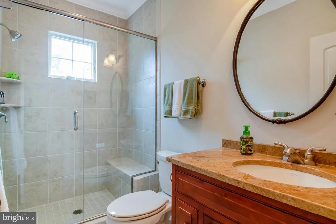
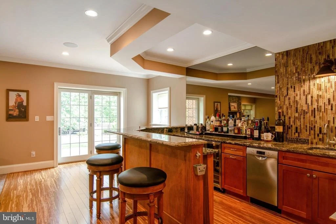
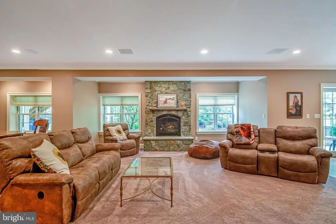
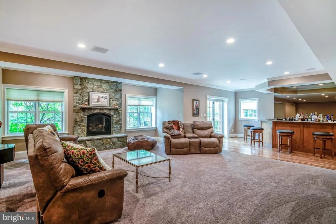
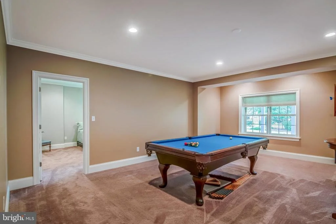
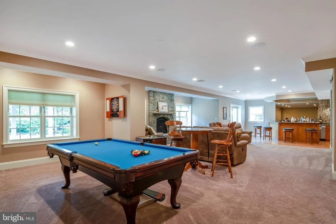
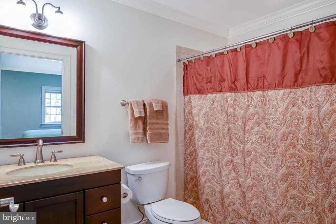
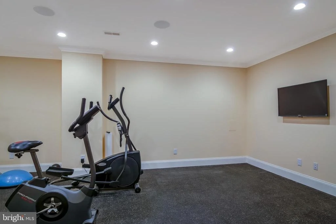
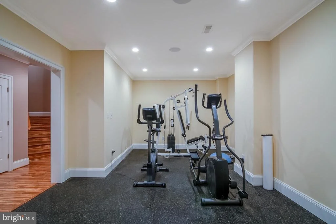
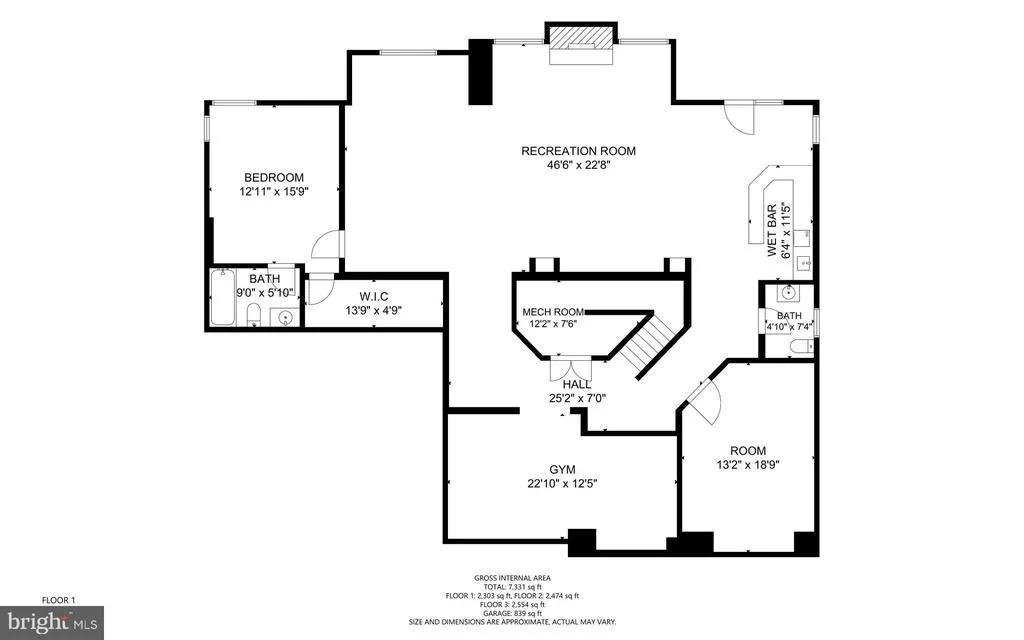
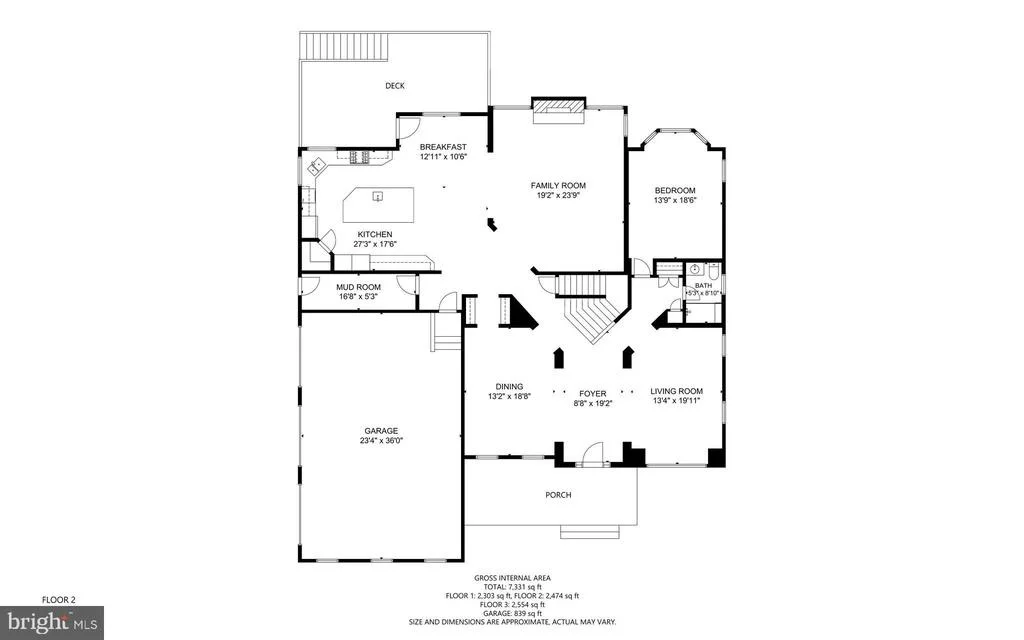
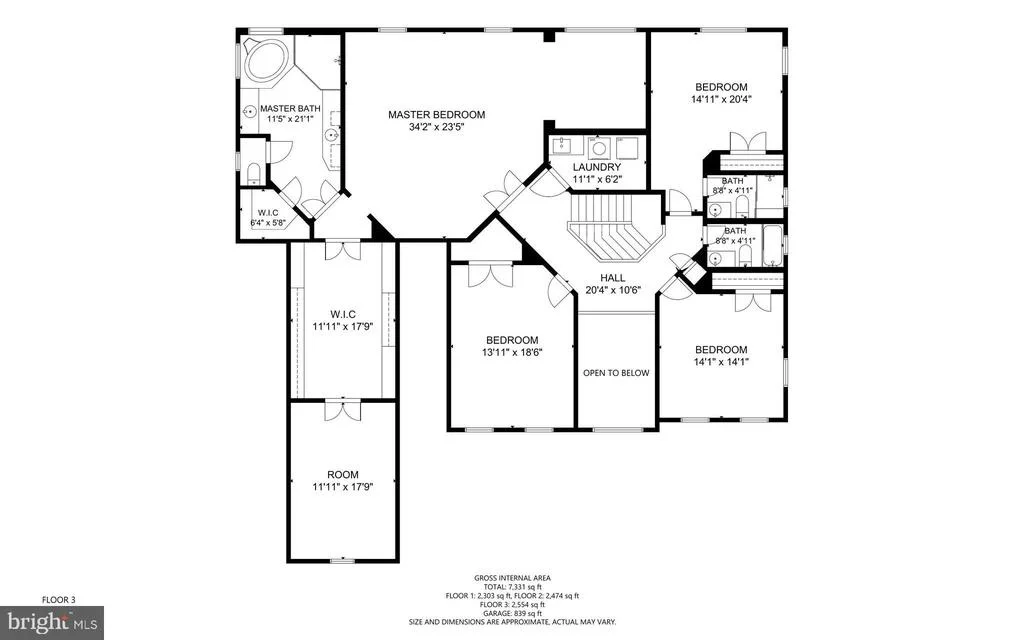
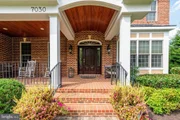
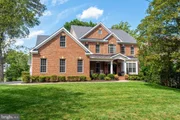
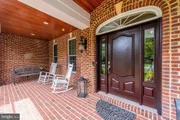
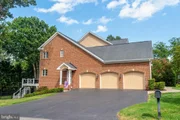
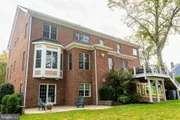
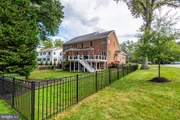
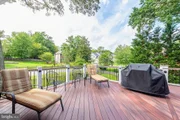
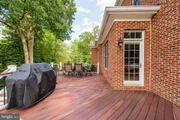
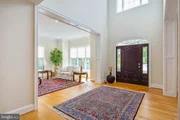
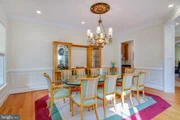
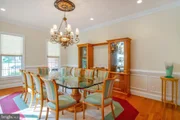
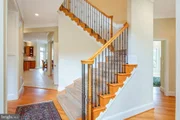
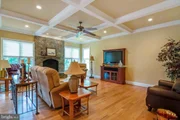
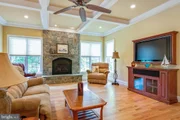
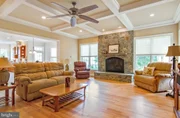
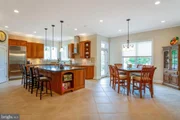
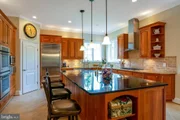
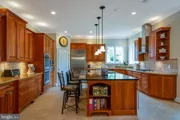
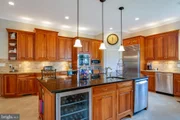
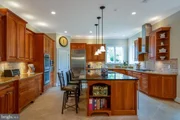
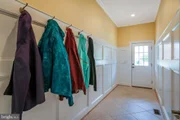
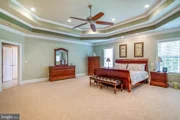
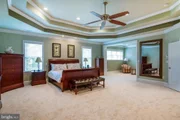
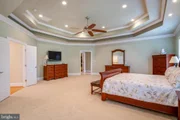
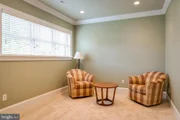
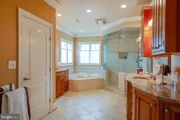
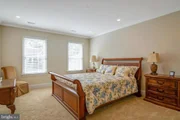
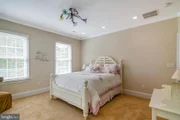
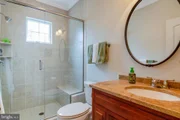
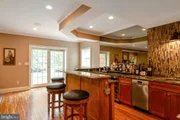
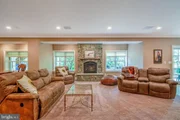
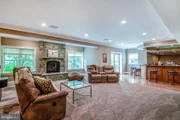
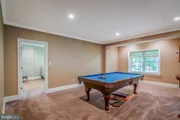
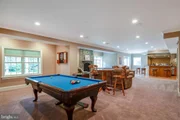
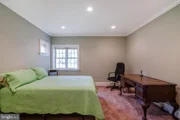
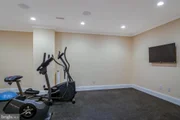
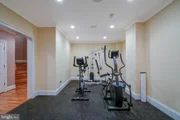
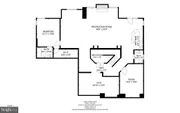
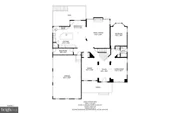
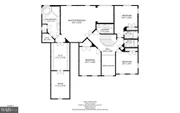
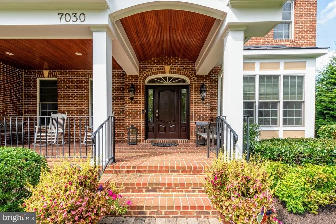
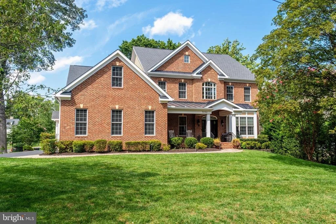
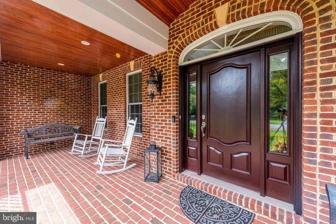
Custom light filled brick colonial with soaring ceilings, conveniently located just steps from McLean Central Park, Mclean Community center, Churchill & Cooper schools.  A commuter's dream just minutes to the beltway, Metro, DC and Tysons.  Flexible floor plan offers that special space for everyone.  Large corner lot on a quiet street with elevated deck, fenced rear, and patio offer multiple opportunities for roasting marshmallows around the fire, the back-yard BBQ with a flat yard for those outdoor games.  The main level features a two-story entry from a large covered front porch, 3 car oversized garage, mud room, chefs' kitchen with center island and solid natural cherry cabinetry, breakfast room leading to low maintenance composite deck.  Family room with coffered ceiling and gas fireplace with raised stone hearth, full bath with walk in shower, bedroom/office/den/library, separate living, and dining room.  The upper level features a Master suite retreat with sitting room, double tray ceiling, 2 walk-in-closets, master bath with European Bain Ultra air jetted tub, walk-in-shower, dual vanities, and private water closet. Three additional bedrooms and upper level laundry round out the upper level.  The walk out lower level features, built-in bar with DW and beer cooler, Family and game room with gas fireplace, powder room, bedroom and full bath, exercise studio, and storage room.  Exterior features of this home include a Generac full house natural gas generator, solid brick exterior with composite trim, landscape and deck lighting, black aluminum fence with pool gates, Marvin integrity series windows and doors.  Mature trees and landscaping.  Fine interior features include, hardwood floors, recessed lighting, cat 5 wiring, built in speakers, alarm system, ceramic tile baths with rimless glass surrounds, 10 ft ceilings on main and 9 foot in upper and lower levels, 2 piece crown, chair and shadow box moldings, gas fireplaces with stone surrounds.  Quality craftsmanship and materials throughout.  There is still time to be in your new home for the Holidays!!
Unit Size
7,701 Ft²
Days on Market
-
Land Size
0.44 acres
Price per sqft
$256
Property Type
House
Property Taxes
$1,754
HOA Dues
-
Year Built
2007

Payment Calculator

Cap Rate Calculator

Last updated: 3 months ago (Bright MLS #VAFX1155134)

Price History

Date / Event Date Event Price
May 1, 2024 Sold
Sold
Mar 16, 2024 In contract -
In contract
Mar 12, 2024 Listed by TTR Sothebys International Realty $2,750,000
Listed by TTR Sothebys International Realty
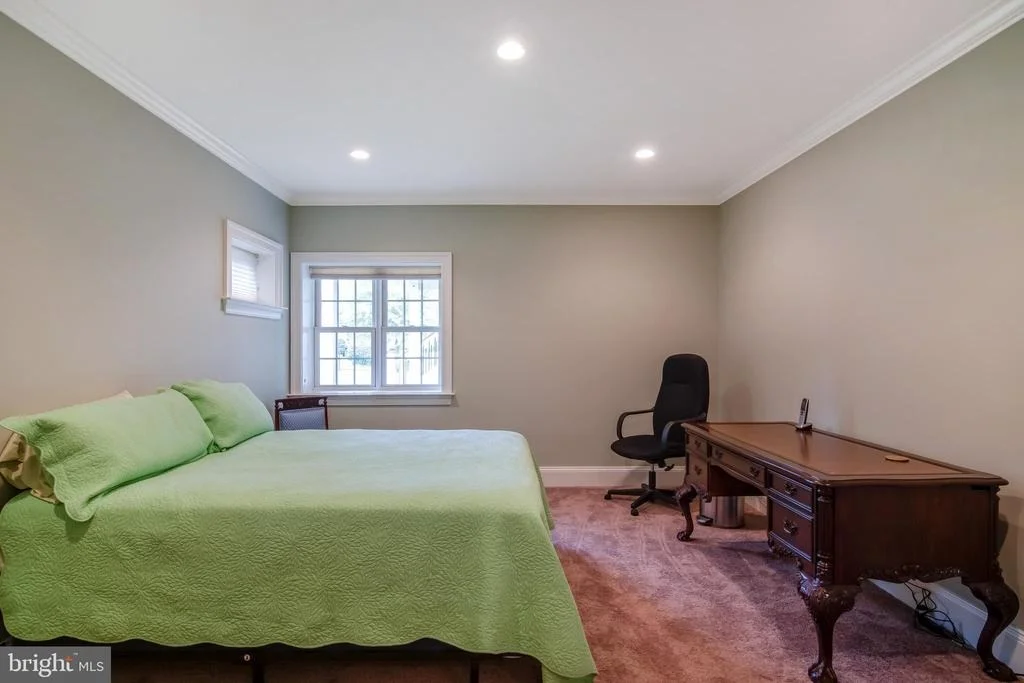
Nestled in the highly sought-after Hansborough neighborhood of McLean, this beautifully updated custom brick colonial boasts an array of coveted amenities and a flexible floor plan that caters to every need. The main level welcomes you with a charming covered front porch and a grand two-story foyer . A true, updated large chef's kitchen is adorned with an oversized center island, beautiful cabinetry, new countertops, a stunning backsplash, and updated appliances. The breakfast room leads seamlessly to a low-maintenance composite deck, while the family room offers coffered ceiling and a gas fireplace with a raised stone hearth. The main level also hosts a formal living room and dining room, a versatile bedroom/office with a full bathroom, as well as a convenient, fully functional and practical mudroom that leads to a three-car garage. Ascending to the upper level, you'll discover a luxurious owner's suite retreat with a sitting room, two walk-in closets with flexibility to set one up as a second home office, and a spa-like bath with a soaking tub, a walk-in shower, dual vanities, and a private water closet. Three additional bedrooms, two full baths, and a renovated upper-level laundry room provide comfort and convenience. The walk-out lower level, with expansive windows providing natural light, is designed for entertainment and relaxation, featuring a built-in bar, a spacious family and game room with a gas fireplace, a powder room, an additional spacious bedroom and full bath, an exercise studio, and ample storage space. There are many luxurious features like  3-car garage, 10-foot ceilings on the main level, 9-foot ceilings on the upper and lower levels, and updated fixtures, lighting, vanities in bathrooms, new carpet, and flooring, as well as a generator. The property is situated on a spacious corner lot on a quiet street. Its elevated deck, fenced rear yard, and patio present endless opportunities for outdoor enjoyment. Situated mere steps away from McLean Central Park and the McLean Community Center, this home offers unparalleled convenience. A commuter's paradise, it's just minutes from the beltway, Metro, DC, and Tysons, ensuring effortless access to urban and recreational destinations alike.
Dec 18, 2020 Sold
Sold
Sep 18, 2020 Listed by Weichert, REALTORS $1,975,000
Listed by Weichert, REALTORS
Show More

Property Highlights

Garage
Air Conditioning
Fireplace

Building Info

Overview

    General

  • Year Built: 2007
  • Effective Year Built: 2007
  • Building Count: 1
  • Total Rooms: 8
  • Bedroom Count: 5
  • Bathroom Count: 6
  • Full Bathrooms: 5
  • Partial Bathrooms: 6
  • Building Condition: 0
  • Building Quality: 0
  • Construction Type: 6
  • Building Style: 40
  • Exterior Walls Type: 2
  • Interior Walls Type: 0
  • Roof Shape Type: 0
  • Roof Cover Type: 3
  • Floor Count: 200
  • Living Units: 1
  • Floor Cover: 16
  • Basement Type: 1
  • Basement Area: 1,271
  • Garage Type: 1
  • Garage Square Area: 875
  • Parking Space Count: 3
  • Patio Type: 79
  • Porch Type: 102
  • Pool Type: 0
  • Location Influence Type: 206

    Dimensions

  • Lot Size Square Feet: 19,071
  • Total Building Area: 7,392
  • Gross Building Area: 7,392
  • Building Area: 5,246
  • Building Area Measurement: L

    Heating and Cooling

  • Fireplace Count: 1
  • Air Conditioning: 1
  • Heating: 2
  • Heated Square Feet: 5,246
  • Heating Fuel Type: 2

    Utilities

  • Sewer System: 1
  • Water Service: 2

Building

  • Building Type: 0
  • Property Class: R
  • Subdivision: HANSBOROUGH
  • Land Acres: 0000000438
  • Standard Land Use Code: 1001
  • County Land Use Code: 011
  • Legal Description 1: HANSBOROUGH LT 41

Neighborhood

  • School District Name: Fairfax County Public Schools
  • Census Tract: 470500

Zoning

  • Zoning: 130

Geography

  • Assessors Map Reference: 030-1
  • District: Jan 01, 1970
  • Parcel: 0301-05-0041
  • Lot: 41
  • Municipality: DRANESVILLE DIST #1A21
  • Latitude: 38.9433
  • Longitude: -77.1892

    Address

  • Full Address: 7030 Elizabeth Dr
  • Address - House Number: 7030
  • Address - Street Name: Elizabeth
  • Address - Suffix Type: Dr
  • State: VA
  • City Name: Mc Lean
  • Carrier Code: C041
  • 4-Digit Zip Code: 2623
  • Zip Code: 22101

Valuation

    Tax

  • Total Area: 5,211
  • Tax Year: 2022
  • Tax Amount: $2,444,193
  • Tax Rate Code Area: 20141

    Appraisal Valuation

  • Standard Deviation: 0.0979
  • Valuation Date: Feb 28, 2024
  • Confidence Score: 90
  • Final Value: 2,377,342
  • High Value: 2,610,159
  • Low Value: 2,144,525

    Market Valuation

  • Market Total Value: $2,033,680
  • Market Land Value: $510,000
  • Market Improvement Value: $1,523,680

    Assessments Valuation

  • Assessed Year: 2022
  • Assessed Total Value: $2,033,680
  • Assessed Land Value: $510,000
  • Assessed Improvements Value: $1,523,680

    Sales

  • Current Sale Contract Date: Dec 07, 2020
  • Current Sale Recording Date: Dec 18, 2020
  • Current Sale Price:
  • Current Sale Document Type: 27
  • Current Sale Input Document Number: 2020163617.001
  • Previous Sale Recording Date: Feb 17, 1994
  • Previous Sale Amount: $244,400
  • Previous Sale Document Type: 27
Data used for valuation calculations is provided by RealtyHop, and other third party sources

Comparables

Unit
Status
Type
Beds
Baths
ft²
Price/ft²
Asking Price
Listed On
Closing Price
Sold On
HOA + Taxes

About McLean


Similar Homes for Sale

Currently no similar homes around

Nearby Rentals

Unit for rent at 7680 Tremayne Place, MCLEAN, VA, 22102

$2,500 /mo

  • 2 Beds
  • 1 Bath
  • 966 ft²
7680 Tremayne Place #205, MCLEAN, VA, 22102 Listing by Jacklyn Kassiri
Unit for rent at 7463 Backett Wood Terrace, MCLEAN, VA, 22102

$5,495 /mo

  • 3 Beds
  • 2 Baths
  • 2,764 ft²
7463 Backett Wood Terrace #1214, MCLEAN, VA, 22102 Listing by Hannah Blasdell
Unit for rent at 929 Woburn Court, MCLEAN, VA, 22102

$7,850 /mo

  • 4 Beds
  • 3 Baths
  • 3,970 ft²
929 Woburn Court, MCLEAN, VA, 22102 Listing by Fahed Khatib


Frequently Asked Questions

When was property at 7030 Elizabeth Drive built and last sold?
The property at 7030 Elizabeth Drive was built in 2007 and last sold on Dec 7, 2020 for $1,925,000.
How much is this home worth?
The estimated value of the home located at 7030 Elizabeth Drive is $2,734,913.
What are some comparable homes to 7030 Elizabeth Drive?
There are currently no comparable homes to 7030 Elizabeth Drive.