Check Availability
Joliet 60431 Timbers
703 Westridge Road
$649,900
● House - In Contract

703 Westridge Road

Joliet, IL 60431
bedrooms
4 Beds
bathrooms
4 Baths, 1 Half Bath
square feet
3,762 Ft²
$4,276
Est. Monthly

About This Property

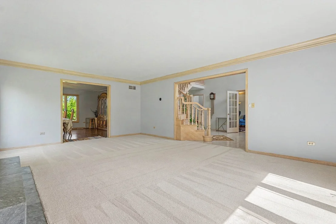
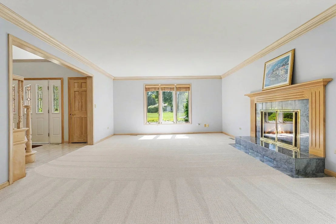
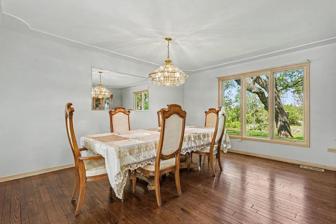
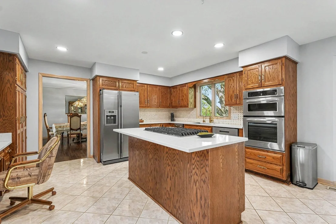
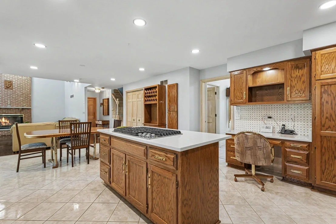
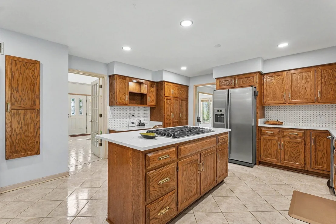
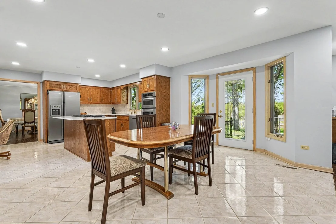
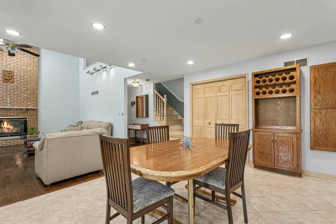
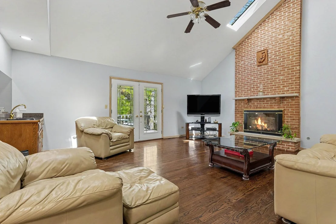
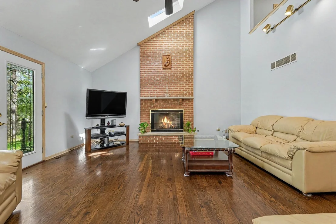
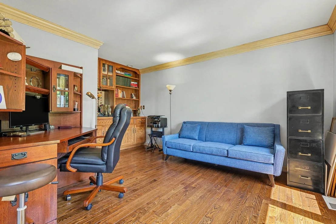
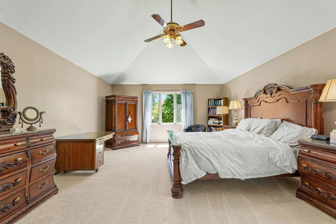
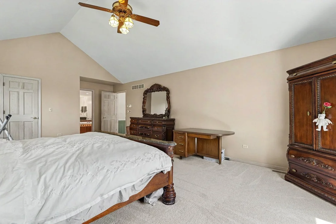
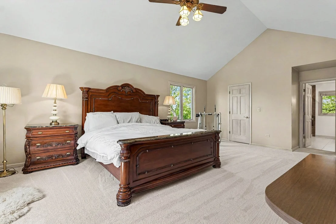
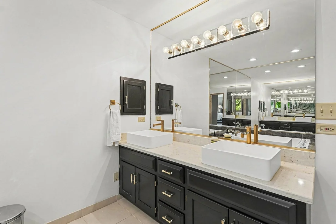
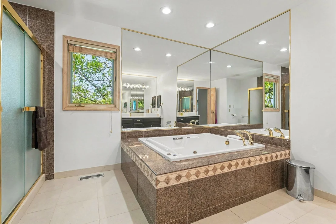
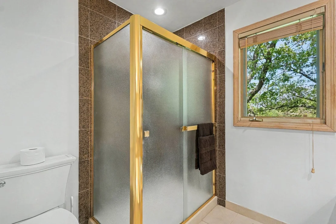
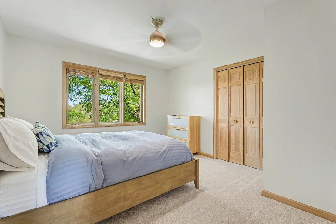
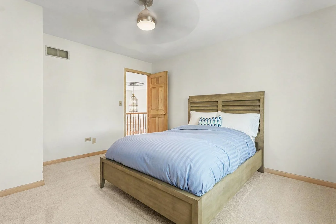
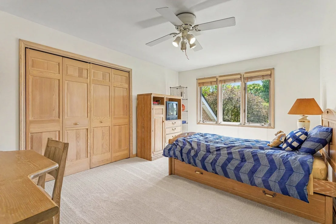
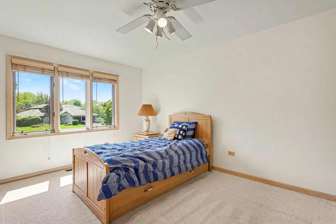
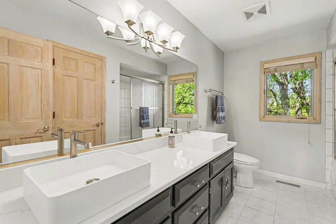
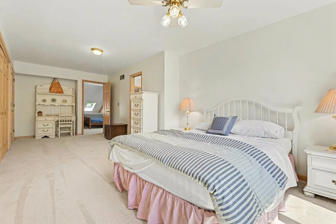
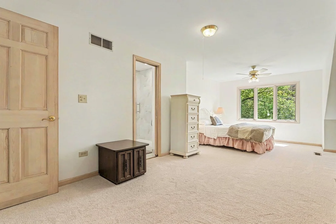
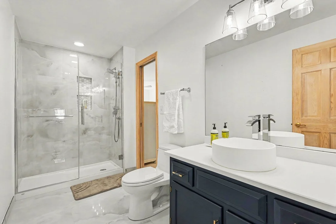
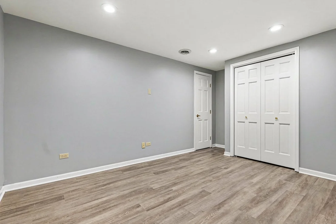
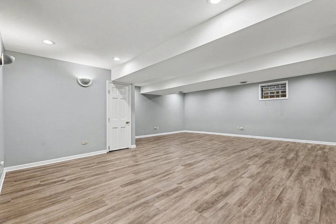
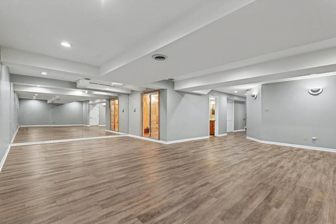
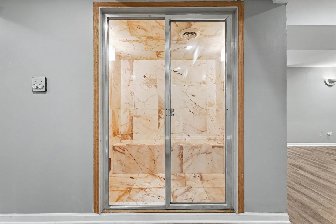
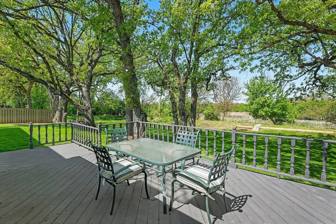
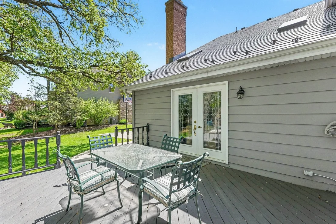
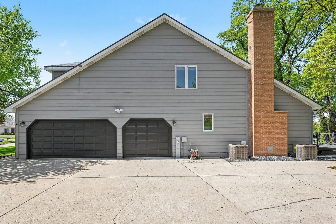
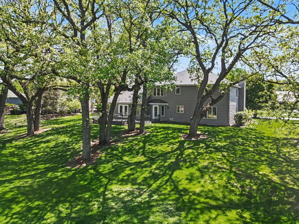
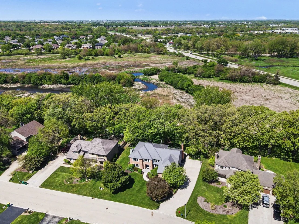
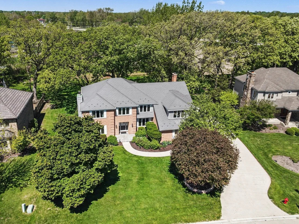
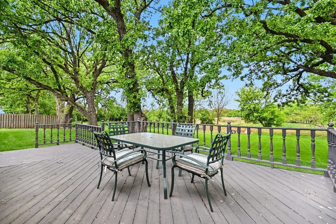
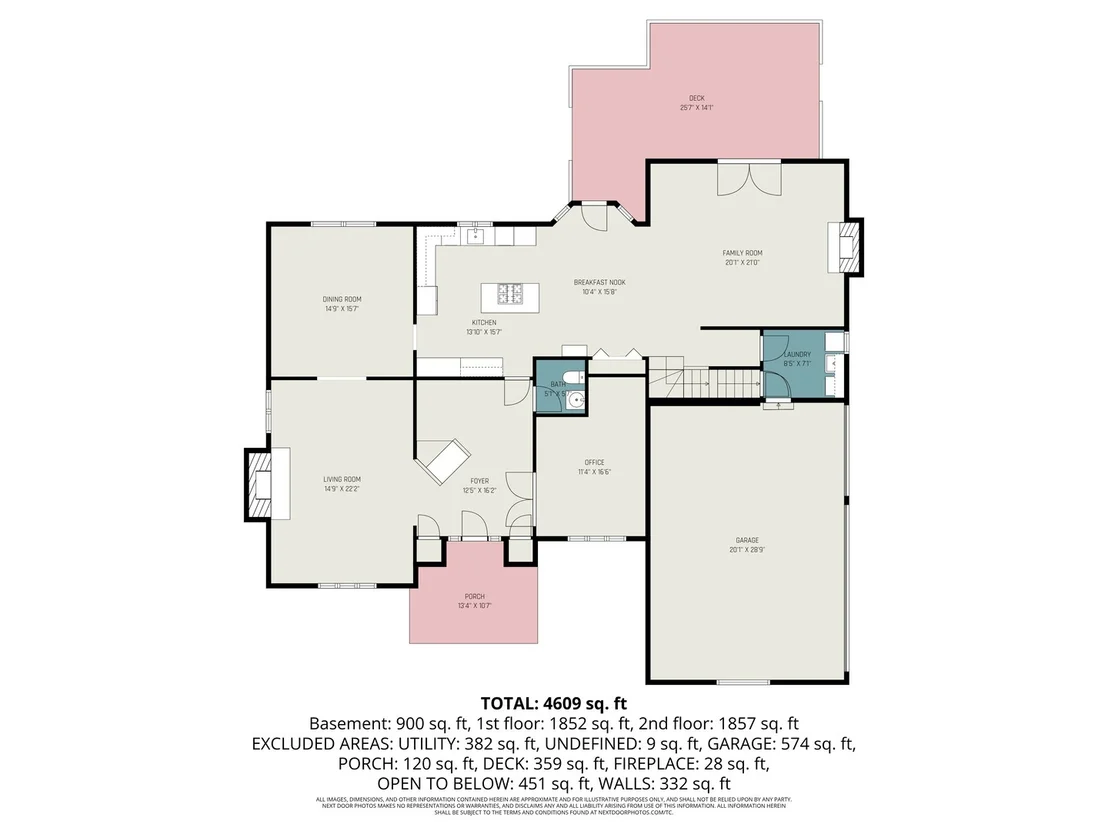
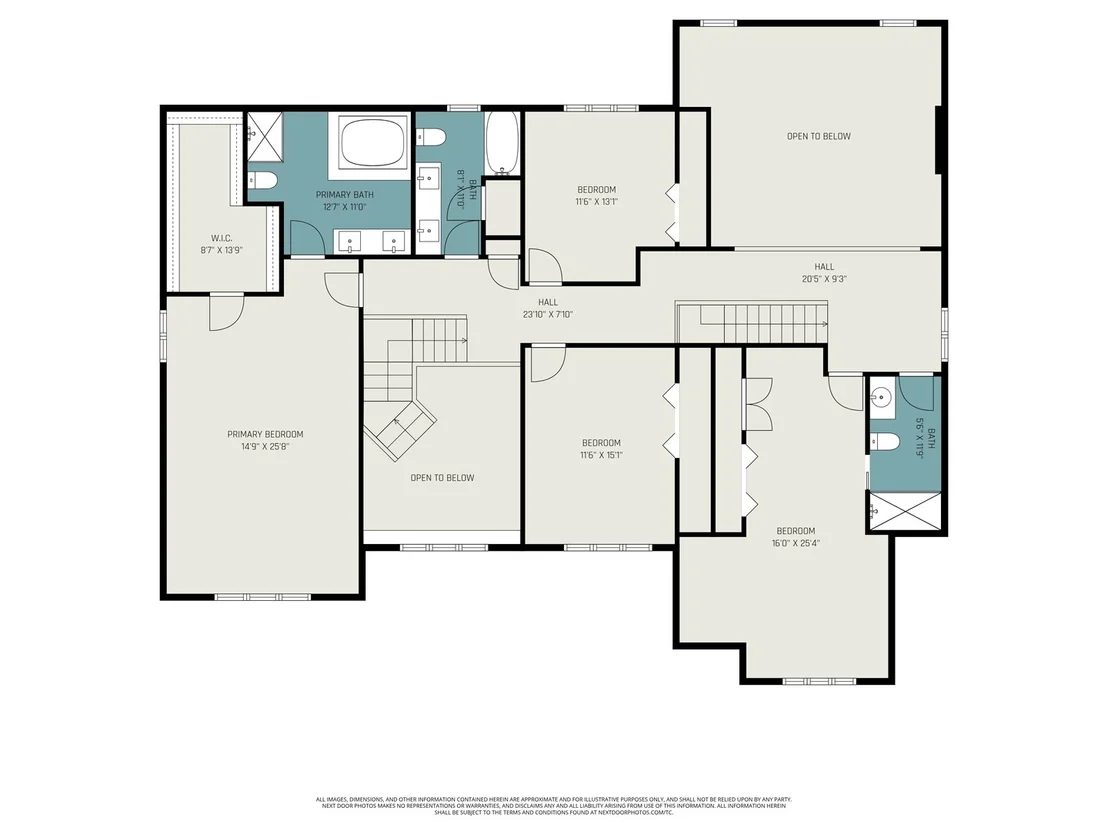
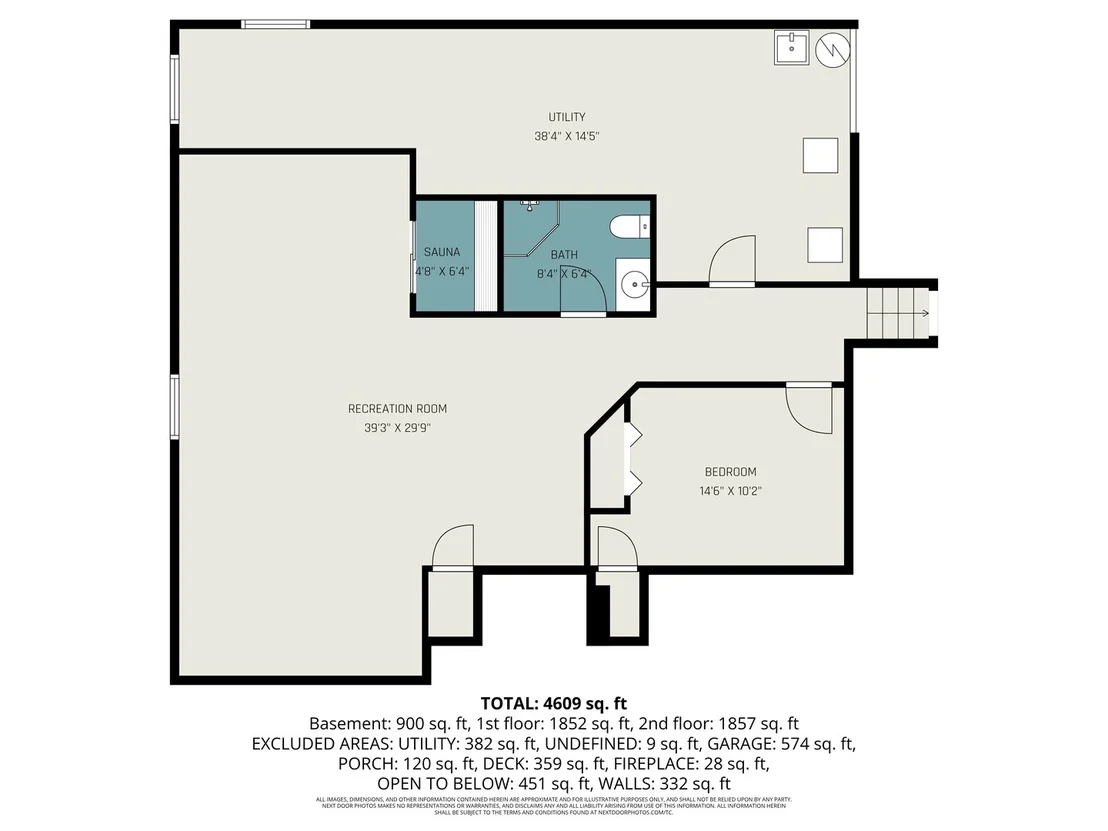
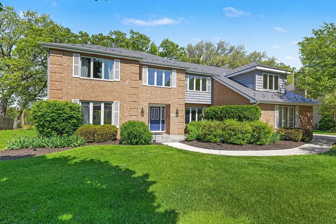
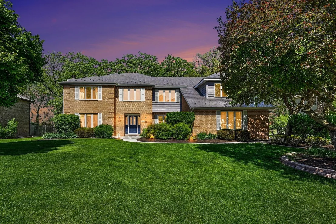
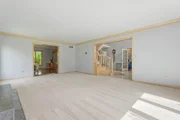
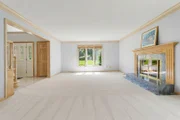
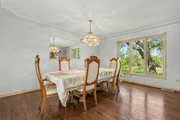
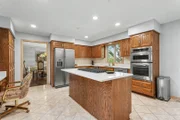
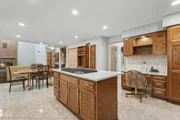
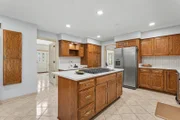
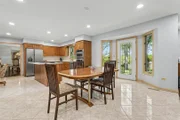
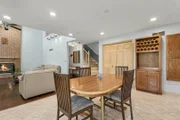
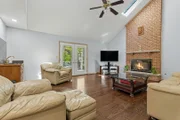
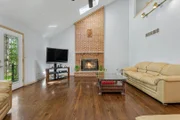
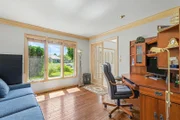
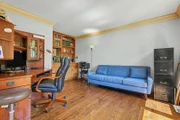
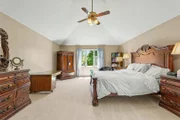
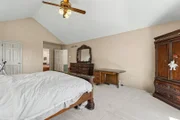
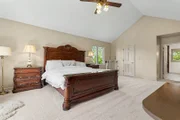
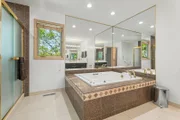
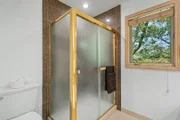
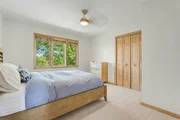
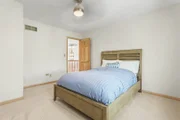
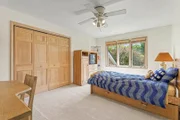
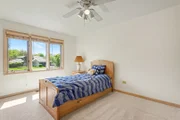
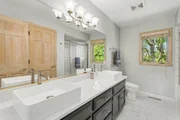
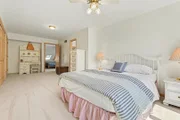
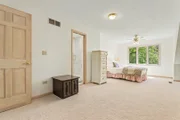
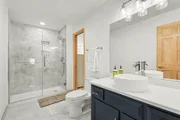
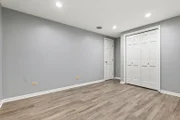
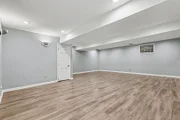
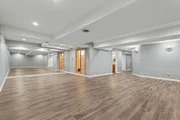
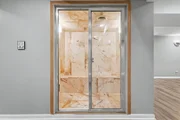
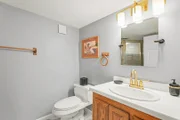
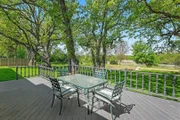
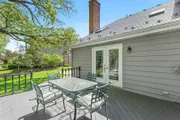
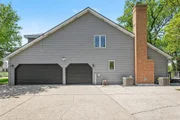
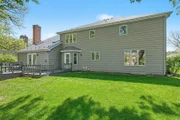
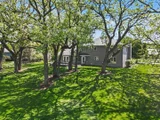
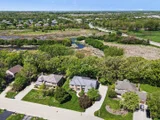
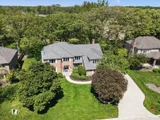
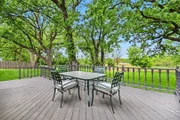
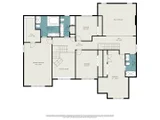
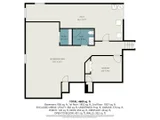
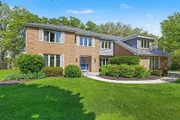
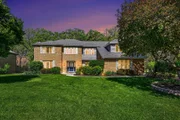
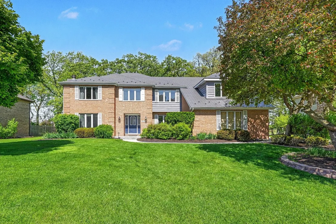
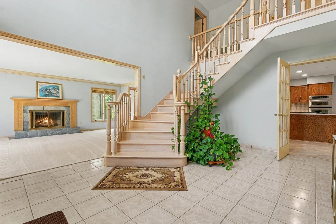
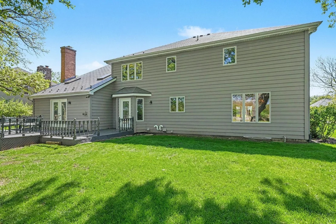
Check out this wonderfully maintained 4/5-bedroom, 4.1-bath home offers the perfect blend of space, comfort, and privacy-backing to scenic wetlands with no rear neighbors. From the moment you arrive, the brick front and professionally landscaped yard make a lasting impression. Inside, a grand two-story foyer opens to a spacious living room with fireplace, and formal dining room featuring hardwood floors. The open-concept kitchen is ideal for entertaining, complete with quartz countertops, a center island with 5 burner cooktop, stainless steel appliances, and a bright eat-in area. The kitchen flows into a dramatic two-story family room with a full-height brick fireplace, built-in wet bar perfect for entertaining, and stunning views of the sprawling backyard and wetlands from French doors. Step outside to the large deck-perfect for relaxing or hosting gatherings. A main-level library (office) with built-in shelving and wet bar provides a professional work-from-home environment.  Upstairs, the primary suite features a walk-in closet and a private bath with a separate shower and whirlpool tub.  The largest non-master bedroom fits a king size bed, contains an full bathroom with glass-enclosed shower, and a separate nook that could be used as a work-space or nursery. Two additional bedrooms and updated full bathroom with a double vessel sink vanity complete the second floor, with the convenience of dual staircases. The finished basement expands your living space with a large recreation room, additional bedroom or den, full bathroom, and a marble tiled steam room. Additional highlights include a 3-car garage with EV charger (level 2 with both NACS and J1772), 50-year aluminum, weather-resistant roof, dual-HVAC systems (2022), new gas meter, newer gutters with guards (2020), updated bathrooms, new carpet, reverse osmosis system, and security system. Enjoy serene views, modern updates, and plenty of room.  Timber Estates is close to the library, parks, highways, shopping and restaurants.
Unit Size
3,762 Ft²
Days on Market
-
Land Size
-
Price per sqft
$173
Property Type
House
Property Taxes
$1,084
HOA Dues
-
Year Built
1987

Listed By

Ellen Williams
Coldwell Banker Real Estate Group
Melissa Bell
Coldwell Banker Real Estate Group

Payment Calculator

Cap Rate Calculator

Property Highlights

Garage
Air Conditioning
Fireplace
Parking Details
Has Garage
Parking Features: Garage Door Opener, Garage, Attached, Yes
Garage Spaces: 3
Interior Details
Half Bathrooms: 1
Full Bathrooms: 4
Interior Features: Vaulted Ceiling(s), Wet Bar, Built-in Features, Walk-In Closet(s), Steam Room, Quartz Counters
Appliances: Range, Microwave, Dishwasher, Refrigerator, Washer, Dryer, Cooktop, Water Softener
Flooring Type: Hardwood, Wood
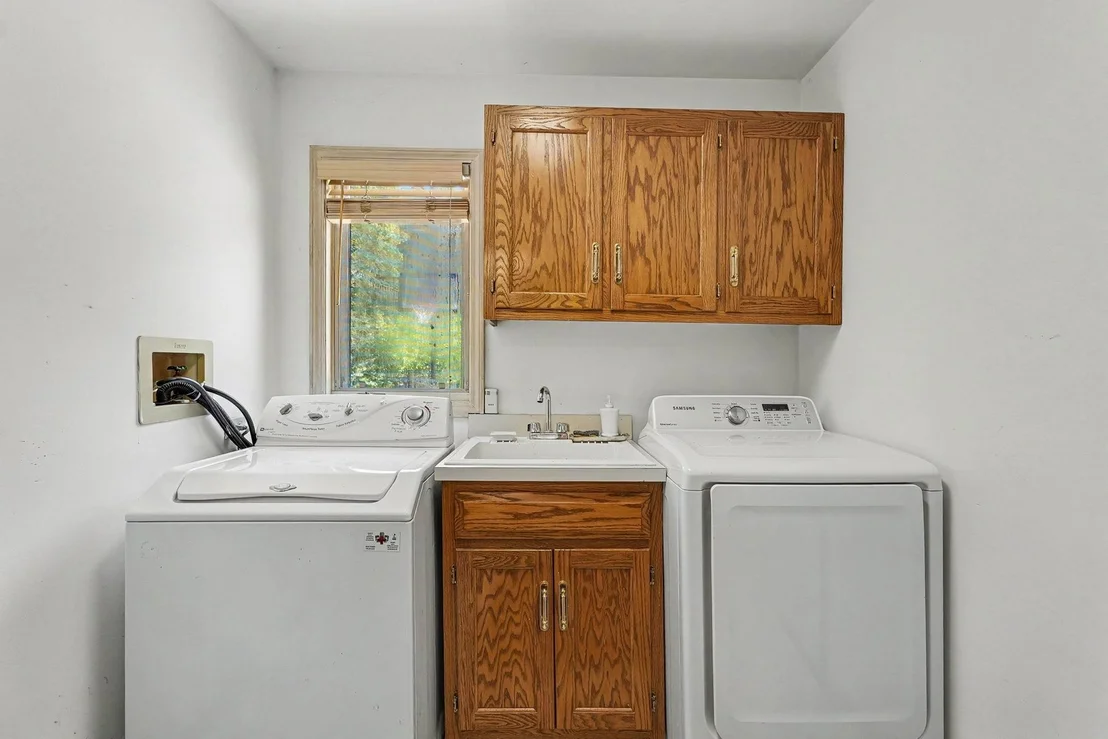
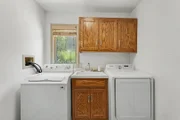
Laundry Features: Main Level, In Unit, Sink
Rooms: 11
Has Fireplace
Fireplace Features: Gas Log, Gas Starter
Fireplaces: 2
Basement: Finished, Crawl Space, Partial
Exterior Details
Square Footage: 3762
Square Footage Source: $0
Architectural Style: Georgian
Year Built: 1987
Window Features: Drapes
Construction Materials: Brick, Cedar
Patio and Porch Features: Deck
Lot Features: Wetlands, Nature Preserve Adjacent
Lot Size Dimensions: 107x225x136x230
Water Source: Public
Financial Details
Tax Annual Amount: $13,012
Utilities Details
Cooling Type: Central Air
Heating Type: Natural Gas, Forced Air, Sep Heating Systems - 2+
Sewer : Public Sewer
Location Details
HOA/Condo/Coop Fee Includes: None

Building Info

Overview

    General

  • Year Built: 1987
  • Effective Year Built: 1987
  • Bedroom Count: 0
  • Bathroom Count: 3
  • Full Bathrooms: 2
  • Partial Bathrooms: 3
  • Building Condition: 0
  • Building Quality: 0
  • Construction Type: 0
  • Building Style: 0
  • Exterior Walls Type: 0
  • Interior Walls Type: 0
  • Roof Shape Type: 0
  • Roof Cover Type: 0
  • Floor Cover: 0
  • Basement Type: 8
  • Basement Area: 1,844
  • Garage Type: 7
  • Garage Square Area: 651
  • Parking Space Count: 0
  • Patio Type: 0
  • Porch Type: 0
  • Pool Type: 0

    Dimensions

  • Lot Size Square Feet: 26,953
  • Total Building Area: 3,762
  • Building Area: 3,762
  • Building Area Measurement: L

    Heating and Cooling

  • Air Conditioning: 1
  • Heating: 0
  • Heated Square Feet: 3,762
  • Heating Fuel Type: 0

    Utilities

  • Sewer System: 0
  • Water Service: 0

Building

  • Building Type: 0
  • Property Class: R
  • Subdivision: TIMBER ESTATES UNIT #2
  • Land Acres: 0000000620
  • Standard Land Use Code: 1001
  • County Land Use Code: 0040
  • Legal Description 1: LOT 7 IN TIMBER ESTATES UNIT 2, A SUB OF PRT OF THE E1/2 OF THE NW1/4 THE W1/2 OF THE NE1/4 OF SEC 11, T35N-R9E.

Neighborhood

  • School District Name: Troy Community Consolidated School District 30C
  • Census Tract: 883210

Geography

  • Parcel: 05-06-11-101-015
  • Lot: 7
  • Meridian: SEC 11 TWN 35N RNG 09E
  • Municipality: TROY
  • Latitude: 41.5349
  • Longitude: -88.1708

    Address

  • Full Address: 703 Westridge Rd
  • Legal Unit: 2
  • Address - House Number: 703
  • Address - Street Name: Westridge
  • Address - Suffix Type: Rd
  • State: IL
  • City Name: Joliet
  • Carrier Code: C033
  • 4-Digit Zip Code: 4885
  • Zip Code: 60431

Valuation

    Tax

  • Tax Year: 2022
  • Tax Amount: $1,193,644
  • Tax Rate Code Area: 0520

    Appraisal Valuation

  • Standard Deviation: 0.1419
  • Valuation Date: Aug 09, 2023
  • Confidence Score: 83
  • Final Value: 509,356
  • High Value: 581,668
  • Low Value: 437,043

    Market Valuation

  • Market Total Value: $418,818
  • Market Land Value: $82,374
  • Market Improvement Value: $336,444

    Assessments Valuation

  • Assessed Year: 2022
  • Assessed Total Value: $139,606
  • Assessed Land Value: $27,458
  • Assessed Improvements Value: $112,148

    Exemptions

  • Senior Citizen Exemption : Yes
  • Homeowner Exemption: Yes
Data used for valuation calculations is provided by RealtyHop, and other third party sources

Comparables

Unit
Status
Type
Beds
Baths
ft²
Price/ft²
Asking Price
Listed On
Closing Price
Sold On
HOA + Taxes

About Timbers


Similar Homes for Sale

Currently no similar homes around

Nearby Rentals

Unit for rent at 2390 Bicentennial Avenue, Crest Hill, IL, 60403

$1,750 /mo

  • 2 Beds
  • 1 Bath
  • 900 ft²
2390 Bicentennial Avenue #12, Crest Hill, IL, 60403 Listing by Debra Hallberg-Palmer
Unit for rent at 2301 Bicentennial Avenue, Crest Hill, IL, 60403

$1,695 /mo

  • 2 Beds
  • 1 Bath
  • 1,000 ft²
2301 Bicentennial Avenue #5, Crest Hill, IL, 60403 Listing by Annette Siwy
Unit for rent at 1217 Rock Run Crossings Drive, Joliet, IL, 60431

$2,358 /mo

  • 2 Beds
  • 2 Baths
  • 1,193 ft²
1217 Rock Run Crossings Drive #211, Joliet, IL, 60431 Listing by Tabren Smith


Frequently Asked Questions

When was property at 703 Westridge Road built and last sold?
The property at 703 Westridge Road was built in 1987 and last sold on Jan 1, 1970 for $0.
How much is this home worth?
The estimated value of the home located at 703 Westridge Road is $649,769.
What are some comparable homes to 703 Westridge Road?
There are currently no comparable homes to 703 Westridge Road.