See Home Value
$455,000
● House - Off Market

703 W Haven Drive

ARLINGTON HEIGHTS, IL 60005
bedrooms
4 Beds
bathrooms
3 Baths, 1 Half Bath
square feet
2,279 Ft²
$752,955
RealtyHop Estimate
60.54%
Since Jul 1, 2017
National-US
Primary Model

About This Property

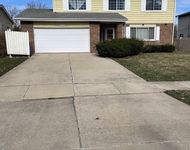
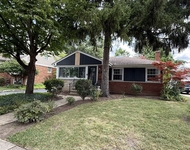
Here it is; your 4 BR 2 story home that literally sits on Heritage Park, the area's premium family recreation spot. Enjoy power walking, baseball, swimming pools, sledding hill, community center, tennis and much more. Large fenced yard faces South and gets loads of light! Huge concrete patio and lots of grass. Come inside and enjoy the newer Chef's kitchen, with newer high-end Wolf, Sub Zero and Viking appliances; Wow! Two large eat in breakfast bars; one high one low, granite counters and tons of cabinet space. Expansive views of the backyard through large windows and sliders. Kitchen opens to the family room. Enormous pantry. Hardwood flooring throughout. Main level laundry. Large master with enormous walk-in closet. Remodeled master bath with gorgeous shower with elegant zero depth drainage. All bedrooms on 2nd level. Finished basement with rec room and bar for entertaining. Close to shopping, transportation, entertainment. Come get it before its gone!
Unit Size
2,279 Ft²
Days on Market
-
Land Size
0.21 acres
Price per sqft
$206
Property Type
House
Property Taxes
$752
HOA Dues
-
Year Built
1969

Payment Calculator

Cap Rate Calculator

Last updated: 3 years ago (MRED MLS #09600893)

Price History

Date / Event Date Event Price
Aug 3, 2021 Sold
Sold
Jun 24, 2021 Listed by Compass $525,000
Listed by Compass
Start your next chapter here! You'll fall in love with this beautiful, move-in ready 2 story home, with 4 bed, 2.5 bath, and approx. 2,700 finished sf. Two car attached garage. Step into your spacious foyer and open the French doors to your separate dining room that includes a custom, built in wet bar, hardwood floors, and windows that allow tons of natural light. Transition to your kitchen with high end SS appliances, 2 eat-in breakfast bars, granite countertops, a butler's pantry, and great views of the back patio and yard-perfect for any family! Open to the family room, with hardwood floors, an updated wood burning, gas starter fireplace, slider to the backyard, and recessed lighting. Powder room and laundry/mudroom are also located on the main floor. Upstairs the master bedroom will wow you with a custom walk in closet and beautiful en suite that includes a double vanity and huge walk in shower. 3 additional bedrooms with great closet spaces and a full bath complete the 2nd floor. The finished basement offers the perfect space for family and entertaining. Tons of storage! Amazing fenced in backyard with concrete patio and shed. Backs up to Heritage Park which includes walking paths, baseball fields, basketball courts, tennis courts, volleyball court, community pool/splash pad, playground, and sledding hill. Also near shopping, restaurants, transportation, and so much more. Don't miss out!
Jun 6, 2017 Sold
Sold
Apr 20, 2017 Listed by Redfin Corporation $469,000
Listed by Redfin Corporation

Property Highlights

Air Conditioning
Fireplace

Building Info

Overview

    General

  • Year Built: 1969
  • Effective Year Built: 1969
  • Building Count: 1
  • Total Rooms: 9
  • Bedroom Count: 4
  • Bathroom Count: 3
  • Full Bathrooms: 2
  • Partial Bathrooms: 3
  • Building Condition: 6
  • Building Quality: 7
  • Construction Type: 6
  • Building Style: 60
  • Exterior Walls Type: 24
  • Interior Walls Type: 0
  • Roof Shape Type: 0
  • Roof Cover Type: 15
  • Floor Count: 200
  • Living Units: 1
  • Floor Cover: 0
  • Basement Type: 7
  • Basement Area: 0
  • Garage Type: 1
  • Parking Space Count: 2
  • Patio Type: 0
  • Porch Type: 0
  • Pool Type: 0

    Dimensions

  • Lot Size Square Feet: 9,360
  • Total Building Area: 2,279
  • Gross Building Area: 2,279
  • Building Area: 2,279
  • Building Area Measurement: L

    Heating and Cooling

  • Fireplace Count: 1
  • Air Conditioning: 1
  • Heating: 24
  • Heated Square Feet: 2,279
  • Heating Fuel Type: 0

    Utilities

  • Sewer System: 0
  • Water Service: 0

Building

  • Building Type: 0
  • Property Class: R
  • Subdivision: REALCOA SUB IN ARLINGTON HEIGHTS 1ST
  • Land Acres: 0000000215
  • Standard Land Use Code: 1001
  • County Land Use Code: 2-78
  • Legal Description 1: (REALCOA) SUB IN (ARLINGTON) HEIGHTS (1ST) ADD SUB PT OF LT 3 IN COUNTY CLERKS DIVISION & PT OF SUBLT 2 OF LT 1 ASSESSORS DIV

Neighborhood

  • School District Name: Township High School District 214
  • Census Tract: 805109

Geography

  • District: 16
  • Parcel: 08-09-301-013-0000
  • Lot: 3
  • Meridian: SEC 09 TWN 41N RNG 11E
  • Municipality: ELK GROVE
  • Latitude: 42.0572
  • Longitude: -87.9907

    Address

  • Full Address: 703 W Haven Dr
  • Address - House Number: 703
  • Street Direction: W
  • Address - Street Name: Haven
  • Address - Suffix Type: Dr
  • State: IL
  • City Name: Arlington Heights
  • Carrier Code: C087
  • 4-Digit Zip Code: 3626
  • Zip Code: 60005

Valuation

    Tax

  • Tax Year: 2022
  • Tax Amount: $1,001,584
  • Tax Rate Code Area: 16017

    Appraisal Valuation

  • Standard Deviation: 0.2283
  • Valuation Date: Mar 20, 2024
  • Confidence Score: 68
  • Final Value: 547,195
  • High Value: 672,142
  • Low Value: 422,248

    Market Valuation

  • Market Total Value: $440,000
  • Market Land Value: $93,600
  • Market Improvement Value: $346,400

    Assessments Valuation

  • Assessed Year: 2023
  • Assessed Total Value: $44,000
  • Assessed Land Value: $9,360
  • Assessed Improvements Value: $34,640

    Sales

  • Current Sale Contract Date: Jul 28, 2021
  • Current Sale Recording Date: Oct 07, 2021
  • Current Sale Price:
  • Current Sale Document Type: 71
  • Current Sale Input Document Number: 2128008024
  • Previous Sale Recording Date: Jun 15, 2017
  • Previous Sale Contract Date: Jun 06, 2017
  • Previous Sale Amount: $455,000
  • Previous Sale Document Type: 71

    Financing

  • First Mortgage Financing Type: FIX
Data used for valuation calculations is provided by RealtyHop, and other third party sources

Comparables

Unit
Status
Type
Beds
Baths
ft²
Price/ft²
Asking Price
Listed On
Closing Price
Sold On
HOA + Taxes

About Arlington Heights


Similar Homes for Sale

Currently no similar homes around

Nearby Rentals

Unit for rent at 706 E Wing Street, Arlington Heights, IL, 60004

$3,400 /mo

  • 3 Beds
  • 2 Baths
  • 1,464 ft²
706 E Wing Street #706, Arlington Heights, IL, 60004 Listing by Naga Mahesh Kilaru
Unit for rent at 1802 W Willow Lane, Mount Prospect, IL, 60056

$3,700 /mo

  • 4 Beds
  • 2 Baths
1802 W Willow Lane #1802, Mount Prospect, IL, 60056 Listing by Sunil Gupta
Unit for rent at 101 N Yale Avenue, Arlington Heights, IL, 60005

$3,700 /mo

  • 3 Beds
  • 2 Baths
  • 2,166 ft²
101 N Yale Avenue, Arlington Heights, IL, 60005 Listing by Joanna Wieclaw


Frequently Asked Questions

When was property at 703 West Haven Drive built and last sold?
The property at 703 West Haven Drive was built in 1969 and last sold on Jul 28, 2021 for $525,000.
How much is this home worth?
The estimated value of the home located at 703 West Haven Drive is $0.
What are some comparable homes to 703 West Haven Drive?
There are currently no comparable homes to 703 West Haven Drive.