See Home Value
$349,900
● House - Off Market

703 Surrey Lane

Algonquin, IL 60102
bedrooms
4 Beds
bathrooms
3 Baths, 1 Half Bath
square feet
2,186 Ft²
$361,766
RealtyHop Estimate
3.39%
Since Sep 1, 2022
National-US
Primary Model

About This Property

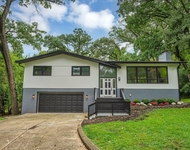
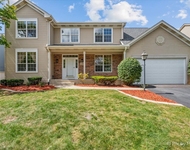
Beautifully Updated 4 Bedroom 2.5 Bathroom Home in Desirable Gaslight North of Algonquin! You will Love All this Home has to Offer on almost 1/2 Acre! Recently Updated WHITE Kitchen with Corian Counter-Tops! Beautiful New Backsplash with Corian Countertops and all Stainless Steel Appliances! You will Love the Generous Room Sizes which includes All New Carpet and Fresh Paint throughout the Entire Home! Brand New Radon Mitigation System! Each Room Offers Plenty of Room for Entertaining! Hardwood Flooring in the Family Room that Opens to the Beautiful BackYard Wonderful For Entertaining Your Guests! Large Mature Trees and Professionally Landscaped Yard. 4 Large Sized Bedrooms. Master Bedroom has Full Master Bathroom including Large Walk-In Closet. Large unfinished Basement Ready for your Ideas! Attached 2 car garage! Easy Access to I-90 expressway, Schools, Parks, Golf and Restaurants!
Unit Size
2,186 Ft²
Days on Market
-
Land Size
0.47 acres
Price per sqft
$160
Property Type
House
Property Taxes
$619
HOA Dues
-
Year Built
1982

Payment Calculator

Cap Rate Calculator

Last updated: 3 years ago (MRED MLS #11453779)

Price History

Date / Event Date Event Price
Aug 12, 2022 Sold
Sold
Jul 4, 2022 Listed by john greene, Realtor $349,900
Listed by john greene, Realtor
Mar 5, 2021 Sold
Sold
Dec 3, 2020 Listed by Grandview Realty, LLC $299,900
Listed by Grandview Realty, LLC
Updated single family! Recently updated kitchen- Beautiful white cabinets, attractive backsplash, Corian countertops and all stainless steel appliances. All new carpet installed and freshly painted all throughout! Open and spacious- kitchen with separate eat in area, living room with separate dining room, inviting family room with hardwood floors and fireplace, master suite with full master bath and walk in closet, and full basement! Attached 2 car garage! This is a must see! Incredible location in Algonquin! Close to schools, parks, shops, restaurants and more!

Property Highlights

Garage
Air Conditioning
Fireplace

Building Info

Overview

    General

  • Year Built: 1982
  • Effective Year Built: 1982
  • Building Count: 1
  • Bedroom Count: 0
  • Bathroom Count: 2
  • Full Bathrooms: 2
  • Partial Bathrooms: 2
  • Building Condition: 0
  • Building Quality: 0
  • Construction Type: 0
  • Building Style: 5
  • Exterior Walls Type: 0
  • Interior Walls Type: 0
  • Roof Shape Type: 0
  • Roof Cover Type: 0
  • Floor Count: 200
  • Living Units: 1
  • Floor Cover: 0
  • Basement Type: 8
  • Basement Area: 1,198
  • Garage Type: 0
  • Parking Space Count: 0
  • Patio Type: 0
  • Porch Type: 0
  • Pool Type: 0

    Dimensions

  • Lot Size Square Feet: 20,000
  • Total Building Area: 3,384
  • Building Area: 2,186
  • Building Area Measurement: L

    Heating and Cooling

  • Air Conditioning: 0
  • Heating: 4
  • Heated Square Feet: 2,186
  • Heating Fuel Type: 3

    Utilities

  • Sewer System: 0
  • Water Service: 0

Building

  • Building Type: 0
  • Property Class: R
  • Subdivision: GASLIGHT TERRACE NORTH UNIT 5
  • Land Acres: 0000000459
  • Standard Land Use Code: 1000
  • County Land Use Code: 0040
  • Legal Description 1: DOC 2022R0029226 LT 151 GASLIGHT TERRACE NORTH UNIT 5 MEMO: SHAH, SHAILABH/ CIBOSKI, BRITTANY

Neighborhood

  • School District Name: Community Unit School District 300
  • Census Tract: 871310

Geography

  • Parcel: 19-33-152-006
  • Block: 152
  • Lot: 151
  • Municipality: ALGONQUIN TWP
  • Latitude: 42.1623
  • Longitude: -88.3147

    Address

  • Full Address: 703 Surrey Ln
  • Legal Unit: 5
  • Address - House Number: 703
  • Address - Street Name: Surrey
  • Address - Suffix Type: Ln
  • State: IL
  • City Name: Algonquin
  • Carrier Code: C004
  • 4-Digit Zip Code: 2014
  • Zip Code: 60102

Valuation

    Tax

  • Tax Year: 2022
  • Tax Amount: $774,164
  • Tax Rate Code Area: 19005

    Appraisal Valuation

  • Standard Deviation: 0.151
  • Valuation Date: Jan 10, 2024
  • Confidence Score: 81
  • Final Value: 381,070
  • High Value: 438,618
  • Low Value: 323,521

    Market Valuation

  • Market Total Value: $288,816
  • Market Land Value: $99,456
  • Market Improvement Value: $189,360

    Assessments Valuation

  • Assessed Year: 2022
  • Assessed Total Value: $96,272
  • Assessed Land Value: $33,152
  • Assessed Improvements Value: $63,120

    Sales

  • Current Sale Contract Date: Aug 12, 2022
  • Current Sale Recording Date: Aug 19, 2022
  • Current Sale Price:
  • Current Sale Document Type: 71
  • Current Sale Input Document Number: 29226
  • Previous Sale Recording Date: Mar 16, 2021
  • Previous Sale Contract Date: Mar 04, 2021
  • Previous Sale Amount: $300,000
  • Previous Sale Document Type: 71
Data used for valuation calculations is provided by RealtyHop, and other third party sources

Comparables

Unit
Status
Type
Beds
Baths
ft²
Price/ft²
Asking Price
Listed On
Closing Price
Sold On
HOA + Taxes

About Gaslight Terrace North


Similar Homes for Sale

Currently no similar homes around

Nearby Rentals

Unit for rent at 1001 Oak Lane, Algonquin, IL, 60102

$3,500 /mo

  • 3 Beds
  • 3 Baths
  • 2,236 ft²
1001 Oak Lane, Algonquin, IL, 60102 Listing by Michelle Wilks
Unit for rent at 2240 Barrett Drive, Algonquin, IL, 60102

$3,500 /mo

  • 4 Beds
  • 3 Baths
  • 2,810 ft²
2240 Barrett Drive, Algonquin, IL, 60102 Listing by Jennifer Ambrose


Frequently Asked Questions

When was property at 703 Surrey Lane built and last sold?
The property at 703 Surrey Lane was built in 1982 and last sold on Aug 12, 2022 for $350,000.
How much is this home worth?
The estimated value of the home located at 703 Surrey Lane is $0.
What are some comparable homes to 703 Surrey Lane?
There are currently no comparable homes to 703 Surrey Lane.