Check Availability
$749,000
● House - For Sale

703 Queensmill Court

Houston, TX 77079
bedrooms
4 Beds
bathrooms
3 Baths, 1 Half Bath
square feet
4,127 Ft²
$4,866
Est. Monthly
$86
HOA / Fees

About This Property

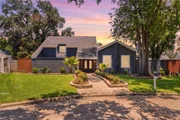
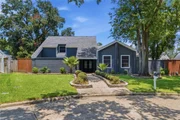
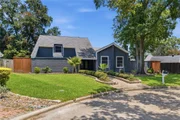
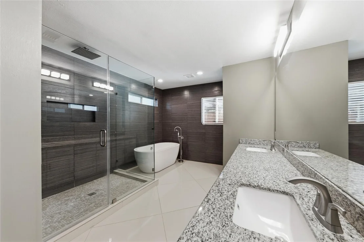
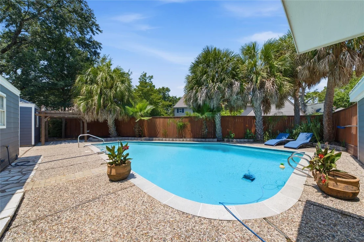
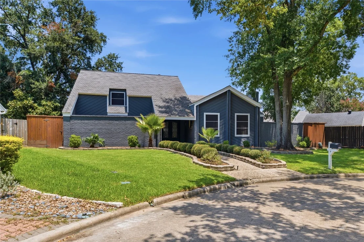
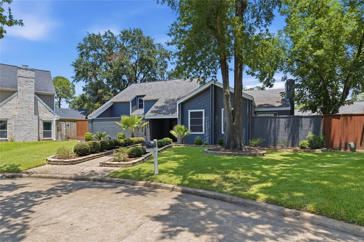
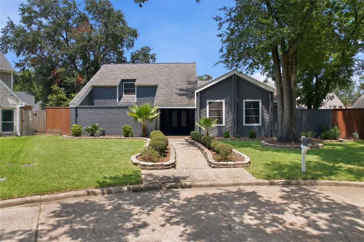
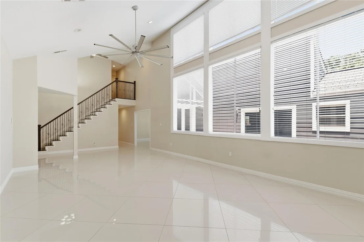
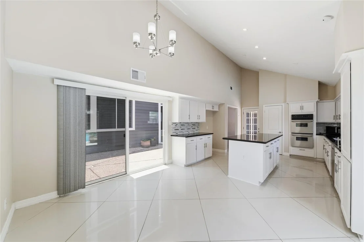
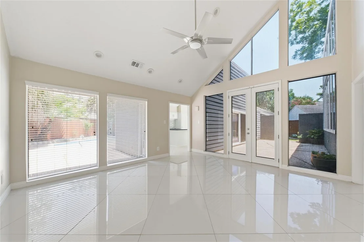
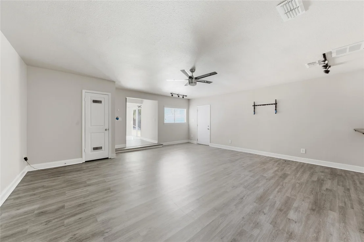
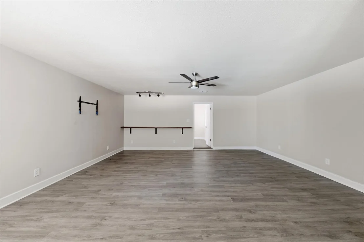
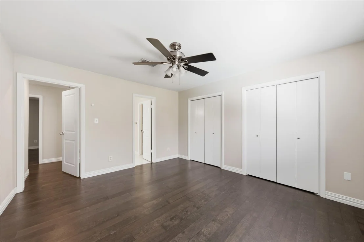
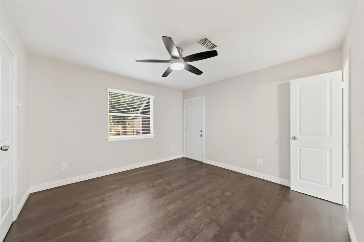
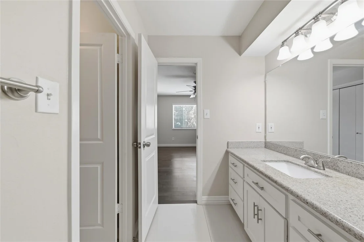
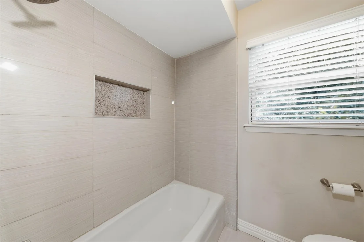
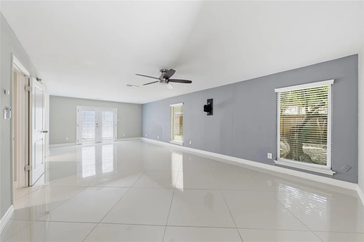
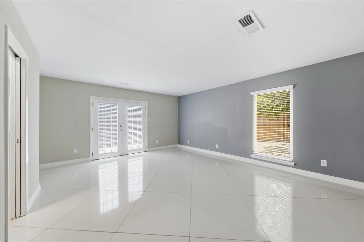
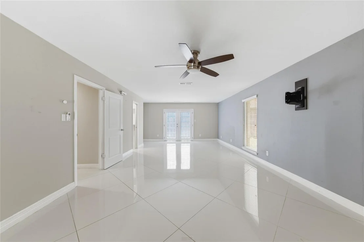
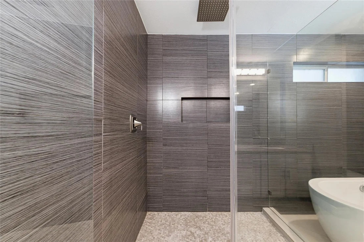
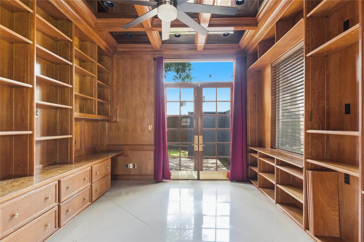
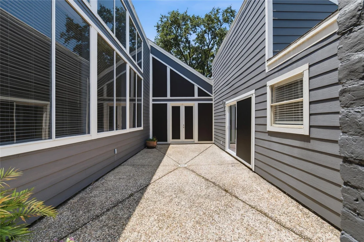
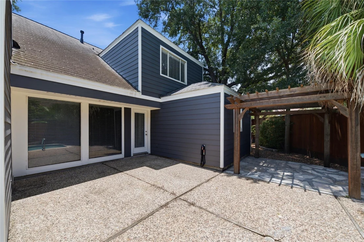
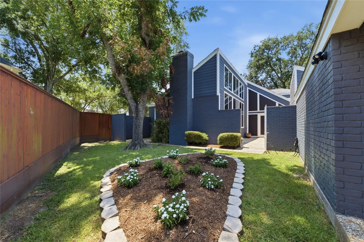
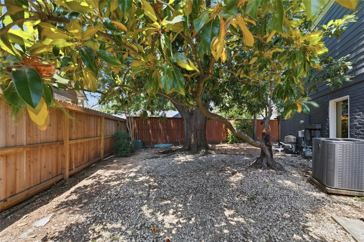
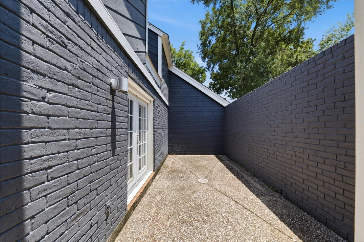
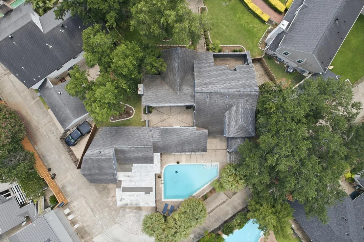
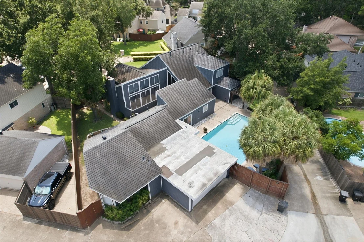
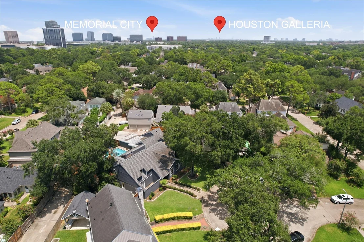
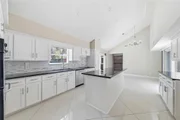
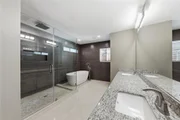
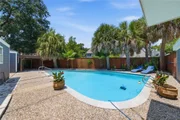
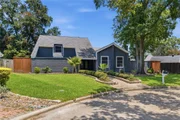
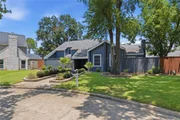
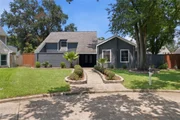
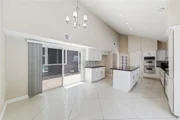
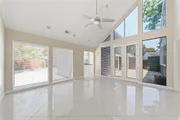
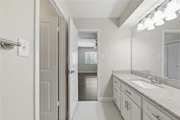
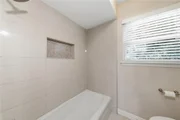
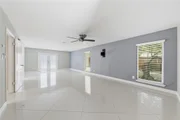
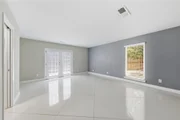
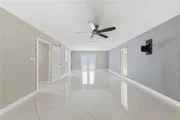
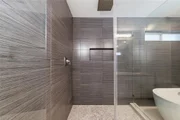
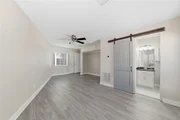
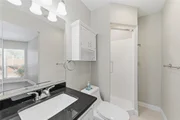
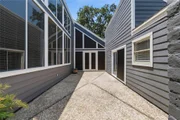
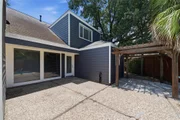
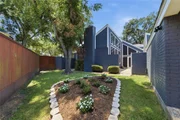
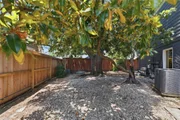
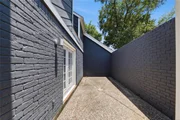
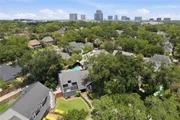
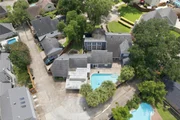
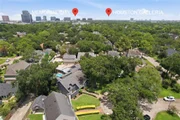
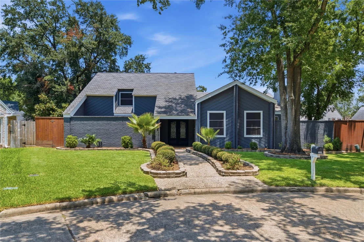
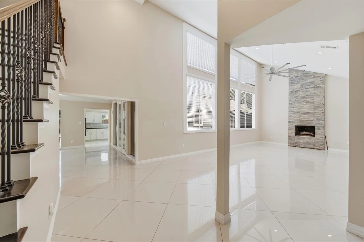
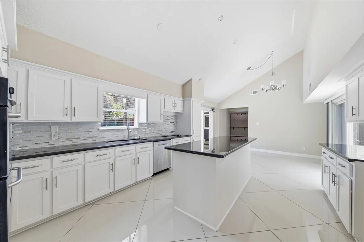
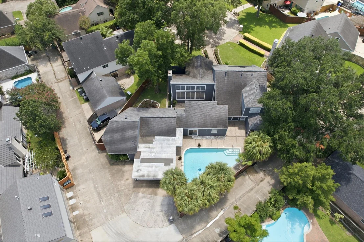
Nestled on a quiet cul-de-sac in Houston's Fleetwood neighborhood - where neighbors connect through bunco, moms' clubs, and dinner clubs - this updated mid-century modern two-story blends timeless design with modern comfort. Soaring ceilings, expansive windows, and a striking full-height fireplace anchor the light-filled living room. The kitchen features a center island, double ovens, stainless steel appliances, and a breakfast nook, with new sliding doors opening to the outdoor oasis. A private mother-in-law suite offers comfortable, separate living ideal for guests or multi-generational households. The primary suite's spa-like bath includes a walk-in glass shower, dual vanity, and soaking tub. Outside, enjoy a charming courtyard, lush green space, and a sparkling pool.
Unit Size
4,127 Ft²
Days on Market
-
Land Size
0.28 acres
Price per sqft
$181
Property Type
House
Property Taxes
$1,103
HOA Dues
$86
Year Built
1975

Listed By

Keri Josephson
Keri Josephson
Keller Williams - Houston Memorial

Payment Calculator

Cap Rate Calculator

Last updated: 2 days ago (HAR #97677497)

Price History

Date / Event Date Event Price
Oct 28, 2026 Listed by Keller Williams Memorial $749,000
Listed by Keller Williams Memorial
Sep 18, 2026 Price Decreased $749,000
↓ $50K (6.3%)
Price Decreased
Jul 25, 2026 Listed by Keller Williams Memorial $799,000
Listed by Keller Williams Memorial
Nestled on a quiet cul-de-sac in Houston's Fleetwood neighborhood — where neighbors connect through bunco, moms' clubs, and dinner clubs — this updated mid-century modern two-story blends timeless design with modern comfort. Soaring ceilings, expansive windows, and a striking full-height fireplace anchor the light-filled living room. The kitchen features a center island, double ovens, stainless steel appliances, and a breakfast nook, with new sliding doors opening to the outdoor oasis. A private mother-in-law suite offers comfortable, separate living ideal for guests or multi-generational households. The primary suite's spa-like bath includes a walk-in glass shower, dual vanity, and soaking tub. Outside, enjoy a charming courtyard, lush green space, and a sparkling pool.

Property Highlights

Garage
Fireplace
Parking Details
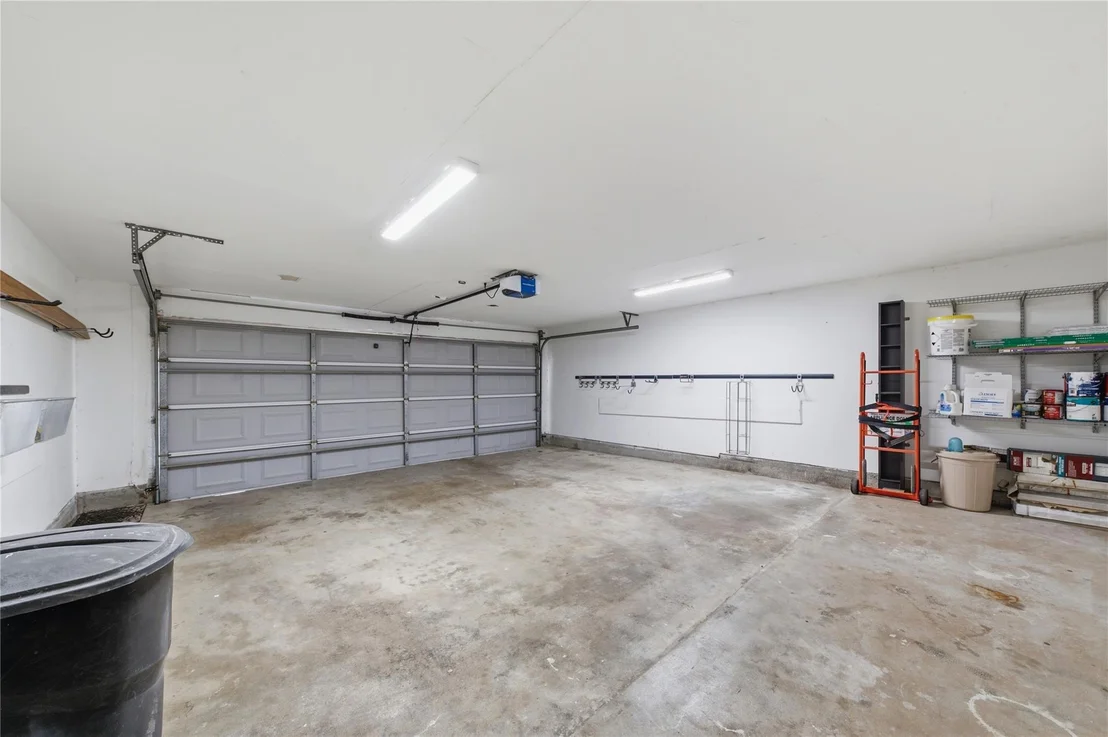
Has Garage
Attached Garage
Parking Features: Attached
Garage Spaces: 2
Interior Details
Half Bathrooms: 1
Full Bathrooms: 3
Interior Features: Walk-In Closet(s)
Appliances: Double Oven, Electric Oven, Electric Cooktop, Dishwasher
Has Fireplace
Fireplace Features: Gas Log
Fireplaces: 1
Exterior Details
Square Footage: 4127
Architectural Style: Contemporary
Year Built: 1975
Building Area Total: 4127
Construction Materials: Brick, Wood Siding
Pool Features: In Ground
Pool is Private
Lot Features: Cul-De-Sac, Subdivided, 1/4 Up to 1/2 Acre
Lot Size Area: 0.2809
Lot Size Units: Acres
Lot Size Acres: 0.2809
Lot Size Square Feet: 12236.004
Water Source: Public
Financial Details
Tax Annual Amount: $13,230
Utilities Details
Cooling Type: Ceiling Fan(s), Gas
Heating Type: Natural Gas
Sewer : Public Sewer
Location Details
HOA Fee: $1,029
HOA Fee Frequency: Annually

Building Info

Overview

    General

  • Year Built: 1975
  • Effective Year Built: 2019
  • Building Count: 1
  • Total Rooms: 10
  • Bedroom Count: 5
  • Bathroom Count: 4
  • Full Bathrooms: 3
  • Partial Bathrooms: 4
  • Bathroom Plumbing Fixtures: 23
  • Building Condition: 7
  • Building Quality: 1
  • Construction Type: 6
  • Building Style: 1
  • Exterior Walls Type: 2
  • Interior Walls Type: 0
  • Roof Shape Type: 0
  • Roof Cover Type: 0
  • Floor Count: 100
  • Living Units: 1
  • Floor Cover: 0
  • Basement Type: 0
  • Basement Area: 0
  • Garage Type: 7
  • Garage Square Area: 528
  • Parking Space Count: 2
  • Patio Type: 20
  • Porch Type: 7
  • Pool Type: 8
  • Location Influence Type: 129

    Dimensions

  • Lot Size Square Feet: 12,238
  • Total Building Area: 4,127
  • Gross Building Area: 4,127
  • Building Area: 4,127
  • Building Area Measurement: L

    Heating and Cooling

  • Fireplace Count: 1
  • Air Conditioning: 1
  • Heating: 3
  • Heated Square Feet: 4,127
  • Heating Fuel Type: 3

    Utilities

  • Sewer System: 1
  • Water Service: 2

Building

  • Building Type: 0
  • Property Class: R
  • Subdivision: FLEETWOOD SEC 1
  • Land Acres: 0000000281
  • Standard Land Use Code: 1001
  • County Land Use Code: 1001
  • State Land Use Code: A1
  • Legal Description 1: LT 19 BLK 3 FLEETWOOD SEC 1

Neighborhood

  • School District Name: Katy Independent School District
  • School Tax School District: KATY ISD
  • Census Tract: 450500

Geography

  • Assessors Map Reference: 4758C
  • Account Number: 1052050000019
  • District: 061
  • Parcel: 105-205-000-0019
  • Block: 3
  • Lot: 19
  • Municipality: CITY OF HOUSTON
  • Latitude: 29.7766
  • Longitude: -95.6398

    Address

  • Full Address: 703 Queensmill Ct
  • Address - House Number: 703
  • Address - Street Name: Queensmill
  • Address - Suffix Type: Ct
  • State: TX
  • City Name: Houston
  • Carrier Code: C037
  • 4-Digit Zip Code: 2411
  • Zip Code: 77079

Valuation

    Tax

  • Total Area: 4,476
  • Tax Year: 2022
  • Tax Amount: $895,637
  • Tax Rate Code Area: 061

    Appraisal Valuation

  • Standard Deviation: 0.2012
  • Valuation Date: Sep 13, 2023
  • Confidence Score: 72
  • Final Value: 798,062
  • High Value: 958,645
  • Low Value: 637,480

    Market Valuation

  • Market Total Value: $719,584
  • Market Land Value: $144,285
  • Market Improvement Value: $575,299

    Assessments Valuation

  • Assessed Year: 2022
  • Assessed Total Value: $719,584
  • Assessed Land Value: $144,285
  • Assessed Improvements Value: $575,299

    Exemptions

  • Homeowner Exemption: Yes

    Sales

  • Current Sale Contract Date: Mar 05, 2020
  • Current Sale Recording Date: Mar 09, 2020
  • Current Sale Price:
  • Current Sale Document Type: 70
  • Current Sale Input Document Number: 2020-106894
  • Previous Sale Recording Date: Dec 27, 2006
  • Previous Sale Contract Date: Dec 20, 2006
  • Previous Sale Amount: $354,400
  • Previous Sale Document Type: 71
Data used for valuation calculations is provided by RealtyHop, and other third party sources

Comparables

Unit
Status
Type
Beds
Baths
ft²
Price/ft²
Asking Price
Listed On
Closing Price
Sold On
HOA + Taxes

About Westside


Similar Homes for Sale

Currently no similar homes around

Nearby Rentals

Unit for rent at 830 Threadneedle Street, Houston, TX, 77079

$2,000 /mo

  • 3 Beds
  • 2 Baths
  • 1,604 ft²
830 Threadneedle Street #235, Houston, TX, 77079 Listing by Lida Aria
Unit for rent at 1502 Olive Place, Houston, TX, 77077

$2,800 /mo

  • 3 Beds
  • 3 Baths
  • 3,240 ft²
1502 Olive Place, Houston, TX, 77077 Listing by Lalit Khanna
Unit for rent at 1507 Kennebeck Place, Houston, TX, 77077

$3,800 /mo

  • 3 Beds
  • 2 Baths
  • 3,388 ft²
1507 Kennebeck Place, Houston, TX, 77077 Listing by Robert Ginn


Frequently Asked Questions

When was property at 703 Queensmill Court built and last sold?
The property at 703 Queensmill Court was built in 1975 and last sold on Mar 5, 2020 for $473,700.
How much is this home worth?
The estimated value of the home located at 703 Queensmill Court is $759,475.
What are some comparable homes to 703 Queensmill Court?
There are currently no comparable homes to 703 Queensmill Court.