


703 NORTHWEST DRIVE


About This Property
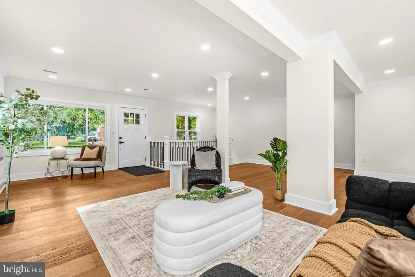
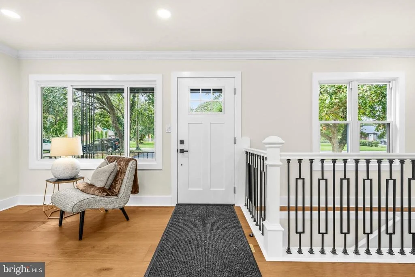
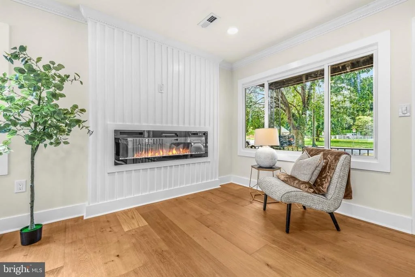
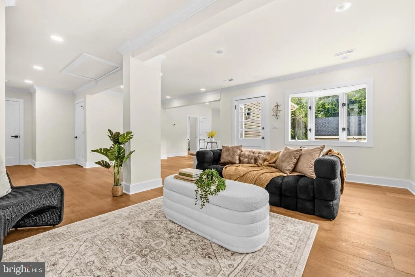
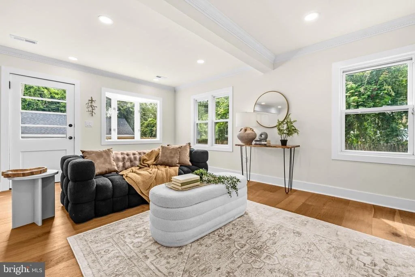
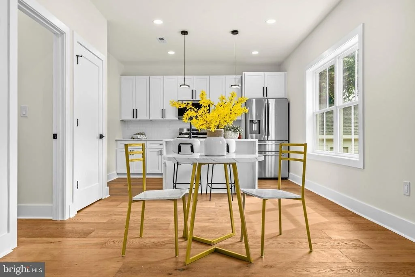
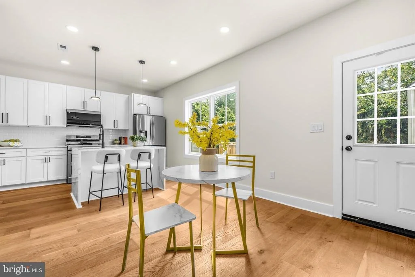
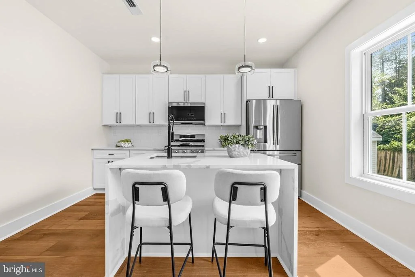
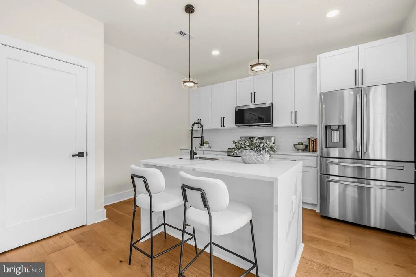
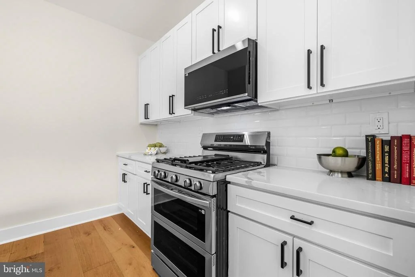
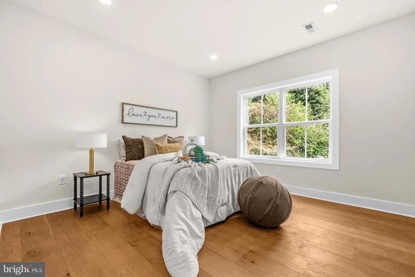
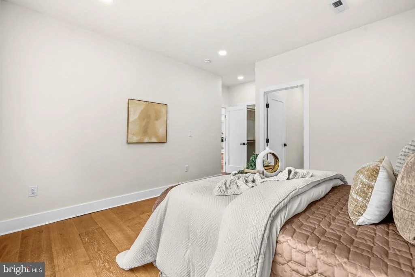
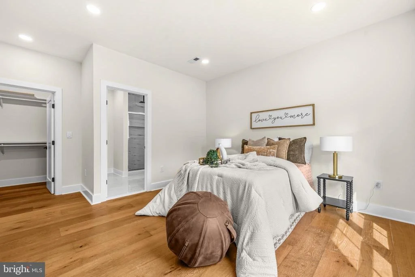
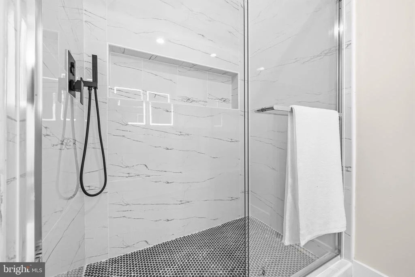
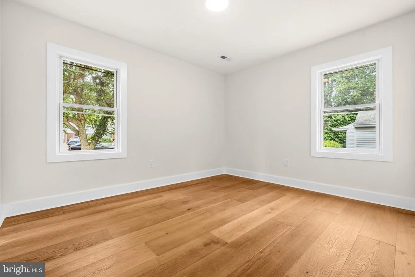
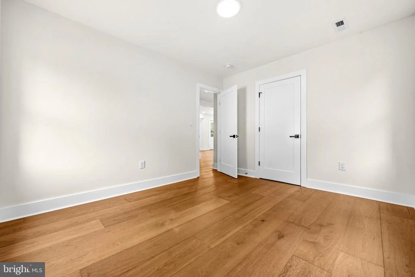
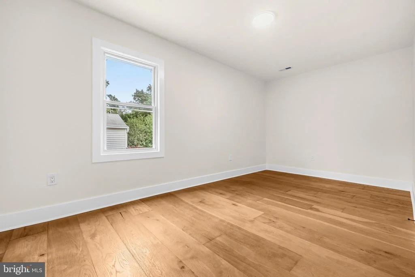
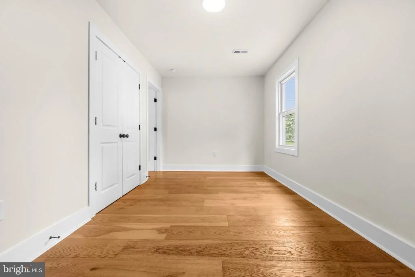
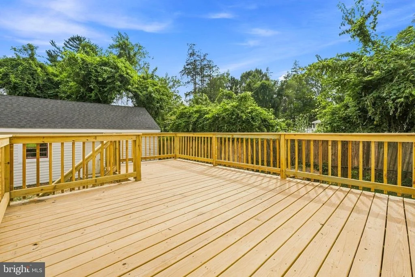
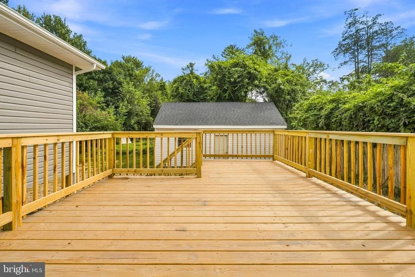
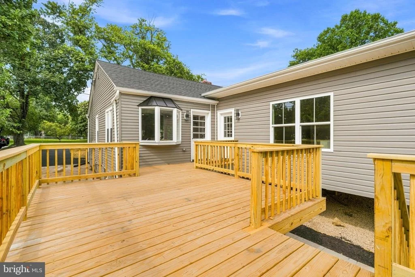
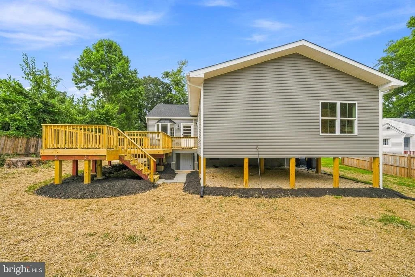
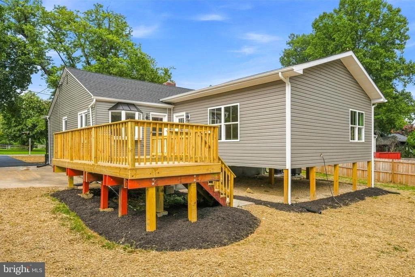
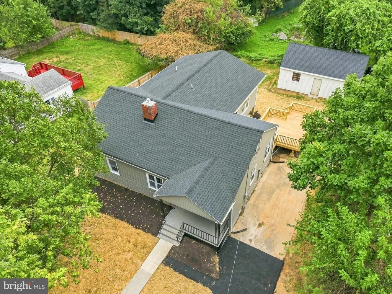
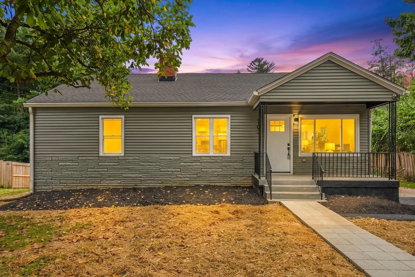
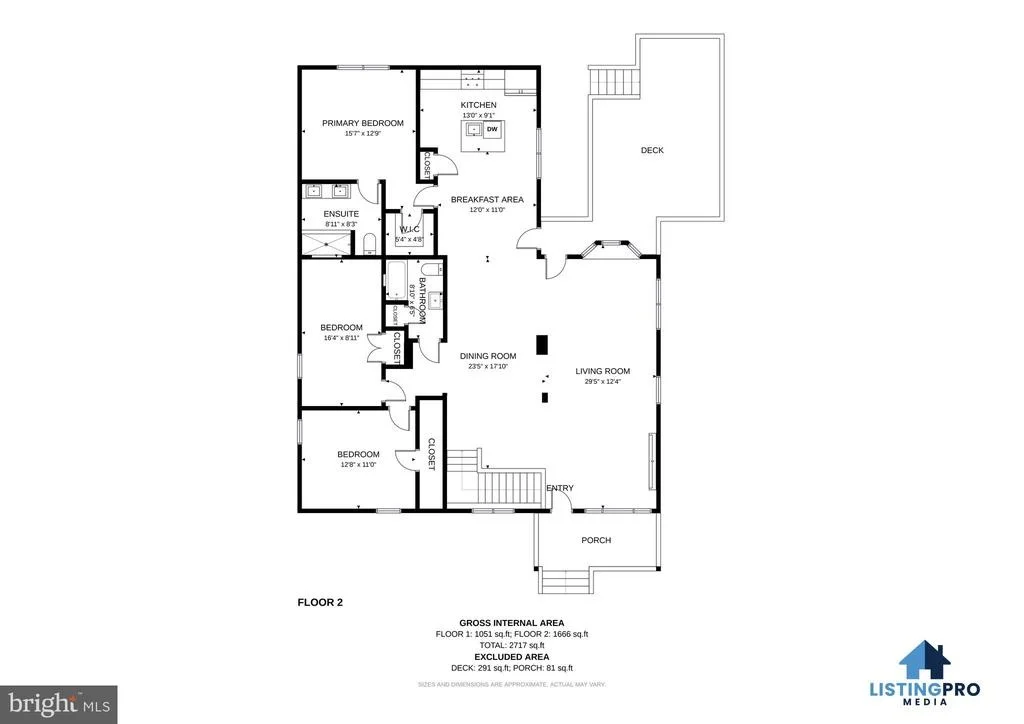
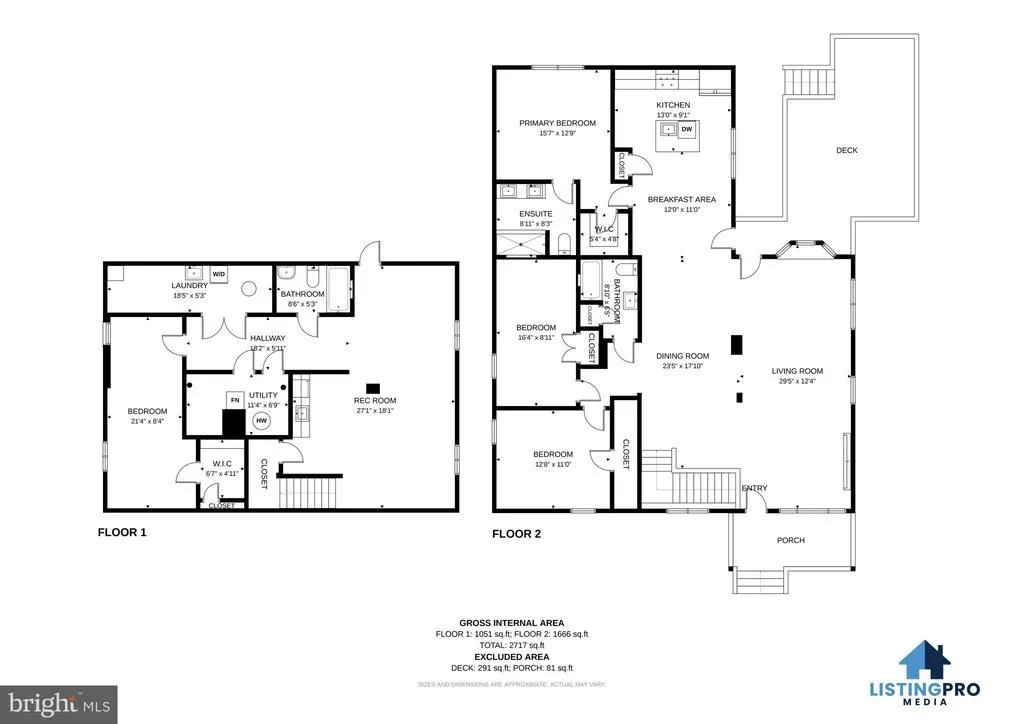
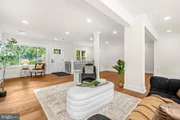
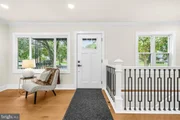
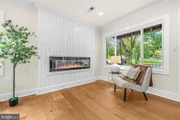
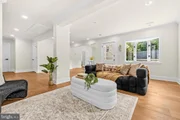
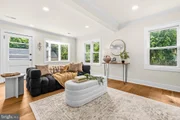
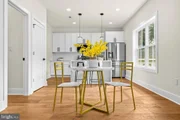
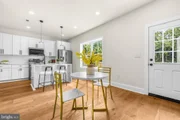
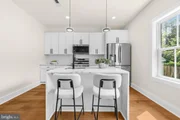
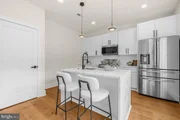
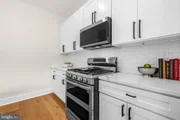
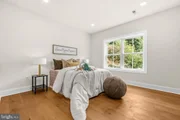
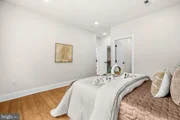
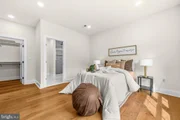
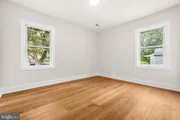
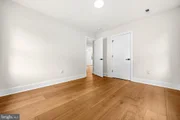
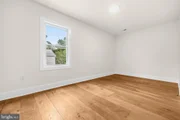
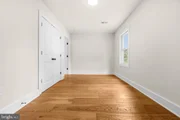
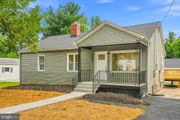
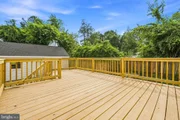
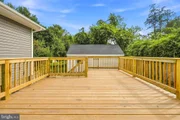
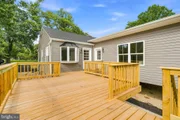
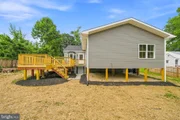
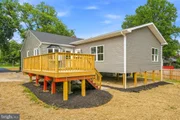
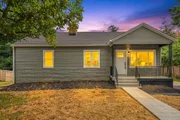
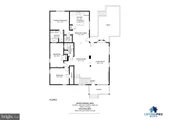
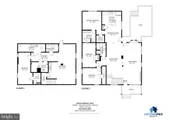
The main level features 3 bedrooms and 2 full baths, making everyday living easy and convenient. The freshly painted, bright interior showcases new hardwood floors, recessed lighting, a cozy fireplace, and an open floorplan that provides even more space to relax, work from home, or entertain. The gorgeous new kitchen is designed for both function and gathering and opens to a large deck overlooking the expansive, level backyard.
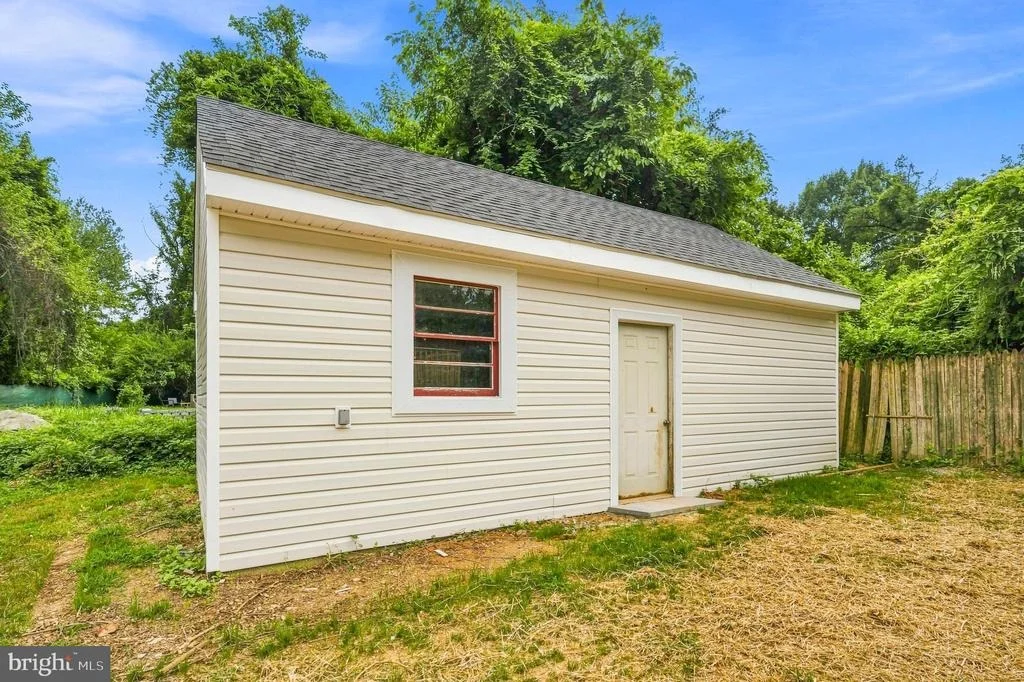
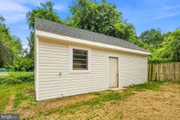
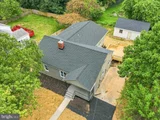
Situated on more than a quarter-acre, the property offers a wonderful outdoor setting with plenty of room for gardening, entertaining, grilling, pets, or simply enjoying the outdoors. Dreaming of raised garden beds, colorful flowers, fresh herbs, or your own summer tomatoes? There is plenty of room to make it happen. A separate storage shed with electricity provides additional space for tools, hobbies, gardening equipment, storage, or potential conversion into a guest suite in the future.
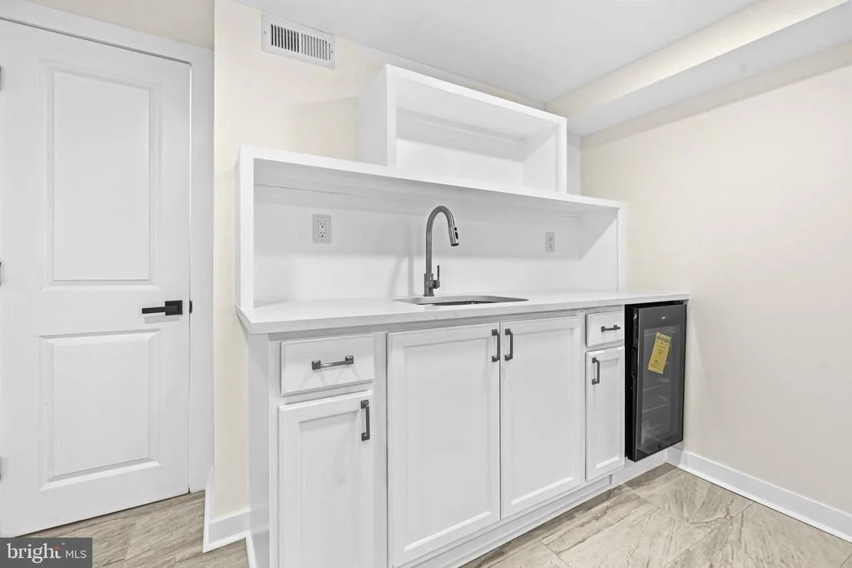
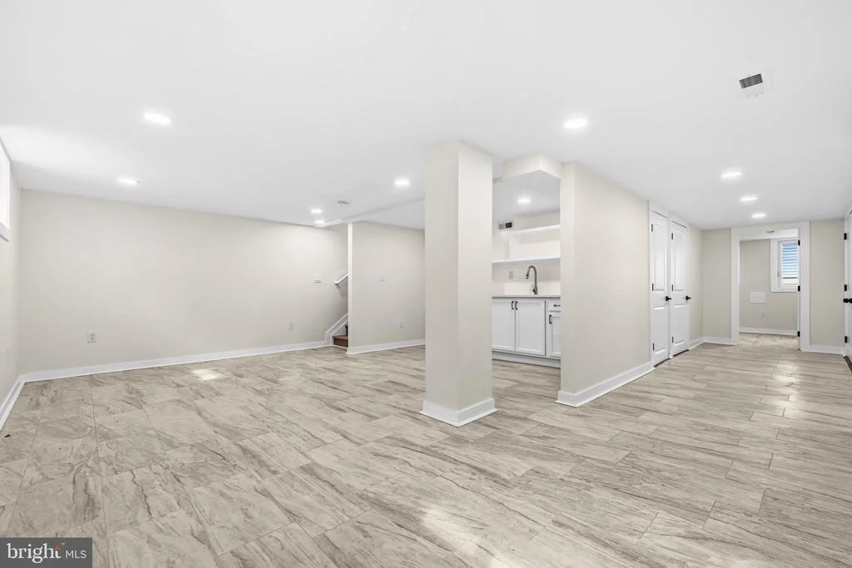
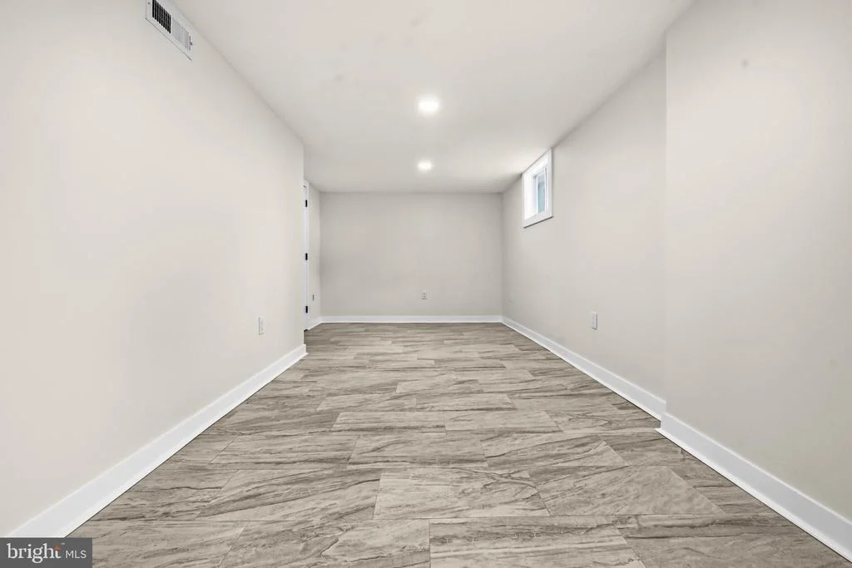
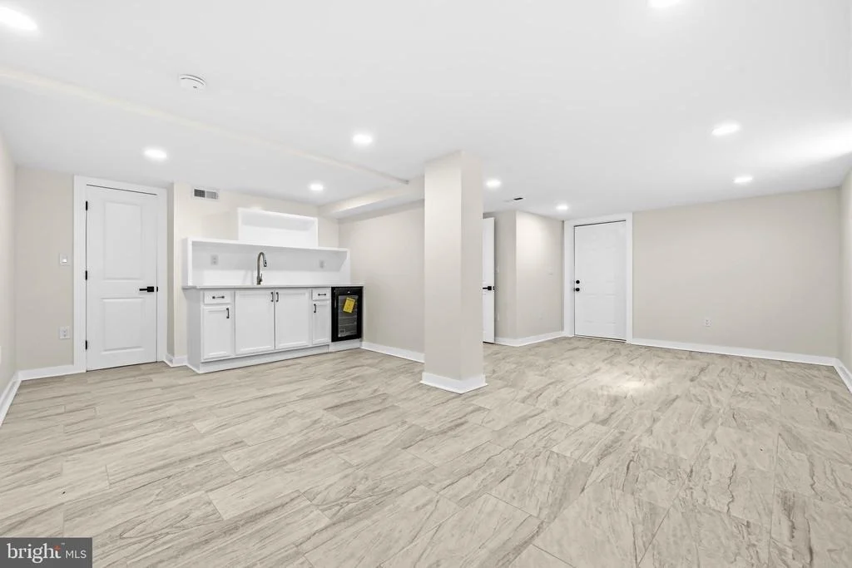
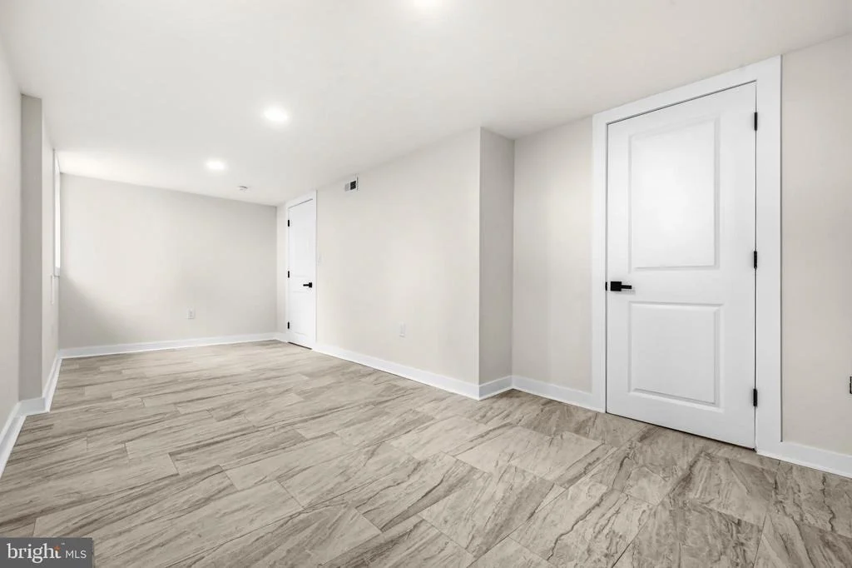
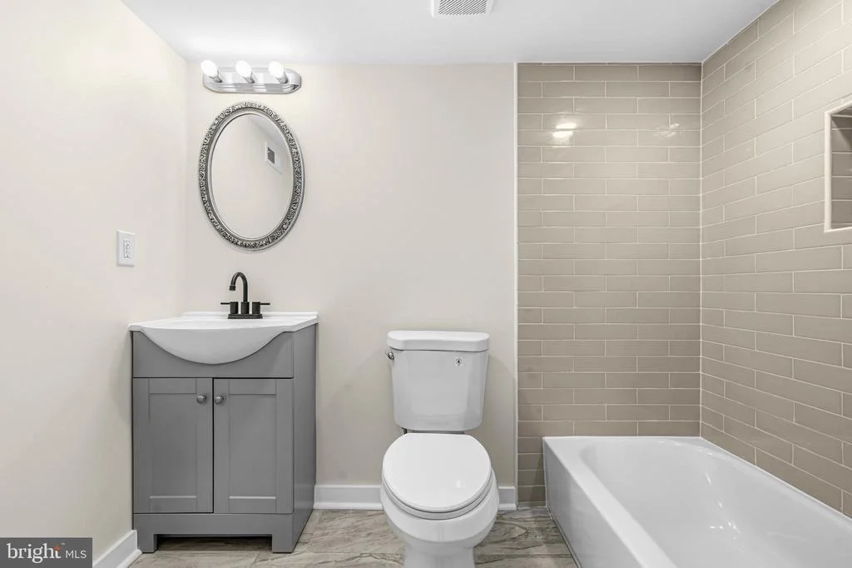
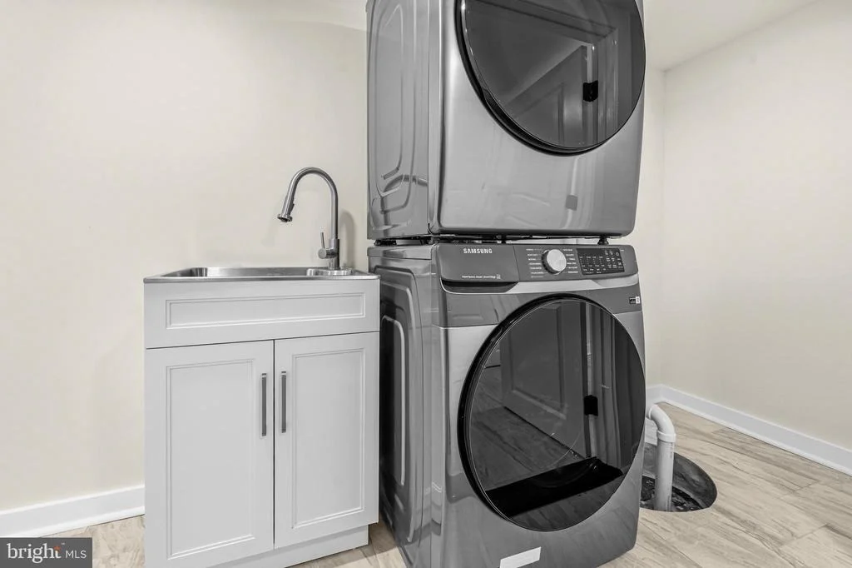
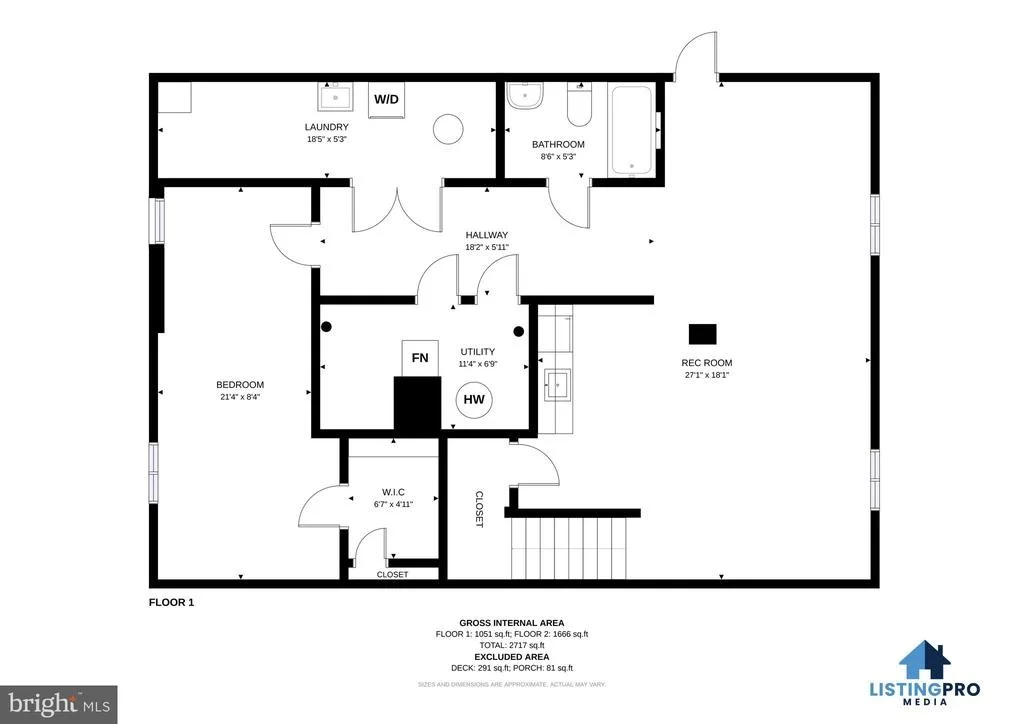
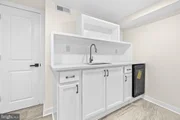
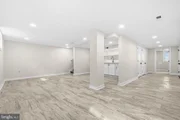
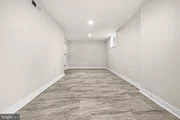
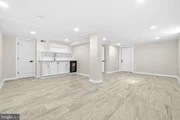
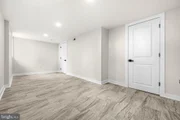
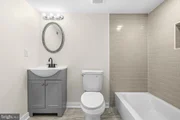
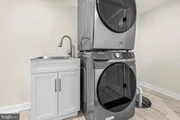
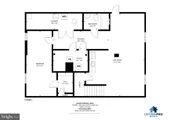
The fully finished walk-out lower level significantly expands the possibilities. With its own separate entrance, recreation room, bedroom, full bath, and laundry area, the space offers tremendous flexibility for guests, extended family, a home office, recreation space, or potential apartment-style living. Throughout the home, an abundance of built-in storage makes it easy to keep everything organized.
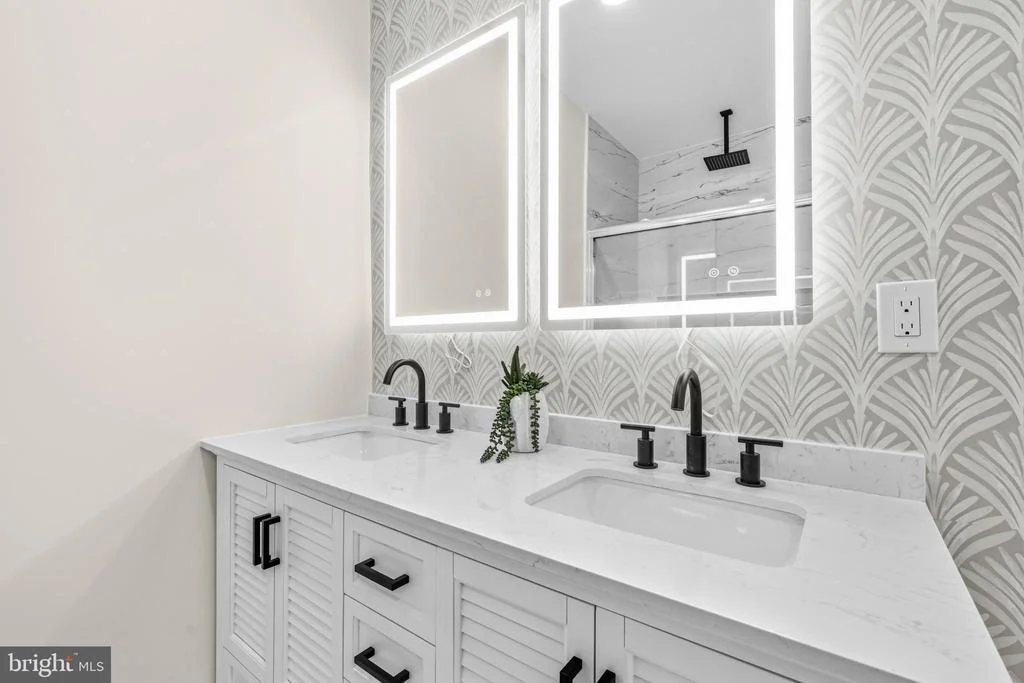
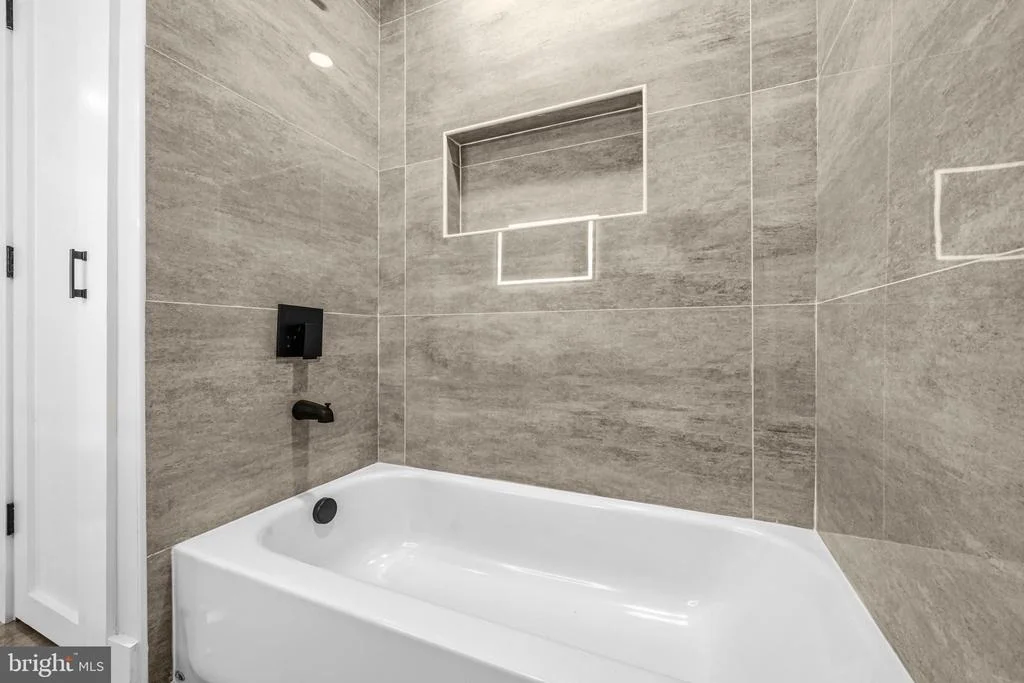
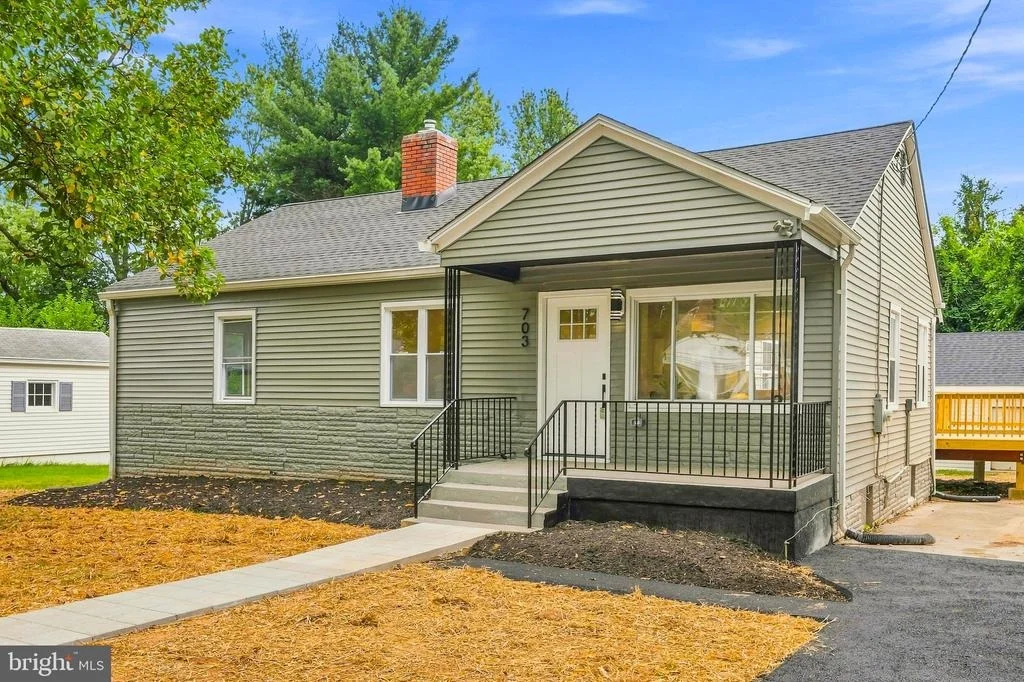
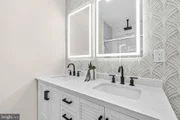
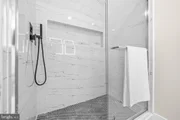
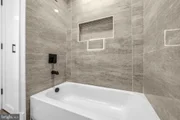
Major improvements add to the home's move-in-ready appeal, including a new roof, new kitchen, updated bathrooms, new HVAC system, new hot water heater, new hardwood floors, and fresh interior paint.
And then there is the location. Enjoy easy access to public transportation and Metro, along with the convenience of having Trader Joe's and Starbucks nearby. Parks, shopping, dining, commuter routes, and the beautiful Northwest Branch trails are all within easy reach.
Spacious, welcoming, updated, and filled with possibilities, 703 Northwest Drive offers the kind of flexible floor plan that works for real life-whether you're entertaining friends, working from home, accommodating guests, enjoying the backyard, or simply looking for a quiet spot to have your morning coffee. A must-see Silver Spring home offering a whole lot of living space, inside and out.
Listed By
Payment Calculator
Your Estimated Monthly Payment
Cap Rate Calculator
What does this mean?
Based on our analysis, the cap rate of this property is 1.25%. A negative cap rate indicates that the property might not be feasible as an income-producing asset. The median cap rate for a near zip code 11238 is 4.23%.
How much can I actually make?
Actual monthly rental income may vary between $4,760 and $7,140 depending on unit-specific characteristics. You can change the amount using the slider to further explore.
How is cap rate calculated?
Cap Rate = Net Operating Income (NOI) / Property Asset Value.
When calculating the cap rate, we assume 100% occupancy. Leverage (mortgage) is not considered.
Cap Rate provided by RealtyHop and RentHop, learn more about cap rate here.
Price History
| Date / Event | Date | Event | Price |
|---|---|---|---|
| Aug 15, 2026 | Price Decreased |
$749,999
↓ $49K
(6.1%) | |
| Price Decreased | |||
| Aug 15, 2026 | Listed by Redfin Corp | $799,000 | |
| Listed by Redfin Corp | |||
| Feb 10, 2026 | Sold | ||
| Sold | |||
| Jan 31, 2026 | In contract | - | |
| In contract | |||
| Jan 22, 2026 | Listed by RLAH @properties | $480,000 | |
| Listed by RLAH @properties | |||
| | |||
|
This inviting 3-bedroom rambler is a great opportunity for homebuyers looking for comfortable, easy living, ready to turn this property into a home. The single-level floor plan offers spacious living areas, well-sized bedrooms, hardwood floors and plenty of natural light.
The living space has classic character with exposed timber beams honoring its distinctive rustic details. The property flows into a separate dining area with a built-in corner cabinet and large windows that overlook the expansive backyard. The galley kitchen is ready for the next owners to make it their dream space to cook. Three bedrooms and a full bathroom complete the main level.
The lower-level doubles potential living space with many possibilities. Space for another bedroom, home office, or casual living space. There is a half bathroom with space to turn it into a full bathroom.
The large yard provides space to relax, entertain, or start a garden. Mature landscaping surrounds the property. It is conveniently located near Route 29, 495, White Oak, FDA, shopping, restaurants, parks and so much more!
| |||

Property Highlights
Building Info
Comparables
Status
Price/ft²
Listed On
Sold On
About White Oak
Similar Homes for Sale
Currently no similar homes aroundNearby Rentals

$3,000 /mo
- 4 Beds
- 2 Baths
- 1,959 ft²
$3,495 /mo
- 3 Beds
- 1 Bath
- 2,376 ft²

Redfin Corp
Last Updated: 1 hours ago
Data Source: Bright MLS , MLS# MDMC2250330
















 Your Privacy Choices
Phone: 425-283-2930
Address: 335 Madison Avenue, New York, NY 10017