See Home Value
$24,000,000
● House - Off Market

703 N Arden Drive

Beverly Hills, CA 90210
bedrooms
5 Beds
bathrooms
7 Baths, 3 Half Baths
square feet
10,235 Ft²
$122,755
Est. Monthly

About This Property

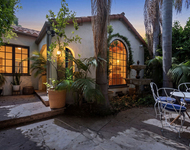
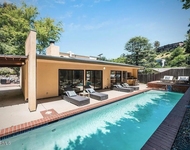
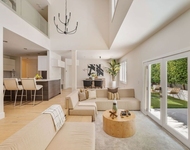
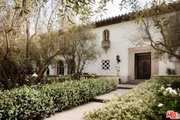
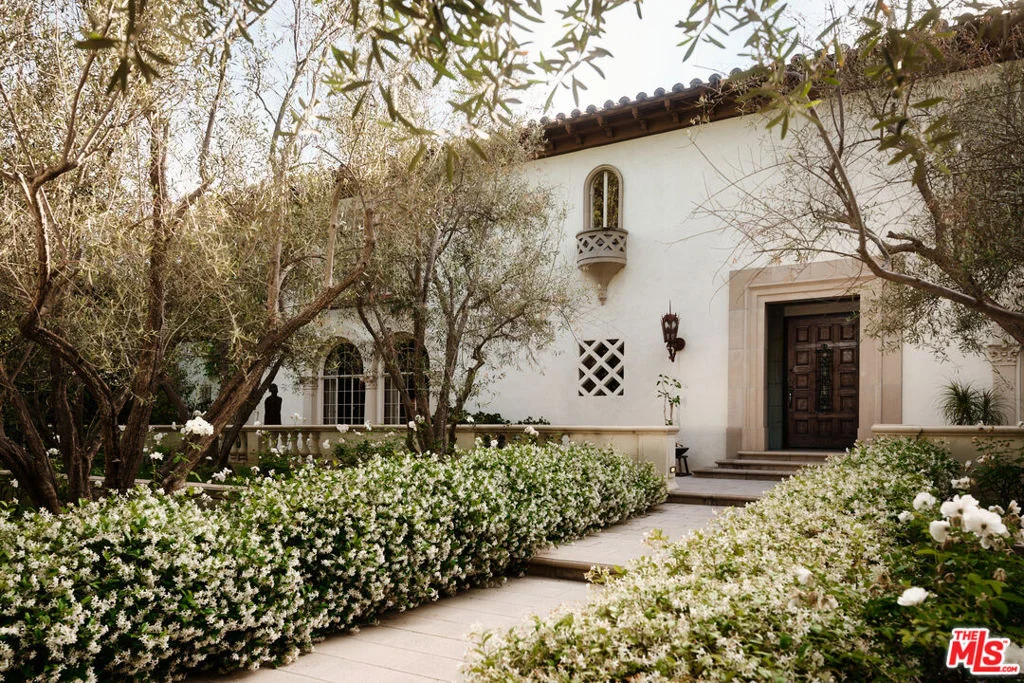
Set on one of the most coveted blocks in Beverly Hills, this stately Mediterranean estate is a true reminiscence of the great estates of Montecito - an extraordinary blend of timeless architecture, grand scale, and complete privacy. Thoughtfully and extensively remodeled, the residence preserves its original warmth and exceptional architectural character while seamlessly incorporating every modern luxury. A dramatic two-story entry with a sweeping staircase sets the tone for the home's elegant interiors. Grand public rooms include a magnificent living room with soaring beamed ceilings, a stunning paneled family room, spectacular formal dining room, gourmet chef's kitchen with breakfast area, richly detailed paneled library, private office, theater, gym, and elevator. The main house offers 4 beautifully appointed bedroom suites upstairs plus separate office & staff suite on lower level, in addition to a separate detached guest house. The extraordinary primary suite is a private retreat featuring a sitting room, expansive patio, dual bathrooms, and closets. The lush, resort-like grounds are truly exceptional, with expansive lawns, multiple outdoor dining and entertaining terraces, intimate sitting areas with an outdoor fireplace, and a spectacular swimming pool surrounded by mature landscaping. Completely private and beautifully secluded, this is a rare opportunity to own one of Beverly Hills' most distinguished Mediterranean estates.
Unit Size
10,235 Ft²
Days on Market
29 days
Land Size
0.53 acres
Price per sqft
$2,443
Property Type
House
Property Taxes
-
HOA Dues
-
Year Built
1929

Payment Calculator

Cap Rate Calculator

Last updated: 5 months ago (CLAW #26820181)

Price History

Date / Event Date Event Price
May 27, 2026 Sold
Sold
May 19, 2026 In contract -
In contract
Apr 28, 2026 Listed by Westside Estate Agency Inc. $25,000,000
Listed by Westside Estate Agency Inc.
Jan 26, 2021 No longer available -
No longer available
Sep 27, 2020 Listed $25,000,000
Listed
Enter into an experience unlike any other in the Beverly Hills flats. 1930 Mediterranean that has been renovated and updated to retain all of its unique charm, quality, detail and craftsmanship with the latest of all systems and features. The photos don't tell the story. So many features including: 5 bedrooms + guest house, theater, gym, two offices, primary bedroom with two bathrooms and closets. Hand stenciled ceilings, hardwood and tile floors, 6 fireplaces, elevator, exquisite outdoor area on over 1/2 flat acre includes large swimmers pool, separate spa, multiple seating areas including gazebo with fireplace and heated sitting area, outside heated dining area, large green lawn and magnificent privacy landscaping. Live in a home like no other and embrace the classic era with todays conveniences. All prospects must be qualified prior to viewing the home. The manager has listed the unit size as 10740 square feet.

Property Highlights

Garage
Air Conditioning
Fireplace

Building Info

Overview

    General

  • Year Built: 1929
  • Effective Year Built: 1980
  • Building Count: 1
  • Total Rooms: 20
  • Bedroom Count: 7
  • Bathroom Count: 6
  • Full Bathrooms: 6
  • Partial Bathrooms: 6
  • Building Condition: 0
  • Building Quality: 0
  • Construction Type: 17
  • Building Style: 12
  • Exterior Walls Type: 12
  • Interior Walls Type: 0
  • Roof Shape Type: 8
  • Roof Cover Type: 18
  • Floor Count: 200
  • Living Units: 1
  • Floor Cover: 0
  • Basement Type: 0
  • Basement Area: 0
  • Garage Type: 0
  • Parking Space Count: 1
  • Patio Type: 0
  • Porch Type: 0
  • Pool Type: 8

    Dimensions

  • Lot Size Square Feet: 22,917
  • Lot Size Depth Feet: 2,430
  • Lot Size Frontage Feet: 940
  • Total Building Area: 6,808
  • Building Area: 6,808
  • Building Area Measurement: L

    Heating and Cooling

  • Fireplace Count: 4
  • Air Conditioning: 0
  • Heating: 3
  • Heated Square Feet: 6,808
  • Heating Fuel Type: 0

    Utilities

  • Sewer System: 0
  • Water Service: 0

Building

  • Building Type: 0
  • Property Class: R
  • Subdivision: BEVERLY HILLS
  • Land Acres: 0000000526
  • Standard Land Use Code: 1001
  • County Land Use Code: 0101
  • Legal Description 1: BEVERLY HILLS LOT COM AT NE COR OF LOT 17 BLK 104 TH S 15 0811.3 E 95.50 FT TH S 74 2401 W 214.62 FT TH N 15 5037.6 W 13.80 FT TH S 74 2401 W 28.02 FT TH NW AND FOLLOWING BDRY LINE LOT/SEC 17 BLK/DIV/TWN 104

Neighborhood

  • School District Name: Beverly Hills Unified School District
  • Census Tract: 700600

Zoning

  • Zoning: BHR1*

Geography

  • Assessors Map Reference: 33-C5
  • Parcel: 4341-007-017
  • Block: 104
  • Lot: 17
  • Municipality: WEST /BEV HILLS NORTH
  • Latitude: 34.0855
  • Longitude: -118.396

    Address

  • Full Address: 703 N Arden Dr
  • Address - House Number: 703
  • Street Direction: N
  • Address - Street Name: Arden
  • Address - Suffix Type: Dr
  • State: CA
  • City Name: Beverly Hills
  • Carrier Code: C011
  • 4-Digit Zip Code: 3511
  • Zip Code: 90210

Valuation

    Tax

  • Tax Year: 2022
  • Tax Amount: $7,818,573
  • Tax Rate Code Area: 02-410

    Appraisal Valuation

  • Standard Deviation: 0.2212
  • Valuation Date: Aug 04, 2023
  • Confidence Score: 69
  • Final Value: 4,319,313
  • High Value: 5,275,090
  • Low Value: 3,363,537

    Assessments Valuation

  • Assessed Year: 2023
  • Assessed Total Value: $6,647,873
  • Assessed Land Value: $4,431,920
  • Assessed Improvements Value: $2,215,953

    Exemptions

  • Homeowner Exemption: Yes

    Sales

  • Current Sale Contract Date: Jul 06, 1999
  • Current Sale Recording Date: Jul 20, 1999
  • Current Sale Document Type: 39
  • Current Sale Input Document Number: 99-1338982
  • Previous Sale Recording Date: May 27, 1994
  • Previous Sale Contract Date: May 20, 1994
  • Previous Sale Amount: $2,200,000
  • Previous Sale Document Type: 36

    Financing

  • First Mortgage Financing Type: FIX
Data used for valuation calculations is provided by RealtyHop, and other third party sources

Comparables

Unit
Status
Type
Beds
Baths
ft²
Price/ft²
Asking Price
Listed On
Closing Price
Sold On
HOA + Taxes

About Beverly Hills


Similar Homes for Sale

Currently no similar homes around

Nearby Rentals

Unit for rent at 9002 Norma Place, LOS ANGELES, CA, 90069

$7,750 /mo

  • 2 Beds
  • 2 Baths
  • 1,438 ft²
9002 Norma Place, LOS ANGELES, CA, 90069 Listing by Wendi Chandler
Unit for rent at 2107 Kress Street, LOS ANGELES, CA, 90046

$8,900 /mo

  • 3 Beds
  • 4 Baths
  • 2,670 ft²
2107 Kress Street, LOS ANGELES, CA, 90046 Listing by Rebecca Gilbert
Unit for rent at 967 Hammond Street, LOS ANGELES, CA, 90069

$8,500 /mo

  • 3 Beds
  • 2 Baths
  • 2,076 ft²
967 Hammond Street #5, LOS ANGELES, CA, 90069 Listing by Adrienne Herkes


Frequently Asked Questions

When was property at 703 North Arden Drive built and last sold?
The property at 703 North Arden Drive was built in 1929 and last sold on Jul 6, 1999 for $0.
How much is this home worth?
The estimated value of the home located at 703 North Arden Drive is $0.
What are some comparable homes to 703 North Arden Drive?
There are currently no comparable homes to 703 North Arden Drive.